$1,847,790
Un Loft Contemporain Avec Bassin De Nage à Montreuil
- 4 Chambres
- 1 SdB
- 2,455 Sqft
- Mis à jour: Septembre 4
À propos de la propriété
La description a été traduite automatiquement.
La description est affichée dans la langue d'origine.
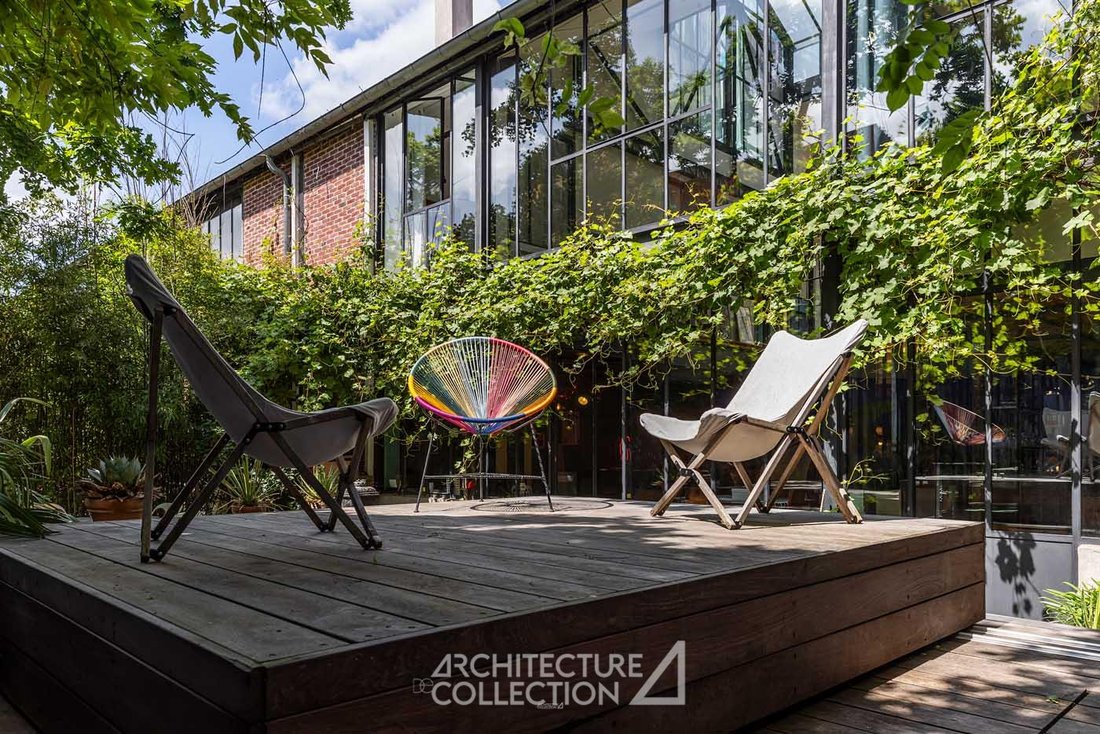
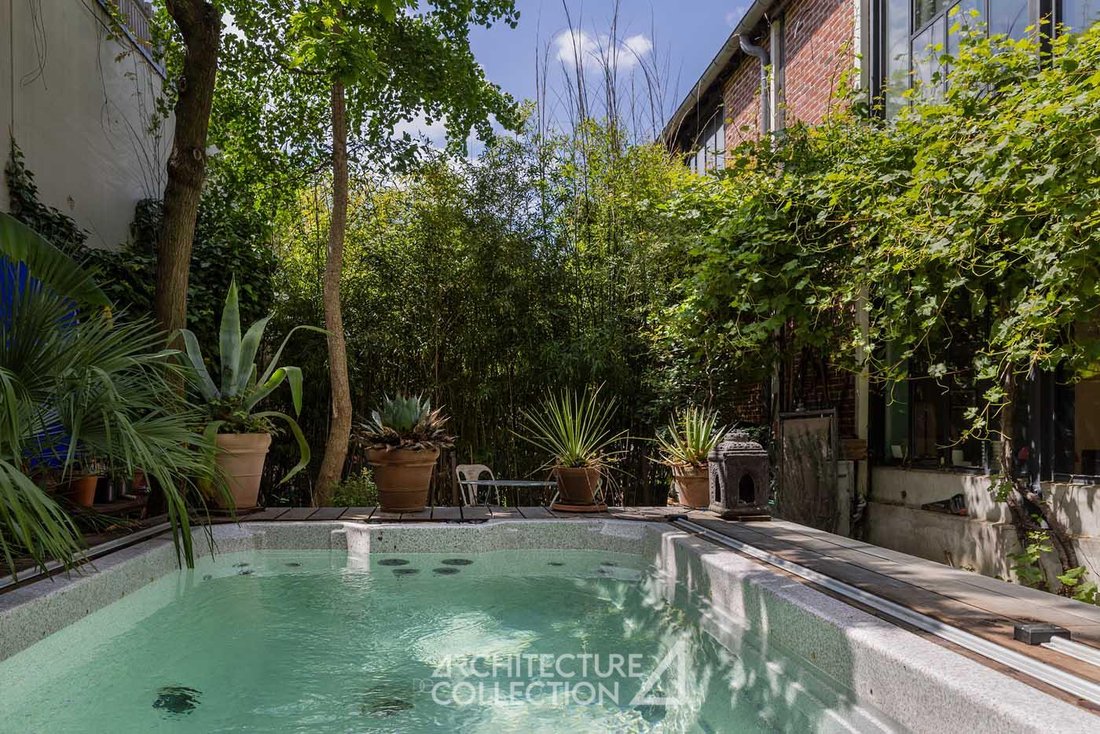
Designed as a townhouse, this loft is located in Montreuil within an early 19th-century industrial complex, renovated in 2004. It offers an ideal living environment just outside Paris, featuring a garden and a swimming pond.
The loft covers a living area of 210 m² (228 m² total area), spread over three floors and extended by an 81 m² landscaped garden.
The ground floor opens onto
The loft covers a living area of 210 m² (228 m² total area), spread over three floors and extended by an 81 m² landscaped garden.
The ground floor opens onto
Designed as a townhouse, this loft is located in Montreuil within an early 19th-century industrial complex, renovated in 2004. It offers an ideal living environment just outside Paris, featuring a garden and a swimming pond.
The loft covers a living area of 210 m² (228 m² total area), spread over three floors and extended by an 81 m² landscaped garden.
The ground floor opens onto a large 11 m² entrance leading to a spacious 92 m² reception area.
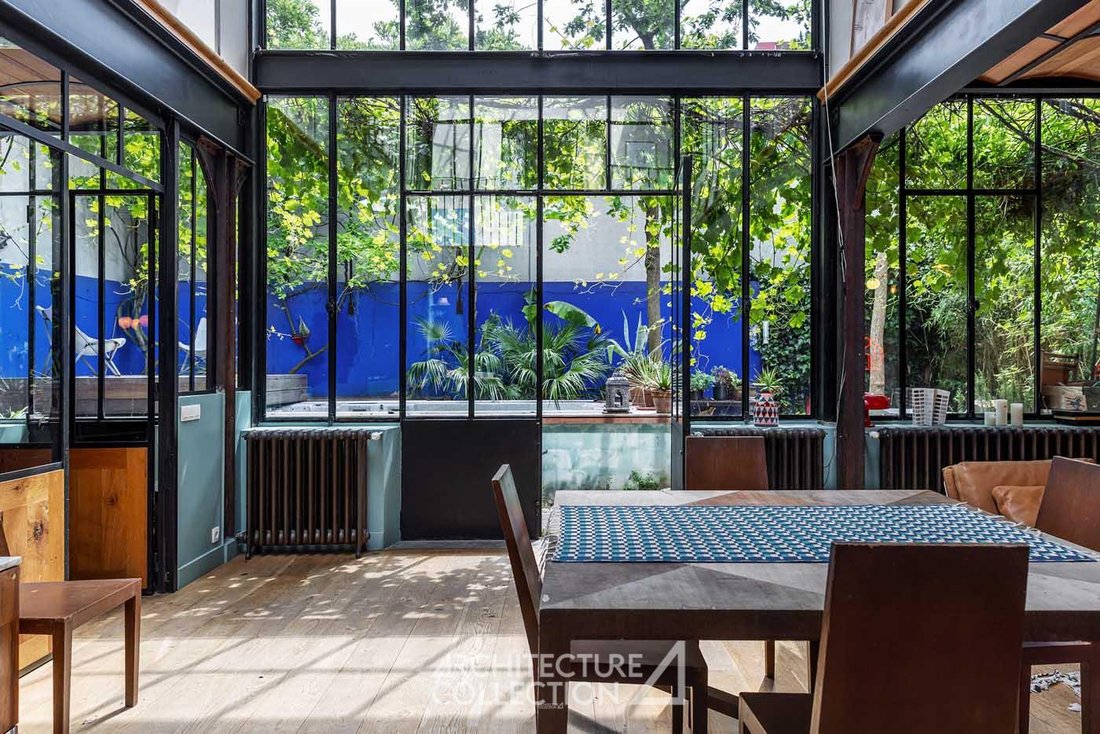
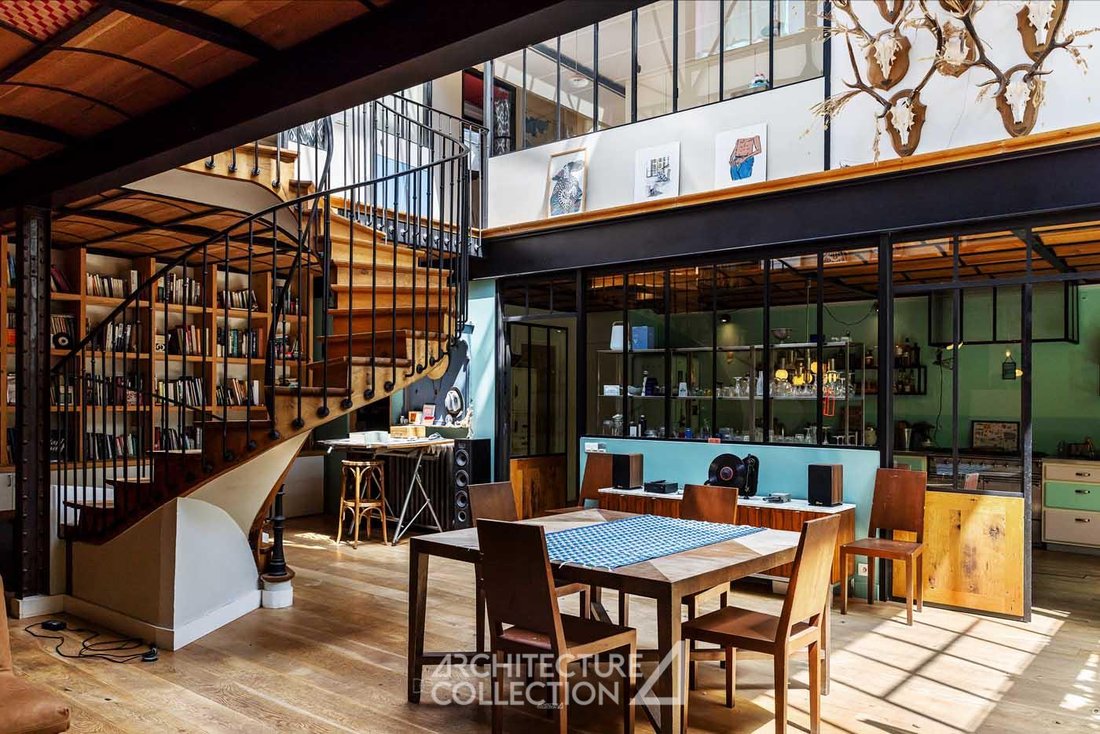
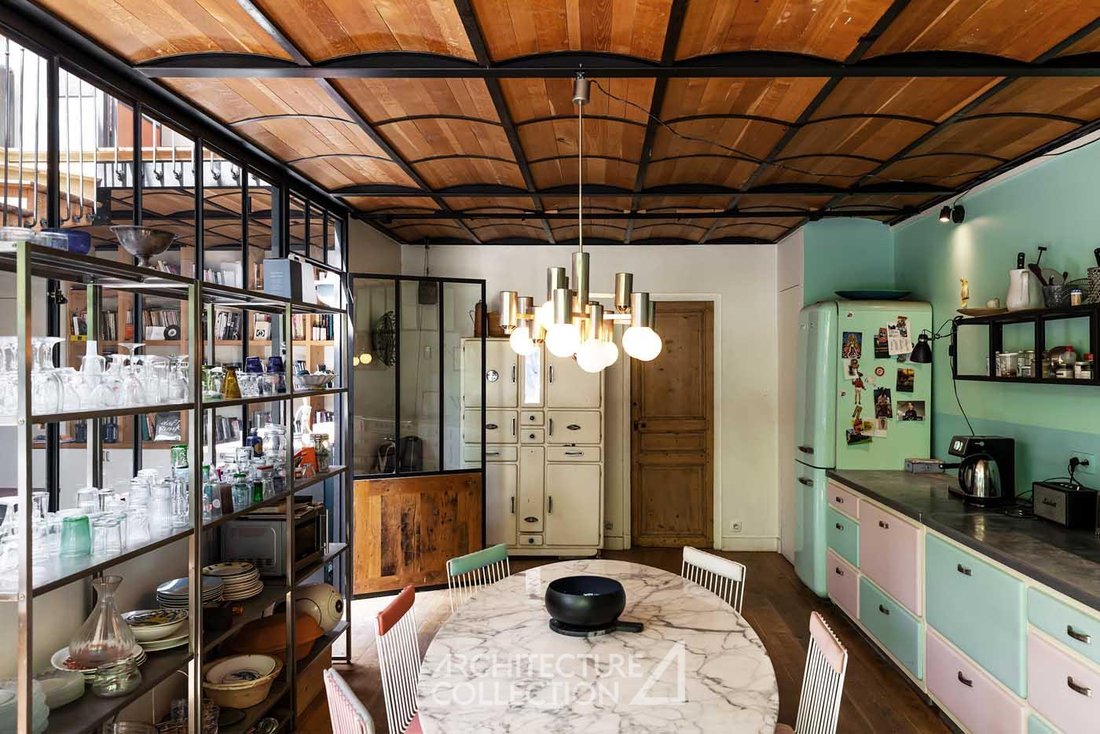
This includes a living room with a closed fireplace, a dining room, a workshop space, and a separate kitchen. These areas retain the qualities of the former factory, such as workshop doors and glass partitions, along with an impressive ceiling height of nearly 9 meters, providing abundant natural light and character.
This floor also includes a pantry, separate toilets, and direct access to the garden.
A grand wooden staircase leads to the first floor, where a gallery and an antechamber serve the four bedrooms in the sleeping area. Three bedrooms are on the second floor, including a 25 m² suite with a bathroom and toilet on the top level, accessible via a spiral staircase.
The second floor also features a 9 m² shower room, toilets, and a workshop/office space.
The third and final level includes the fourth bedroom and attic storage. These upper two levels benefit from ample air and light thanks to the glass roof and the open space above the central area.
The property includes:
- An 81 m² landscaped garden
- A swimming pond covered by a large retractable terrace
- A cellar directly accessible from the kitchen
- A parking space located in the large tree-lined courtyard of the condominium
This mixed-use property can accommodate a professional practice.
Just a few minutes’ walk from Robespierre metro station (Line 9) and near Parc de la République, the apartment enjoys all amenities (shops, restaurants, market, school, etc.) in a quiet and sought-after environment.
It is located at the gates of Paris, only 15 minutes by metro from Nation (Metro lines 1, 2, 6, 9, and RER A); Bois de Vincennes is 15 minutes away by bus.
Condominium of 40 units (ongoing procedure).
Annual charges: 1,783.00 euros.
Des informations sur les risques auxquels est exposé ce bien sont disponibles sur le site Géorisques : https://www.georisques.gouv.fr/
The loft covers a living area of 210 m² (228 m² total area), spread over three floors and extended by an 81 m² landscaped garden.
The ground floor opens onto a large 11 m² entrance leading to a spacious 92 m² reception area.
This includes a living room with a closed fireplace, a dining room, a workshop space, and a separate kitchen. These areas retain the qualities of the former factory, such as workshop doors and glass partitions, along with an impressive ceiling height of nearly 9 meters, providing abundant natural light and character.
This floor also includes a pantry, separate toilets, and direct access to the garden.
A grand wooden staircase leads to the first floor, where a gallery and an antechamber serve the four bedrooms in the sleeping area. Three bedrooms are on the second floor, including a 25 m² suite with a bathroom and toilet on the top level, accessible via a spiral staircase.
The second floor also features a 9 m² shower room, toilets, and a workshop/office space.
The third and final level includes the fourth bedroom and attic storage. These upper two levels benefit from ample air and light thanks to the glass roof and the open space above the central area.
The property includes:
- An 81 m² landscaped garden
- A swimming pond covered by a large retractable terrace
- A cellar directly accessible from the kitchen
- A parking space located in the large tree-lined courtyard of the condominium
This mixed-use property can accommodate a professional practice.
Just a few minutes’ walk from Robespierre metro station (Line 9) and near Parc de la République, the apartment enjoys all amenities (shops, restaurants, market, school, etc.) in a quiet and sought-after environment.
It is located at the gates of Paris, only 15 minutes by metro from Nation (Metro lines 1, 2, 6, 9, and RER A); Bois de Vincennes is 15 minutes away by bus.
Condominium of 40 units (ongoing procedure).
Annual charges: 1,783.00 euros.
Des informations sur les risques auxquels est exposé ce bien sont disponibles sur le site Géorisques : https://www.georisques.gouv.fr/
-
Type de propriété
Appartement
-
Prix/pied²
$752
Caractéristiques
Explorez le secteur
Arrondissement de Bobigny, Île-de-France, France
Voir sur Google Maps
Prix par sqft
Faible
Élevé
Inscrit il y a 2 mois
Vous vous êtes renseigné sur ce bien
L'agent vous contactera bientôt par
Publié par
30
Annonces
2026
Inscrit
Réserver une visite avec the agent
Choisissez une date et si vous souhaitez une visite virtuelle ou en personne avec l’agent.
Date préférée
Type de visite

Since 2007, Architecture de Collection has been developing a commercial project that is unique in France, based on
Since 2007, Architecture de Collection has been developing a commercial project that is unique in France, based on a cultural ambition: working to pass on the remarkable architectural heritage of the 20th and 21st centuries.
Our agency is run by a team of art historians and real estate professionals, who combine their skills to create an expertise that is unique on the market: enhancing architectural quality by combining real estate analysis with a study of property assets.
An Art Deco artist’s studio in Paris, a Le Corbusier duplex in Marseille, a modernist villa by the sea, a bubble house on a mountainside or in the countryside… Across the country, we identify iconic properties designed by the greatest modern and contemporary architects in search of value-conscious buyers, as well as lesser-known and often more affordable properties.
Our agency is run by a team of art historians and real estate professionals, who combine their skills to create an expertise that is unique on the market: enhancing architectural quality by combining real estate analysis with a study of property assets.
An Art Deco artist’s studio in Paris, a Le Corbusier duplex in Marseille, a modernist villa by the sea, a bubble house on a mountainside or in the countryside… Across the country, we identify iconic properties designed by the greatest modern and contemporary architects in search of value-conscious buyers, as well as lesser-known and often more affordable properties.
Dernière mise à jour
Septembre 4
Première mise en ligne
Sep 4
Référence de l’annonce
528
La confiance des plus grands courtiers du monde
Les agents des propriétés les plus exceptionnelles du monde publient sur JamesEdition.
- Des annonces de Sotheby's, Christie's, BARNES et Engel & Völkers
- Chaque annonce est vérifiée avant sa mise en ligne
- Contactez directement des agents vérifiés
En continuant, vous acceptez nos Conditions et notre Politique de confidentialité.