$634,776
Maison Familiale 147 m², Jardin – RER E à 7 min à Pied - DPE C
- 4 Chambres
- 1 SdB
- 1,583 Sqft
- 3,951 Sqft lot
- Mis à jour: Aujourd'hui
À propos de la propriété
La description a été traduite automatiquement.
La description est affichée dans la langue d'origine.
Space, a beautiful garden, and a walkable neighborhood: this house combines the advantages for fully enjoying family life just outside Paris.
In Montreuil, in the residential Montreau district, discover a 147 m² home with 4 bedrooms, set on a wooded 367 m² plot. A quiet environment, just a 7-minute walk from RER E, Rosny-sous-Bois town center, and parks, with shops, market, and schools ne
In Montreuil, in the residential Montreau district, discover a 147 m² home with 4 bedrooms, set on a wooded 367 m² plot. A quiet environment, just a 7-minute walk from RER E, Rosny-sous-Bois town center, and parks, with shops, market, and schools ne
Space, a beautiful garden, and a walkable neighborhood: this house combines the advantages for fully enjoying family life just outside Paris.
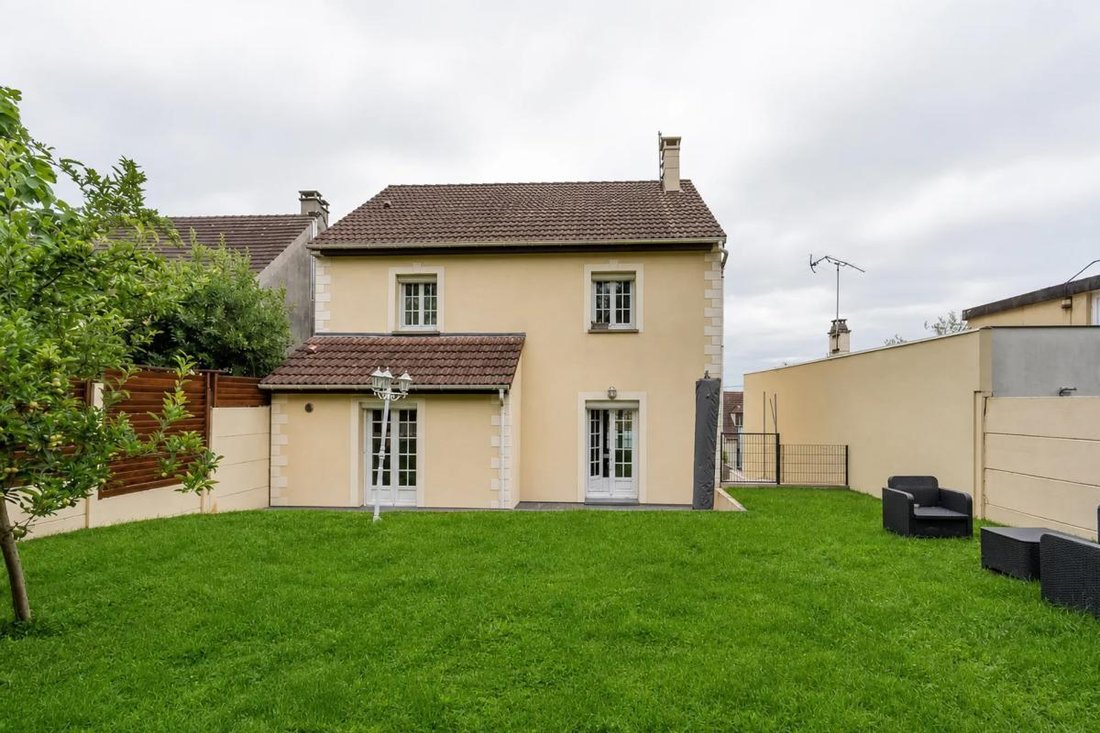
In Montreuil, in the residential Montreau district, discover a 147 m² home with 4 bedrooms, set on a wooded 367 m² plot. A quiet environment, just a 7-minute walk from RER E, Rosny-sous-Bois town center, and parks, with shops, market, and schools nearby.
A bright house designed for shared moments
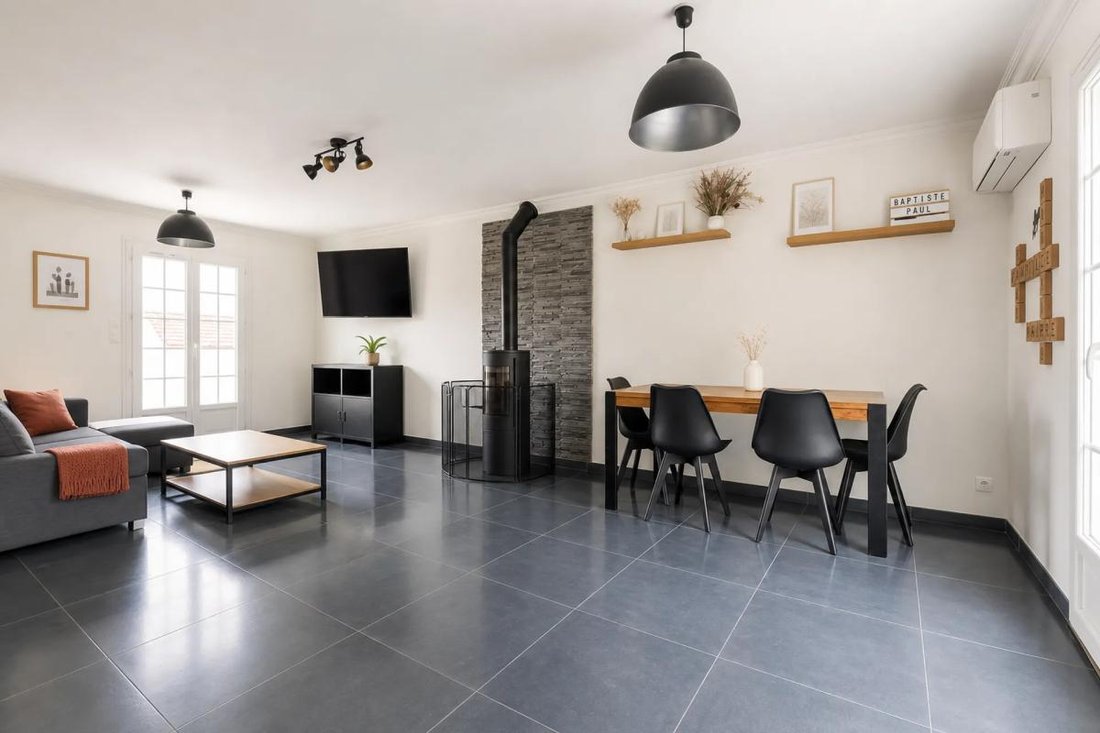
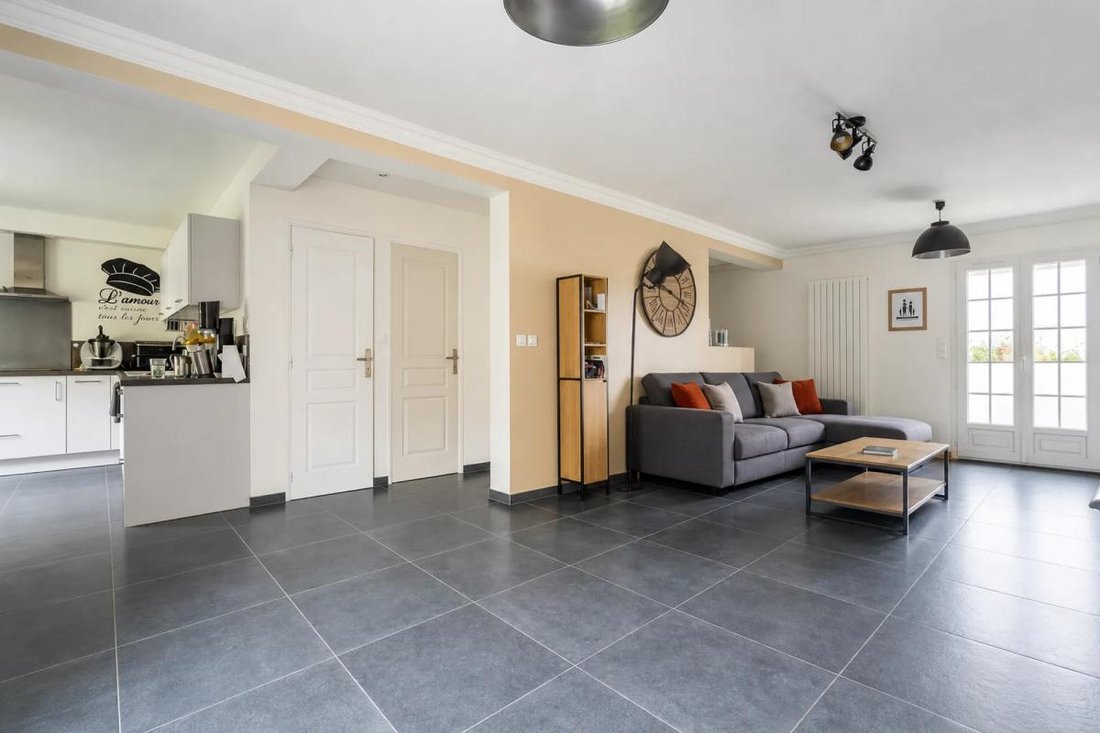
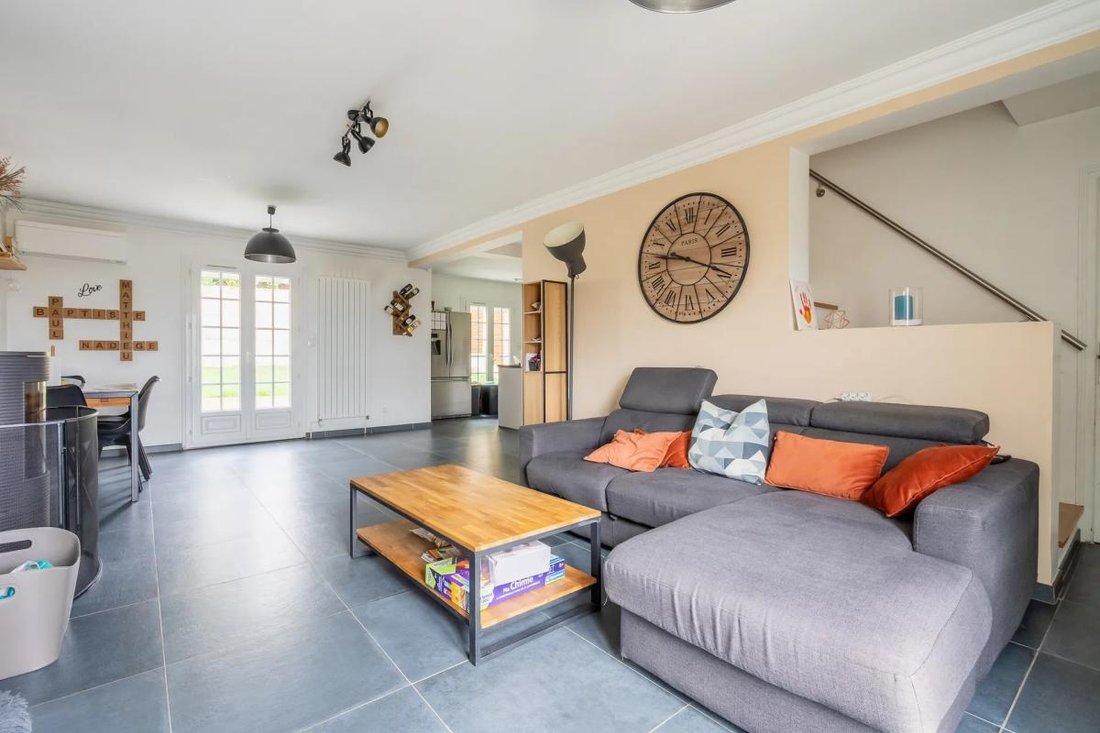
Opening onto the garden, the living area includes a lounge, dining room, and equipped kitchen. Its generous space allows comfortable hosting and sharing daily moments while maintaining distinct areas.
The wooded garden extends the house pleasantly: children’s play, meals on the terrace, gardening, or relaxing in the sun. A terrace and balcony complete these outdoor spaces to enjoy at different times of the day.
Four bedrooms and plenty of additional spaces
With 4 bedrooms, a dressing room, a bathroom, a shower room, and two toilets, the house offers everyone their own space and facilitates family organization.
A 33 m² basement, garage, laundry room, cellar, and pantry provide valuable storage and daily activity areas. The convertible attic also offers extra potential to support your future projects.
Comfort appreciated in every season.
Rated DPE C, the house benefits from features that make a difference daily:
- Reversible heat pump, to heat in winter and cool rooms in summer.
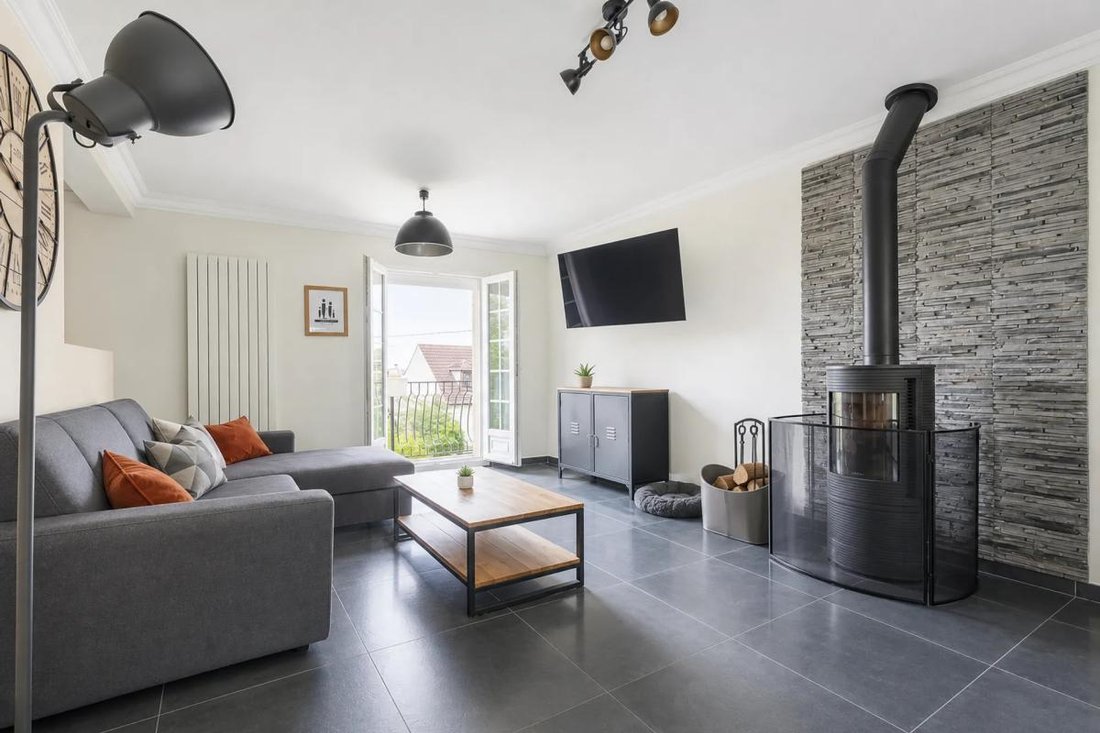
- Wood stove, for warmth and cozy evenings by the fire.
- Double glazing and electric roller shutters.
- Fiber optic internet, for all family uses and remote work.
- Garage and parking on the property.
Peace at home, the city just steps away
Walking to RER E, shopping in Rosny-sous-Bois town center, enjoying the market, or strolling in Montreau park: here, proximity to transport, shops, and green spaces simplifies days and frees time for what matters.
Legal notices:
Want to know more about this property or the steps of a real estate purchase? The Zefir team is at your disposal at ***. The content of this listing was prepared based on information available at the time of writing and is provided for guidance only. It complements mandatory diagnostics and usual administrative checks, such as those concerning urban planning, easements, or cadastral data, which it does not replace. These checks are part of any real estate transaction, and we can guide you to the documents to consult.
The stated areas, room measurements, orientation, and access times to shops, schools, or transport are indicative and not binding; the sale documents take precedence over this description. Visuals were created at a specific date and may not reflect the current state of the property or its environment: a visit remains the best way to form an opinion. The technical diagnostics file and the risk and pollution status are provided to the buyer as required by regulations. Géorisques, the public service dedicated to these topics, allows you to consult official information on natural, mining, and technological risks to which the municipality and plot may be exposed. For a property in co-ownership, information about the building, its regulations, and charges is communicated during the sale. The property’s status regarding urban planning rules, such as zoning or possible protections, can be verified with the town hall, and local taxes, when indicated, correspond to the latest notice provided by the seller. If you notice any inaccuracies in this listing, please report them to us: we will correct them promptly. Zefir supports you with rigor and transparency throughout your project, from your first questions to the completion of your purchase.
Des informations sur les risques auxquels est exposé ce bien sont disponibles sur le site Géorisques : https://www.georisques.gouv.fr/
In Montreuil, in the residential Montreau district, discover a 147 m² home with 4 bedrooms, set on a wooded 367 m² plot. A quiet environment, just a 7-minute walk from RER E, Rosny-sous-Bois town center, and parks, with shops, market, and schools nearby.
A bright house designed for shared moments
Opening onto the garden, the living area includes a lounge, dining room, and equipped kitchen. Its generous space allows comfortable hosting and sharing daily moments while maintaining distinct areas.
The wooded garden extends the house pleasantly: children’s play, meals on the terrace, gardening, or relaxing in the sun. A terrace and balcony complete these outdoor spaces to enjoy at different times of the day.
Four bedrooms and plenty of additional spaces
With 4 bedrooms, a dressing room, a bathroom, a shower room, and two toilets, the house offers everyone their own space and facilitates family organization.
A 33 m² basement, garage, laundry room, cellar, and pantry provide valuable storage and daily activity areas. The convertible attic also offers extra potential to support your future projects.
Comfort appreciated in every season.
Rated DPE C, the house benefits from features that make a difference daily:
- Reversible heat pump, to heat in winter and cool rooms in summer.
- Wood stove, for warmth and cozy evenings by the fire.
- Double glazing and electric roller shutters.
- Fiber optic internet, for all family uses and remote work.
- Garage and parking on the property.
Peace at home, the city just steps away
Walking to RER E, shopping in Rosny-sous-Bois town center, enjoying the market, or strolling in Montreau park: here, proximity to transport, shops, and green spaces simplifies days and frees time for what matters.
Legal notices:
Want to know more about this property or the steps of a real estate purchase? The Zefir team is at your disposal at ***. The content of this listing was prepared based on information available at the time of writing and is provided for guidance only. It complements mandatory diagnostics and usual administrative checks, such as those concerning urban planning, easements, or cadastral data, which it does not replace. These checks are part of any real estate transaction, and we can guide you to the documents to consult.
The stated areas, room measurements, orientation, and access times to shops, schools, or transport are indicative and not binding; the sale documents take precedence over this description. Visuals were created at a specific date and may not reflect the current state of the property or its environment: a visit remains the best way to form an opinion. The technical diagnostics file and the risk and pollution status are provided to the buyer as required by regulations. Géorisques, the public service dedicated to these topics, allows you to consult official information on natural, mining, and technological risks to which the municipality and plot may be exposed. For a property in co-ownership, information about the building, its regulations, and charges is communicated during the sale. The property’s status regarding urban planning rules, such as zoning or possible protections, can be verified with the town hall, and local taxes, when indicated, correspond to the latest notice provided by the seller. If you notice any inaccuracies in this listing, please report them to us: we will correct them promptly. Zefir supports you with rigor and transparency throughout your project, from your first questions to the completion of your purchase.
Des informations sur les risques auxquels est exposé ce bien sont disponibles sur le site Géorisques : https://www.georisques.gouv.fr/
-
Type de propriété
Maison
-
Étages
2
-
Année de construction
1991
-
Prix/pied²
$401
-
Émissions
D
-
Consommation
C
Explorez le secteur
153, Rue Babeuf, Arrondissement de Bobigny, Île-de-France, France
Voir sur Google Maps
Prix par sqft
Faible
Élevé
Inscrit il y a 1 mois
Vous vous êtes renseigné sur ce bien
L'agent vous contactera bientôt par
Publié par
769
Annonces
2026
Inscrit
Réserver une visite avec the agent
Choisissez une date et si vous souhaitez une visite virtuelle ou en personne avec l’agent.
Date préférée
Type de visite
Dernière mise à jour
Aujourd'hui
Première mise en ligne
Novembre 18
Référence de l’annonce
ef15c6af-ee52-4ebc-ac56-a72f16
Propriétés similaires à proximité
Nouvelles annonces à Arrondissement de Bobigny

Explorez plus de biens à vendre
Arrondissement de Bobigny, Île-de-France, France Villes
- Maisons à vendre à Les Lilas, Île-de-France, France
- Maisons à vendre à Pantin, Île-de-France, France
- Maisons à vendre à Romainville, Île-de-France, France
- Maisons à vendre à Bagnolet, Île-de-France, France
- Maisons à vendre à Noisy-le-Sec, Île-de-France, France
- Maisons à vendre à Le Pré-Saint-Gervais, Île-de-France, France
- Maisons à vendre à Centre-Jean Moulin, Bagnolet, France
- Maisons à vendre à Parcs, Romainville, France
- Maisons à vendre à Cachin, Romainville, France
- Maisons à vendre à Centre, Le Pré-Saint-Gervais, France
- Maisons à vendre à Bondy, Île-de-France, France
- Maisons à vendre à Centre Ville - Gare, Noisy-le-Sec, France
- Maisons à vendre à Centre-Sadi Carnot, Bagnolet, France
- Maisons à vendre à Petit Noisy, Noisy-le-Sec, France
- Maisons à vendre à Le Saule Blanc, Bondy, France
- Maisons à vendre à Bobigny, Île-de-France, France
- Maisons à vendre à Stalingrad
- Maisons à vendre à Boissière, Noisy-le-Sec, France
- Maisons à vendre à Centre, Romainville, France
- Maisons à vendre à Centre Sud-Jules Ferry, Bagnolet, France
Arrondissement de Bobigny, Île-de-France, France types de propriétés
- Appartements à vendre à Arrondissement de Bobigny, Île-de-France, France
- Maisons à vendre à Arrondissement de Bobigny, Île-de-France, France
- Villas à vendre à Arrondissement de Bobigny, Île-de-France, France
- Successions à vendre à Arrondissement de Bobigny, Île-de-France, France
- Penthouses à vendre à Arrondissement de Bobigny, Île-de-France, France
- Maisons de ville à vendre à Arrondissement de Bobigny, Île-de-France, France
Arrondissement de Bobigny, Île-de-France, France Recherches populaires
- Vue panoramique / panoramique propriétés à Arrondissement de Bobigny, Île-de-France, France
- Propriétés avec Terrasse à Arrondissement de Bobigny, Île-de-France, France
- Propriétés avec Bar à Arrondissement de Bobigny, Île-de-France, France
- Propriétés avec Salle de jeux à Arrondissement de Bobigny, Île-de-France, France
- Propriétés avec Bureau à Arrondissement de Bobigny, Île-de-France, France
- Propriétés avec Ascenseur à Arrondissement de Bobigny, Île-de-France, France
- Vue sur la ville propriétés à Arrondissement de Bobigny, Île-de-France, France
- Vue sur la montagne propriétés à Arrondissement de Bobigny, Île-de-France, France
- Propriétés avec Jardin à Arrondissement de Bobigny, Île-de-France, France
- Propriétés avec Cuisine extérieure à Arrondissement de Bobigny, Île-de-France, France
- Duplex propriétés à Arrondissement de Bobigny, Île-de-France, France
- Lotissement sécurisé propriétés à Arrondissement de Bobigny, Île-de-France, France
- Vie privée propriétés à Arrondissement de Bobigny, Île-de-France, France
- Haute altitude propriétés à Arrondissement de Bobigny, Île-de-France, France
- Immobilier d’investissement propriétés à Arrondissement de Bobigny, Île-de-France, France
- Moderne propriétés à Arrondissement de Bobigny, Île-de-France, France
- Équestre propriétés à Arrondissement de Bobigny, Île-de-France, France
- Constructions neuves propriétés à Arrondissement de Bobigny, Île-de-France, France
- Propriétés avec Centre de remise en forme / Fitness à Arrondissement de Bobigny, Île-de-France, France
- Propriétés avec Sauna à Arrondissement de Bobigny, Île-de-France, France
- Propriétés avec Hammam à Arrondissement de Bobigny, Île-de-France, France
- Propriétés avec Bibliothèque à Arrondissement de Bobigny, Île-de-France, France
- Propriétés avec Climatisation à Arrondissement de Bobigny, Île-de-France, France
- Propriétés avec Cave à vins à Arrondissement de Bobigny, Île-de-France, France
- Propriétés avec Jacuzzi à Arrondissement de Bobigny, Île-de-France, France
- Propriétés avec Cheminée à Arrondissement de Bobigny, Île-de-France, France
- Propriétés avec Piscine à Arrondissement de Bobigny, Île-de-France, France
- Propriétés avec Garage à Arrondissement de Bobigny, Île-de-France, France
- Propriétés avec Balcon à Arrondissement de Bobigny, Île-de-France, France
- Propriétés avec Cuisine ouverte à Arrondissement de Bobigny, Île-de-France, France
- Rénové propriétés à Arrondissement de Bobigny, Île-de-France, France
- Propriétés avec Cinéma à Arrondissement de Bobigny, Île-de-France, France
- Propriétés avec Piscine intérieure à Arrondissement de Bobigny, Île-de-France, France
- Vue sur la mer propriétés à Arrondissement de Bobigny, Île-de-France, France
Guides et histoires connexes
La confiance des plus grands courtiers du monde
Les agents des propriétés les plus exceptionnelles du monde publient sur JamesEdition.
- Des annonces de Sotheby's, Christie's, BARNES et Engel & Völkers
- Chaque annonce est vérifiée avant sa mise en ligne
- Contactez directement des agents vérifiés
En continuant, vous acceptez nos Conditions et notre Politique de confidentialité.