$1,000,624
Loft Dans Une Ancienne Imprimerie
- 3 Chambres
- 1 SdB
- 1,960 Sqft
- Mis à jour: Octobre 9
À propos de la propriété
La description a été traduite automatiquement.
La description est affichée dans la langue d'origine.
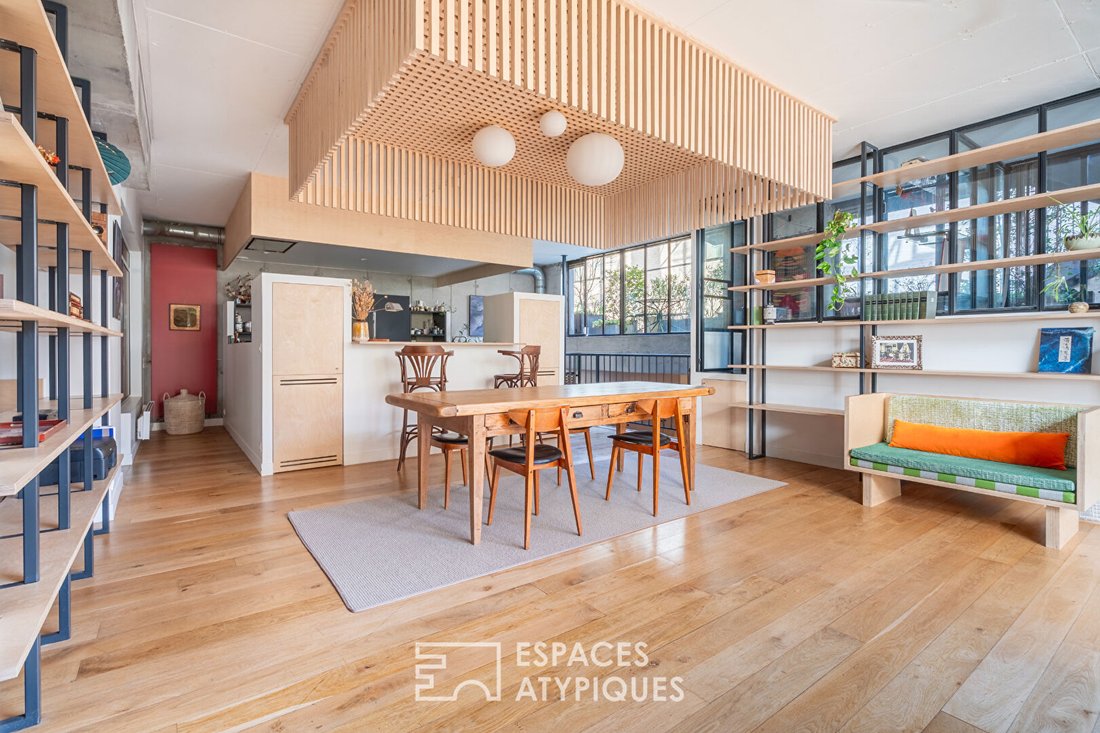
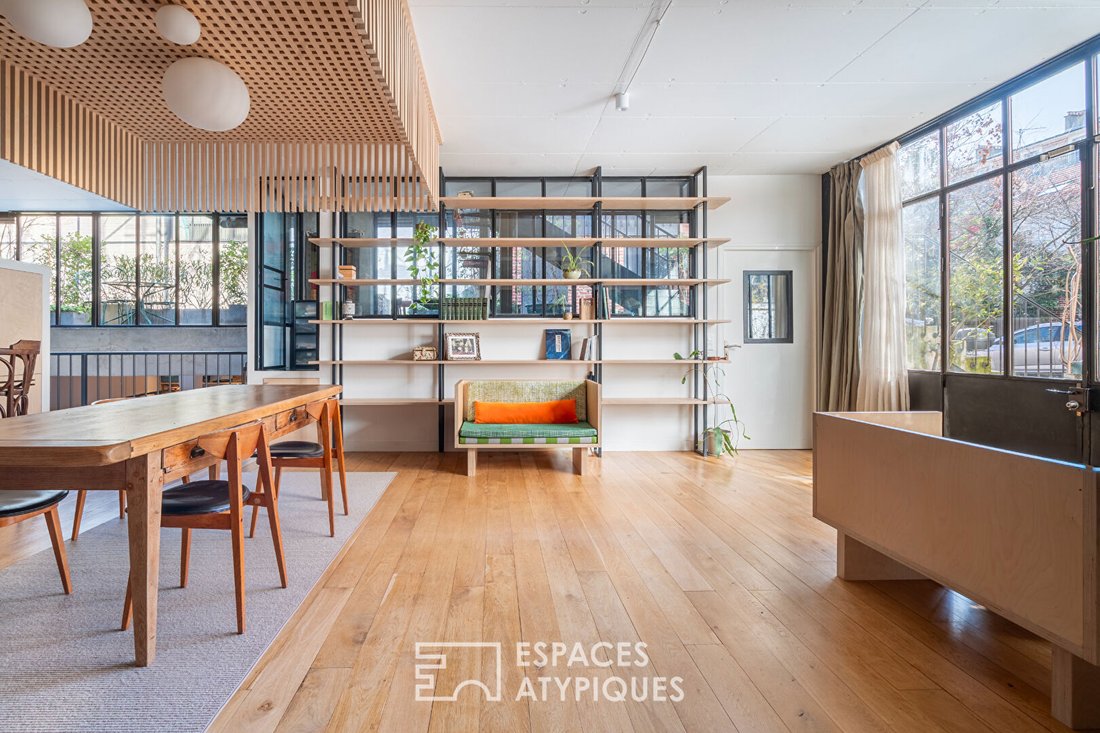
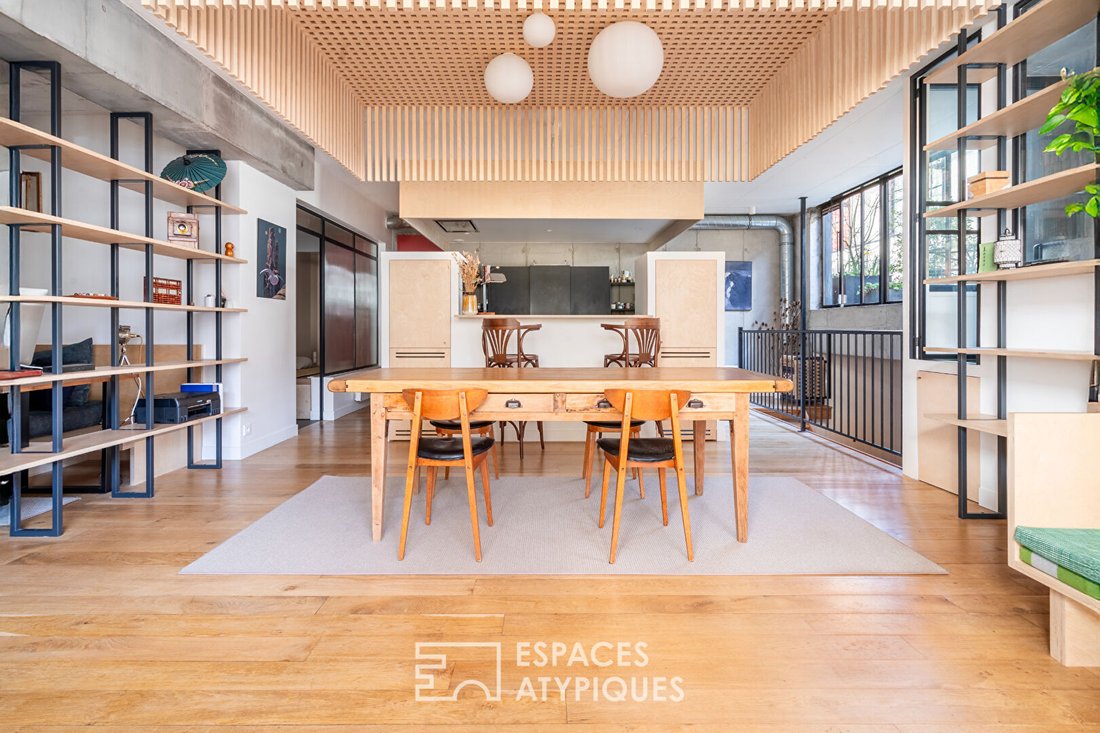
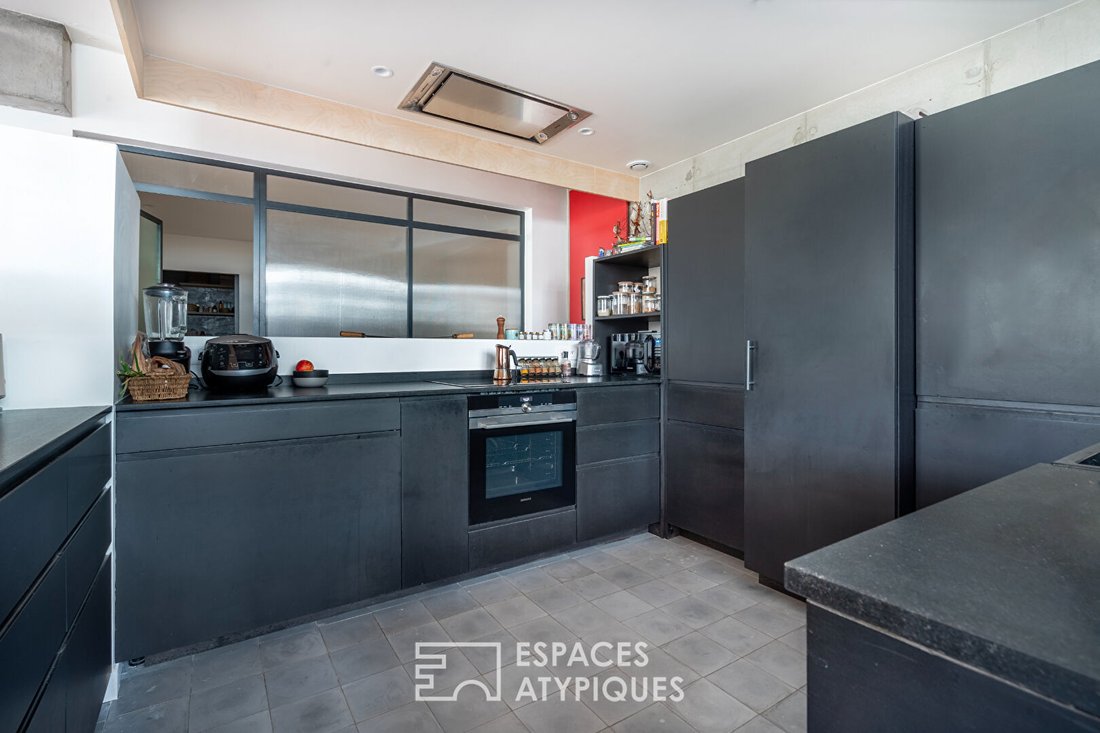
Located just steps from Robespierre metro station, in Bas Montreuil, this loft spans 182 m² over two levels (178 m² Carrez, including 65 m² in a half-basement). Nestled in a courtyard created from the renovation of a former printing house in the early 2000s, this space now exudes a unique atmosphere with Japanese influences: a subtle dialogue between the original industrial character and a sleek c
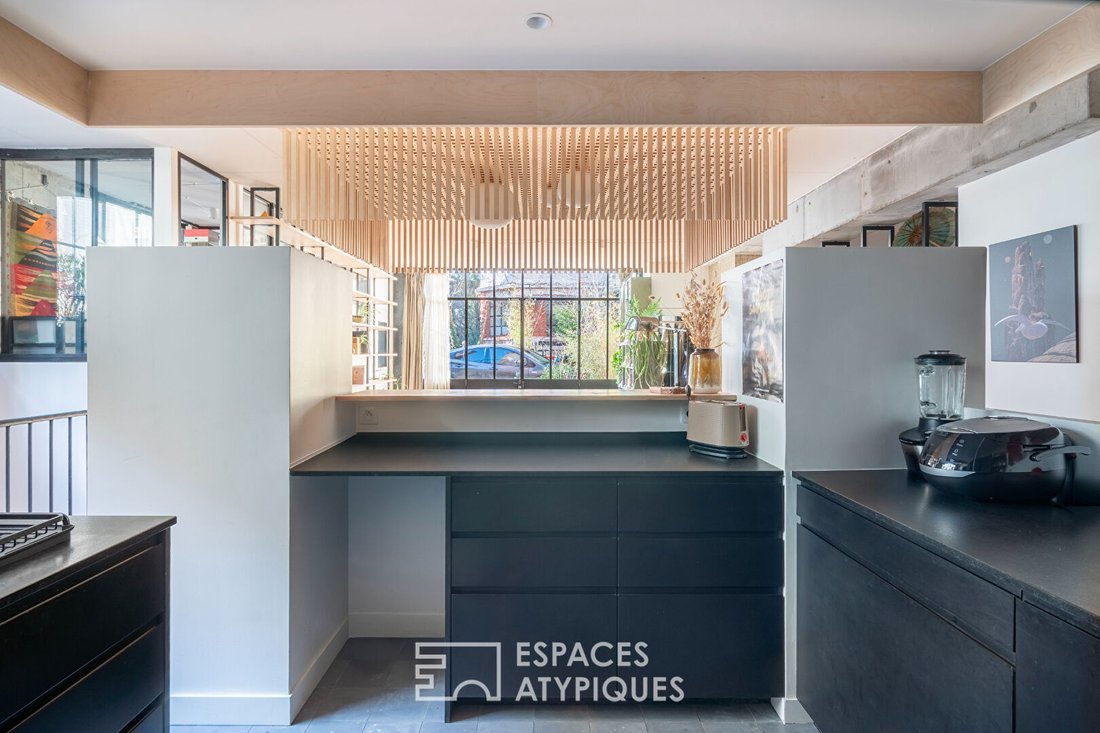
Located just steps from Robespierre metro station, in Bas Montreuil, this loft spans 182 m² over two levels (178 m² Carrez, including 65 m² in a half-basement). Nestled in a courtyard created from the renovation of a former printing house in the early 2000s, this space now exudes a unique atmosphere with Japanese influences: a subtle dialogue between the original industrial character and a sleek contemporary aesthetic. On the ground floor, the glass facade opens directly onto the main living area, combining the entrance, living room, and equipped kitchen into a space of over 55 m² where a zen spirit prevails. Light wood honeycomb ceilings, raw concrete, black steel, glass partitions, and custom fittings create a perfectly balanced architectural composition. The kitchen, with matte black fronts, evokes the world of Japanese counters. Semi-open, it structures the space while preserving sightlines. Continuing on, an open room of more than 31 m² is arranged around custom-designed shelves and bookcases. A stove meeting the latest standards, framed by two long wooden benches, extends the horizontal flow of the space, creating a large, warm living room. Next to it, a bedroom features a sleeping area on a futon. A wardrobe runs the full length, along with storage under the platform, optimizing every volume. It includes a bathroom with a wooden bathtub and Japanese-style toilets. A second shower room and separate WC complete this level near the entrance. Adjacent to the main living area, a workspace accessible by a retractable staircase stands out with its glass floor. It offers a unique workstation set back from the main space and at terrace level. Two staircases provide access to the lower level from the entrance and kitchen. Here, a bedroom is arranged on one side, with a gym and office on the other, benefiting from natural light through large openings. The mixed-use designation (residential and professional) can be adapted for a hybrid project. This rare property is ideal for those seeking an inspiring living space. Hidden behind a secure gate, this property, subject to co-ownership regulations, is part of a discreet complex of 18 units centered around a beautifully landscaped courtyard, offering a pleasant shared living area. A private 5 m² terrace along the building and a parking space with an electric outlet in front of the loft complete the property. Metro Line 9 Robespierre: 3 minutes on foot Schools, shops, and restaurants: 3 minutes on foot (Parc de la République) ENERGY CLASS: D / CLIMATE CLASS: B. Estimated average annual energy costs for standard use, indexed to recent years: between €3,520 and €4,840 (including subscriptions). Information on risks to which this property is exposed is available on the Géorisques website. Contact: Camille [hidden information] - RSAC: 934 726 043 Créteil Co-ownership of 19 units - including 12 residential units. (No ongoing legal proceedings). Annual charges: €1,654.60. Camille DEFOSSEZ (EI) Commercial Agent - RSAC Number: - Créteil.
Des informations sur les risques auxquels est exposé ce bien sont disponibles sur le site Géorisques : https://www.georisques.gouv.fr/
Des informations sur les risques auxquels est exposé ce bien sont disponibles sur le site Géorisques : https://www.georisques.gouv.fr/
-
Type de propriété
Appartement
-
Prix/pied²
$510
Explorez le secteur
Arrondissement de Bobigny, Île-de-France, France
Voir sur Google Maps
Prix par sqft
Faible
Élevé
Inscrit il y a 10 mois
Vous vous êtes renseigné sur ce bien
L'agent vous contactera bientôt par
Publié par
59
Annonces
2025
Inscrit
Réserver une visite avec the agent
Choisissez une date et si vous souhaitez une visite virtuelle ou en personne avec l’agent.
Date préférée
Type de visite

ESPACES ATYPIQUES Seine-Saint-Denis
100 rue Diderot, 94300, Vincennes, France
Voir le profil de l’agence
Dernière mise à jour
Octobre 9
Première mise en ligne
Avril 9
Référence de l’annonce
15277
La confiance des plus grands courtiers du monde
Les agents des propriétés les plus exceptionnelles du monde publient sur JamesEdition.
- Des annonces de Sotheby's, Christie's, BARNES et Engel & Völkers
- Chaque annonce est vérifiée avant sa mise en ligne
- Contactez directement des agents vérifiés
En continuant, vous acceptez nos Conditions et notre Politique de confidentialité.