$1,779,421
Prix réduit de $447,653 le Sep 17, 2026
Une Maison De Style Industriel Entièrement Vitrée Conçue Comme Un Penthouse À Plusieurs Niveaux, Avec Quatre Chambres,
- 4 Chambres
- 1 SdB
- 2,455 Sqft
- Mis à jour: Septembre 26
- 1
À propos de la propriété
La description a été traduite automatiquement.
La description est affichée dans la langue d'origine.
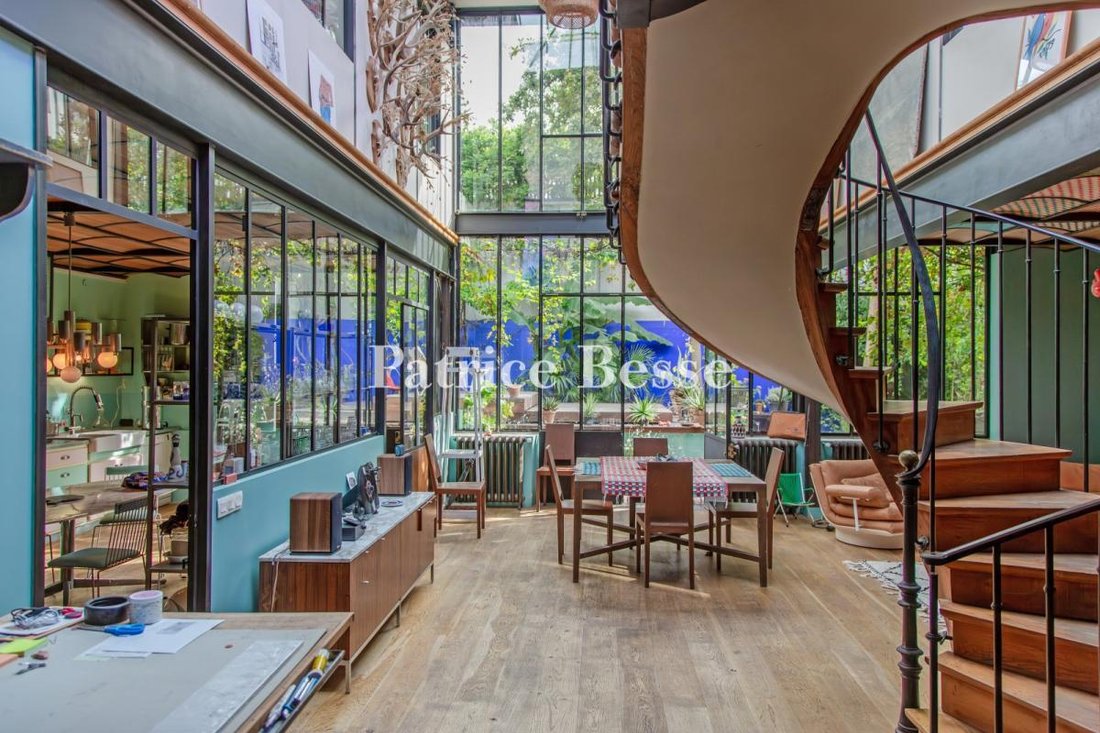
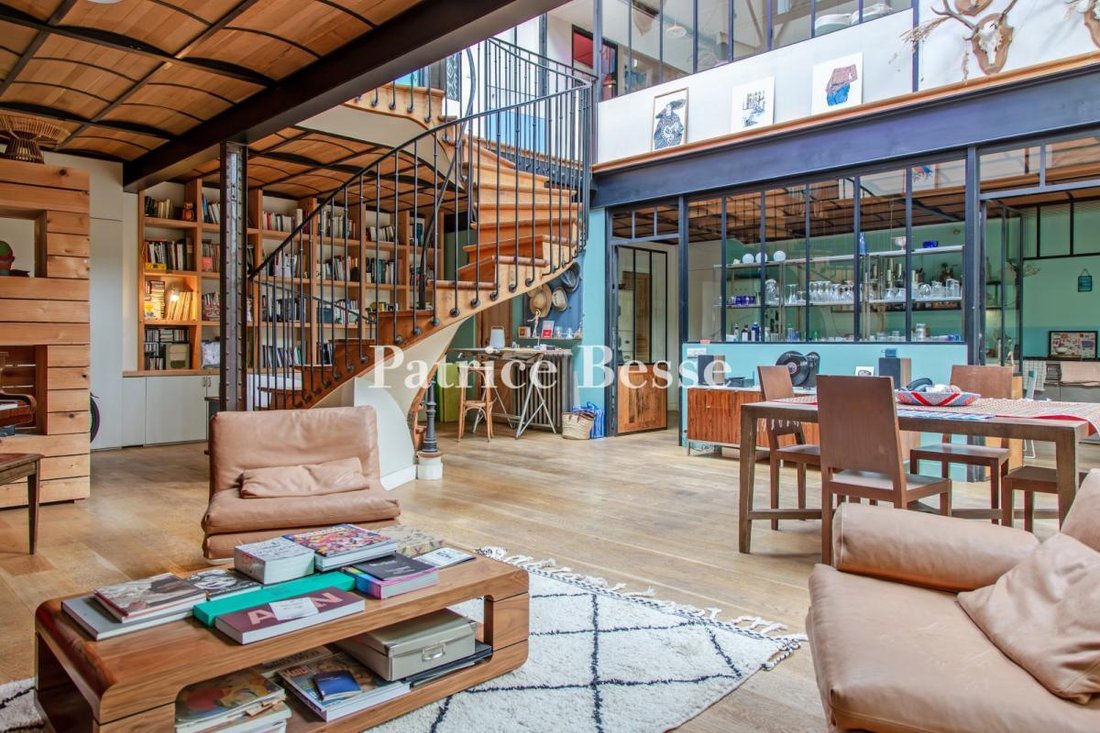
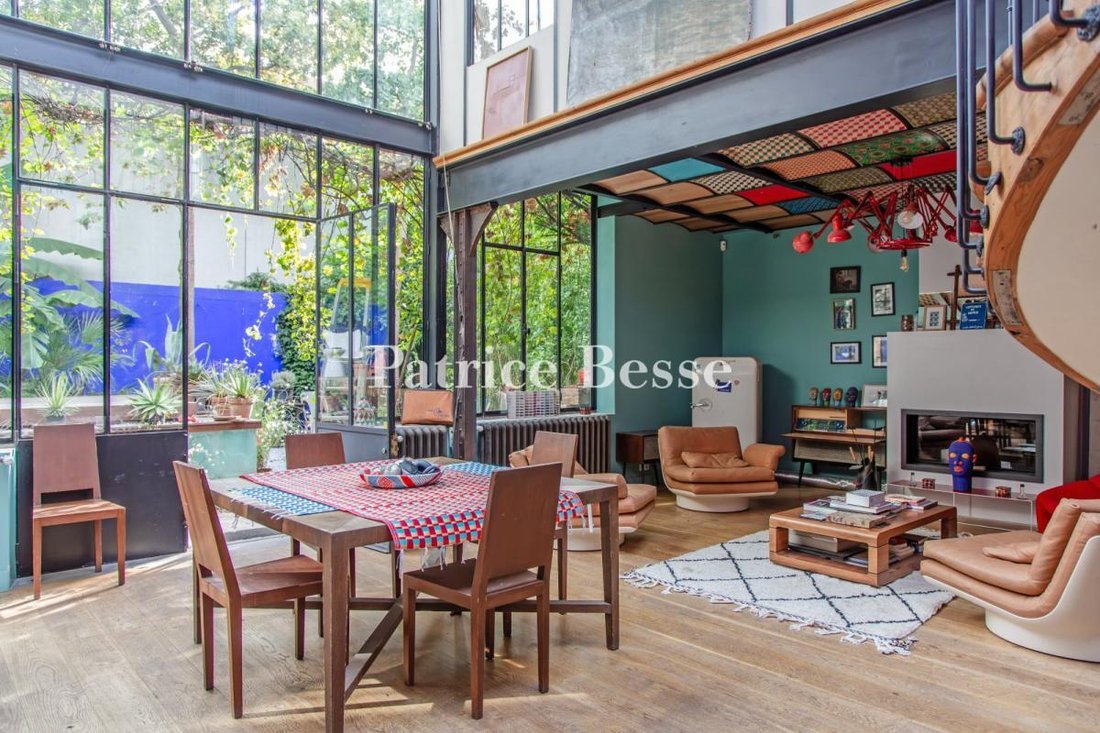
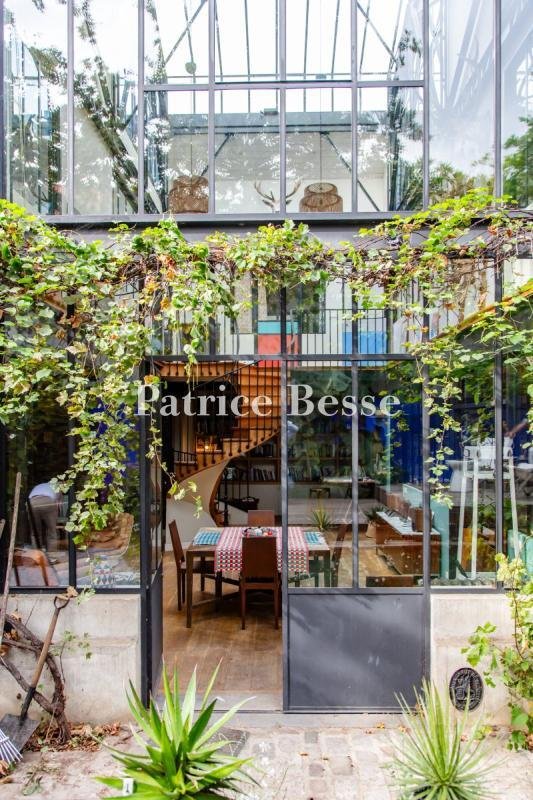
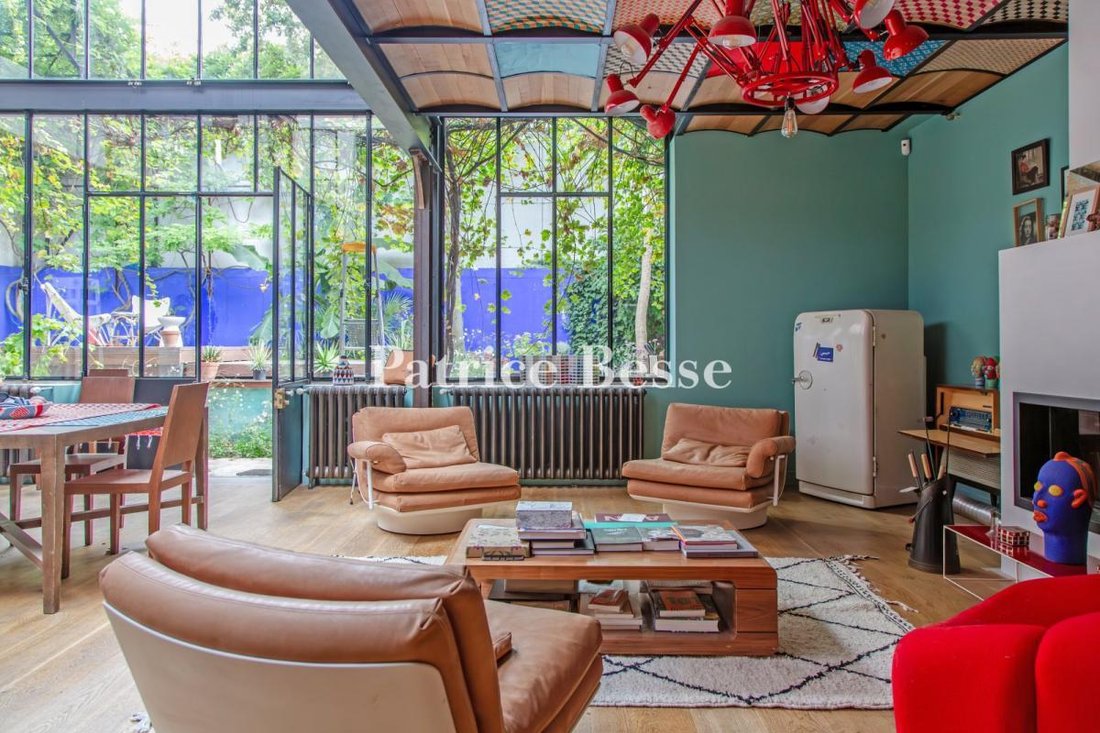
An all-glazed industrial-style home designed like a multi-level penthouse, with four bedrooms, a 220m² floor area and a sun-kissed garden, in the suburban town of Montreuil beside Paris. A discreet gate leads into a communal inner court where there is a parking space that belongs to the property. This communal court lies in front of two industrial brick buildings from the early 20th century that h
An all-glazed industrial-style home designed like a multi-level penthouse, with four bedrooms, a 220m² floor area and a sun-kissed garden, in the suburban town of Montreuil beside Paris. A discreet gate leads into a communal inner court where there is a parking space that belongs to the property. This communal court lies in front of two industrial brick buildings from the early 20th century that have been turned into a series of open-plan apartments. At the end of the former loading dock, now made up of tree-dotted courts, five dwellings are spread out on either side. A glazed metal-framed door leads inside. Eight main rooms and a shower room and bathroom are generously bathed in natural light from roof glazing and glass walls. These dual-aspect spaces look out both at the garden and the tree-dotted terraces and courts. Solid-oak strip flooring extends across the rooms in a uniform design. All the windows are double-glazed. As soon as you step into the hallway, your gaze is struck by the cavernous nature of the atrium. The reception rooms offer a total floor area of 110m² with space that stretches all the way up to a spectacular glazed roof: an impressive ceiling height of nine metres up to the roof ridge. In the middle, a dining room leads out to the garden via a broad glazed door. On one side, a lounge features a closed-hearth fireplace and a baby grand piano. Opposite, there is a kitchen with an eating area. Both the lounge and kitchen have a wooden coffered ceiling with gentle arches, supported by exposed metal frames that give these ceilings a unique, refined appearance. An adjoining scullery leads to the cellar. There is also a guest lavatory. Straight beneath the glazed roof that crowns the atrium – the house’s backbone – a large, old staircase of solid oak with a wrought-iron balustrade leads upstairs. The landing connects to a shower room with a lavatory, a spacious bedroom with its own old spiral staircase leading to a bathroom, and an office with a view of the former loading dock below. Further on, a hallway connects to a bedroom and a small separate office opposite. Lastly, a straight flight of stairs leads up to the top floor, where a fourth, dual-aspect bedroom lies. A private gas heating system (Frisquet boiler) ensures indoor comfort. And the bedrooms enjoy air conditioning.
Des informations sur les risques auxquels est exposé ce bien sont disponibles sur le site Géorisques : https://www.georisques.gouv.fr/
Des informations sur les risques auxquels est exposé ce bien sont disponibles sur le site Géorisques : https://www.georisques.gouv.fr/
-
Type de propriété
Maison
-
Prix/pied²
$725
-
Émissions
D
-
Consommation
E
Caractéristiques
Explorez le secteur
13, rue Marceau, Arrondissement de Bobigny, Île-de-France, France
Voir sur Google Maps
Prix par sqft
Faible
Élevé
Inscrit il y a 3 ans
Vous vous êtes renseigné sur ce bien
L'agent vous contactera bientôt par
Publié par
743
Annonces
2023
Inscrit
Réserver une visite avec the agent
Choisissez une date et si vous souhaitez une visite virtuelle ou en personne avec l’agent.
Date préférée
Type de visite
Dernière mise à jour
Septembre 26
Première mise en ligne
Septembre 11, 2025
Référence de l’annonce
734272_JE
Propriétés similaires à proximité
Nouvelles annonces à Arrondissement de Bobigny

Explorez plus de biens à vendre
Arrondissement de Bobigny, Île-de-France, France Villes
- Maisons à vendre à Pantin, Île-de-France, France
- Maisons à vendre à Les Lilas, Île-de-France, France
- Maisons à vendre à Romainville, Île-de-France, France
- Maisons à vendre à Bagnolet, Île-de-France, France
- Maisons à vendre à Le Pré-Saint-Gervais, Île-de-France, France
- Maisons à vendre à Noisy-le-Sec, Île-de-France, France
- Maisons à vendre à Centre-Jean Moulin, Bagnolet, France
- Maisons à vendre à Cachin, Romainville, France
- Maisons à vendre à Parcs, Romainville, France
- Maisons à vendre à Centre-Sadi Carnot, Bagnolet, France
- Maisons à vendre à Centre, Le Pré-Saint-Gervais, France
- Maisons à vendre à Bondy, Île-de-France, France
- Maisons à vendre à Centre Ville - Gare, Noisy-le-Sec, France
- Maisons à vendre à Petit Noisy, Noisy-le-Sec, France
- Maisons à vendre à Stalingrad, Le Pré-Saint-Gervais, France
- Maisons à vendre à Bobigny, Île-de-France, France
- Maisons à vendre à Le Saule Blanc, Bondy, France
- Maisons à vendre à Boissière, Noisy-le-Sec, France
- Maisons à vendre à Centre, Romainville, France
- Maisons à vendre à Centre Sud-Jules Ferry, Bagnolet, France
Arrondissement de Bobigny, Île-de-France, France types de propriétés
- Appartements à vendre à Arrondissement de Bobigny, Île-de-France, France
- Maisons à vendre à Arrondissement de Bobigny, Île-de-France, France
- Villas à vendre à Arrondissement de Bobigny, Île-de-France, France
- Penthouses à vendre à Arrondissement de Bobigny, Île-de-France, France
- Successions à vendre à Arrondissement de Bobigny, Île-de-France, France
Arrondissement de Bobigny, Île-de-France, France Recherches populaires
- Vue panoramique / panoramique propriétés à Arrondissement de Bobigny, Île-de-France, France
- Propriétés avec Terrasse à Arrondissement de Bobigny, Île-de-France, France
- Propriétés avec Bar à Arrondissement de Bobigny, Île-de-France, France
- Propriétés avec Salle de jeux à Arrondissement de Bobigny, Île-de-France, France
- Propriétés avec Bureau à Arrondissement de Bobigny, Île-de-France, France
- Vue sur la rivière propriétés à Arrondissement de Bobigny, Île-de-France, France
- Propriétés avec Ascenseur à Arrondissement de Bobigny, Île-de-France, France
- Vue sur la ville propriétés à Arrondissement de Bobigny, Île-de-France, France
- Vue sur la montagne propriétés à Arrondissement de Bobigny, Île-de-France, France
- Propriétés avec Jardin à Arrondissement de Bobigny, Île-de-France, France
- Propriétés avec Cuisine extérieure à Arrondissement de Bobigny, Île-de-France, France
- Duplex propriétés à Arrondissement de Bobigny, Île-de-France, France
- Lotissement sécurisé propriétés à Arrondissement de Bobigny, Île-de-France, France
- Vie privée propriétés à Arrondissement de Bobigny, Île-de-France, France
- Haute altitude propriétés à Arrondissement de Bobigny, Île-de-France, France
- Immobilier d’investissement propriétés à Arrondissement de Bobigny, Île-de-France, France
- Moderne propriétés à Arrondissement de Bobigny, Île-de-France, France
- Équestre propriétés à Arrondissement de Bobigny, Île-de-France, France
- Constructions neuves propriétés à Arrondissement de Bobigny, Île-de-France, France
- Propriétés avec Centre de remise en forme / Fitness à Arrondissement de Bobigny, Île-de-France, France
- Propriétés avec Sauna à Arrondissement de Bobigny, Île-de-France, France
- Propriétés avec Hammam à Arrondissement de Bobigny, Île-de-France, France
- Propriétés avec Bibliothèque à Arrondissement de Bobigny, Île-de-France, France
- Propriétés avec Climatisation à Arrondissement de Bobigny, Île-de-France, France
- Propriétés avec Cave à vins à Arrondissement de Bobigny, Île-de-France, France
- Propriétés avec Jacuzzi à Arrondissement de Bobigny, Île-de-France, France
- Propriétés avec Cheminée à Arrondissement de Bobigny, Île-de-France, France
- Propriétés avec Piscine à Arrondissement de Bobigny, Île-de-France, France
- Propriétés avec Garage à Arrondissement de Bobigny, Île-de-France, France
- Propriétés avec Balcon à Arrondissement de Bobigny, Île-de-France, France
- Propriétés avec Cuisine ouverte à Arrondissement de Bobigny, Île-de-France, France
- Rénové propriétés à Arrondissement de Bobigny, Île-de-France, France
- Propriétés avec Cinéma à Arrondissement de Bobigny, Île-de-France, France
- Propriétés avec Piscine intérieure à Arrondissement de Bobigny, Île-de-France, France
- Vue sur la mer propriétés à Arrondissement de Bobigny, Île-de-France, France
Guides et histoires connexes
La confiance des plus grands courtiers du monde
Les agents des propriétés les plus exceptionnelles du monde publient sur JamesEdition.
- Des annonces de Sotheby's, Christie's, BARNES et Engel & Völkers
- Chaque annonce est vérifiée avant sa mise en ligne
- Contactez directement des agents vérifiés
En continuant, vous acceptez nos Conditions et notre Politique de confidentialité.