$618,160
Prix réduit de $64,148 le Jul 29, 2026
À Vendre, Gers : Ancien Presbytère Entièrement Rénové Au Cœur D'une Belle Bastide Historique, 5 Chambres
- 5 Chambres
- 3 SdB
- 2,261 Sqft
- 11,905 Sqft lot
- Mis à jour: Juillet 28
-
1
Vues des 30 derniers jours
À propos de la propriété
La description a été traduite automatiquement.
La description est affichée dans la langue d'origine.
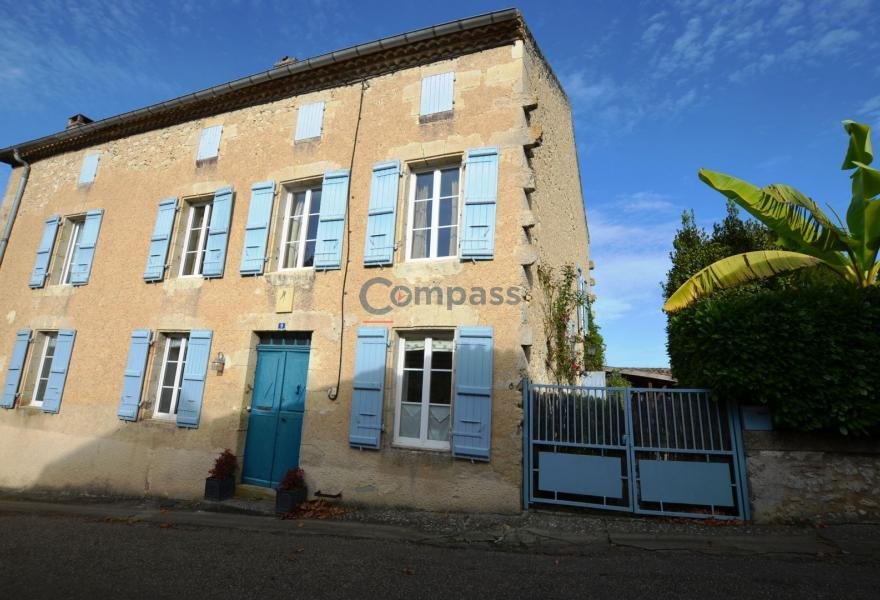
This former presbytery has undergone a beautiful recent renovation to create a sumptuous home with plenty of character. With 5 bedrooms, including one on the ground floor, the house is spacious and bright. With a living area of 210m², on the ground floor there is a magnificent living room that opens directly onto the first garden and courtyard, a lovely kitchen open to the dining room, a bedroom w
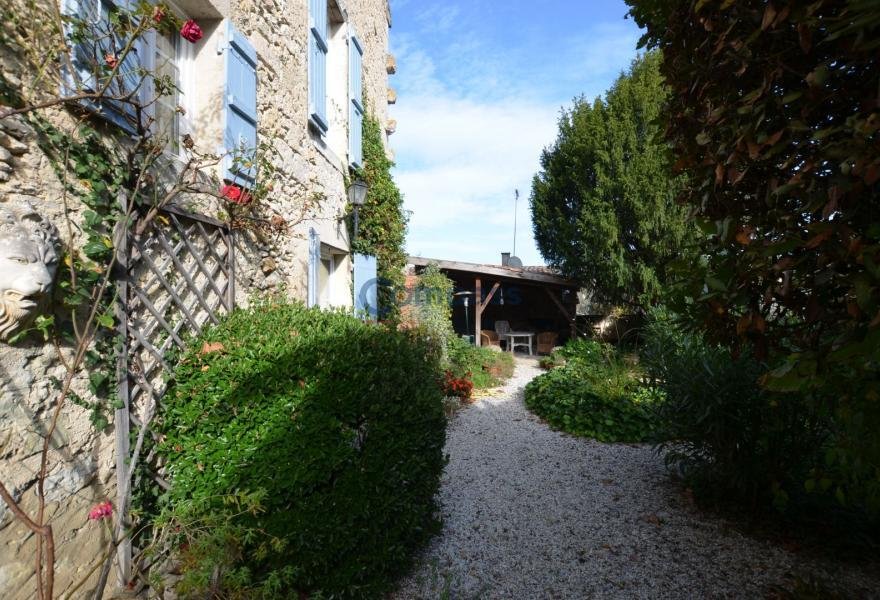
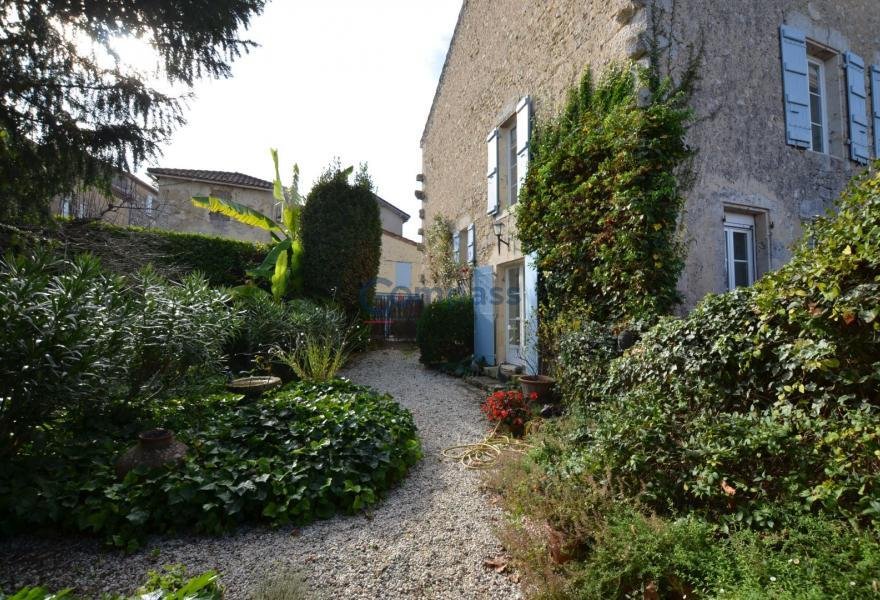
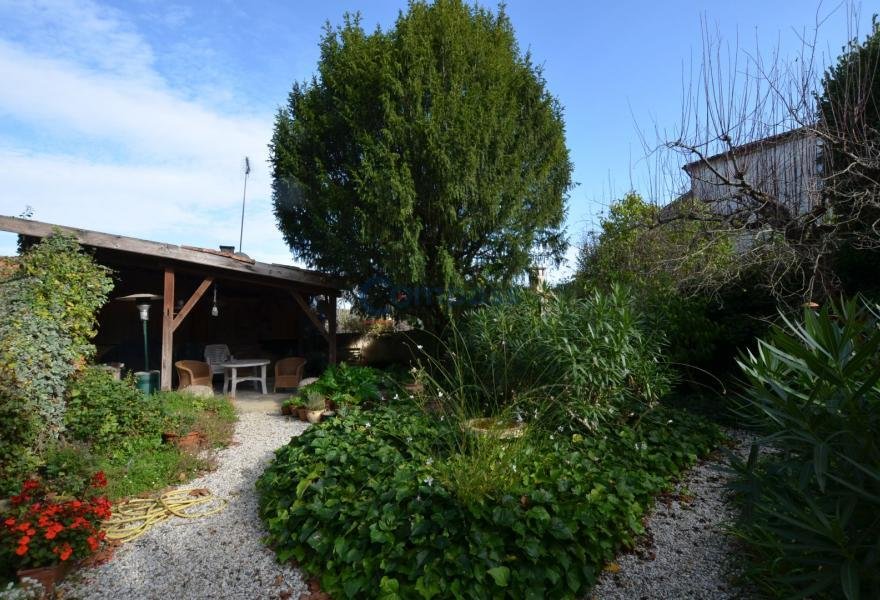
This former presbytery has undergone a beautiful recent renovation to create a sumptuous home with plenty of character. With 5 bedrooms, including one on the ground floor, the house is spacious and bright. With a living area of 210m², on the ground floor there is a magnificent living room that opens directly onto the first garden and courtyard, a lovely kitchen open to the dining room, a bedroom with an adjoining shower room, as well as a WC and cloakroom. On the first floor, there are four bedrooms, one currently used as an office, and two bathrooms. On the second floor, there is an attic of 120m² that could easily be converted (subject to obtaining the necessary planning permissions for creating openings). In the basement, there is a space converted into a music/games/cinema room of 37m², along with a garage, laundry room, wine cellar, and boiler room. Just a few steps from the house is a charming garden with an orchard, a vegetable garden, a well, and a wooden shed. The amenities of the village center are within a short walking distance.
The house includes:
On the ground floor:
Entrance (4.6m²)
Kitchen-dining room (26.4m²)
Living room (35.3m²)
Bedroom 1 (12.2m²)
Adjoining shower room (3.8m²) with shower, sink, and WC
WC and cloakroom (5.5m²)
Total ground floor: 103m²
On the first floor:
Bedroom 2 (24m²)
Adjoining bathroom (7.5m²) with bathtub, sink, and WC
Dressing room (6m²)
Bedroom 3 (26.4m²) currently used as an office
Bedroom 4 (12.6m²)
Shower room (4m²) with shower, sink, and WC
Bedroom 5 (15.2m²)
Total first floor: 108m²
TOTAL LIVING SPACE: 210m²
On the second floor:
Attic (120m²)
In the basement:
Garage, laundry room, workshop, and boiler room (40m²)
Music/games/cinema room (37m²)
Wine cellar (6.3m²)
Hallway at the level of the old wine tanks (16m²)
TOTAL BASEMENT: 99m²
Outdoor spaces:
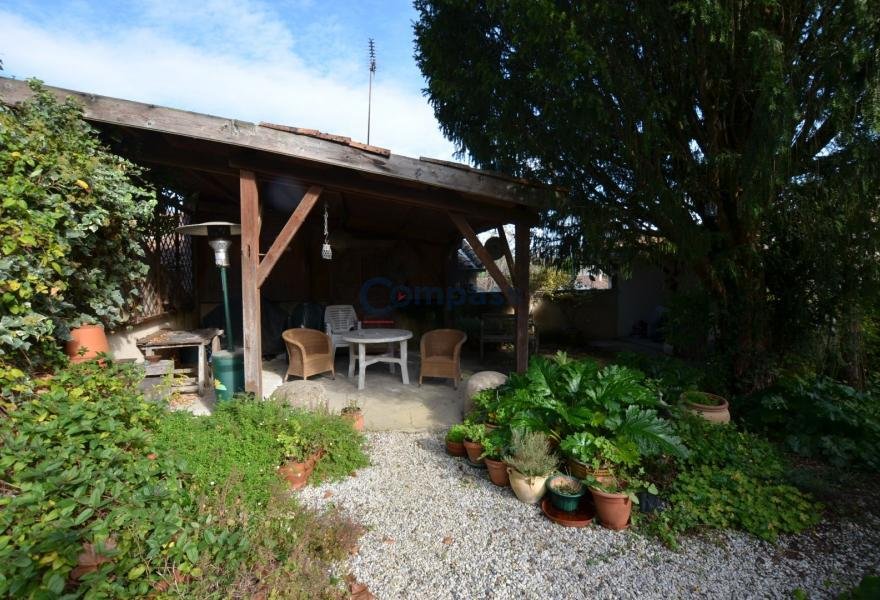
Courtyard and garden at the level of the house of approximately 100m² with covered area
Non-attached garden with orchard, vegetable garden, and well of 1,006m² with garden shed
Other features:
Connected to water, electricity, telephone-internet
Double glazing
Insulation
Central heating with fuel
Sewage: mains drainage
Location:
In a village with shops and basic services
15 minutes from the market town of Eauze
55 minutes from the town of Auch
60 minutes from the town of Agen (TGV station, motorway access - A62)
60 minutes from the town of Mont-de-Marsan
Information on the risks to which this property is exposed is available on the Géorisques website: [hidden information]
Des informations sur les risques auxquels est exposé ce bien sont disponibles sur le site Géorisques : https://www.georisques.gouv.fr/
The house includes:
On the ground floor:
Entrance (4.6m²)
Kitchen-dining room (26.4m²)
Living room (35.3m²)
Bedroom 1 (12.2m²)
Adjoining shower room (3.8m²) with shower, sink, and WC
WC and cloakroom (5.5m²)
Total ground floor: 103m²
On the first floor:
Bedroom 2 (24m²)
Adjoining bathroom (7.5m²) with bathtub, sink, and WC
Dressing room (6m²)
Bedroom 3 (26.4m²) currently used as an office
Bedroom 4 (12.6m²)
Shower room (4m²) with shower, sink, and WC
Bedroom 5 (15.2m²)
Total first floor: 108m²
TOTAL LIVING SPACE: 210m²
On the second floor:
Attic (120m²)
In the basement:
Garage, laundry room, workshop, and boiler room (40m²)
Music/games/cinema room (37m²)
Wine cellar (6.3m²)
Hallway at the level of the old wine tanks (16m²)
TOTAL BASEMENT: 99m²
Outdoor spaces:
Courtyard and garden at the level of the house of approximately 100m² with covered area
Non-attached garden with orchard, vegetable garden, and well of 1,006m² with garden shed
Other features:
Connected to water, electricity, telephone-internet
Double glazing
Insulation
Central heating with fuel
Sewage: mains drainage
Location:
In a village with shops and basic services
15 minutes from the market town of Eauze
55 minutes from the town of Auch
60 minutes from the town of Agen (TGV station, motorway access - A62)
60 minutes from the town of Mont-de-Marsan
Information on the risks to which this property is exposed is available on the Géorisques website: [hidden information]
Des informations sur les risques auxquels est exposé ce bien sont disponibles sur le site Géorisques : https://www.georisques.gouv.fr/
-
Type de propriété
Maison
-
Prix/pied²
$273
Caractéristiques
- Jardin
- Garage
- Terrasse
- Cheminée
- Cinéma
- Cave à vins
- Rénové
- Laveuse sécheuse
- Sous-sol
Caractéristiques
Lot
- Rénové
Intérieur
- Bureau
- Cheminée
- Laveuse sécheuse
- Buanderie
- Cave à vins
- Cinéma
- Sous-sol
Outdoor
Explorez le secteur
Lupiac, Occitanie, France
Voir sur Google Maps
Prix par sqft
Faible
Élevé
Inscrit il y a 10 mois
Vous vous êtes renseigné sur ce bien
L'agent vous contactera bientôt par
Publié par
12
Annonces
2025
Inscrit
Réserver une visite avec the agent
Choisissez une date et si vous souhaitez une visite virtuelle ou en personne avec l’agent.
Date préférée
Type de visite
Dernière mise à jour
Juillet 28
Première mise en ligne
Dec 9, 2025
Référence de l’annonce
-
Toutes les informations immobilières sont présentées en fonction des données les plus précises dont nous disposons au moment de la publication. Les détails sur la manière dont nous collectons et vérifions ces données se trouvent à la section 5 de nos Conditions générales.
Propriétés similaires à proximité
Nouvelles annonces à Lupiac

Explorez plus de biens à vendre
Lupiac, Occitanie, France types de propriétés
Lupiac, Occitanie, France Recherches populaires
- Propriétés avec Terrasse à Lupiac, Occitanie, France
- Au bord de l’eau propriétés à Lupiac, Occitanie, France
- Propriétés avec Climatisation à Lupiac, Occitanie, France
- Propriétés avec Cave à vins à Lupiac, Occitanie, France
- Propriétés avec Garage à Lupiac, Occitanie, France
- Propriétés avec Cinéma à Lupiac, Occitanie, France
- Vue sur la mer propriétés à Lupiac, Occitanie, France
Guides et histoires connexes
La confiance des plus grands courtiers du monde
Les agents des propriétés les plus exceptionnelles du monde publient sur JamesEdition.
- Des annonces de Sotheby's, Christie's, BARNES et Engel & Völkers
- Chaque annonce est vérifiée avant sa mise en ligne
- Contactez directement des agents vérifiés
En continuant, vous acceptez nos Conditions et notre Politique de confidentialité.