5191 — 5197 Rue Marquette Montreal (Le Plateau Mont Royal) (Montreal)
- 2 Chambres
- 2 SdB
- 2,530 Sqft lot
- Mis à jour: Août 7
- 1
À propos de la propriété
It is rare to see a 5-plex reimagined as a 4-plex, a transformation that unlocks endless possibilities. In the early 2000s, the owners of this property collaborated with renowned Montreal architect Manon Asselin--celebrated for her work on the MMFA’s Pavilion for Peace and the acoustic redesign of Salle Wilfrid-Pelletier. A visit is essential to experience the primary residence, now spanning th
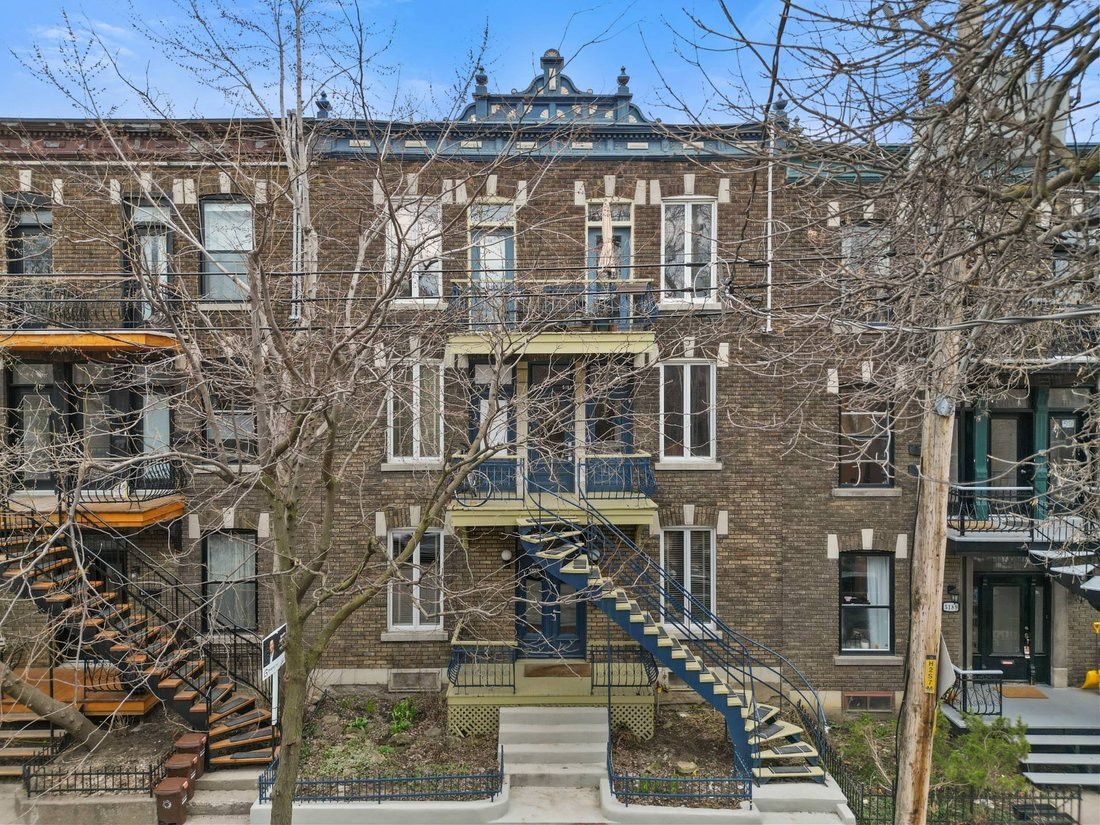
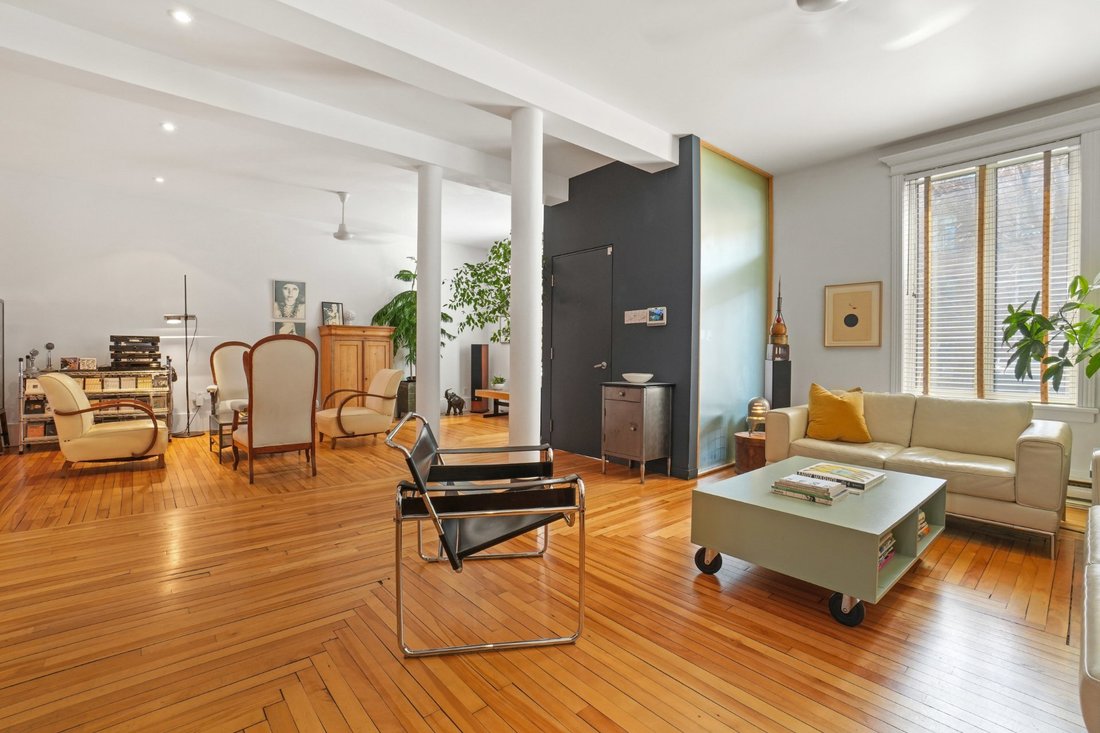
It is rare to see a 5-plex reimagined as a 4-plex, a transformation that unlocks endless possibilities. In the early 2000s, the owners of this property collaborated with renowned Montreal architect Manon Asselin--celebrated for her work on the MMFA’s Pavilion for Peace and the acoustic redesign of Salle Wilfrid-Pelletier. A visit is essential to experience the primary residence, now spanning three stunning levels. The additional units generate nearly $50,000 in annual revenue, with one third-floor apartment becoming vacant on July 15, 2026. Sophisticated design meets prime location. A true must-see.
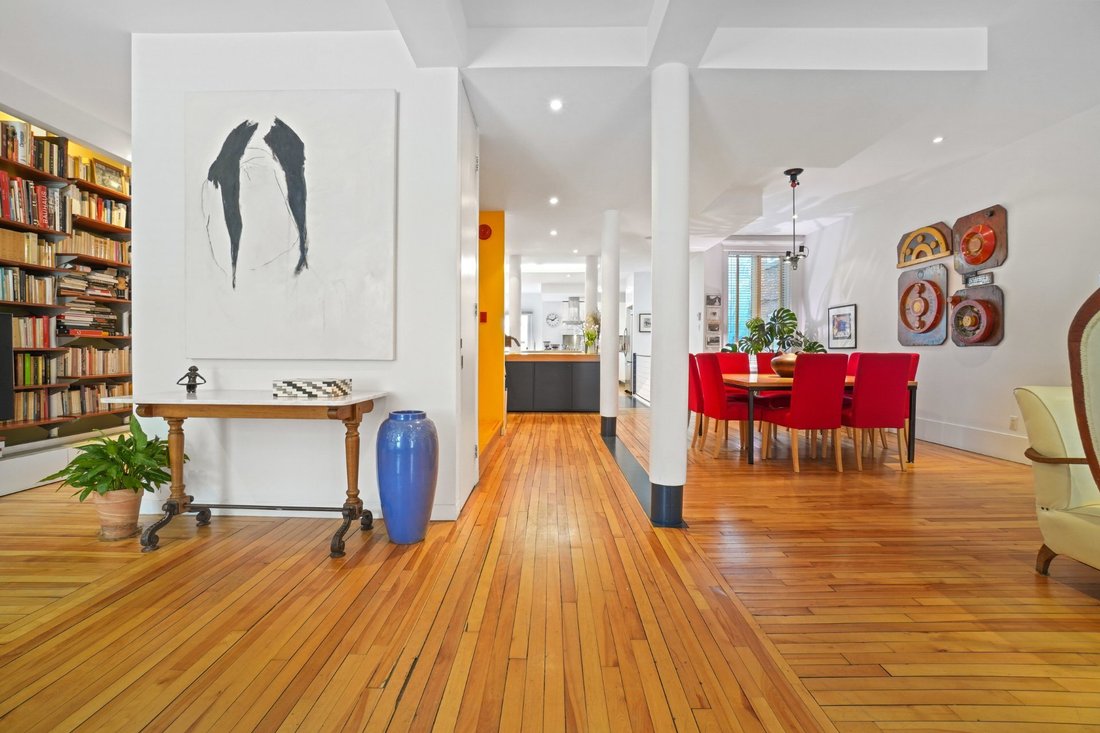
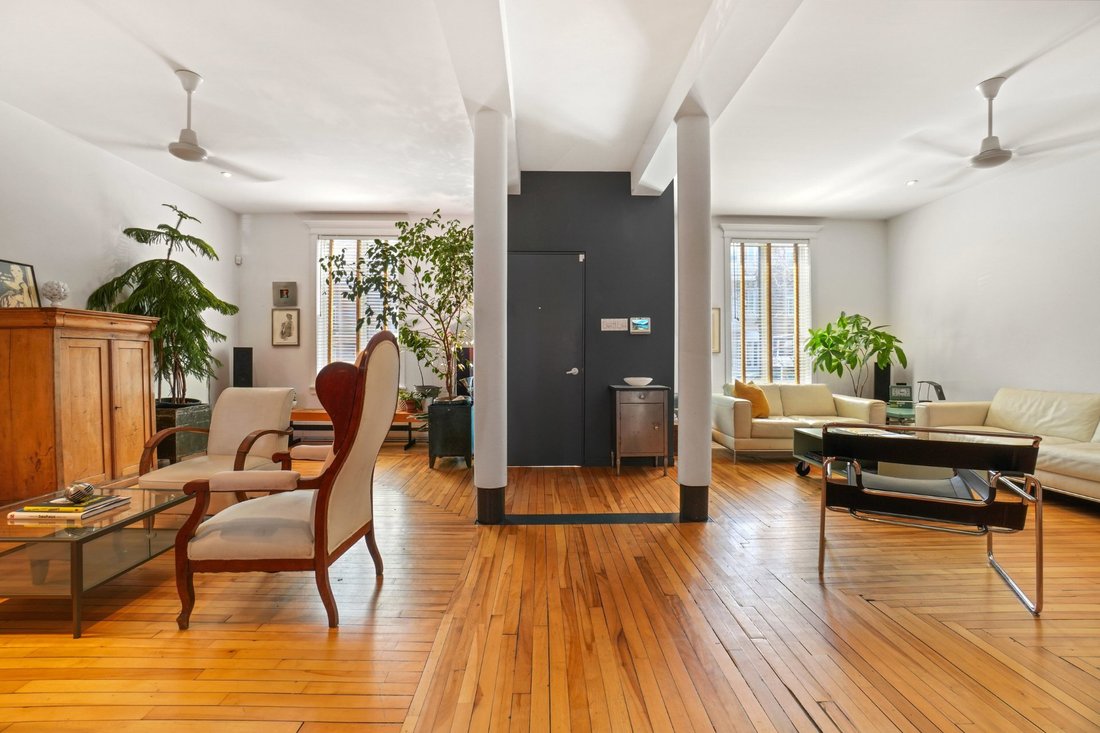
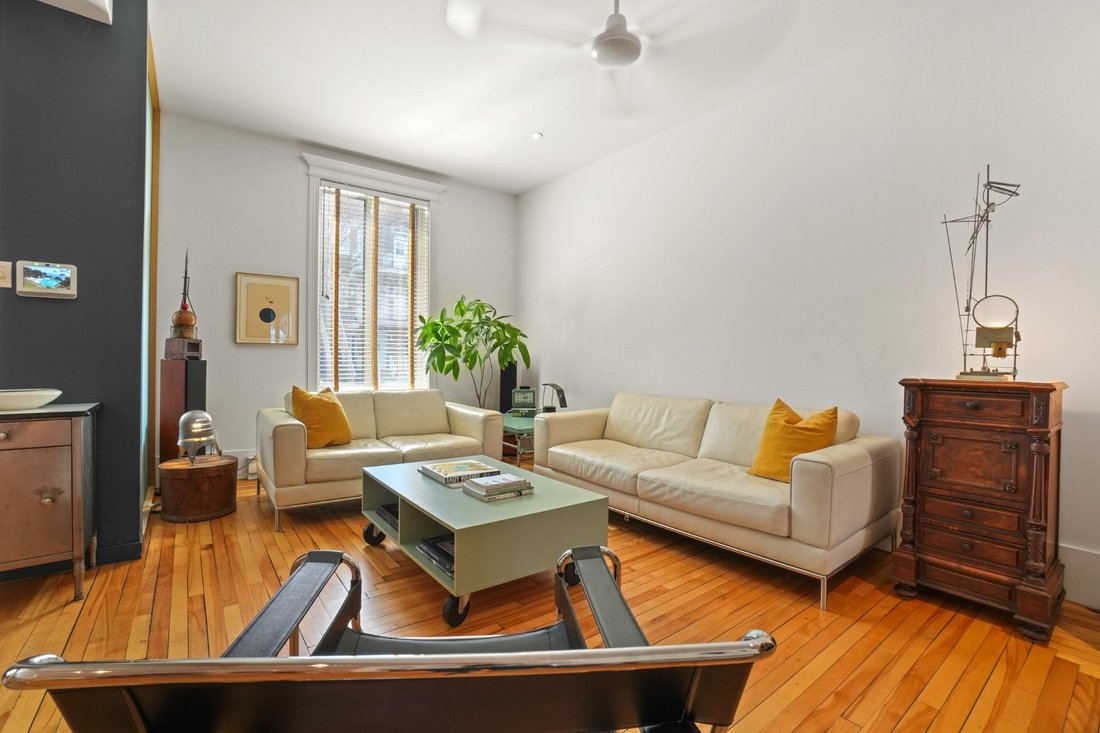
| Primary Residence: Designer Elegance & Bespoke Comfort |Available to the buyer. Main Floor (1,450 sq. ft.): An almost entirely open-concept layout that dazzles with its soaring ceilings, generous volumes, and versatile design. This sun-drenched, ”traversant” space flows seamlessly from front to back, offering direct access to the private courtyard. Second Floor: Ascend the masterful central staircase to reach your private sanctuary. The primary suite features a spacious walk-in closet and a full ensuite bathroom (separate shower and whirlpool tub). A second bedroom and a powder room complete this level. Basement: Excavated under half of the property’s footprint, this space currently serves as a gym with a full bathroom, laundry room, and extensive storage. It was thoughtfully designed to host a teenager seeking independence or visiting guests.| Rental Units: Income & Opportunity |The upper units generate nearly $50,000 in annual revenue. The three apartments are traditional ”4 ½” layouts, each featuring a double parlor, a closed bedroom, a bathroom, and a kitchen. Significant potential for rental optimization and improvements. Note: One unit will be vacated by the tenant on July 15, 2026.| Ma Ruelle Marquette: An Urban Oasis |The courtyard opens onto the Plateau’s most ambitious ”green alley” project. This 750 sq. m. eco-luxury space features de-paved greenery, 36 trees of 17 different species, and thousands of plants. Recognized as one of the most beautiful green alleys in the borough--a true local treasure!| The Neighborhood: Petit Laurier |Living in Petit Laurier means choosing the Plateau’s best-kept secret. This neighborhood offers a European village atmosphere where everything is within walking distance. Stroll between local market stalls and lush green alleys; enjoy gourmet boutiques (Maitre Renard cheesemonger, Toledo and Farine & Cacao bakeries, Le Maître Gourmet, SAQ), renowned restaurants (Byblos, Antipode, Stella Pizzeria), and cozy cafés (Méchants Pinson, Gamba, Lapin Pressé). Just steps away, Parc Laurier awaits for a summer picnic or a dip in the pool. Here, community is a privilege: a tight-knit neighborhood with mature trees and absolute tranquility, just moments from the urban hum. The luxury of calm, in the heart of the action.
-
Type de propriété
Appartement
-
Étages
3
-
Année de construction
1923
Caractéristiques
- Terrasse
- Piscine
- Dressing
- Centre de remise en forme / Fitness
- Porte
- Buanderie
- Sous-sol
- Climatisation
- Îlot de cuisine
Intérieur
- Climatisation
- Îlot de cuisine
- Bar
- Buanderie
- Sous-sol
- Dressing
- Centre de remise en forme / Fitness
Outdoor
- Terrasse
- Piscine
- Porte
Explorez le secteur

L'agent vous contactera bientôt par
Publié par
Réserver une visite avec François Dufaÿ
Choisissez une date et si vous souhaitez une visite virtuelle ou en personne avec l’agent.

Propriétés similaires à proximité
Nouvelles annonces à Le Plateau-Mont-Royal








Explorez plus de biens à vendre
Le Plateau-Mont-Royal, Canada types de propriétés
Le Plateau-Mont-Royal, Canada Recherches populaires
- Propriétés avec Terrasse à Le Plateau-Mont-Royal, Canada
- Propriétés avec Piscine à Le Plateau-Mont-Royal, Canada
- Propriétés avec Jardin à Le Plateau-Mont-Royal, Canada
- Vue sur la ville propriétés à Le Plateau-Mont-Royal, Canada
- Propriétés avec Garage à Le Plateau-Mont-Royal, Canada
- Propriétés avec Cuisine ouverte à Le Plateau-Mont-Royal, Canada
- Duplex propriétés à Le Plateau-Mont-Royal, Canada
- Vue sur la mer propriétés à Le Plateau-Mont-Royal, Canada
- Équestre propriétés à Le Plateau-Mont-Royal, Canada
- Constructions neuves propriétés à Le Plateau-Mont-Royal, Canada
- Propriétés avec Terrain de tennis à Le Plateau-Mont-Royal, Canada
- Propriétés avec Jacuzzi à Le Plateau-Mont-Royal, Canada
- Propriétés avec Cuisine extérieure à Le Plateau-Mont-Royal, Canada
Guides et histoires connexes
La confiance des plus grands courtiers du monde
Les agents des propriétés les plus exceptionnelles du monde publient sur JamesEdition.
- Des annonces de Sotheby's, Christie's, BARNES et Engel & Völkers
- Chaque annonce est vérifiée avant sa mise en ligne
- Contactez directement des agents vérifiés
En continuant, vous acceptez nos Conditions et notre Politique de confidentialité.