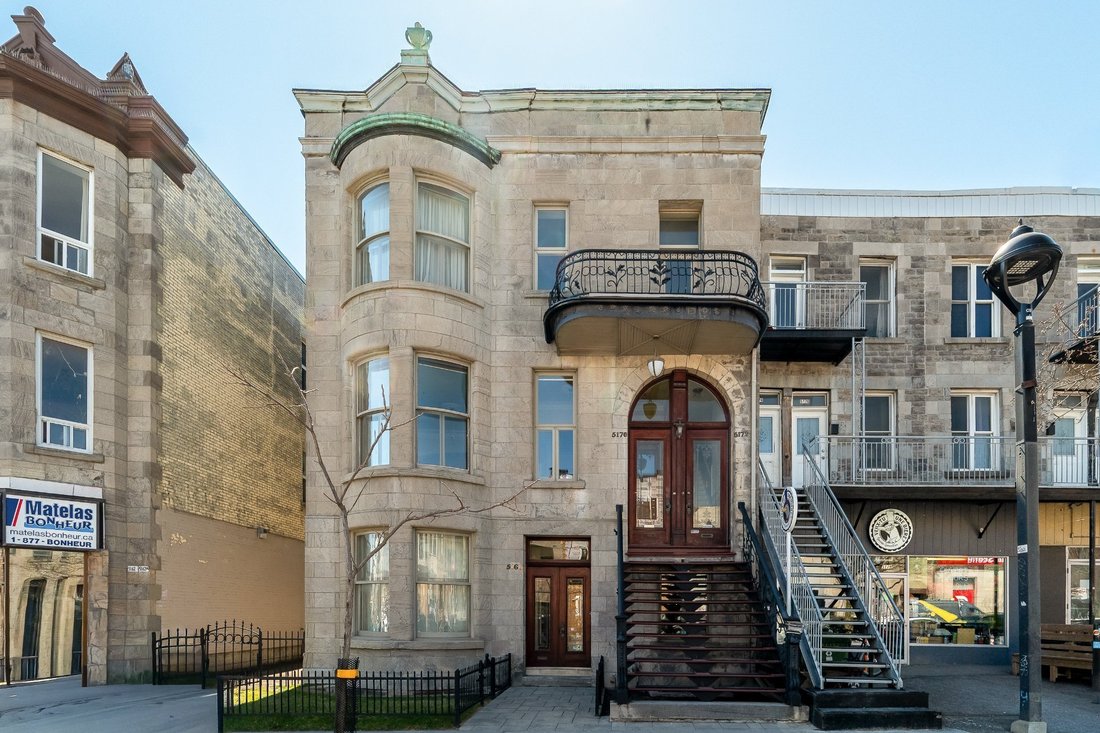
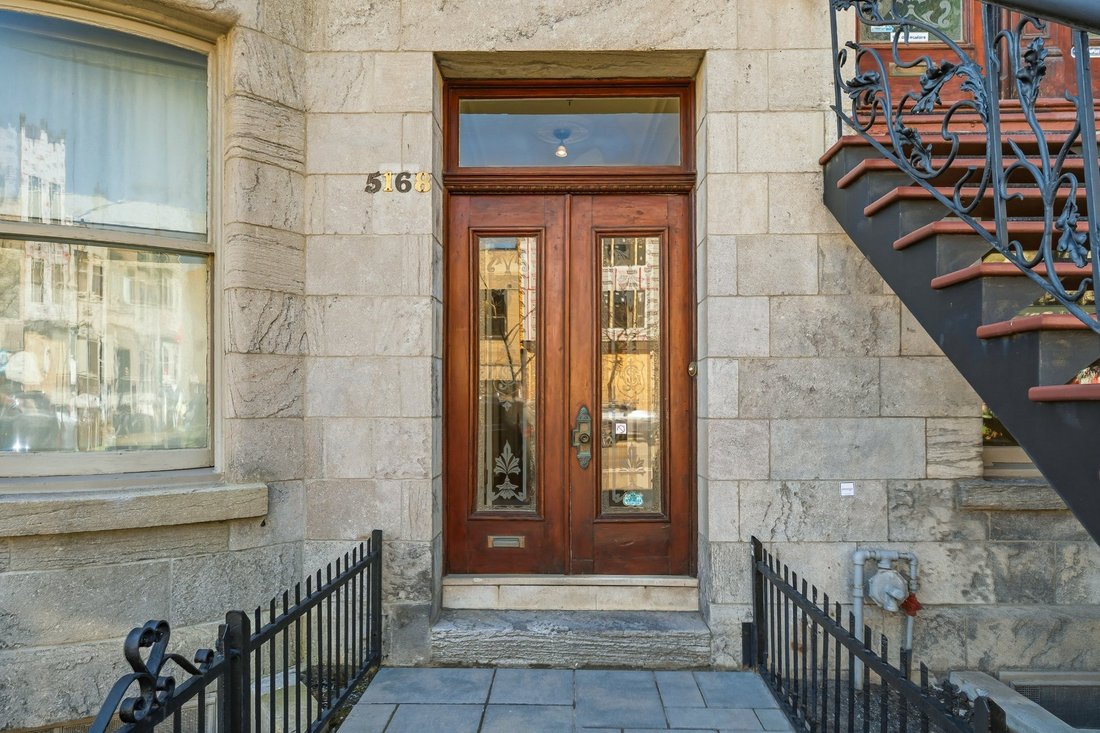
5168 Avenue Du Parc Montreal (Le Plateau Mont Royal) (Montreal)
- 4 Chambres
- 1 SdB
- 2,347 Sqft
- Mis à jour: Aujourd'hui
À propos de la propriété
A signature mixed-use residence in the heart of Plateau-Mont-Royal. Exceptional semi-detached property with the charm of the 1905s, offering a ground floor of approximately 2,350 sq. ft. gross, including 3 bedrooms (one of which is a double) + 1 office or multipurpose space, a spacious and bright living area, a private patio, and abundant windows on three sides. Heated basement of approximately
A signature mixed-use residence in the heart of Plateau-Mont-Royal. Exceptional semi-detached property with the charm of the 1905s, offering a ground floor of approximately 2,350 sq. ft. gross, including 3 bedrooms (one of which is a double) + 1 office or multipurpose space, a spacious and bright living area, a private patio, and abundant windows on three sides. Heated basement of approximately 2,000 sq. ft. with separate access, offering multiple layout possibilities. Mixed-use permitted under the co-ownership agreement. New roof, patio, and several recent upgrades. A unique address combining character, versatility, and quality of life in th
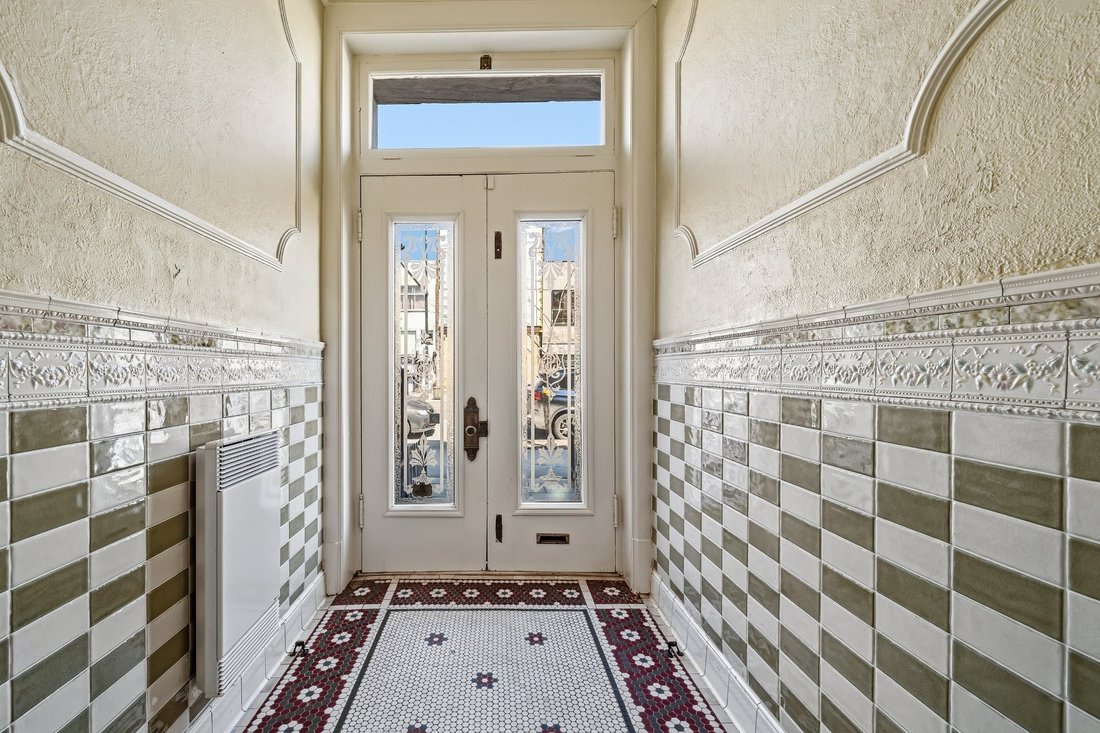
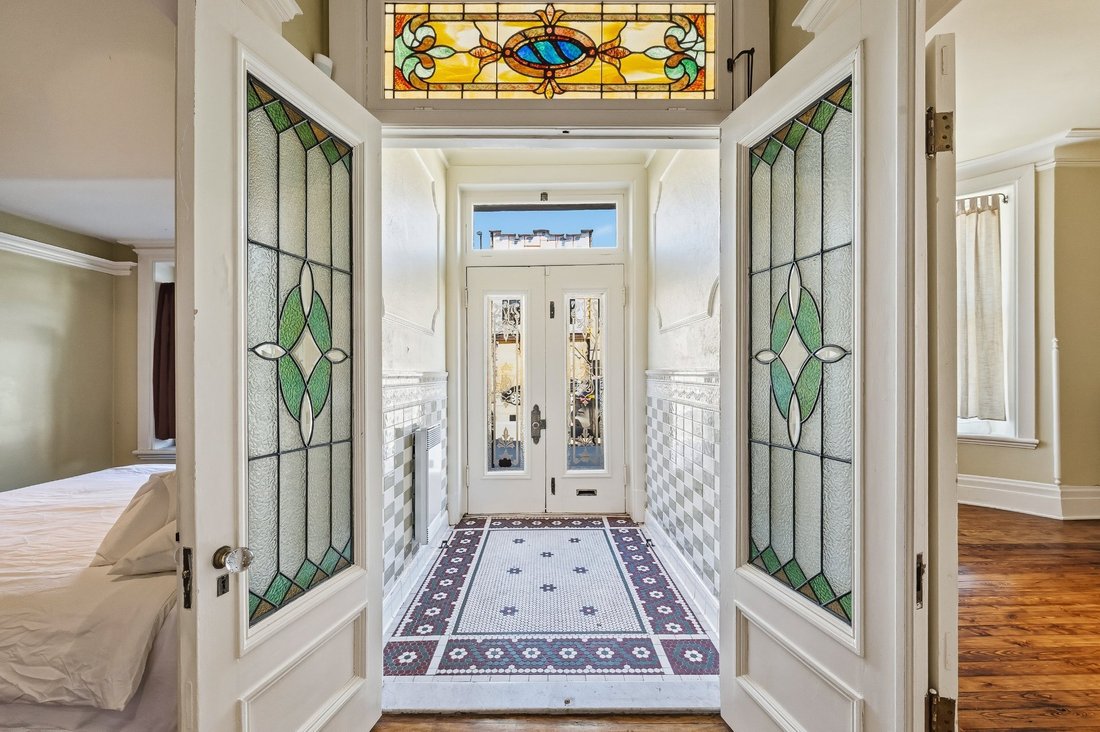
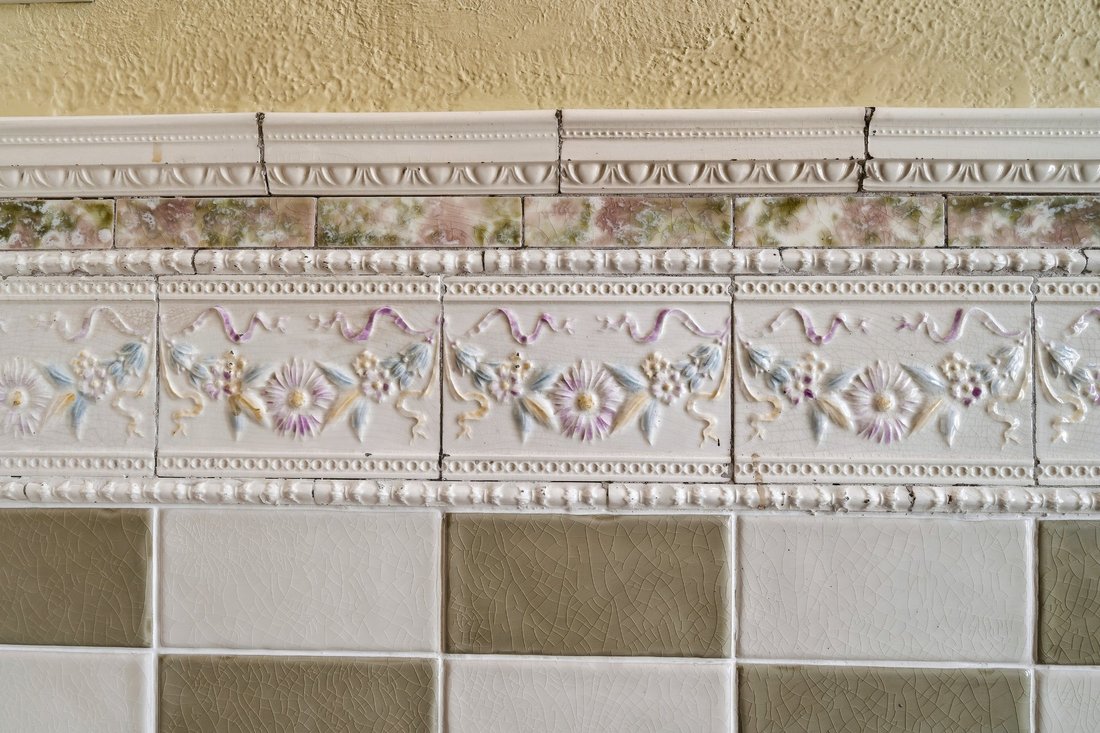
WHAT YOU NEED TO KNOW:An exceptional property with historic charmImagine a place where personal life and professional pursuits coexist with elegance and ease, in the heart of one of Montreal’s most vibrant neighborhoods. A space where every room adapts to your aspirations, whether creative, family-oriented, or entrepreneurialBuilt in 1905, this remarkable condominium embodies the perfect balance between Montreal’sarchitectural heritage and high-end contemporary comfort. Carefully preserved and enhanced over time, it now offers a living environment that is as inspiring as it is functional. With a generous floor area of approximately 2,350 sq. ft., the ground floor features impressive open spaces and great flexibility in layout, allowing for up to five bedrooms. The space includes a full bathroom, a powder room, and a separate laundry room. A generously sized private patio completes the package, offering a distinctive outdoor spacethat is particularly rare in the area. Completely renovated, the property features newly updated electrical and plumbing systems, while retaining its original character. Its abundant windows on three sides, combined with a carefully chosen orientation, flood the rooms with natural light and create an atmosphere that is warm, bright, and remarkably peaceful, offering a very quiet indoor environment... a rare quality in an urban setting. A coveted location, an inspiring addressLocated in the heart of one of Montreal’s most vibrant neighborhoods, this property offers immediate access to a rich variety of amenities: neighborhood cafés, renowned restaurants,local shops, parks, cultural institutions, and public transportation. A living environment where urban vibrancy meets an exceptional quality of life. A mixed-use property--a true rarity on the marketThe co-ownership agreement allows for mixed-use, offering the possibility of establishing a professional practice right at home. An exceptional opportunity for artists, healthcare professionals, lawyers, or creatives looking to combine living and working in a distinctive and inspiring environment. Large, versatile basementThe lower level offers approximately 2,000 additional square feet, currently configured intofour modular spaces. Fully heated and featuring an average ceiling height of 6 ft 8 in(2.03 m), the basement also includes a powder room and independent access,with separate entrances and exits. This rare space opens the door to a multitude of possibilities: creative workshop, rehearsal space, screening room, professional office, private reception areaCondominium feesCorrespond to the unit’s share of the total insurance premium. TaxesThese have been calculated based on the unit’s share
Included : Wolf stove (2022) Miele dishwasher (2022) Sub-Zero refrigerator (2022) Bosch washer/dryer (2025)
-
Type de propriété
Appartement
-
Étages
3
-
Année de construction
1905
-
Prix/pied²
$334
Caractéristiques
- Terrasse
- Piscine
- Buanderie
- Laveuse sécheuse
- Cheminée
- Plan d’étage 2D
- Bureau
- Sous-sol
- Îlot de cuisine
Intérieur
- Bureau
- Cheminée
- Îlot de cuisine
- Laveuse sécheuse
- Bar
- Buanderie
- Sous-sol
- Comptoirs en pierre
Outdoor
- Terrasse
- Piscine
Explorez le secteur

L'agent vous contactera bientôt par
Publié par
Réserver une visite avec Samia Ouertani
Choisissez une date et si vous souhaitez une visite virtuelle ou en personne avec l’agent.

Propriétés similaires à proximité
Nouvelles annonces à Le Plateau-Mont-Royal







Explorez plus de biens à vendre
Le Plateau-Mont-Royal, Canada types de propriétés
Le Plateau-Mont-Royal, Canada Recherches populaires
- Propriétés avec Terrasse à Le Plateau-Mont-Royal, Canada
- Propriétés avec Piscine à Le Plateau-Mont-Royal, Canada
- Propriétés avec Jardin à Le Plateau-Mont-Royal, Canada
- Vue sur la ville propriétés à Le Plateau-Mont-Royal, Canada
- Propriétés avec Cuisine ouverte à Le Plateau-Mont-Royal, Canada
- Propriétés avec Garage à Le Plateau-Mont-Royal, Canada
- Duplex propriétés à Le Plateau-Mont-Royal, Canada
- Vue sur la mer propriétés à Le Plateau-Mont-Royal, Canada
- Propriétés avec Cuisine extérieure à Le Plateau-Mont-Royal, Canada
- Constructions neuves propriétés à Le Plateau-Mont-Royal, Canada
- Propriétés avec Jacuzzi à Le Plateau-Mont-Royal, Canada
- Propriétés avec Terrain de tennis à Le Plateau-Mont-Royal, Canada
- Propriétés avec Bibliothèque à Le Plateau-Mont-Royal, Canada
- Équestre propriétés à Le Plateau-Mont-Royal, Canada
Guides et histoires connexes
La confiance des plus grands courtiers du monde
Les agents des propriétés les plus exceptionnelles du monde publient sur JamesEdition.
- Des annonces de Sotheby's, Christie's, BARNES et Engel & Völkers
- Chaque annonce est vérifiée avant sa mise en ligne
- Contactez directement des agents vérifiés
En continuant, vous acceptez nos Conditions et notre Politique de confidentialité.