4468 Av. Des Erables, Montreal (Le Plateau Mont Royal)
- 2 Chambres
- 1 SdB
- 1,389 Sqft
- 2,498 Sqft lot
- Mis à jour: Aujourd'hui
- 21
À propos de la propriété
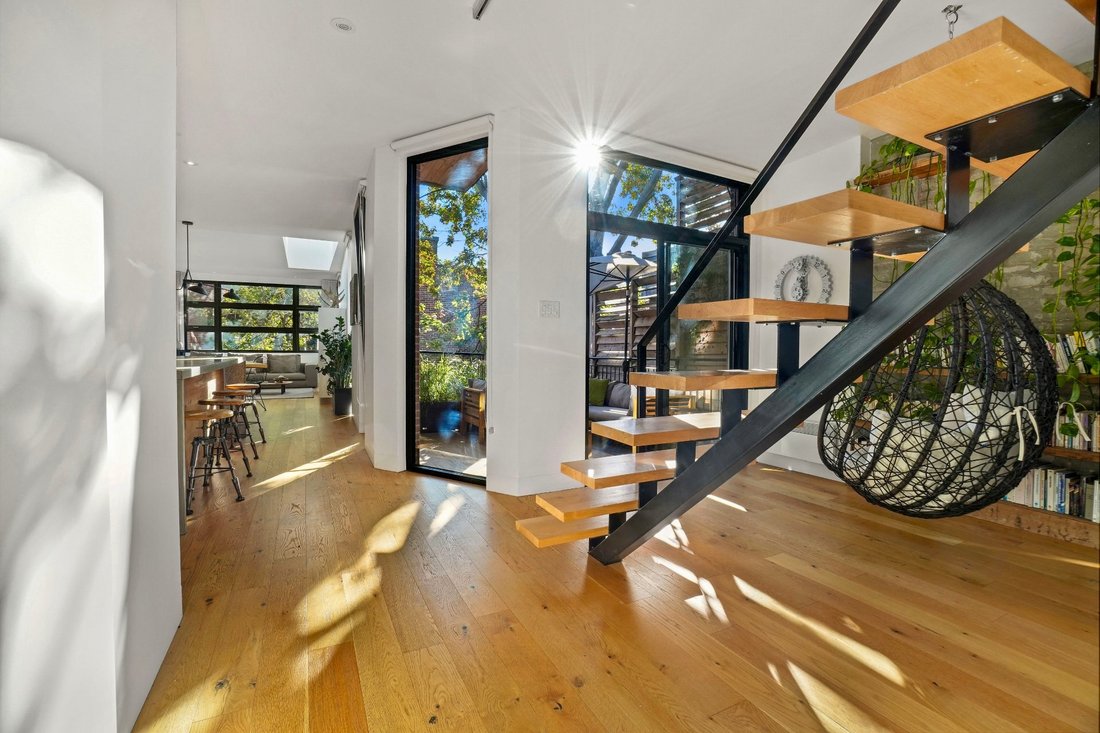
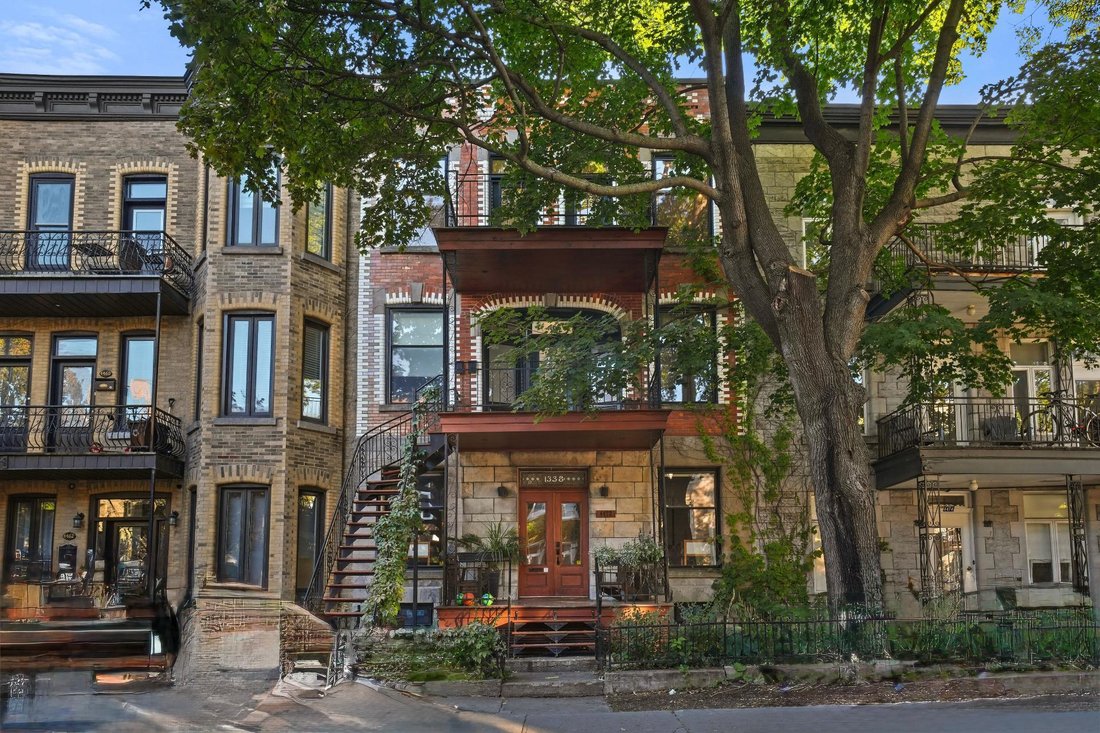
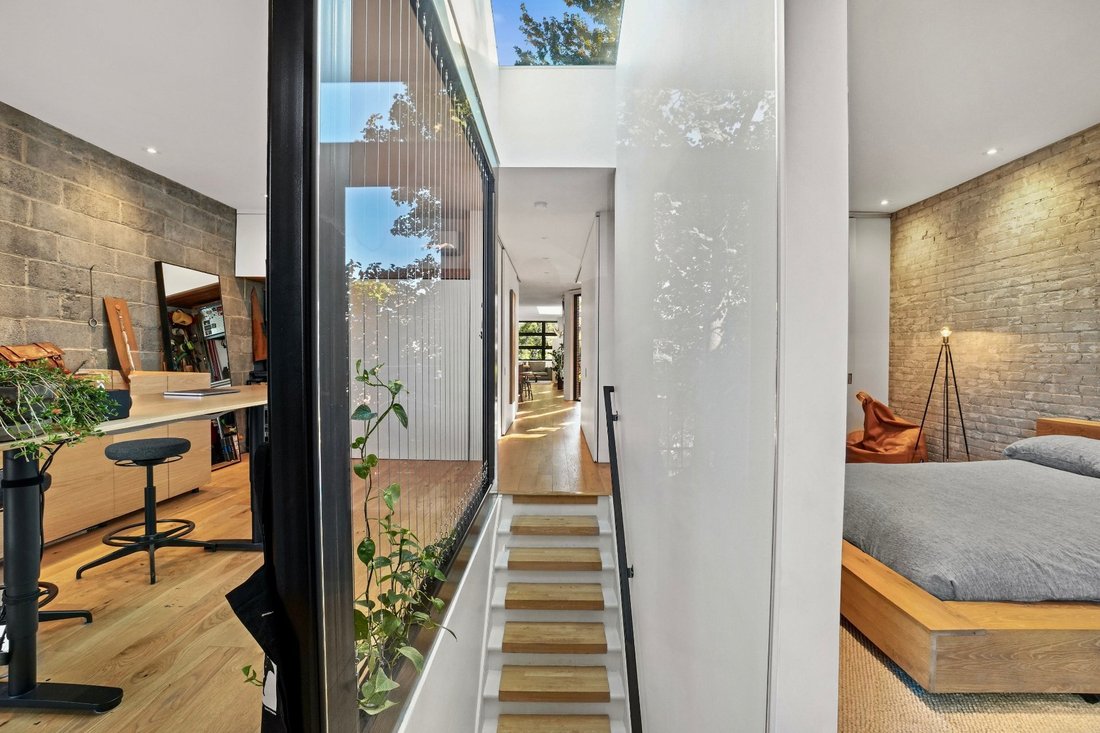
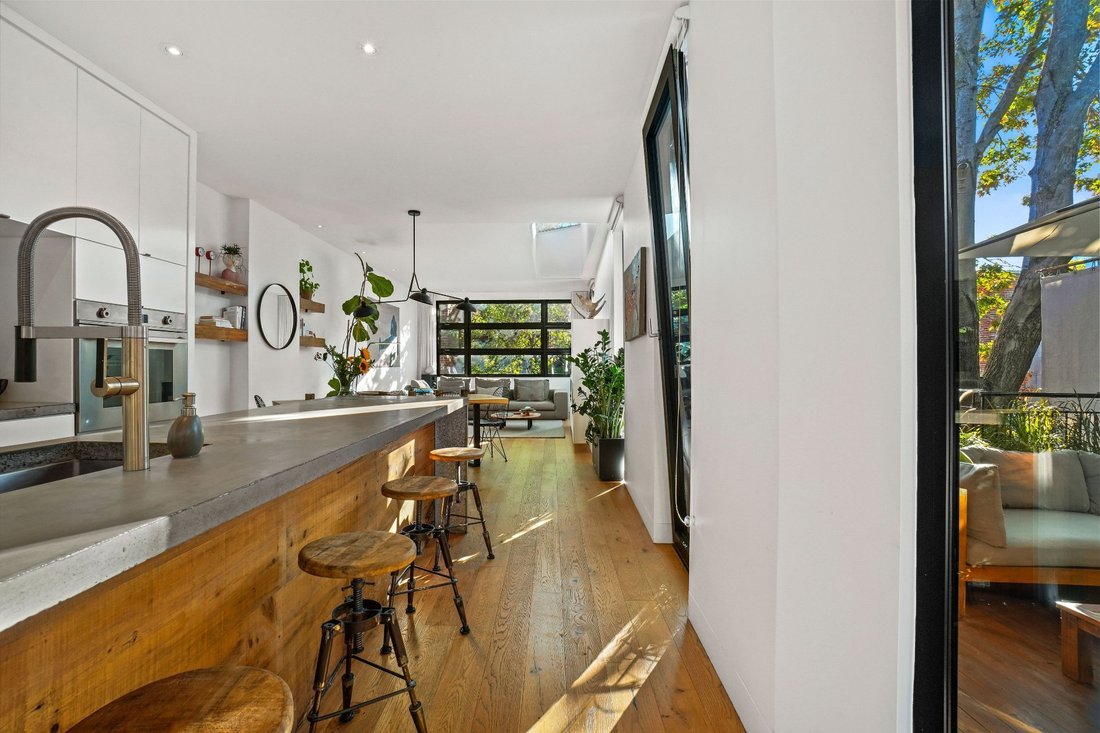
A true architectural masterpiece bathed in natural light in the heart of The Plateau. Designed by architect Jean Beaudoin (Intégral Jean Beaudoin), this exceptional 3rd-floor home combines two former apartments into a vast, bright, and fluid open-concept living space. An intelligent design where past meets present: original brick and stone walls, white oak floors, tilt-and-turn windows, and dra
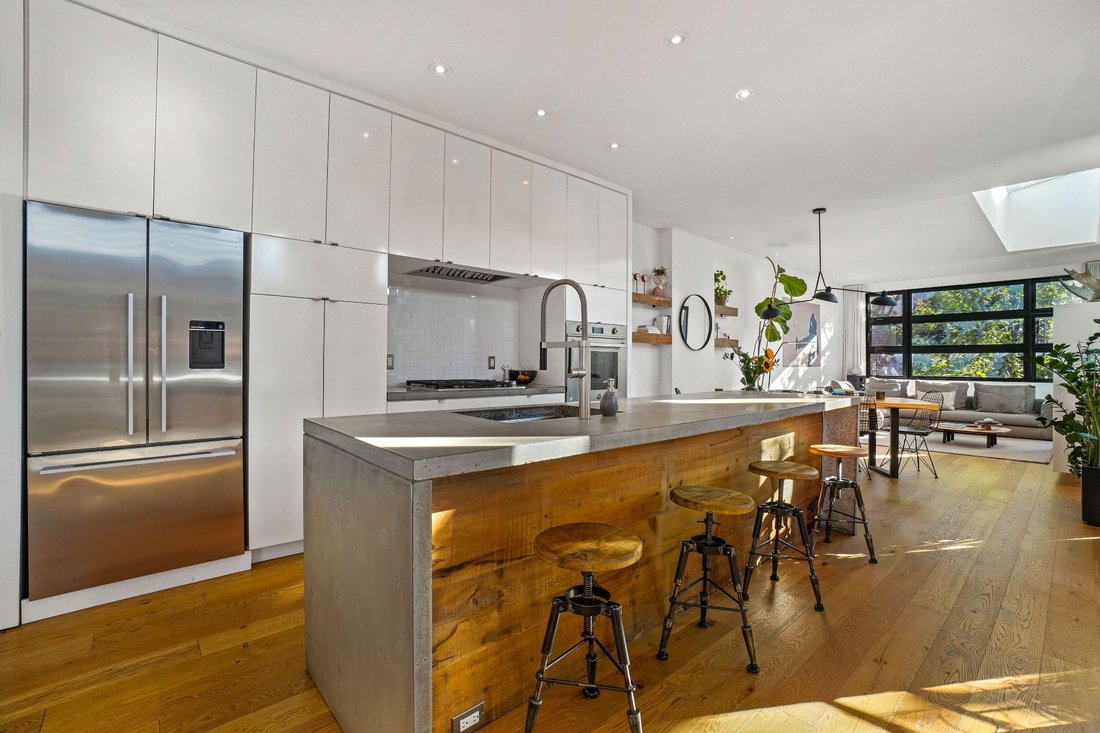
A true architectural masterpiece bathed in natural light in the heart of The Plateau. Designed by architect Jean Beaudoin (Intégral Jean Beaudoin), this exceptional 3rd-floor home combines two former apartments into a vast, bright, and fluid open-concept living space. An intelligent design where past meets present: original brick and stone walls, white oak floors, tilt-and-turn windows, and dramatic skylights. Features a primary suite with a walk-in closet, an open home office area, a flexible space with a Murphy bed (convertible 2nd bedroom), an extraordinary full bathroom, and interior access to an opening skylight leading to the roof.
Included : Refrigerator, gas stove, dishwasher, washer, dryer, gas fireplace, Murphy bed, hanging chair, blinds above the 3 tilt-and-turn windows and the patio door, shelves in the boudoir and dining room.
Excluded : Front facade and rear facade curtains, dining room light fixture, master bedroom and office shelves.
-
Type de propriété
Appartement
-
Étages
3
-
Année de construction
1914
-
Prix/pied²
$560
Caractéristiques
- Piscine
- Cheminée
- Dressing
- Laveuse sécheuse
- Vue sur la ville
- Espace de vie extérieur
- Cuisinière à gaz
- Bureau
- Climatisation
Lot
- Vue sur la ville
Intérieur
- Bureau
- Cheminée
- Climatisation
- Îlot de cuisine
- Cuisinière à gaz
- Laveuse sécheuse
- Bar
- Dressing
Outdoor
- Balcon
- Piscine
- Espace de vie extérieur
Explorez le secteur

L'agent vous contactera bientôt par
Publié par
Réserver une visite avec François Dufaÿ
Choisissez une date et si vous souhaitez une visite virtuelle ou en personne avec l’agent.

Propriétés similaires à proximité
Nouvelles annonces à Le Plateau-Mont-Royal




Explorez plus de biens à vendre
Le Plateau-Mont-Royal, Canada types de propriétés
Le Plateau-Mont-Royal, Canada Recherches populaires
- Propriétés avec Terrasse à Le Plateau-Mont-Royal, Canada
- Propriétés avec Piscine à Le Plateau-Mont-Royal, Canada
- Propriétés avec Jardin à Le Plateau-Mont-Royal, Canada
- Vue sur la ville propriétés à Le Plateau-Mont-Royal, Canada
- Propriétés avec Cuisine ouverte à Le Plateau-Mont-Royal, Canada
- Propriétés avec Garage à Le Plateau-Mont-Royal, Canada
- Duplex propriétés à Le Plateau-Mont-Royal, Canada
- Vue sur la mer propriétés à Le Plateau-Mont-Royal, Canada
- Propriétés avec Cuisine extérieure à Le Plateau-Mont-Royal, Canada
- Constructions neuves propriétés à Le Plateau-Mont-Royal, Canada
- Propriétés avec Jacuzzi à Le Plateau-Mont-Royal, Canada
- Propriétés avec Terrain de tennis à Le Plateau-Mont-Royal, Canada
- Propriétés avec Bibliothèque à Le Plateau-Mont-Royal, Canada
- Équestre propriétés à Le Plateau-Mont-Royal, Canada
Guides et histoires connexes
La confiance des plus grands courtiers du monde
Les agents des propriétés les plus exceptionnelles du monde publient sur JamesEdition.
- Des annonces de Sotheby's, Christie's, BARNES et Engel & Völkers
- Chaque annonce est vérifiée avant sa mise en ligne
- Contactez directement des agents vérifiés
En continuant, vous acceptez nos Conditions et notre Politique de confidentialité.