$1,680,277
Superbe Rénovation Très Proche De La Plage
- 4 Chambres
- 6 SdB
- 2,659 Sqft
- 4
À propos de la propriété
La description a été traduite automatiquement.
La description est affichée dans la langue d'origine.
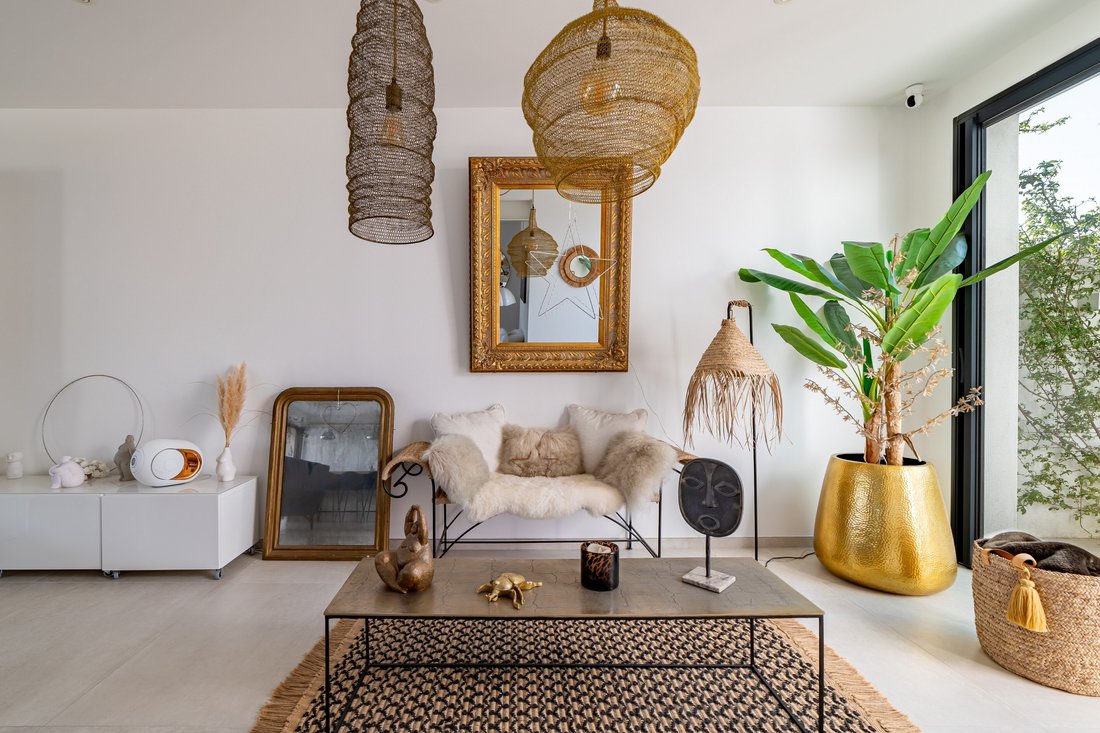
Avec la plage de Carnon à seulement quelques mètres, une villa de 247 m2 entièrement et parfaitement rénovée avec des prestations de grande qualité.
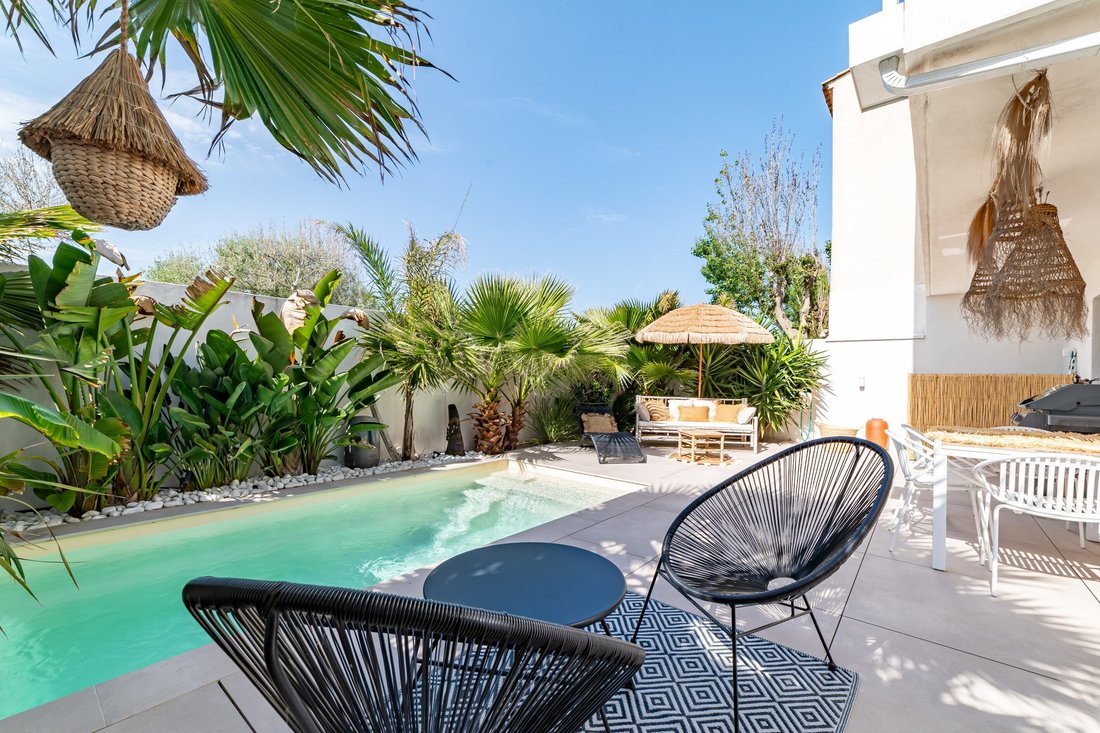
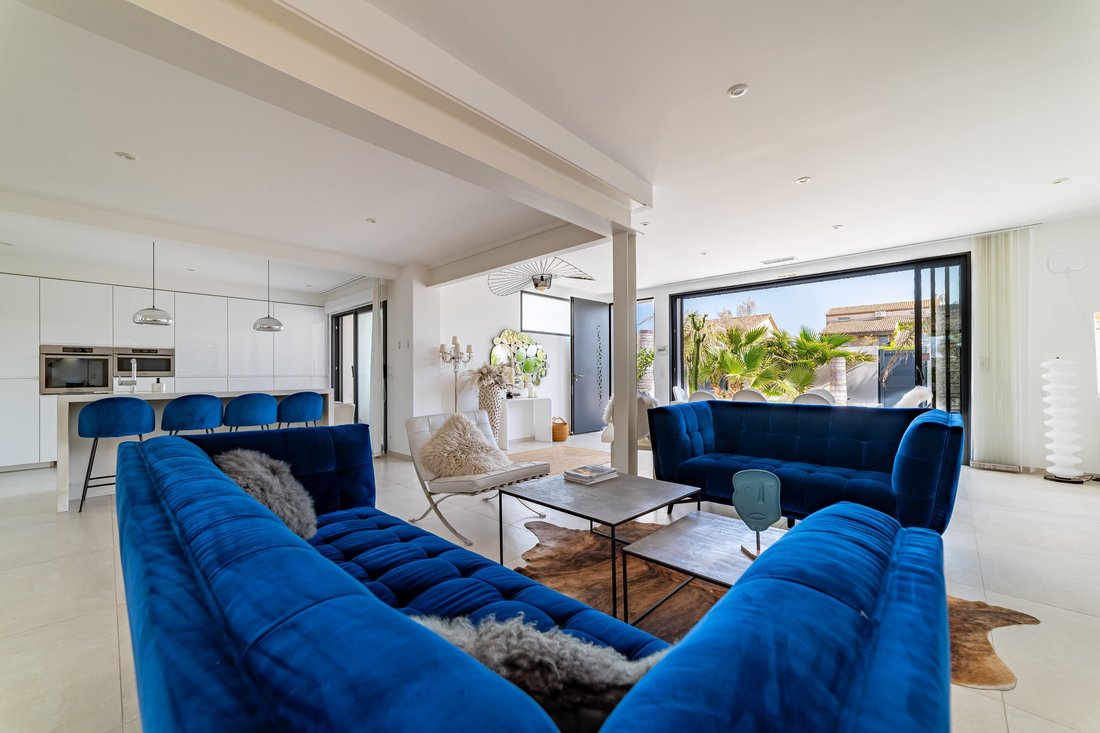
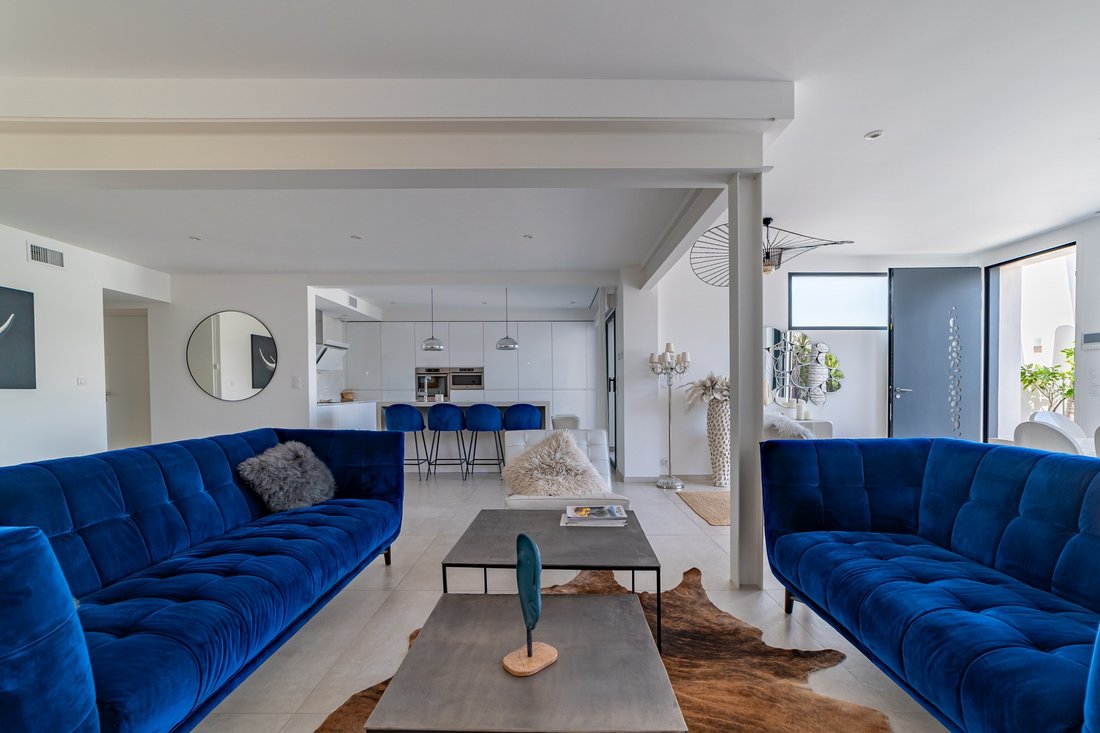
La pièce principale de 92 m2, transpercée par une lumière traversante optimale, est largement ouverte sur la terrasse avant et sur l’espace piscine végétalisé et intimiste à l’abri des regards...
Une cheminée agrémente cet agréable lieu de c
La pièce principale de 92 m2, transpercée par une lumière traversante optimale, est largement ouverte sur la terrasse avant et sur l’espace piscine végétalisé et intimiste à l’abri des regards...
Une cheminée agrémente cet agréable lieu de c
and perfectly renovated to a very high standard.
The 92 m2 main room, bathed in natural light, opens onto the front terrace and the private, planted pool area...
A fireplace enhances this pleasant, convivial space.
The fully-equipped open-plan kitchen is organized around a central island, creating a perfect harmony with the dining area. Also on the ground floor, a bedroom with en-sui
The 92 m2 main room, bathed in natural light, opens onto the front terrace and the private, planted pool area...
A fireplace enhances this pleasant, convivial space.
The fully-equipped open-plan kitchen is organized around a central island, creating a perfect harmony with the dining area. Also on the ground floor, a bedroom with en-sui
Avec la plage de Carnon à seulement quelques mètres, une villa de 247 m2 entièrement et parfaitement rénovée avec des prestations de grande qualité.
La pièce principale de 92 m2, transpercée par une lumière traversante optimale, est largement ouverte sur la terrasse avant et sur l’espace piscine végétalisé et intimiste à l’abri des regards...
Une cheminée agrémente cet agréable lieu de convivialité.
La cuisine US parfaitement équipée est organisée autour de son îlot central créant une parfaite harmonie avec l’espace repas. Toujours de plain-pied, une chambre avec sa salle d’eau.
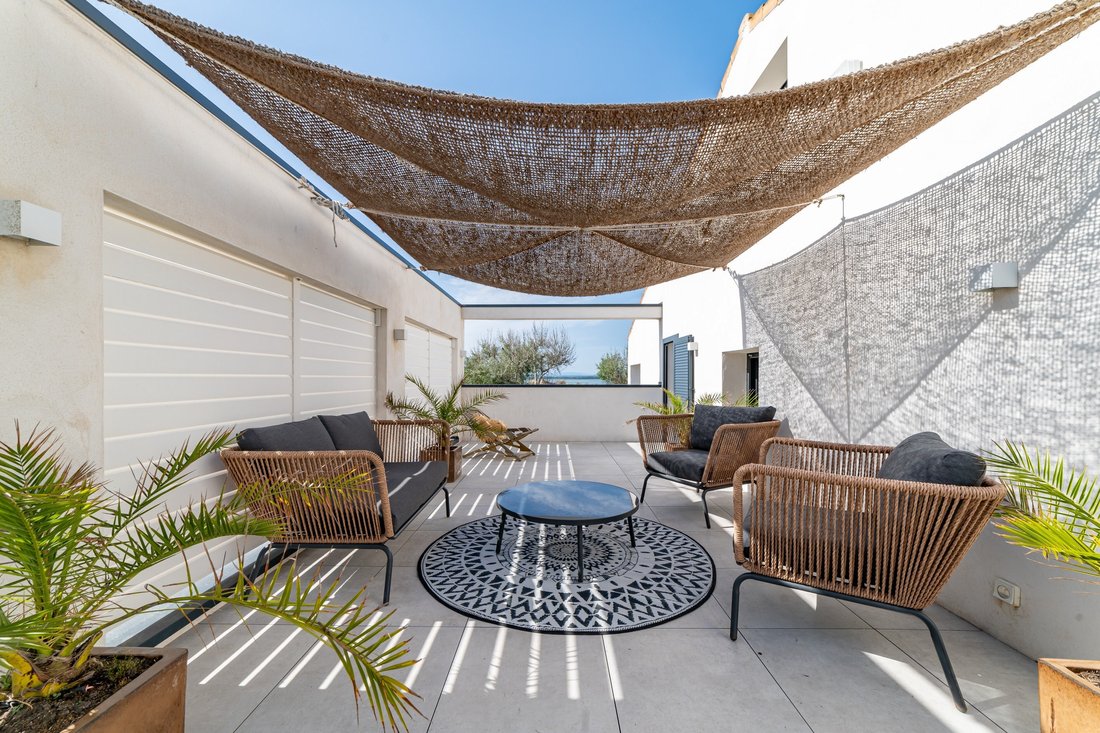
A l’étage une très belle suite avec baignoire et sa pièce dressing, une chambre, une salle de bain spacieuse avec douche, et une magnifique terrasse de 30 m2 avec aperçu mer, pouvant accueillir un Jacuzzi.
Sous pente, un espace indépendant avec une suite et un bureau.
Pour parfaire le tout un sous-sol complet avec buanderie , cave à vin et un double garage de 46 m2 .
2 stationnements en extérieur
Une maison charmante alliant une très belle qualité de construction et le confort des aménagements modernes et épurés...
Des informations sur les risques auxquels est exposé ce bien sont disponibles sur le site Géorisques : https://www.georisques.gouv.fr/
La pièce principale de 92 m2, transpercée par une lumière traversante optimale, est largement ouverte sur la terrasse avant et sur l’espace piscine végétalisé et intimiste à l’abri des regards...
Une cheminée agrémente cet agréable lieu de convivialité.
La cuisine US parfaitement équipée est organisée autour de son îlot central créant une parfaite harmonie avec l’espace repas. Toujours de plain-pied, une chambre avec sa salle d’eau.
A l’étage une très belle suite avec baignoire et sa pièce dressing, une chambre, une salle de bain spacieuse avec douche, et une magnifique terrasse de 30 m2 avec aperçu mer, pouvant accueillir un Jacuzzi.
Sous pente, un espace indépendant avec une suite et un bureau.
Pour parfaire le tout un sous-sol complet avec buanderie , cave à vin et un double garage de 46 m2 .
2 stationnements en extérieur
Une maison charmante alliant une très belle qualité de construction et le confort des aménagements modernes et épurés...
Des informations sur les risques auxquels est exposé ce bien sont disponibles sur le site Géorisques : https://www.georisques.gouv.fr/
and perfectly renovated to a very high standard.
The 92 m2 main room, bathed in natural light, opens onto the front terrace and the private, planted pool area...
A fireplace enhances this pleasant, convivial space.
The fully-equipped open-plan kitchen is organized around a central island, creating a perfect harmony with the dining area. Also on the ground floor, a bedroom with en-suite shower room.
Upstairs, a beautiful suite with bath and dressing room, a bedroom, a spacious bathroom with shower, and a magnificent 30 m2 terrace with sea view, suitable for a Jacuzzi.
Downstairs, an independent space with a suite and office.
To complete the picture, a full basement with laundry room, wine cellar and a 46 m2 double garage.
2 outdoor parking spaces
A charming house combining top-quality construction with the comfort of modern, streamlined fittings...
Des informations sur les risques auxquels est exposé ce bien sont disponibles sur le site Géorisques : https://www.georisques.gouv.fr/
The 92 m2 main room, bathed in natural light, opens onto the front terrace and the private, planted pool area...
A fireplace enhances this pleasant, convivial space.
The fully-equipped open-plan kitchen is organized around a central island, creating a perfect harmony with the dining area. Also on the ground floor, a bedroom with en-suite shower room.
Upstairs, a beautiful suite with bath and dressing room, a bedroom, a spacious bathroom with shower, and a magnificent 30 m2 terrace with sea view, suitable for a Jacuzzi.
Downstairs, an independent space with a suite and office.
To complete the picture, a full basement with laundry room, wine cellar and a 46 m2 double garage.
2 outdoor parking spaces
A charming house combining top-quality construction with the comfort of modern, streamlined fittings...
Des informations sur les risques auxquels est exposé ce bien sont disponibles sur le site Géorisques : https://www.georisques.gouv.fr/
-
Type de propriété
Maison
-
Année de construction
1984
-
Prix/pied²
$632
Caractéristiques
Caractéristiques
Lot
Intérieur
- Bureau
- Cheminée
- Îlot de cuisine
- Jacuzzi
- Bar
- Buanderie
- Cave à vins
- Sous-sol
Outdoor
Explorez le secteur
MONTPELLIER, 34000, France
Voir sur Google Maps
Prix par sqft
Faible
Élevé
Inscrit il y a 3 mois
Vous vous êtes renseigné sur ce bien
L'agent vous contactera bientôt par
Publié par
30
Annonces
2026
Inscrit
Réserver une visite avec Florence Rebuzzi
Choisissez une date et si vous souhaitez une visite virtuelle ou en personne avec l’agent.
Date préférée
Type de visite

Montpellier Sotheby's International Realty
3 Rue Foch, 34000, Montpellier, Hérault, France
Voir le profil de l’agence
Montpellier is today one of Southern Europe’s most dynamic destinations,
offering a rare blend of heritage, con
offering a rare blend of heritage, con
Montpellier is today one of Southern Europe’s most dynamic destinations,
offering a rare blend of heritage, contemporary architecture, an unspoiled
Mediterranean coastline, an exceptional hinterland and an unparalleled
lifestyle. At the heart of this remarkable region, Montpellier Sotheby’s
International Realty represents discerning French and international clients in
the acquisition and sale of exceptional properties.
Under the leadership of Jérôme Ménardo, our office combines in-depth local
market expertise with the global reach of Sotheby’s International Realty®. From
prestigious city residences and contemporary waterfront villas to historic
estates and renowned vineyard properties, we provide a bespoke service founded
on discretion, excellence and trust.
offering a rare blend of heritage, contemporary architecture, an unspoiled
Mediterranean coastline, an exceptional hinterland and an unparalleled
lifestyle. At the heart of this remarkable region, Montpellier Sotheby’s
International Realty represents discerning French and international clients in
the acquisition and sale of exceptional properties.
Under the leadership of Jérôme Ménardo, our office combines in-depth local
market expertise with the global reach of Sotheby’s International Realty®. From
prestigious city residences and contemporary waterfront villas to historic
estates and renowned vineyard properties, we provide a bespoke service founded
on discretion, excellence and trust.
Dernière mise à jour
Juillet 9
Première mise en ligne
Mai 8, 2025
Lien de l’annonce
Référence de l’annonce
95X6EN
Propriétés similaires à proximité
Nouvelles annonces à Port Marianne

Explorez plus de biens à vendre
Port Marianne, Montpellier, France types de propriétés
- Appartements à vendre à Port Marianne, Montpellier, France
- Maisons à vendre à Port Marianne, Montpellier, France
- Villas à vendre à Port Marianne, Montpellier, France
- Successions à vendre à Port Marianne, Montpellier, France
- Corps de ferme à vendre à Port Marianne, Montpellier, France
- Campagne à vendre à Port Marianne, Montpellier, France
- Penthouses à vendre à Port Marianne, Montpellier, France
- Maisons de campagne à vendre à Port Marianne, Montpellier, France
Port Marianne, Montpellier, France Recherches populaires
- Vue panoramique / panoramique propriétés à Port Marianne, Montpellier, France
- Vue sur la mer propriétés à Port Marianne, Montpellier, France
- Propriétés avec Terrasse à Port Marianne, Montpellier, France
- Propriétés avec Bar à Port Marianne, Montpellier, France
- Propriétés avec Salle de jeux à Port Marianne, Montpellier, France
- Propriétés avec Bureau à Port Marianne, Montpellier, France
- Propriétés avec Ascenseur à Port Marianne, Montpellier, France
- Vue sur la ville propriétés à Port Marianne, Montpellier, France
- Vue sur la montagne propriétés à Port Marianne, Montpellier, France
- Propriétés avec Jardin à Port Marianne, Montpellier, France
- Propriétés avec Cuisine extérieure à Port Marianne, Montpellier, France
- Duplex propriétés à Port Marianne, Montpellier, France
- Lotissement sécurisé propriétés à Port Marianne, Montpellier, France
- Vie privée propriétés à Port Marianne, Montpellier, France
- Au bord de l’eau propriétés à Port Marianne, Montpellier, France
- Immobilier d’investissement propriétés à Port Marianne, Montpellier, France
- Moderne propriétés à Port Marianne, Montpellier, France
- Équestre propriétés à Port Marianne, Montpellier, France
- Constructions neuves propriétés à Port Marianne, Montpellier, France
- Propriétés avec Centre de remise en forme / Fitness à Port Marianne, Montpellier, France
- Propriétés avec Sauna à Port Marianne, Montpellier, France
- Propriétés avec Bibliothèque à Port Marianne, Montpellier, France
- Propriétés avec Climatisation à Port Marianne, Montpellier, France
- Propriétés avec Cave à vins à Port Marianne, Montpellier, France
- Propriétés avec Jacuzzi à Port Marianne, Montpellier, France
- Propriétés avec Cheminée à Port Marianne, Montpellier, France
- Propriétés avec Piscine à Port Marianne, Montpellier, France
- Propriétés avec Garage à Port Marianne, Montpellier, France
- Propriétés avec Balcon à Port Marianne, Montpellier, France
- Propriétés avec Héliport à Port Marianne, Montpellier, France
- Propriétés avec Vignoble / Cave à Port Marianne, Montpellier, France
- Propriétés avec Cuisine ouverte à Port Marianne, Montpellier, France
- Rénové propriétés à Port Marianne, Montpellier, France
- Propriétés avec Cinéma à Port Marianne, Montpellier, France
- Propriétés avec Piscine intérieure à Port Marianne, Montpellier, France
- Vue sur la mer propriétés à Port Marianne, Montpellier, France
- Vue sur l’océan propriétés à Port Marianne, Montpellier, France
Guides et histoires connexes
La confiance des plus grands courtiers du monde
Les agents des propriétés les plus exceptionnelles du monde publient sur JamesEdition.
- Des annonces de Sotheby's, Christie's, BARNES et Engel & Völkers
- Chaque annonce est vérifiée avant sa mise en ligne
- Contactez directement des agents vérifiés
En continuant, vous acceptez nos Conditions et notre Politique de confidentialité.