$1,448,220
Vente De La Villa D'architecte Montpellier, 220m², 5 Pièces, 1 295 000€ Avec Piscine
- 4 Chambres
- 2,369 Sqft
- 21,797 Sqft lot
- Mis à jour: Août 28
- 1
À propos de la propriété
La description a été traduite automatiquement.
La description est affichée dans la langue d'origine.
Montpellier North — PBI COLLECTION® Selection
In the north of Montpellier, at the foot of Pic Saint-Loup, the landscape opens onto preserved garrigue, rhythmically interspersed with vineyards and olive groves. THE ANCHORAGE
Between the undergrowth of the pine forests and the silvery shade of the olive trees, the landscape composes a mineral and vegetative decor with a singular presence. Fr
In the north of Montpellier, at the foot of Pic Saint-Loup, the landscape opens onto preserved garrigue, rhythmically interspersed with vineyards and olive groves. THE ANCHORAGE
Between the undergrowth of the pine forests and the silvery shade of the olive trees, the landscape composes a mineral and vegetative decor with a singular presence. Fr
Montpellier North — PBI COLLECTION® Selection
In the north of Montpellier, at the foot of Pic Saint-Loup, the landscape opens onto preserved garrigue, rhythmically interspersed with vineyards and olive groves. THE ANCHORAGE
Between the undergrowth of the pine forests and the silvery shade of the olive trees, the landscape composes a mineral and vegetative decor with a singular presence. From its winemaking past, the municipality has retained its anchorage, transforming its rural heritage into a residential art of living where the proximity to Montpellier gives way to the tranquility of the places.
THE MEASURE OF THE LANDSCAPE
Located on the site of an old guard post that once monitored access routes to the relief, the property benefits from a dominant position on the foothills. The density of the surrounding pine forest ensures total intimacy and creates a natural filter against winds and direct solar inputs. Set on a landscaped plot of over 2,000 m², the property enjoys a calm environment and total privacy.
THE GEOMETRY OF VOLUMES
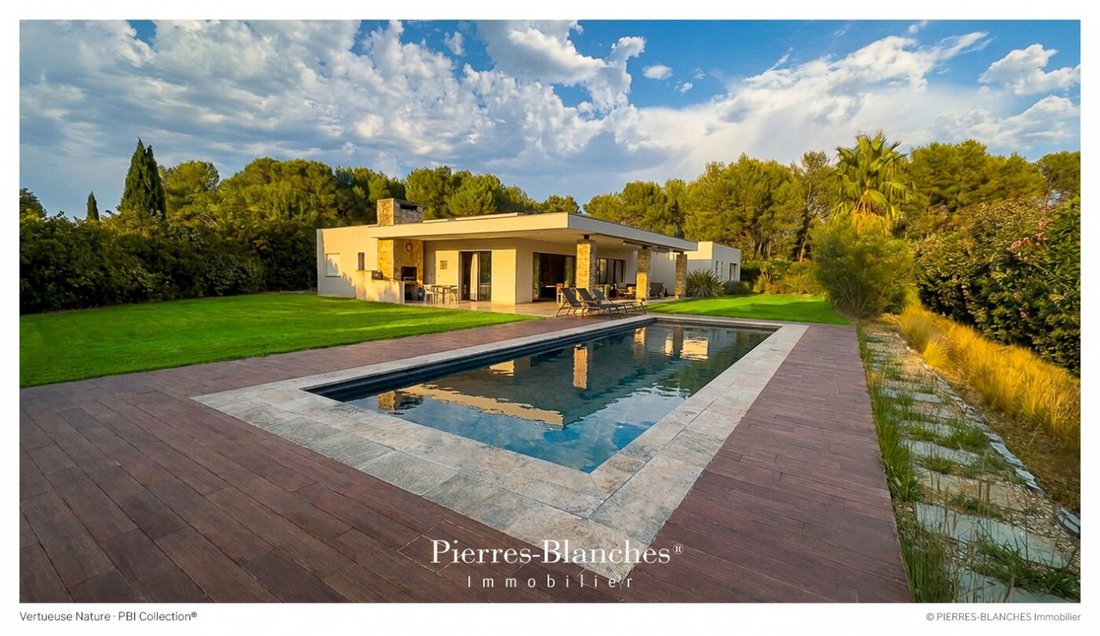
Signed by architect Philippe Arnihac, the villa asserts a contemporary design where the rigor of lines responds to the texture of materials. Stone structures the whole, erecting vertical columns that mark the rhythm of the facade and bring a mineral presence to the composition. Developed on one level over 220 m², the residence favors a fluid spatial continuity, designed to capture Mediterranean light. The full-height windows integrate into the structure to extend the reception areas outdoors. They open the perspective onto the covered terrace and frame the axis of the pool.
THE ART OF HOSPITALITY
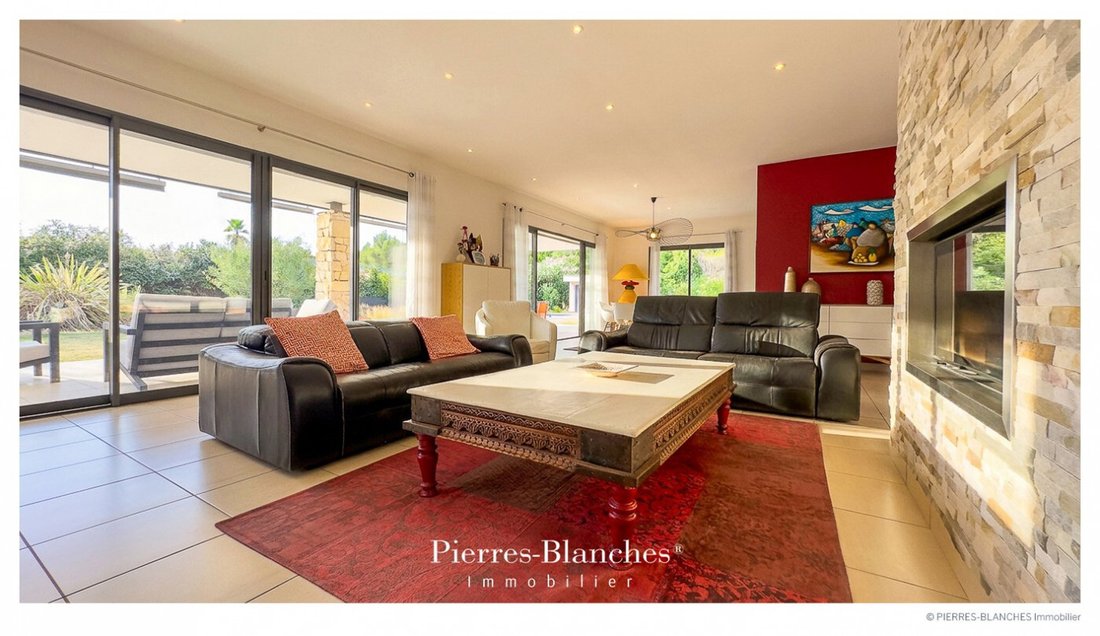
The reception area prioritizes generous proportions, spread over nearly 100 m², the living room is organized around an insert fireplace providing a warm focal point. In direct continuity, the kitchen is integrated into the main volume. Its design is based on rigorous geometry, where the purity of lines combines spatial readability with high functionality.
THE BARK OF DREAMS
Set back from the reception areas, the private sequence is articulated around a fluid and preserved distribution. Three generously proportioned bedrooms, equipped with integrated storage, share a spacious bathroom. The whole benefits from cross frames on the vegetation of the park. At a reserved distance, the master suite includes a custom dressing room with careful arrangements, ensuring the transition to a private bathroom with clean lines.
THE MERIDIANS OF THE PLACE
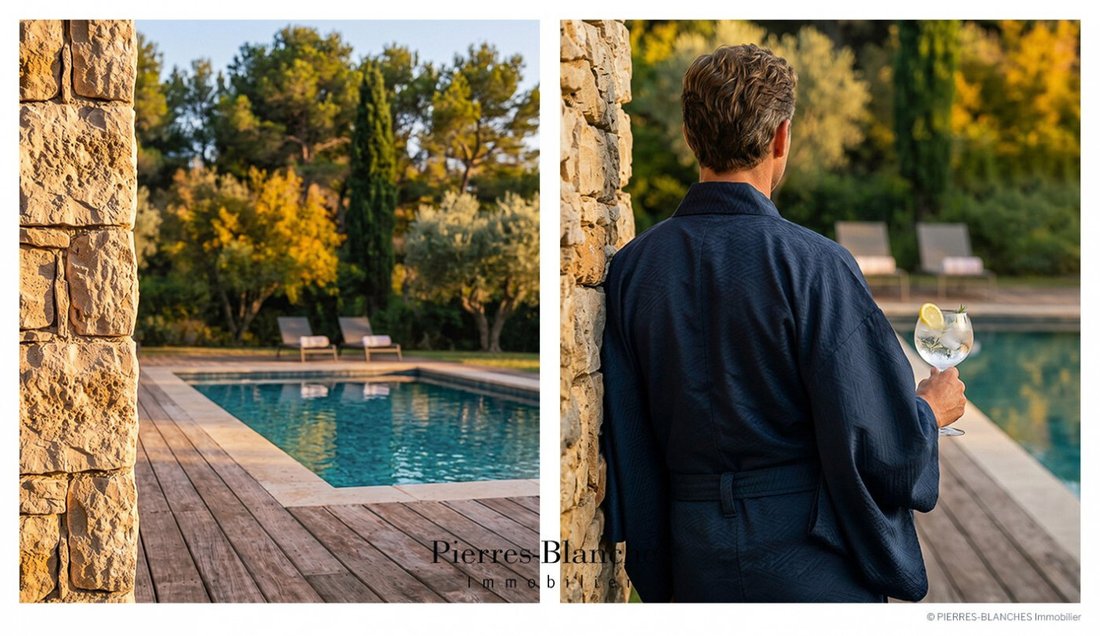
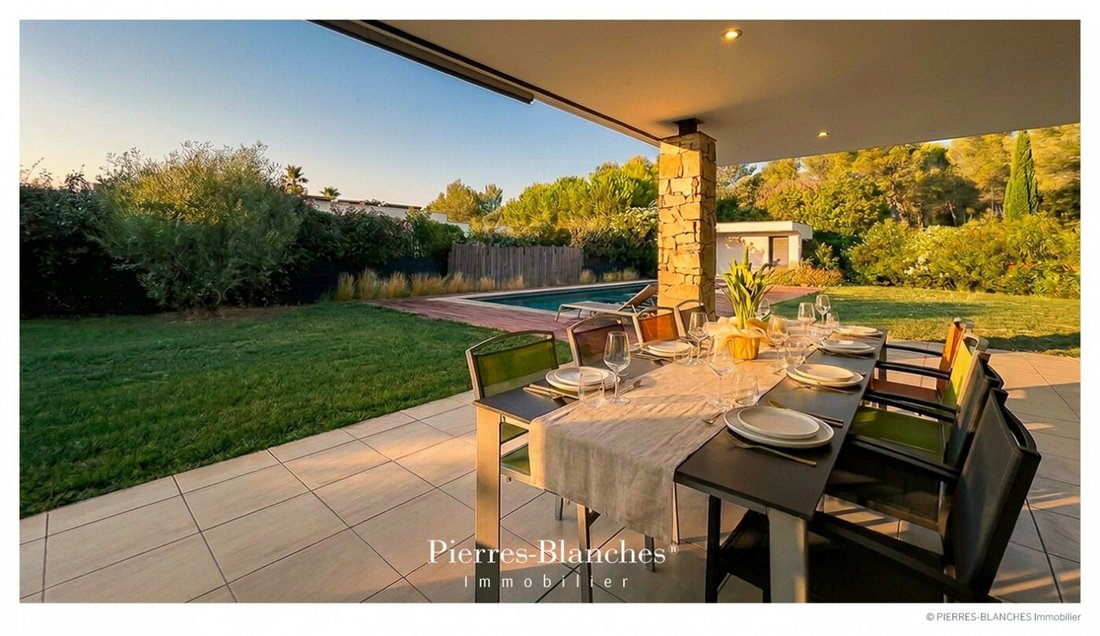
In direct continuation of the living spaces, the outdoor area is organized under the advance of the roof terrace. This covered gallery provides a shaded transition facing the 10-meter pool, whose water mirror captures the light and reflections of the park. The mineral treatment of the ground stretches to the edges of the kitchen, drawing an outdoor platform dedicated to summer receptions. At the edge, the landscaping integrates into the original site, a vegetal framework composed of centenary pines and local species, opening onto the preserved perspective of the garrigue.
VECTORS OF COMFORT
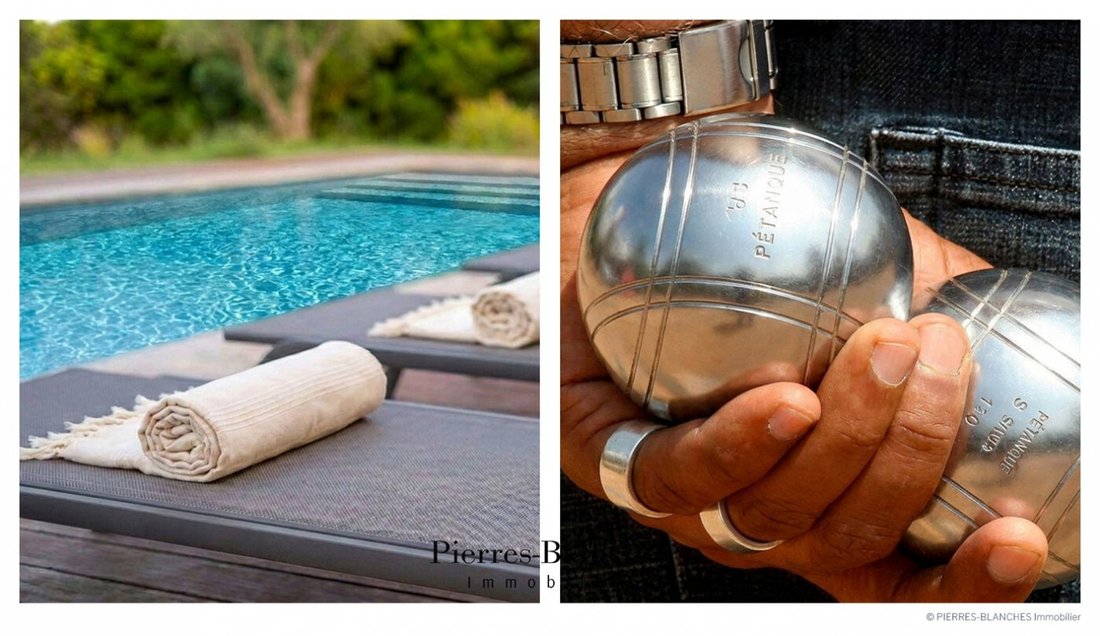
The Craftsmanship – The project relies on demanding materiality, where each texture has been rigorously sourced. The Amenities – Water softener · Osmosis system · Geothermal heating system · Air conditioning · Alarm · Automatic watering · Rainwater recovery tank · Composter · Garage with storage mezzanine · Carport · Charging station · Petanque court. The Address – Shops, schools, ten minutes by car. Place de la Comédie, twenty minutes.
—
From the treatment of finishes to the readability of volumes, the property is perfectly in harmony with its natural setting. A defined living space, where the demand for design is associated with the durability of materials.
PIERRES-BLANCHES®
Private presentation by appointment
[hidden information]
Chrystèle Guigui [hidden information]
Consultant Commercial Agent, RSAC Montpellier [hidden information]
© PIERRES-BLANCHES®, 2026. All rights reserved.
Des informations sur les risques auxquels est exposé ce bien sont disponibles sur le site Géorisques : https://www.georisques.gouv.fr/
In the north of Montpellier, at the foot of Pic Saint-Loup, the landscape opens onto preserved garrigue, rhythmically interspersed with vineyards and olive groves. THE ANCHORAGE
Between the undergrowth of the pine forests and the silvery shade of the olive trees, the landscape composes a mineral and vegetative decor with a singular presence. From its winemaking past, the municipality has retained its anchorage, transforming its rural heritage into a residential art of living where the proximity to Montpellier gives way to the tranquility of the places.
THE MEASURE OF THE LANDSCAPE
Located on the site of an old guard post that once monitored access routes to the relief, the property benefits from a dominant position on the foothills. The density of the surrounding pine forest ensures total intimacy and creates a natural filter against winds and direct solar inputs. Set on a landscaped plot of over 2,000 m², the property enjoys a calm environment and total privacy.
THE GEOMETRY OF VOLUMES
Signed by architect Philippe Arnihac, the villa asserts a contemporary design where the rigor of lines responds to the texture of materials. Stone structures the whole, erecting vertical columns that mark the rhythm of the facade and bring a mineral presence to the composition. Developed on one level over 220 m², the residence favors a fluid spatial continuity, designed to capture Mediterranean light. The full-height windows integrate into the structure to extend the reception areas outdoors. They open the perspective onto the covered terrace and frame the axis of the pool.
THE ART OF HOSPITALITY
The reception area prioritizes generous proportions, spread over nearly 100 m², the living room is organized around an insert fireplace providing a warm focal point. In direct continuity, the kitchen is integrated into the main volume. Its design is based on rigorous geometry, where the purity of lines combines spatial readability with high functionality.
THE BARK OF DREAMS
Set back from the reception areas, the private sequence is articulated around a fluid and preserved distribution. Three generously proportioned bedrooms, equipped with integrated storage, share a spacious bathroom. The whole benefits from cross frames on the vegetation of the park. At a reserved distance, the master suite includes a custom dressing room with careful arrangements, ensuring the transition to a private bathroom with clean lines.
THE MERIDIANS OF THE PLACE
In direct continuation of the living spaces, the outdoor area is organized under the advance of the roof terrace. This covered gallery provides a shaded transition facing the 10-meter pool, whose water mirror captures the light and reflections of the park. The mineral treatment of the ground stretches to the edges of the kitchen, drawing an outdoor platform dedicated to summer receptions. At the edge, the landscaping integrates into the original site, a vegetal framework composed of centenary pines and local species, opening onto the preserved perspective of the garrigue.
VECTORS OF COMFORT
The Craftsmanship – The project relies on demanding materiality, where each texture has been rigorously sourced. The Amenities – Water softener · Osmosis system · Geothermal heating system · Air conditioning · Alarm · Automatic watering · Rainwater recovery tank · Composter · Garage with storage mezzanine · Carport · Charging station · Petanque court. The Address – Shops, schools, ten minutes by car. Place de la Comédie, twenty minutes.
—
From the treatment of finishes to the readability of volumes, the property is perfectly in harmony with its natural setting. A defined living space, where the demand for design is associated with the durability of materials.
PIERRES-BLANCHES®
Private presentation by appointment
[hidden information]
Chrystèle Guigui [hidden information]
Consultant Commercial Agent, RSAC Montpellier [hidden information]
© PIERRES-BLANCHES®, 2026. All rights reserved.
Des informations sur les risques auxquels est exposé ce bien sont disponibles sur le site Géorisques : https://www.georisques.gouv.fr/
-
Type de propriété
Villa
-
Prix/pied²
$611
Caractéristiques
Caractéristiques
Lot
Intérieur
- Cheminée
- Climatisation
- Îlot de cuisine
- Cuisinière à gaz
- Comptoirs en pierre
- Dressing
Outdoor
Explorez le secteur
Centre Historique, Montpellier, France
Voir sur Google Maps
Prix par sqft
Faible
Élevé
Inscrit il y a 1 an
Vous vous êtes renseigné sur ce bien
L'agent vous contactera bientôt par
Publié par
107
Annonces
2025
Inscrit
Réserver une visite avec the agent
Choisissez une date et si vous souhaitez une visite virtuelle ou en personne avec l’agent.
Date préférée
Type de visite
Dernière mise à jour
Août 28
Première mise en ligne
Août 22
Référence de l’annonce
345051958
Toutes les informations immobilières sont présentées en fonction des données les plus précises dont nous disposons au moment de la publication. Les détails sur la manière dont nous collectons et vérifions ces données se trouvent à la section 5 de nos Conditions générales.
Propriétés similaires à proximité
Nouvelles annonces à Centre Historique

Explorez plus de biens à vendre
Centre Historique, Montpellier, France types de propriétés
- Appartements à vendre à Centre Historique, Montpellier, France
- Maisons à vendre à Centre Historique, Montpellier, France
- Villas à vendre à Centre Historique, Montpellier, France
- Successions à vendre à Centre Historique, Montpellier, France
- Penthouses à vendre à Centre Historique, Montpellier, France
- Maisons de campagne à vendre à Centre Historique, Montpellier, France
- Campagne à vendre à Centre Historique, Montpellier, France
- Châteaux à vendre à Centre Historique, Montpellier, France
- Maisons de ville à vendre à Centre Historique, Montpellier, France
- Corps de ferme à vendre à Centre Historique, Montpellier, France
Centre Historique, Montpellier, France Recherches populaires
- Vue panoramique / panoramique propriétés à Centre Historique, Montpellier, France
- Vue sur la mer propriétés à Centre Historique, Montpellier, France
- Propriétés avec Terrasse à Centre Historique, Montpellier, France
- Propriétés avec Bar à Centre Historique, Montpellier, France
- Propriétés avec Salle de jeux à Centre Historique, Montpellier, France
- Propriétés avec Bureau à Centre Historique, Montpellier, France
- Vue sur la rivière propriétés à Centre Historique, Montpellier, France
- Propriétés avec Ascenseur à Centre Historique, Montpellier, France
- Vue sur la ville propriétés à Centre Historique, Montpellier, France
- Vue sur la montagne propriétés à Centre Historique, Montpellier, France
- Propriétés avec Jardin à Centre Historique, Montpellier, France
- Propriétés avec Cuisine extérieure à Centre Historique, Montpellier, France
- Duplex propriétés à Centre Historique, Montpellier, France
- Côtières propriétés à Centre Historique, Montpellier, France
- Lotissement sécurisé propriétés à Centre Historique, Montpellier, France
- Vie privée propriétés à Centre Historique, Montpellier, France
- Colline propriétés à Centre Historique, Montpellier, France
- Immobilier d’investissement propriétés à Centre Historique, Montpellier, France
- Moderne propriétés à Centre Historique, Montpellier, France
- Équestre propriétés à Centre Historique, Montpellier, France
- Constructions neuves propriétés à Centre Historique, Montpellier, France
- Propriétés avec Centre de remise en forme / Fitness à Centre Historique, Montpellier, France
- Propriétés avec Sauna à Centre Historique, Montpellier, France
- Propriétés avec Hammam à Centre Historique, Montpellier, France
- Propriétés avec Bibliothèque à Centre Historique, Montpellier, France
- Propriétés avec Climatisation à Centre Historique, Montpellier, France
- Propriétés avec Cave à vins à Centre Historique, Montpellier, France
- Propriétés avec Jacuzzi à Centre Historique, Montpellier, France
- Propriétés avec Cheminée à Centre Historique, Montpellier, France
- Propriétés avec Piscine à Centre Historique, Montpellier, France
- Propriétés avec Garage à Centre Historique, Montpellier, France
- Propriétés avec Balcon à Centre Historique, Montpellier, France
- Propriétés avec Terrain de tennis à Centre Historique, Montpellier, France
- Propriétés avec Héliport à Centre Historique, Montpellier, France
- Propriétés avec Vignoble / Cave à Centre Historique, Montpellier, France
- Manoir propriétés à Centre Historique, Montpellier, France
- Propriétés avec Cuisine ouverte à Centre Historique, Montpellier, France
- Rénové propriétés à Centre Historique, Montpellier, France
- Propriétés avec Cinéma à Centre Historique, Montpellier, France
- Front de rivière propriétés à Centre Historique, Montpellier, France
- Propriétés avec Piscine intérieure à Centre Historique, Montpellier, France
- Vue sur la mer propriétés à Centre Historique, Montpellier, France
Guides et histoires connexes
La confiance des plus grands courtiers du monde
Les agents des propriétés les plus exceptionnelles du monde publient sur JamesEdition.
- Des annonces de Sotheby's, Christie's, BARNES et Engel & Völkers
- Chaque annonce est vérifiée avant sa mise en ligne
- Contactez directement des agents vérifiés
En continuant, vous acceptez nos Conditions et notre Politique de confidentialité.