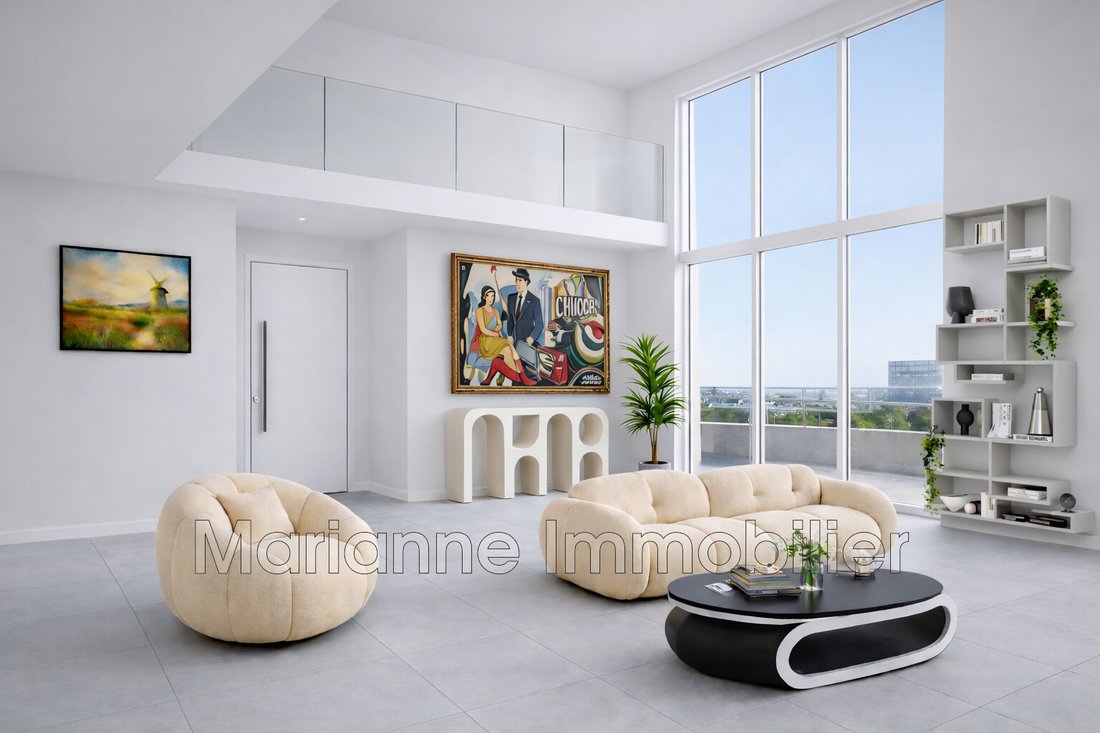


$607,720
Prix augmenté de $48,998 le Nov 21, 2026
Neuf Appartement de Prestige 4 Pièce (S)
- 3 Chambres
- 1,010 Sqft
- Mis à jour: Hier
- 2
À propos de la propriété
La description a été traduite automatiquement.
La description est affichée dans la langue d'origine.
Découvrez des duplex d’exception en dernier étage, alliant volumes généreux, luminosité remarquable et confort haut de gamme.Un appartement contemporain avec de grands extérieurs, idéal pour profiter pleinement du climat méditerranéen.Duplex T4 Lot B702Surface privative : 142 m²Surface habitable : 93,8 m²Terrasses : 48,2 m²Ce superbe T4 en duplex offre une séparation idéale entre le
Discover exceptional top-floor duplexes combining generous space, remarkable brightness, and high-end comfort.
A contemporary apartment with large outdoor areas, ideal for fully enjoying the Mediterranean climate.
Duplex T4 Lot B702
- Private area: 142 m²
- Living area: 93.8 m²
- Terraces: 48.2 m²
This superb T4 duplex offers an ideal separation between livin
A contemporary apartment with large outdoor areas, ideal for fully enjoying the Mediterranean climate.
Duplex T4 Lot B702
- Private area: 142 m²
- Living area: 93.8 m²
- Terraces: 48.2 m²
This superb T4 duplex offers an ideal separation between livin
Découvrez des duplex d’exception en dernier étage, alliant volumes généreux, luminosité remarquable et confort haut de gamme.Un appartement contemporain avec de grands extérieurs, idéal pour profiter pleinement du climat méditerranéen.Duplex T4 Lot B702Surface privative : 142 m²Surface habitable : 93,8 m²Terrasses : 48,2 m²Ce superbe T4 en duplex offre une séparation idéale entre les espaces de vie et les espaces nuit.Niveau bas : une grande pièce de vie cuisine baignée de lumière, ouverte sur une première terrasse, une suite parentale avec placards intégrés, salle d’eau, WC indépendant et buanderie.Niveau haut : deux chambres supplémentaires, une salle d’eau, WC, ainsi qu’un magnifique solarium prolongeant l’espace extérieur.Un bien parfait pour une résidence principale haut de gamme ou un investissement patrimonial. Lot F701Un bien idéal pour une clientèle recherchant un effet ? Une villa sur le toit ? Surface privative : 148,6 m²Surface habitable : 93,8 m²Terrasses : 54,8 m²Ce T4 offre une distribution moderne et fonctionnelle : une grande pièce de vie séjour/cuisine ouverte sur une terrasse principaleUne suite parentale avec placards intégrés, salle d’eau, WC séparés, espaces de rangement optimisésÀ l’étage : Deux chambres confortables avec placards intégrés, une salle d’eau, WC et un grand solarium privatiFlot B701Lot B701B Un duplex familial avec de très beaux volumes et des extérieurs multiples.Un compromis parfait entre appartement et maison.Surface privative : 175,2 M²Surface habitable : 103,5 m²Terrasses : 71,7 m²Niveau bas : séjour/cuisine spacieuse avec accès terrasse, une suite parentale avec placards intégrés, salle d’eau, WC, buanderieNiveau haut : deux chambres, salle d’eau, WC et un grand solarium privatifPlusieurs espaces extérieurs permettant de profiter à chaque moment de la journéeEatoutsDerniers étages (R+7 et R+8) vue dégagée, calme et cadre privilégiéAppartements traversants offrant une ventilation naturelle agréable, limitant l’humidité et favorisant un environnement sain.Double expositionMultiples ouvertures et d’une luminosité remarquableBelle surface habitable bien optimiséeTriple exposition garantissant une lumière naturelle optimale et des ambiances variées tout au long de la journéeImmense terrasse rooftop avec potentiel d’aménagement premiumGrandes surfaces extérieures : terrasses, grands solariumsPergola confort d’usage des extérieursFort potentiel d’aménagement extérieur : Coin repas, détente, ECTVolumes généreux et plans optimisés circulation fluide, sans perte d’espaceEspaces bien nuit séparés pour une vie de famille ou TeletravailMultiple Rangements Placards sous escalier intégrés pour les duplex Conforme au Label RE2020 : confort thermique, consommation énergétique réduite et meilleure isolation acoustique, chauffage urbain performant et écologiquePrestations haut de gamme : revêtements contemporains, grande baie vitrée, volets roulants électriques, menuiseries double vitrage performantes, salles des bains et salles d’eau équipées, WC suspendusRésidence sécurisée avec contrôle d’accès renforcé et système de visiophone Résidence avec cœur d’îlot paysagerParkings privatifs en sous-solatifs .Duplex d’exception ? Villa sur le toit modulable en T4 ou T3 premium ? Une villa sur le toit au cœur de Port Marianne ? Découvrez un bien rare : Un magnifique duplex T4 avec grande terrasse, situé au 7 ? /8 ans ? étage, offrant une véritable expérience de villa urbaine suspendue.Possibilité d’optimisation en T3 Premium/Prestige pour un espace de vie encore plus spectaculaire.DESCRIPTION VERSION T4 DUPLEX LOT A701Étage : 7ème et 8ème étage (Dernier étage) avec 111,77 m² habitablesSurface privative : 170,6 m²Surface totale extérieure : 52 m²Terrasse principale : 29,4 m²Appartement traversant (double exposition) Annexe privative : 6,86 m² Niveau bas/Entrée avec rangementSéjour avec cuisine ouverte de 34,8 m², prolongé par une terrasse principale exceptionnelle, véritable espace de vie extérieur idéal pour profiter du climat méditerranéen.CellierWC suspendu séparéUne chambre principale avec salle d’eau privative et son placard intégré.Espace bureau en mezzanine possible, avec placard intégré, sublimé par une baie vitrée offrant une luminosité traversante et une ventilation naturelle.Niveau hautDeux chambres confortablesSalle de bainSalle de bainSalle d’eauWC suspendu indépendantBuanderieOPTION STRATÉGIQUE : TRANSFORMATION EN T3 PREMIUM -Un bien ultra haut de gamme type PenthouseUn espace de vie spectaculaire Combinant:Emplacement StrategiqueExterior Hors NormesModularity IntelligentePositionnement haut de gammeProduit idéal pour créer un effet coup de cœur instantané.Les ATOUTS MAJEURsTerrasse principale Type de toitPlusieurs expositionsVéritable pièce de vie extérieureAppartement traversant Triple exposition naturelleVentilation naturelle optimisée, limitant l’humiditéé et favorisant un environnement sain.Résidence moderneDernier étage en duplex Normes énergétiques RE 2020 ? (performance et économies d’énergie) Coeur d’îlot paysager 2 000 m²Cadre de vie verdoyant et apaisantArchitecture contemporaine.Résidence sécurisée avec contrôle d’accès renforcé et système de visiophone Un bien rare à Montpellier, un espace de vie spectaculaire Combinant:Emplacement stratégique extérieurs hors normesModularité intelligentePositionnement haut de gammeProduit idéal pour créer un effet coup de cœur immédiat.Localisation ? PORT MARIANNE (MONTPELLIER) À proximité immédiate : tramway ligne 3 à 200 mCommerces, écoles, services Parc Georges Charpak Rives du Lez Aménagées Distances Clés : Gare sud de France : 5 minCentre historique : 10 minAéroport : 10 minPlages : 15 minIdéal pour : Résidence principale haut de gamme Investissement patrimonial Tarifs : Lot B702 : 513 333¤ TTC (TVA réduite à 10 % dispositif LLI) : 560 000¤ TTClot F701 : 540 000¤ TTClot B701 : 549 083¤ TTC (TVA réduite à 10 % dispositif LLI) : 599 000¤ TTClot A701 : 670 000¤ TTCCes prix incluent une double stationnement.Frais de notaire réduits/Pas de frais d’Agence Livraisonelle : 4e trimestre 2027Contactez-nous dès aujourd’hui pour organiser une visite et découvrir ces duplex uniques.Visuel d’ambiance non contractuelle
Des informations sur les risques auxquels est exposé ce bien sont disponibles sur le site Géorisques : https://www.georisques.gouv.fr/
Des informations sur les risques auxquels est exposé ce bien sont disponibles sur le site Géorisques : https://www.georisques.gouv.fr/
Discover exceptional top-floor duplexes combining generous space, remarkable brightness, and high-end comfort.
A contemporary apartment with large outdoor areas, ideal for fully enjoying the Mediterranean climate.
Duplex T4 Lot B702
- Private area: 142 m²
- Living area: 93.8 m²
- Terraces: 48.2 m²
This superb T4 duplex offers an ideal separation between living and sleeping areas.
Lower level:
- Large living room/kitchen flooded with light, opening onto a first terrace
- Master suite with built-in closets, shower room, separate WC, and laundry room
Upper level:
- Two additional bedrooms
- Shower room
- WC
- A magnificent solarium extending the outdoor space
A perfect property for a high-end primary residence or a heritage investment.
B701 (7th floor / top-floor duplex)
- Exposure: Southwest
- Living area: 103.5 m²
This superb duplex features a refined layout over two levels, designed to optimize space, light, and privacy.
- Entrance with storage space
- Spacious living room/kitchen: 38.3 m²
- 3 bedrooms, including one on the main level
- 2 shower rooms
- Separate WC
- Dedicated laundry room of 4.1 m²
- Several optimized storage spaces
Outdoors:
- Several terraces totaling 71.7 m²
- Upper-level terrace with space reserved for a jacuzzi
- Perfect continuity between indoor and outdoor spaces
Advantages:
- Top floors (7th and 8th) with unobstructed views, quiet, and privileged setting
- Cross-ventilated apartments offering pleasant natural airflow, reducing humidity and promoting a healthy environment
- Double exposure
- Multiple openings with remarkable brightness
- Well-optimized large living area
- Triple exposure ensuring optimal natural light and varied atmospheres throughout the day
- Huge rooftop terrace with premium development potential
- Large outdoor areas: terraces, large solariums
- Pergola for comfortable outdoor use
- Strong potential for outdoor arrangements: dining area, relaxation, etc.
- Generous volumes and optimized layouts for smooth circulation without wasted space
- Well-separated sleeping areas, ideal for family life or teleworking
- Several built-in storage spaces
- Under-stair closets for duplexes
Compliant with RE2020 Label: thermal comfort, reduced energy consumption, improved acoustic insulation, efficient and eco-friendly district heating
High-end features: contemporary finishes, large bay windows, electric roller shutters, high-performance double-glazed joinery, equipped bathrooms and shower rooms, suspended toilets
Secure residence with enhanced access control and video intercom system
Modern residence with landscaped courtyard
Private underground parking.
Exceptional duplex - Modular rooftop villa in premium T4 or T3
”A rooftop villa in the heart of Port Marianne”
Discover a rare property:
A magnificent T4 duplex with a large terrace, located on the 7th/8th floor, offering a true suspended urban villa experience.
Possibility to optimize into a Premium/Prestige T3 for an even more spectacular living space.
DESCRIPTION T4 DUPLEX LOT A701
- Floor: 7th & 8th (top floor) with 111.77 m² living space
- Private area: 170.6 m²
- Total outdoor area: 52 m²
- Main terrace: 29.4 m²
- Cross-ventilated apartment (double exposure)
- Private annex: 6.86 m²
Lower level:
- Entrance with storage
- Living room with open kitchen of 34.8 m², extended by an exceptional main terrace, a true outdoor living space ideal for enjoying the Mediterranean climate
- Pantry
- Separate suspended WC
- Master bedroom with private shower room and built-in closet
- Possible mezzanine office space with built-in closet, enhanced by a bay window offering cross lighting and natural ventilation
Upper level:
- Two comfortable bedrooms
- Bathroom
- Shower room
- Separate suspended WC
- Laundry room
STRATEGIC OPTION: TRANSFORMATION INTO PREMIUM T3 -
An ultra high-end penthouse-type property
A spectacular living space combining:
- Strategic location
- Exceptional outdoor spaces
- Intelligent modularity
- High-end positioning
- Ideal product to create an immediate wow effect.
KEY ADVANTAGES
- Main terrace like a rooftop
- Multiple exposures
- True outdoor living room
- Cross-ventilated apartment
- Triple natural exposure
- Optimized natural ventilation, reducing humidity and promoting a healthy environment
- Modern residence
Top-floor duplex
RE 2020 energy standards (performance and energy savings)
2,000 m² landscaped courtyard
Green and peaceful living environment
Contemporary architecture
Secure residence with enhanced access control and video intercom system
A rare property in Montpellier, a spectacular living space combining:
- Strategic location
- Exceptional outdoor spaces
- Intelligent modularity
- High-end positioning
- Ideal product to create an immediate wow effect.
LOCATION - PORT MARIANNE (MONTPELLIER)
Nearby:
- Tram line 3 at 200 m
- Shops, schools, services
- Georges Charpak Park
- Developed banks of the Lez River
Key distances:
- Gare Sud de France: 5 min
- Historic center: 10 min
- Airport: 10 min
- Beaches: 15 min
Ideal for:
- High-end primary residence
- Heritage investment
Prices:
- Lot B702: €556,000 including tax
- Lot B701: €595,000 including tax
- Lot A701: €666,000 including tax
Prices include double parking.
Notary fees OFFERED / No agency fees
Expected delivery: 4th quarter 2027
Contact us today to arrange a visit and discover these unique duplexes.
Visual representation non-contractual
Des informations sur les risques auxquels est exposé ce bien sont disponibles sur le site Géorisques : https://www.georisques.gouv.fr/
A contemporary apartment with large outdoor areas, ideal for fully enjoying the Mediterranean climate.
Duplex T4 Lot B702
- Private area: 142 m²
- Living area: 93.8 m²
- Terraces: 48.2 m²
This superb T4 duplex offers an ideal separation between living and sleeping areas.
Lower level:
- Large living room/kitchen flooded with light, opening onto a first terrace
- Master suite with built-in closets, shower room, separate WC, and laundry room
Upper level:
- Two additional bedrooms
- Shower room
- WC
- A magnificent solarium extending the outdoor space
A perfect property for a high-end primary residence or a heritage investment.
B701 (7th floor / top-floor duplex)
- Exposure: Southwest
- Living area: 103.5 m²
This superb duplex features a refined layout over two levels, designed to optimize space, light, and privacy.
- Entrance with storage space
- Spacious living room/kitchen: 38.3 m²
- 3 bedrooms, including one on the main level
- 2 shower rooms
- Separate WC
- Dedicated laundry room of 4.1 m²
- Several optimized storage spaces
Outdoors:
- Several terraces totaling 71.7 m²
- Upper-level terrace with space reserved for a jacuzzi
- Perfect continuity between indoor and outdoor spaces
Advantages:
- Top floors (7th and 8th) with unobstructed views, quiet, and privileged setting
- Cross-ventilated apartments offering pleasant natural airflow, reducing humidity and promoting a healthy environment
- Double exposure
- Multiple openings with remarkable brightness
- Well-optimized large living area
- Triple exposure ensuring optimal natural light and varied atmospheres throughout the day
- Huge rooftop terrace with premium development potential
- Large outdoor areas: terraces, large solariums
- Pergola for comfortable outdoor use
- Strong potential for outdoor arrangements: dining area, relaxation, etc.
- Generous volumes and optimized layouts for smooth circulation without wasted space
- Well-separated sleeping areas, ideal for family life or teleworking
- Several built-in storage spaces
- Under-stair closets for duplexes
Compliant with RE2020 Label: thermal comfort, reduced energy consumption, improved acoustic insulation, efficient and eco-friendly district heating
High-end features: contemporary finishes, large bay windows, electric roller shutters, high-performance double-glazed joinery, equipped bathrooms and shower rooms, suspended toilets
Secure residence with enhanced access control and video intercom system
Modern residence with landscaped courtyard
Private underground parking.
Exceptional duplex - Modular rooftop villa in premium T4 or T3
”A rooftop villa in the heart of Port Marianne”
Discover a rare property:
A magnificent T4 duplex with a large terrace, located on the 7th/8th floor, offering a true suspended urban villa experience.
Possibility to optimize into a Premium/Prestige T3 for an even more spectacular living space.
DESCRIPTION T4 DUPLEX LOT A701
- Floor: 7th & 8th (top floor) with 111.77 m² living space
- Private area: 170.6 m²
- Total outdoor area: 52 m²
- Main terrace: 29.4 m²
- Cross-ventilated apartment (double exposure)
- Private annex: 6.86 m²
Lower level:
- Entrance with storage
- Living room with open kitchen of 34.8 m², extended by an exceptional main terrace, a true outdoor living space ideal for enjoying the Mediterranean climate
- Pantry
- Separate suspended WC
- Master bedroom with private shower room and built-in closet
- Possible mezzanine office space with built-in closet, enhanced by a bay window offering cross lighting and natural ventilation
Upper level:
- Two comfortable bedrooms
- Bathroom
- Shower room
- Separate suspended WC
- Laundry room
STRATEGIC OPTION: TRANSFORMATION INTO PREMIUM T3 -
An ultra high-end penthouse-type property
A spectacular living space combining:
- Strategic location
- Exceptional outdoor spaces
- Intelligent modularity
- High-end positioning
- Ideal product to create an immediate wow effect.
KEY ADVANTAGES
- Main terrace like a rooftop
- Multiple exposures
- True outdoor living room
- Cross-ventilated apartment
- Triple natural exposure
- Optimized natural ventilation, reducing humidity and promoting a healthy environment
- Modern residence
Top-floor duplex
RE 2020 energy standards (performance and energy savings)
2,000 m² landscaped courtyard
Green and peaceful living environment
Contemporary architecture
Secure residence with enhanced access control and video intercom system
A rare property in Montpellier, a spectacular living space combining:
- Strategic location
- Exceptional outdoor spaces
- Intelligent modularity
- High-end positioning
- Ideal product to create an immediate wow effect.
LOCATION - PORT MARIANNE (MONTPELLIER)
Nearby:
- Tram line 3 at 200 m
- Shops, schools, services
- Georges Charpak Park
- Developed banks of the Lez River
Key distances:
- Gare Sud de France: 5 min
- Historic center: 10 min
- Airport: 10 min
- Beaches: 15 min
Ideal for:
- High-end primary residence
- Heritage investment
Prices:
- Lot B702: €556,000 including tax
- Lot B701: €595,000 including tax
- Lot A701: €666,000 including tax
Prices include double parking.
Notary fees OFFERED / No agency fees
Expected delivery: 4th quarter 2027
Contact us today to arrange a visit and discover these unique duplexes.
Visual representation non-contractual
Des informations sur les risques auxquels est exposé ce bien sont disponibles sur le site Géorisques : https://www.georisques.gouv.fr/
-
Type de propriété
Appartement
-
Année de construction
2026
-
Prix/pied²
$601
Caractéristiques
Caractéristiques
Lot
Intérieur
- Bureau
- Îlot de cuisine
- Jacuzzi
- Bar
- Cuisine ouverte
- Comptoirs en pierre
Outdoor
- Terrasse
- Stationnement
- Espace de vie extérieur
- Pergola
Explorez le secteur
Port Marianne, Montpellier, France
Voir sur Google Maps
Prix par sqft
Faible
Élevé
Inscrit il y a 4 ans
Vous vous êtes renseigné sur ce bien
L'agent vous contactera bientôt par
Publié par
7
Annonces
2023
Inscrit
Réserver une visite avec the agent
Choisissez une date et si vous souhaitez une visite virtuelle ou en personne avec l’agent.
Date préférée
Type de visite
Dernière mise à jour
Hier
Première mise en ligne
Avril 1
Référence de l’annonce
825V1008A
Propriétés similaires à proximité
Nouvelles annonces à Port Marianne

Explorez plus de biens à vendre
Port Marianne, Montpellier, France types de propriétés
- Appartements à vendre à Port Marianne, Montpellier, France
- Maisons à vendre à Port Marianne, Montpellier, France
- Villas à vendre à Port Marianne, Montpellier, France
- Corps de ferme à vendre à Port Marianne, Montpellier, France
- Successions à vendre à Port Marianne, Montpellier, France
- Campagne à vendre à Port Marianne, Montpellier, France
- Châteaux à vendre à Port Marianne, Montpellier, France
- Penthouses à vendre à Port Marianne, Montpellier, France
- Maisons de ville à vendre à Port Marianne, Montpellier, France
Port Marianne, Montpellier, France Recherches populaires
- Vue panoramique / panoramique propriétés à Port Marianne, Montpellier, France
- Vue sur la mer propriétés à Port Marianne, Montpellier, France
- Propriétés avec Terrasse à Port Marianne, Montpellier, France
- Propriétés avec Bar à Port Marianne, Montpellier, France
- Propriétés avec Salle de jeux à Port Marianne, Montpellier, France
- Propriétés avec Bureau à Port Marianne, Montpellier, France
- Vue sur la rivière propriétés à Port Marianne, Montpellier, France
- Propriétés avec Ascenseur à Port Marianne, Montpellier, France
- Vue sur la ville propriétés à Port Marianne, Montpellier, France
- Vue sur la montagne propriétés à Port Marianne, Montpellier, France
- Propriétés avec Jardin à Port Marianne, Montpellier, France
- Propriétés avec Cuisine extérieure à Port Marianne, Montpellier, France
- Vue sur un golfe propriétés à Port Marianne, Montpellier, France
- Duplex propriétés à Port Marianne, Montpellier, France
- Lotissement sécurisé propriétés à Port Marianne, Montpellier, France
- Vie privée propriétés à Port Marianne, Montpellier, France
- Haute altitude propriétés à Port Marianne, Montpellier, France
- Au bord de l’eau propriétés à Port Marianne, Montpellier, France
- Colline propriétés à Port Marianne, Montpellier, France
- Immobilier d’investissement propriétés à Port Marianne, Montpellier, France
- Moderne propriétés à Port Marianne, Montpellier, France
- Équestre propriétés à Port Marianne, Montpellier, France
- Constructions neuves propriétés à Port Marianne, Montpellier, France
- Propriétés avec Centre de remise en forme / Fitness à Port Marianne, Montpellier, France
- Propriétés avec Sauna à Port Marianne, Montpellier, France
- Propriétés avec Hammam à Port Marianne, Montpellier, France
- Propriétés avec Bibliothèque à Port Marianne, Montpellier, France
- Propriétés avec Climatisation à Port Marianne, Montpellier, France
- Propriétés avec Cave à vins à Port Marianne, Montpellier, France
- Propriétés avec Jacuzzi à Port Marianne, Montpellier, France
- Propriétés avec Cheminée à Port Marianne, Montpellier, France
- Propriétés avec Piscine à Port Marianne, Montpellier, France
- Propriétés avec Garage à Port Marianne, Montpellier, France
- Propriétés avec Balcon à Port Marianne, Montpellier, France
- Propriétés avec Terrain de tennis à Port Marianne, Montpellier, France
- Propriétés avec Vignoble / Cave à Port Marianne, Montpellier, France
- Manoir propriétés à Port Marianne, Montpellier, France
- Propriétés avec Cuisine ouverte à Port Marianne, Montpellier, France
- Rénové propriétés à Port Marianne, Montpellier, France
- Propriétés avec Cinéma à Port Marianne, Montpellier, France
- Propriétés avec Piscine intérieure à Port Marianne, Montpellier, France
- Vue sur la mer propriétés à Port Marianne, Montpellier, France
Guides et histoires connexes
La confiance des plus grands courtiers du monde
Les agents des propriétés les plus exceptionnelles du monde publient sur JamesEdition.
- Des annonces de Sotheby's, Christie's, BARNES et Engel & Völkers
- Chaque annonce est vérifiée avant sa mise en ligne
- Contactez directement des agents vérifiés
En continuant, vous acceptez nos Conditions et notre Politique de confidentialité.