$1,669,396
Montpellier — Villa D'architecte Aux Volumes Généreux Et Aux Caractéristiques Haut De Gamme
- 6 Chambres
- 5 SdB
- 3,972 Sqft
À propos de la propriété
La description a été traduite automatiquement.
La description est affichée dans la langue d'origine.
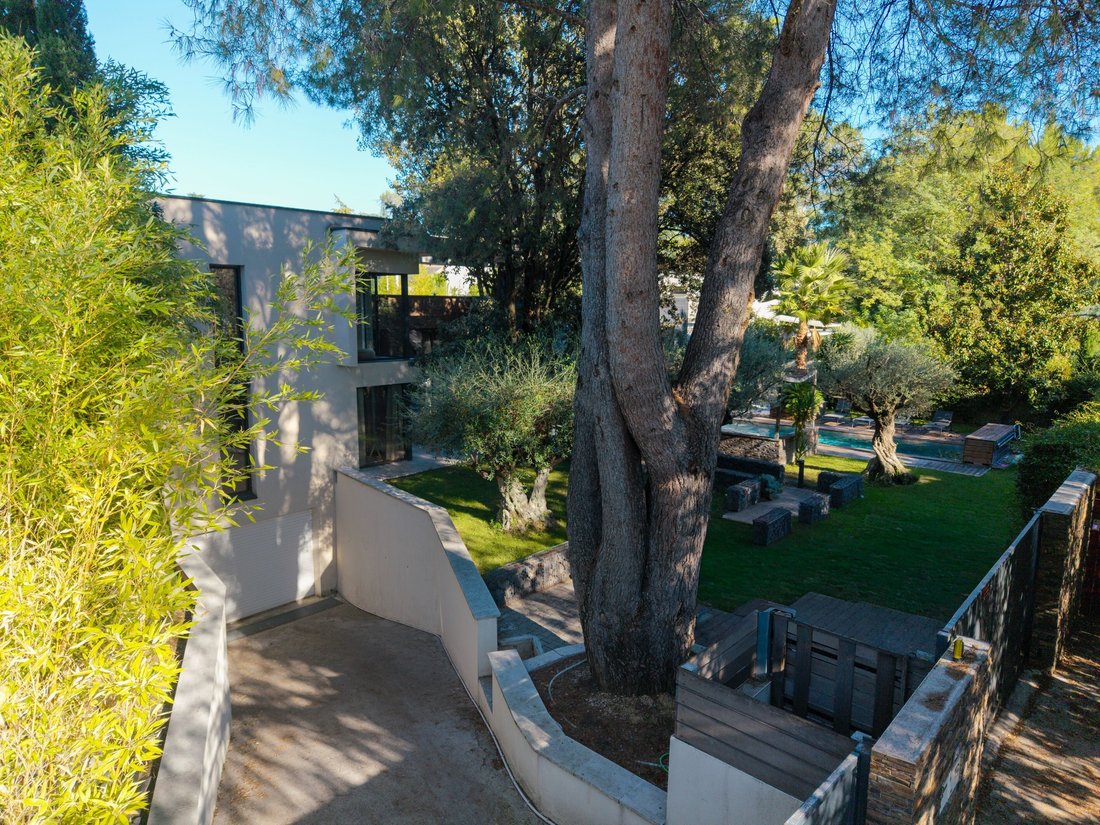
À Montpellier, au cœur d’un jardin paysager de 1 000 m², cette villa d’architecte de 369 m² séduit par ses volumes généreux, sa remarquable hauteur sous plafond et l’élégance de ses lignes. Pensée pour conjuguer confort et art de vivre, elle offre un cadre privilégié où chaque espace a été conçu avec soin.
Organisée sur trois niveaux, la villa offre une distribution harmonieuse, avec une
Organisée sur trois niveaux, la villa offre une distribution harmonieuse, avec une
In Montpellier, set within beautifully landscaped grounds of 1,000 sqm, this 369 sqm architect-designed villa stands out for its generous volumes, impressive ceiling heights and elegant architectural lines. Designed to combine comfort with a refined lifestyle, it offers an exceptional living environment where every detail has been carefully considered.
Arranged over three levels, the vill
Arranged over three levels, the vill
À Montpellier, au cœur d’un jardin paysager de 1 000 m², cette villa d’architecte de 369 m² séduit par ses volumes généreux, sa remarquable hauteur sous plafond et l’élégance de ses lignes. Pensée pour conjuguer confort et art de vivre, elle offre un cadre privilégié où chaque espace a été conçu avec soin.
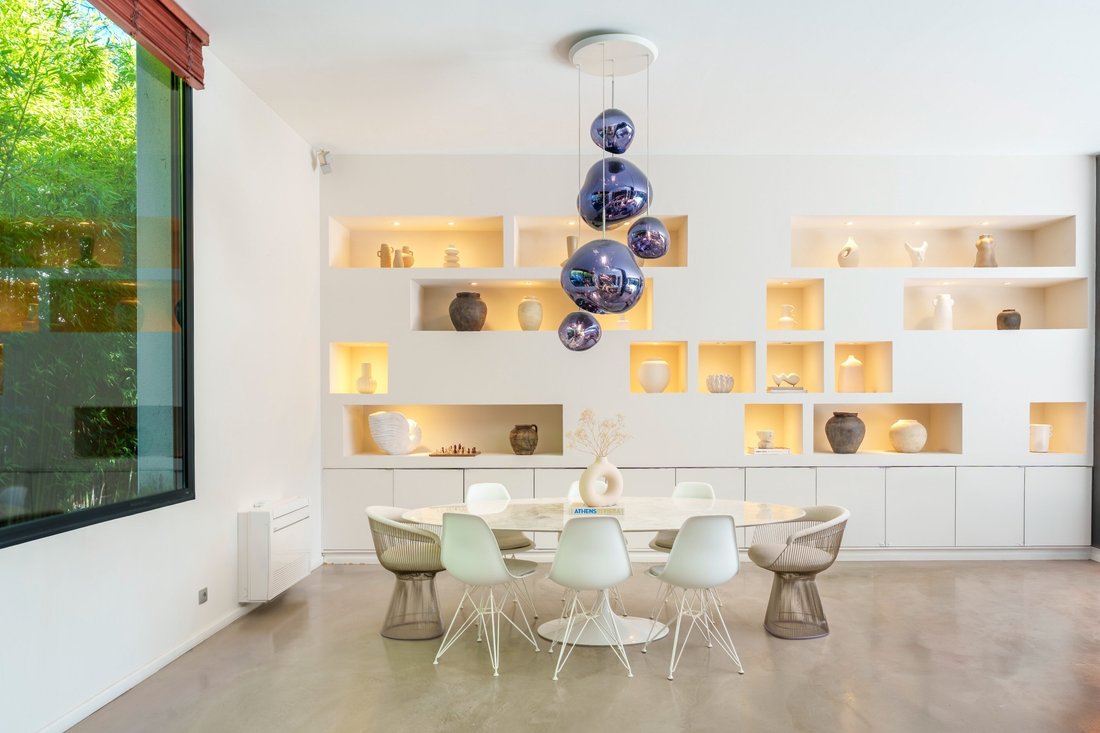
Organisée sur trois niveaux, la villa offre une distribution harmonieuse, avec une belle pièce de réception et un coin nuit au rez-de-chaussée, un étage entièrement consacré à la suite parentale, ainsi qu’un sous-sol aménagé en un véritable lieu de loisirs et de bien-être.
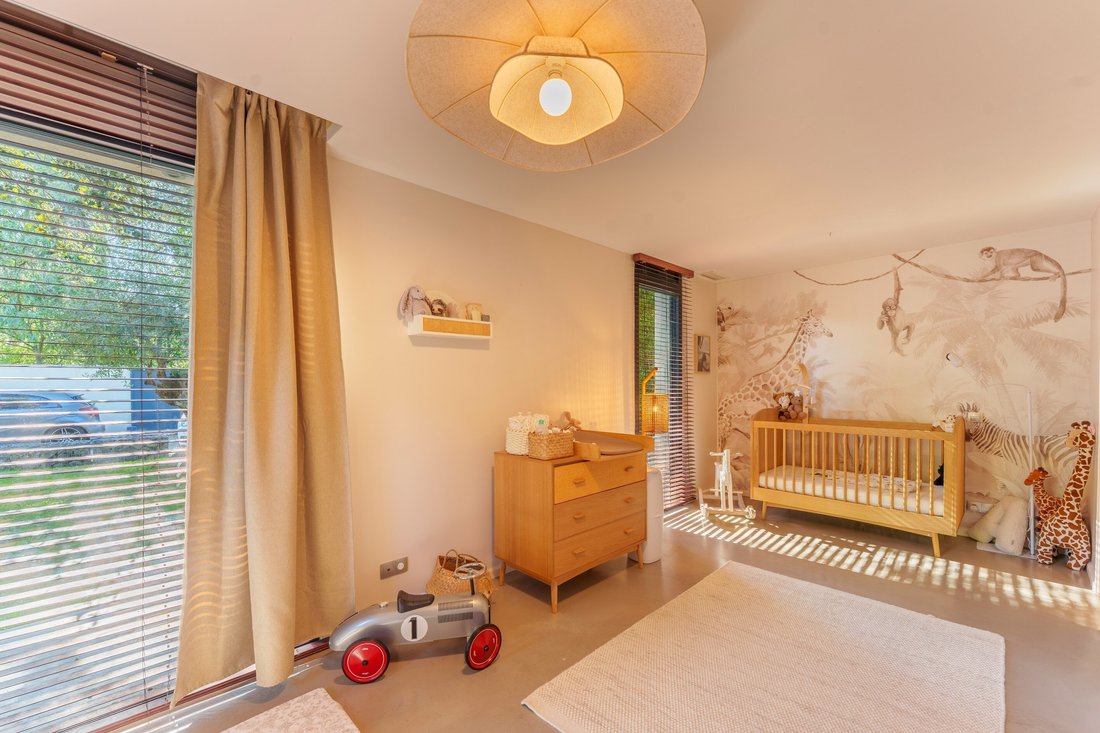
Le niveau principal s’ouvre sur une vaste pièce de vie sublimée par une cheminée, prolongée par une cuisine ouverte et conviviale. Les larges ouvertures baignent les pièces de lumière et instaurent une continuité naturelle avec le jardin. Une arrière-cuisine complète cet espace. Quatre suites, chacune disposant de sa propre salle d’eau, viennent parfaire ce niveau.
Entièrement dédié à l’espace parental, l’étage accueille une grande chambre, deux dressings et une vaste salle de bain équipée d’une douche et d’une baignoire, prolongée par une terrasse privative.
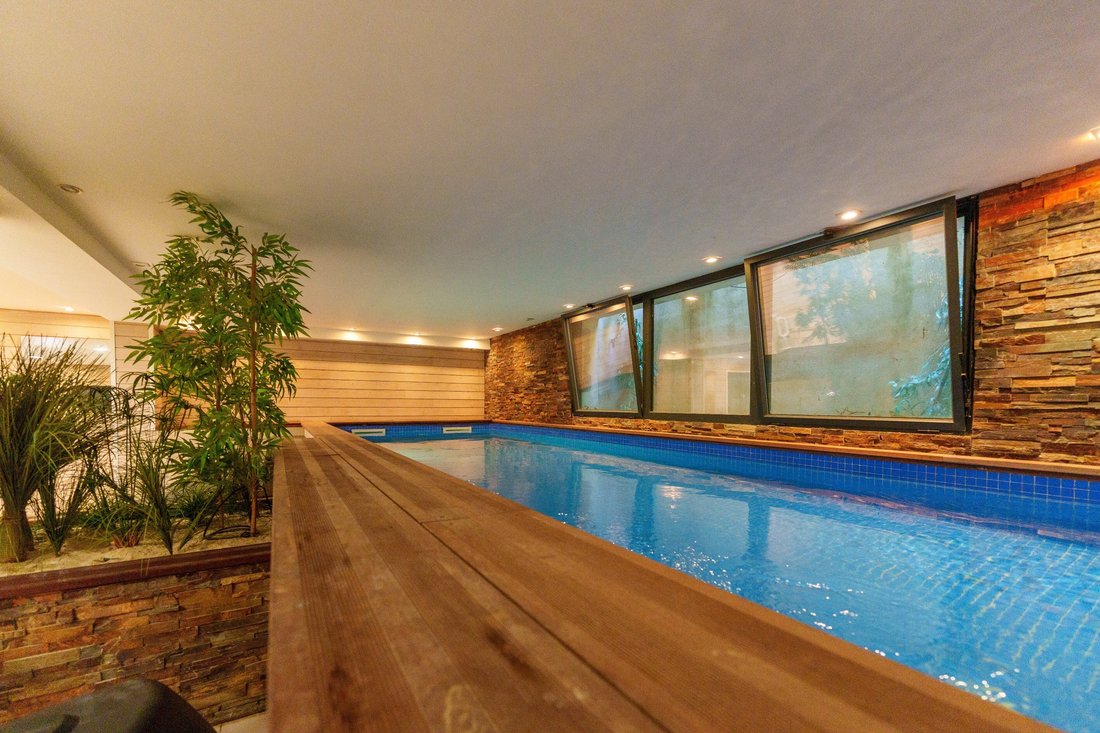
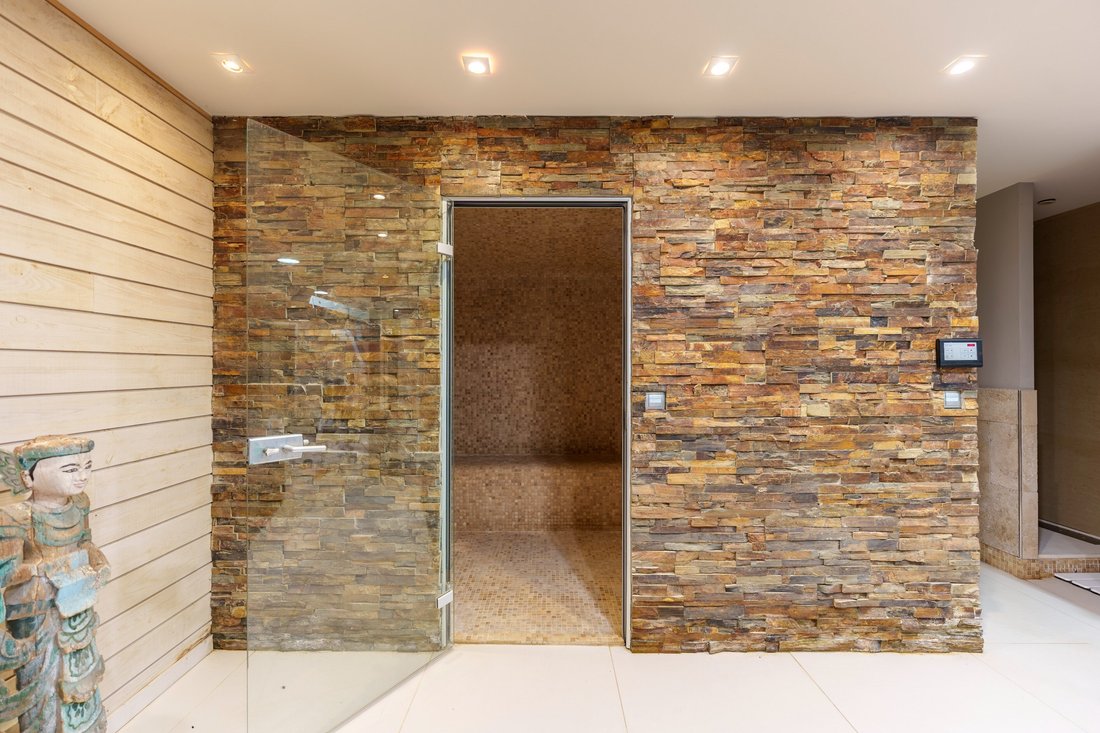
Véritable invitation à la détente, le sous-sol accueille une piscine intérieure chauffée, un hammam, une salle de sport et une salle de cinéma. Un garage pouvant accueillir deux à trois véhicules complète cet ensemble.
À l’extérieur, le jardin paysager, préservé des regards, compose un écrin de verdure autour d’une piscine au sel habillée de pierre de Bali et équipée d’un volet immergé. Une terrasse et un espace lounge prolongent les espaces de vie, dans une agréable exposition sud-ouest, propice aux moments de convivialité comme à la détente.
La villa bénéficie également de prestations de confort : climatisation gainable, chauffage par plafond rayonnant, volets roulants électriques, portail motorisé et double vitrage.
Le tramway, accessible à environ quinze minutes à pied, permet de rejoindre facilement le centre de Montpellier.
Des informations sur les risques auxquels est exposé ce bien sont disponibles sur le site Géorisques : https://www.georisques.gouv.fr/
In Montpellier, set within beautifully landscaped grounds of 1,000 sqm, this 369 sqm architect-designed villa stands out for its generous volumes, impressive ceiling heights and elegant architectural lines. Designed to combine comfort with a refined lifestyle, it offers an exceptional living environment where every detail has been carefully considered.
Arranged over three levels, the villa benefits from a well-designed layout, with a spacious reception area and a bedroom wing on the ground floor, an entire upper floor dedicated to the principal suite, and a fully fitted basement devoted to leisure and well-being.
The main level opens onto a vast living area enhanced by a fireplace and adjoining an inviting open-plan kitchen. Large windows flood the interiors with natural light and create a seamless connection with the garden. A utility kitchen completes the living area. Four en-suite bedrooms, each with its own shower room, complete this level.
Entirely dedicated to the principal suite, the upper floor features a spacious bedroom, two dressing rooms and a large bathroom with both a walk-in shower and a bathtub, opening onto a private terrace.
A true invitation to relaxation, the basement features a heated indoor swimming pool, a hammam, a gym and a cinema room. A garage accommodating two to three vehicles completes this level.
Outside, the landscaped garden, offering excellent privacy, provides a lush green setting around a saltwater swimming pool finished in Bali stone and fitted with a submerged cover. A terrace and a lounge area extend the living spaces outdoors, enjoying a pleasant south-west-facing aspect, ideal for both entertaining and relaxation.
The villa also benefits from a range of modern comforts, including ducted air conditioning, radiant ceiling heating, electric roller shutters, an automated entrance gate and double glazing.
The tramway, approximately a 15-minute walk away, provides convenient access to Montpellier city centre.
Des informations sur les risques auxquels est exposé ce bien sont disponibles sur le site Géorisques : https://www.georisques.gouv.fr/
-
Type de propriété
Maison
-
Année de construction
2010
-
Prix/pied²
$420
Caractéristiques
Caractéristiques
Lot
Intérieur
- Haut plafond
- Cheminée
- Climatisation
- Cinéma
- Cuisine ouverte
- Sous-sol
- Piscine intérieure
- Hammam
- Centre de remise en forme / Fitness
Outdoor
Explorez le secteur
MONTPELLIER, K 34070, Estanove, France
Voir sur Google Maps
Prix par sqft
Faible
Élevé
Inscrit il y a 4 mois
Vous vous êtes renseigné sur ce bien
L'agent vous contactera bientôt par
Publié par
13
Annonces
2026
Inscrit
Réserver une visite avec Lucie Cornet
Choisissez une date et si vous souhaitez une visite virtuelle ou en personne avec l’agent.
Date préférée
Type de visite

Montpellier Sotheby's International Realty
3 Rue Foch, 34000, Montpellier, Hérault, France
Voir le profil de l’agence
Montpellier is today one of Southern Europe’s most dynamic destinations,
offering a rare blend of heritage, con
offering a rare blend of heritage, con
Montpellier is today one of Southern Europe’s most dynamic destinations,
offering a rare blend of heritage, contemporary architecture, an unspoiled
Mediterranean coastline, an exceptional hinterland and an unparalleled
lifestyle. At the heart of this remarkable region, Montpellier Sotheby’s
International Realty represents discerning French and international clients in
the acquisition and sale of exceptional properties.
Under the leadership of Jérôme Ménardo, our office combines in-depth local
market expertise with the global reach of Sotheby’s International Realty®. From
prestigious city residences and contemporary waterfront villas to historic
estates and renowned vineyard properties, we provide a bespoke service founded
on discretion, excellence and trust.
Dernière mise à jour
Octobre 22
Première mise en ligne
Octobre 22
Lien de l’annonce
Référence de l’annonce
MJR97Q
La confiance des plus grands courtiers du monde
Les agents des propriétés les plus exceptionnelles du monde publient sur JamesEdition.
- Des annonces de Sotheby's, Christie's, BARNES et Engel & Völkers
- Chaque annonce est vérifiée avant sa mise en ligne
- Contactez directement des agents vérifiés
En continuant, vous acceptez nos Conditions et notre Politique de confidentialité.