$5,118,923
Manoir De Caractère Du XI Xe Siècle 721 M² Habitables Domaine De 19 700 M² Avec Dépendances Sai
- 14 Chambres
- 12 SdB
- 9,914 Sqft
- 4.87 Ac lot
- Mis à jour: Octobre 23
À propos de la propriété
La description a été traduite automatiquement.
La description est affichée dans la langue d'origine.
19th-century Character Manor – 721 m² of living space – 19,700 m² estate with outbuildings – SAINT CLEMENT DE RIVIERE – At the gates of Montpellier
CASANOVA exclusively presents this character property just minutes north of Montpellier. This rare real estate complex is set in a sought-after environment. The estate covers 19,700 m² and centers around a manor built at the end of the 19th ce
CASANOVA exclusively presents this character property just minutes north of Montpellier. This rare real estate complex is set in a sought-after environment. The estate covers 19,700 m² and centers around a manor built at the end of the 19th ce
19th-century Character Manor – 721 m² of living space – 19,700 m² estate with outbuildings – SAINT CLEMENT DE RIVIERE – At the gates of Montpellier
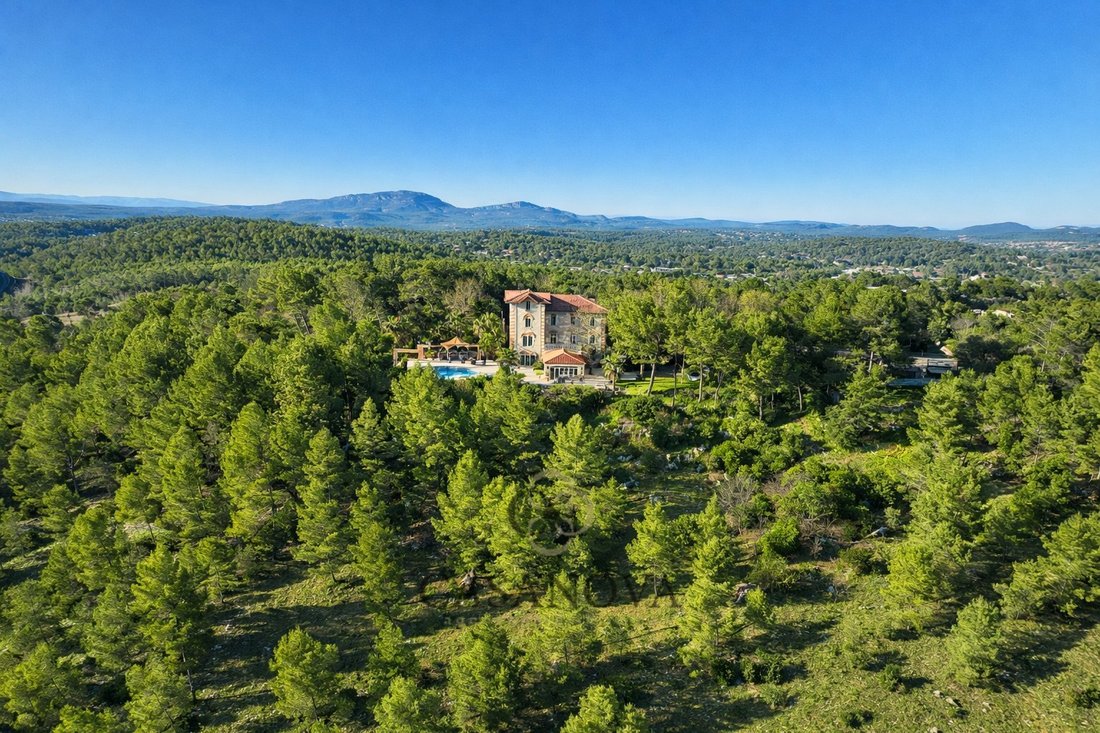
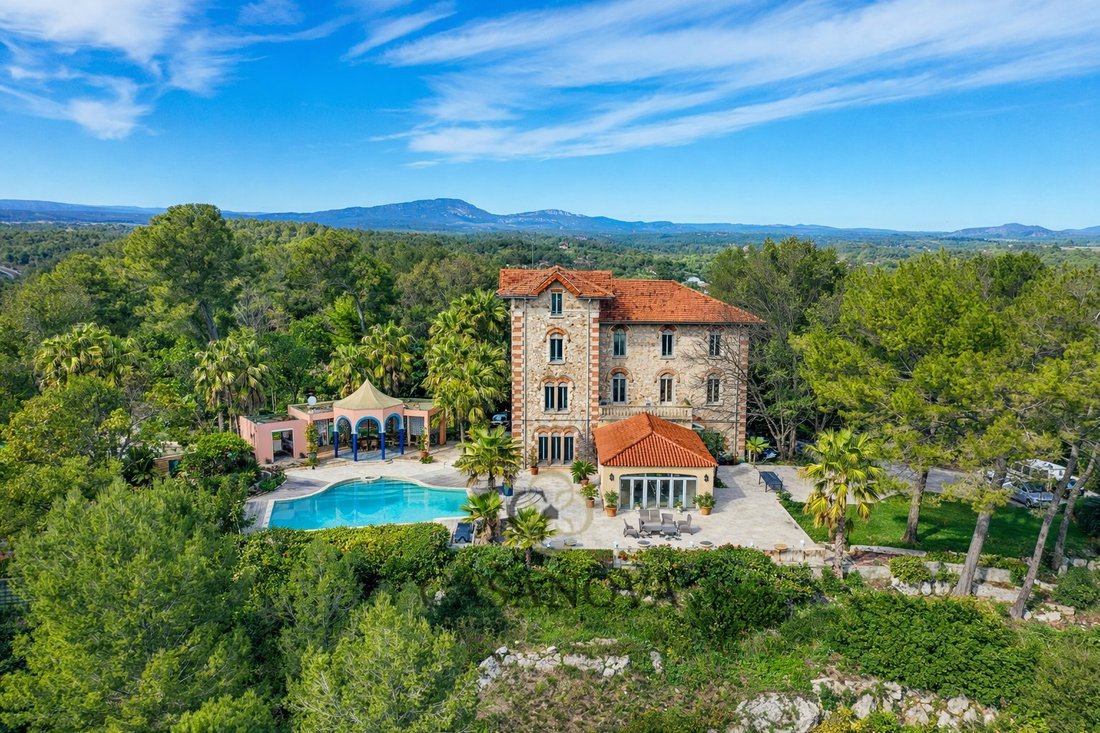
CASANOVA exclusively presents this character property just minutes north of Montpellier. This rare real estate complex is set in a sought-after environment. The estate covers 19,700 m² and centers around a manor built at the end of the 19th century by Montpellier architect Edmond Leenhardt, a major figure in regional architecture trained at the Beaux-Arts in Paris. Known for elegant works blending classical rigor with rich decoration, the manor offers 721 m² of living space (921 m² usable) and several outbuildings.
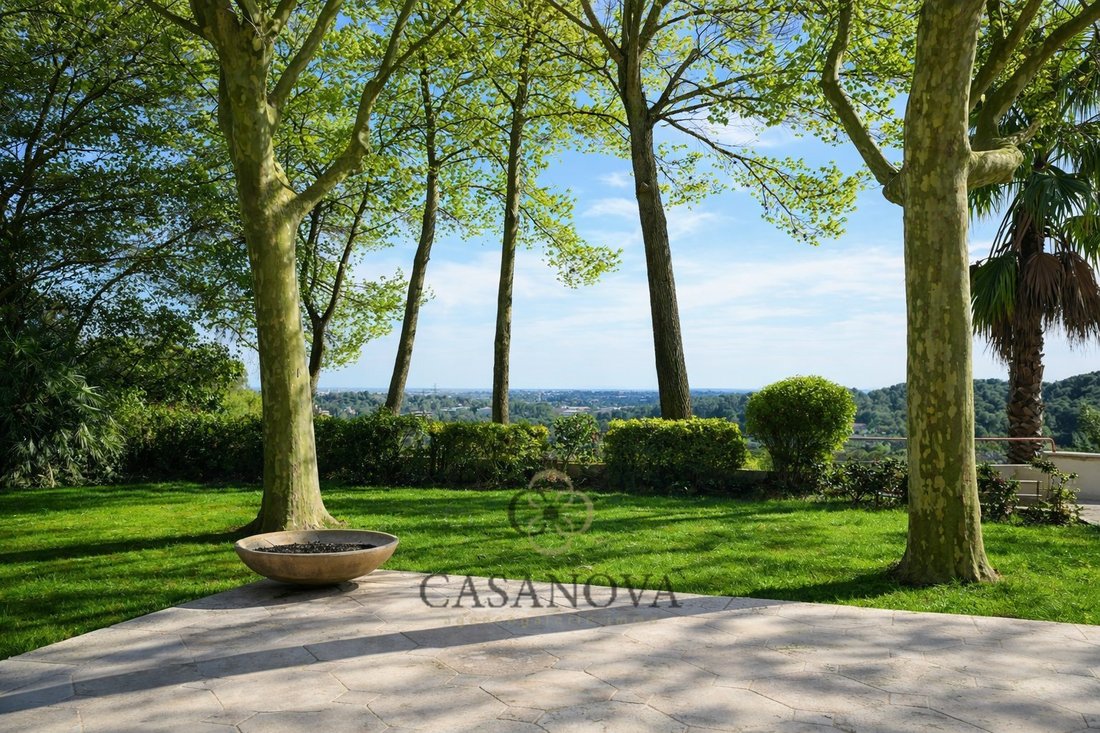
Situated atop a hill, the residence boasts exceptional panoramic views of the surrounding nature, with a horizon stretching to the sea, complete privacy, and remarkable natural light from sunrise to sunset.
It suits both a holiday home and a large-scale professional project, with strong development potential including the option to acquire adjacent buildable land, three additional buildings to renovate, and a plot with a building permit cleared of all appeals. Expansion of the estate is also possible; please contact us for all these opportunities.
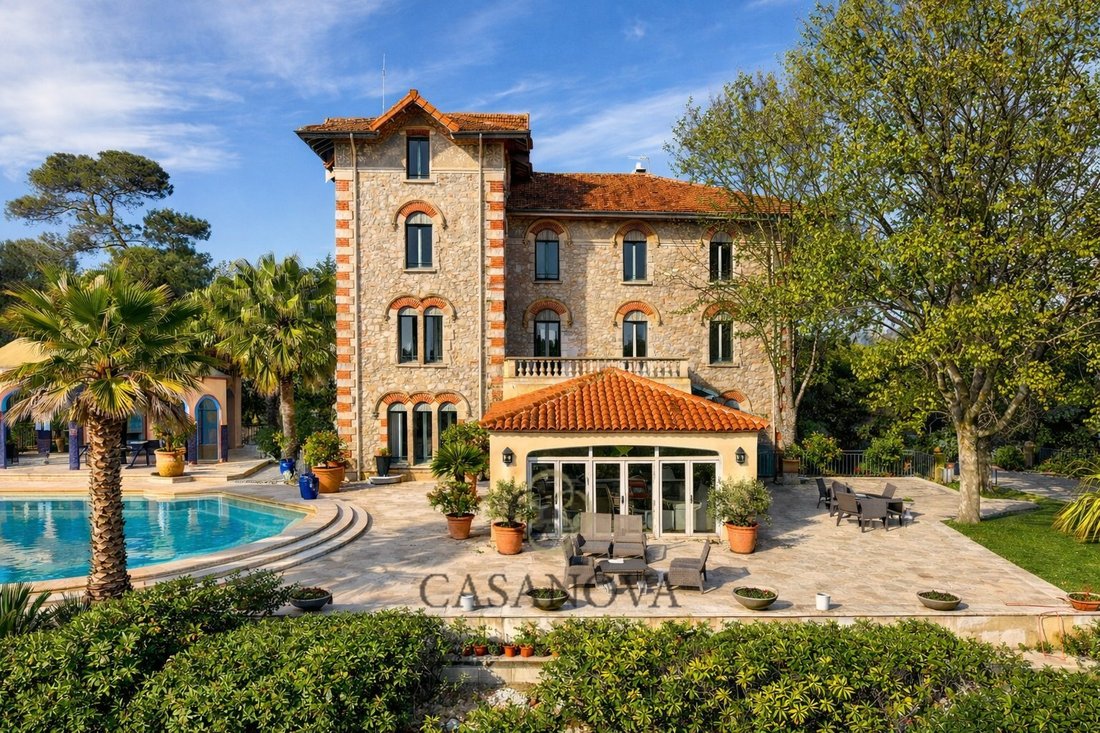
The manor, renovated in 2005, reflects the late 19th-century bourgeois holiday style. It stands out with exposed stone facades enhanced by brick framing and arched openings, and an elegant interior layout centered around an entrance hall with columns and decorative stained glass. Reception rooms feature impressive volumes highlighted by herringbone parquet floors, exposed beam ceilings, and a monumental fireplace, giving the property an authentic and prestigious character.
The garden level includes a residence integrated into the manor with its own entrance, comprising a living room, veranda, kitchen, bedroom, and wine cellar. Thanks to its size and layout, this level can also be converted into professional kitchens or technical spaces suited for larger projects; please consult us for details. It is complemented by storage and technical areas including a pantry, archives, and boiler room, ensuring functional organization.
The ground floor revolves around reception rooms with a large 80 m² living room, kitchen, office, and veranda opening onto the park. Service areas include a cloakroom, laundry, and restrooms, allowing smooth and comfortable daily use as well as for hosting.
The first floor is arranged around a central corridor serving seven bedrooms, each with its own private shower room.
The second floor has four bedrooms, all with private bathrooms or shower rooms.
The third floor offers an independent pigeonnier-style space with a living room and kitchen, one bedroom, and a shower room, providing complete autonomy. Two attic volumes complete this level, offering additional development potential.
The manor has 13 bedrooms, each with a private bathroom or shower room. Including the independent outbuilding, the entire property totals 14 bedrooms and 14 bathrooms or shower rooms.
The property also includes an independent outbuilding with its own entrance, built in 2010, offering 68.5 m² of living space. It consists of a living room, kitchen, bedroom, shower room with WC, as well as storage, a pantry, and a wine cellar, ideal for a caretaker’s residence, rental, or additional space.
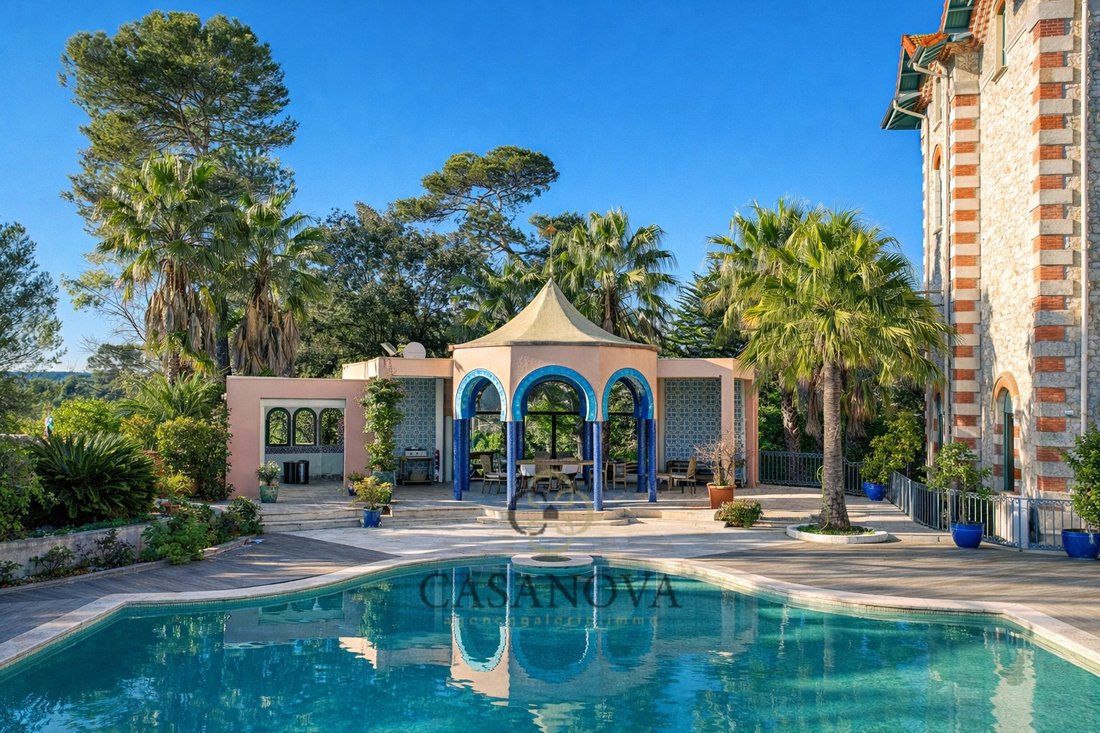
The grounds greatly enhance the estate’s charm and potential, featuring a 70 m² pool house, summer kitchen, workshops, a covered shelter, and pool restrooms. Parking is especially convenient with a 50 m² garage, an 80 m² covered carport accommodating six vehicles, and about thirty outdoor spaces—a rare asset for a property of this scale. The regularly maintained garden benefits from a well, and the entire estate is connected to the public sewer system.
Ideally located in a sought-after area of Montpellier’s hinterland, the property offers quick access to amenities. Shops and services in Saint-Gély-du-Fesc are just minutes away, Montpellier city center about 15 minutes, hospitals and universities under 15 minutes, Montpellier Saint-Roch or Sud de France TGV stations around 20 minutes, and Montpellier Méditerranée Airport approximately 25 minutes.
This property is offered by Gérald Casanova and Alexandre Volante of Casanova Immobilier, a recognized agency with over 45 years of experience in promoting and selling character properties and exceptional estates.
Des informations sur les risques auxquels est exposé ce bien sont disponibles sur le site Géorisques : https://www.georisques.gouv.fr/
-
Type de propriété
Domaine
-
Étages
3
-
Année de construction
1895
-
Prix/pied²
$516
-
Émissions
C
-
Consommation
C
Caractéristiques
Explorez le secteur
Port Marianne, Montpellier, France
Voir sur Google Maps
Prix par sqft
Faible
Élevé
Inscrit il y a 1 an
Vous vous êtes renseigné sur ce bien
L'agent vous contactera bientôt par
Publié par
256
Annonces
2025
Inscrit
Réserver une visite avec the agent
Choisissez une date et si vous souhaitez une visite virtuelle ou en personne avec l’agent.
Date préférée
Type de visite
Dernière mise à jour
Octobre 23
Première mise en ligne
Octobre 23
Référence de l’annonce
3401416472
Propriétés similaires à proximité
Nouvelles annonces à Port Marianne

Explorez plus de biens à vendre
Port Marianne, Montpellier, France types de propriétés
- Appartements à vendre à Port Marianne, Montpellier, France
- Maisons à vendre à Port Marianne, Montpellier, France
- Villas à vendre à Port Marianne, Montpellier, France
- Successions à vendre à Port Marianne, Montpellier, France
- Corps de ferme à vendre à Port Marianne, Montpellier, France
- Campagne à vendre à Port Marianne, Montpellier, France
- Penthouses à vendre à Port Marianne, Montpellier, France
- Maisons de campagne à vendre à Port Marianne, Montpellier, France
- Châteaux à vendre à Port Marianne, Montpellier, France
Port Marianne, Montpellier, France Recherches populaires
- Vue panoramique / panoramique propriétés à Port Marianne, Montpellier, France
- Vue sur la mer propriétés à Port Marianne, Montpellier, France
- Propriétés avec Terrasse à Port Marianne, Montpellier, France
- Propriétés avec Bar à Port Marianne, Montpellier, France
- Propriétés avec Salle de jeux à Port Marianne, Montpellier, France
- Propriétés avec Bureau à Port Marianne, Montpellier, France
- Vue sur la rivière propriétés à Port Marianne, Montpellier, France
- Propriétés avec Ascenseur à Port Marianne, Montpellier, France
- Vue sur la ville propriétés à Port Marianne, Montpellier, France
- Vue sur la montagne propriétés à Port Marianne, Montpellier, France
- Propriétés avec Jardin à Port Marianne, Montpellier, France
- Propriétés avec Cuisine extérieure à Port Marianne, Montpellier, France
- Duplex propriétés à Port Marianne, Montpellier, France
- Vie privée propriétés à Port Marianne, Montpellier, France
- Haute altitude propriétés à Port Marianne, Montpellier, France
- Au bord de l’eau propriétés à Port Marianne, Montpellier, France
- Colline propriétés à Port Marianne, Montpellier, France
- Immobilier d’investissement propriétés à Port Marianne, Montpellier, France
- Moderne propriétés à Port Marianne, Montpellier, France
- Équestre propriétés à Port Marianne, Montpellier, France
- Constructions neuves propriétés à Port Marianne, Montpellier, France
- Propriétés avec Centre de remise en forme / Fitness à Port Marianne, Montpellier, France
- Propriétés avec Sauna à Port Marianne, Montpellier, France
- Propriétés avec Bibliothèque à Port Marianne, Montpellier, France
- Propriétés avec Climatisation à Port Marianne, Montpellier, France
- Propriétés avec Cave à vins à Port Marianne, Montpellier, France
- Propriétés avec Jacuzzi à Port Marianne, Montpellier, France
- Propriétés avec Cheminée à Port Marianne, Montpellier, France
- Propriétés avec Piscine à Port Marianne, Montpellier, France
- Propriétés avec Garage à Port Marianne, Montpellier, France
- Propriétés avec Balcon à Port Marianne, Montpellier, France
- Propriétés avec Terrain de tennis à Port Marianne, Montpellier, France
- Propriétés avec Héliport à Port Marianne, Montpellier, France
- Propriétés avec Vignoble / Cave à Port Marianne, Montpellier, France
- Propriétés avec Cuisine ouverte à Port Marianne, Montpellier, France
- Rénové propriétés à Port Marianne, Montpellier, France
- Propriétés avec Cinéma à Port Marianne, Montpellier, France
- Propriétés avec Piscine intérieure à Port Marianne, Montpellier, France
- Vue sur la mer propriétés à Port Marianne, Montpellier, France
- Vue sur l’océan propriétés à Port Marianne, Montpellier, France
Guides et histoires connexes
La confiance des plus grands courtiers du monde
Les agents des propriétés les plus exceptionnelles du monde publient sur JamesEdition.
- Des annonces de Sotheby's, Christie's, BARNES et Engel & Völkers
- Chaque annonce est vérifiée avant sa mise en ligne
- Contactez directement des agents vérifiés
En continuant, vous acceptez nos Conditions et notre Politique de confidentialité.