$1,503,732
Détail | Pierres Blanches Real Estate
- 5 Chambres
- 8,181 Sqft lot
- Mis à jour: Août 28
À propos de la propriété
La description a été traduite automatiquement.
La description est affichée dans la langue d'origine.
Montpellier — Selection PBI COLLECTION®
In the northeast of Montpellier, on a limestone plateau open to the garrigue, a village has formed around its castle and Romanesque chapel, territory in which PIERRES-BLANCHES® presents today ”Mineral Manifest®”.
THE ANCHOR
Around, the Gallo-Roman ruins testify to a continuous and intact history, long before the first bell towers, the vine and th
In the northeast of Montpellier, on a limestone plateau open to the garrigue, a village has formed around its castle and Romanesque chapel, territory in which PIERRES-BLANCHES® presents today ”Mineral Manifest®”.
THE ANCHOR
Around, the Gallo-Roman ruins testify to a continuous and intact history, long before the first bell towers, the vine and th
Montpellier — Selection PBI COLLECTION®
In the northeast of Montpellier, on a limestone plateau open to the garrigue, a village has formed around its castle and Romanesque chapel, territory in which PIERRES-BLANCHES® presents today ”Mineral Manifest®”.
THE ANCHOR
Around, the Gallo-Roman ruins testify to a continuous and intact history, long before the first bell towers, the vine and the stone were already linked here, in a relationship to the soil that the centuries have not broken.
THE MEASURE OF THE LANDSCAPE
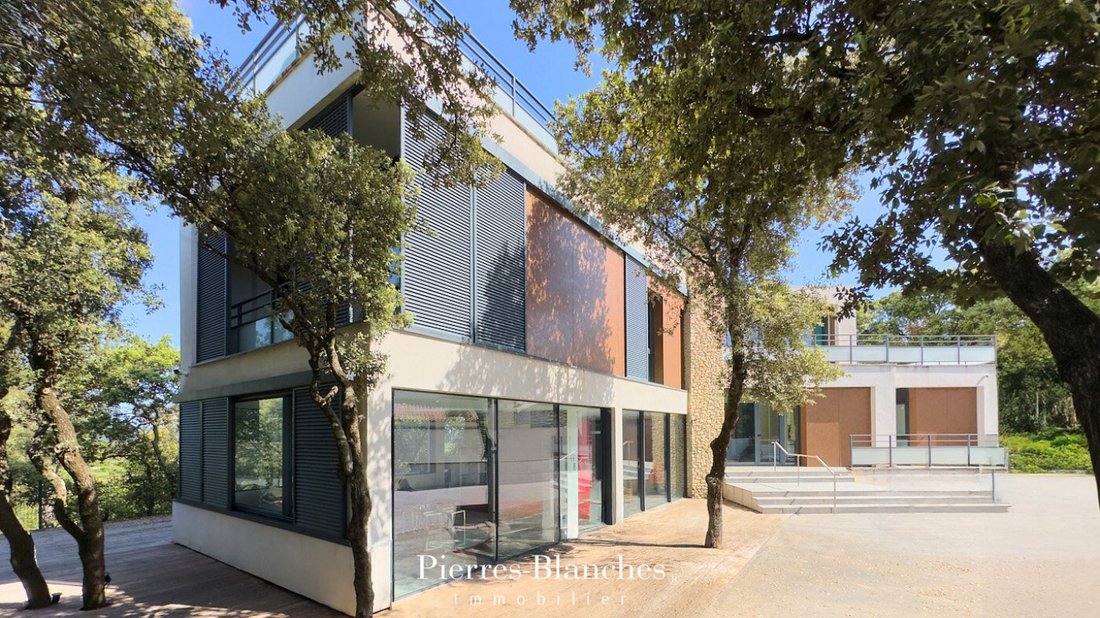
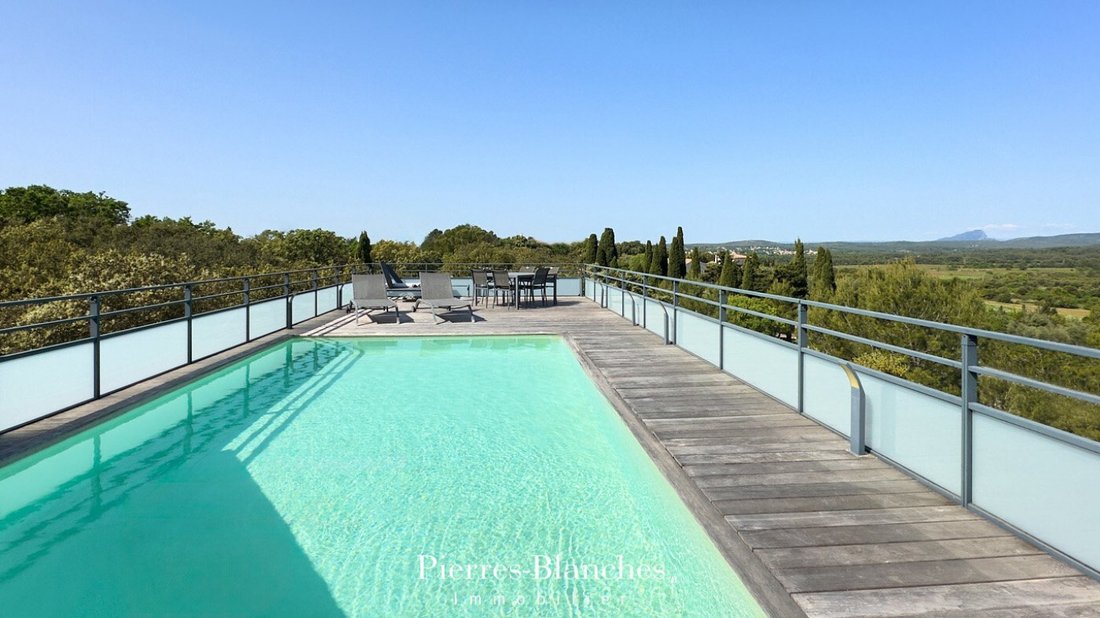
On a closed and planted plot of nearly 800 m², the residence fits into the landscape with the discretion of what has been designed to last. At its highest point, the pool opens to the horizon in a mineral tranquility.
GEOMETRY OF VOLUMES
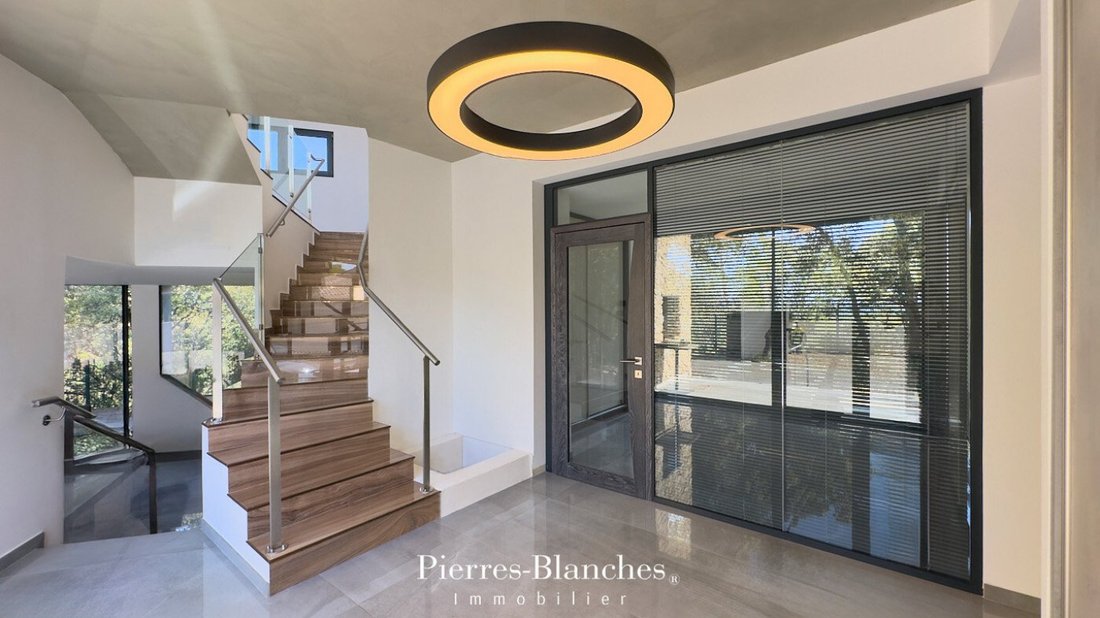
As soon as the threshold is crossed, an office introduces the residence. This space of retreat and concentration, the first sign of an architecture that has thought of use before effect.
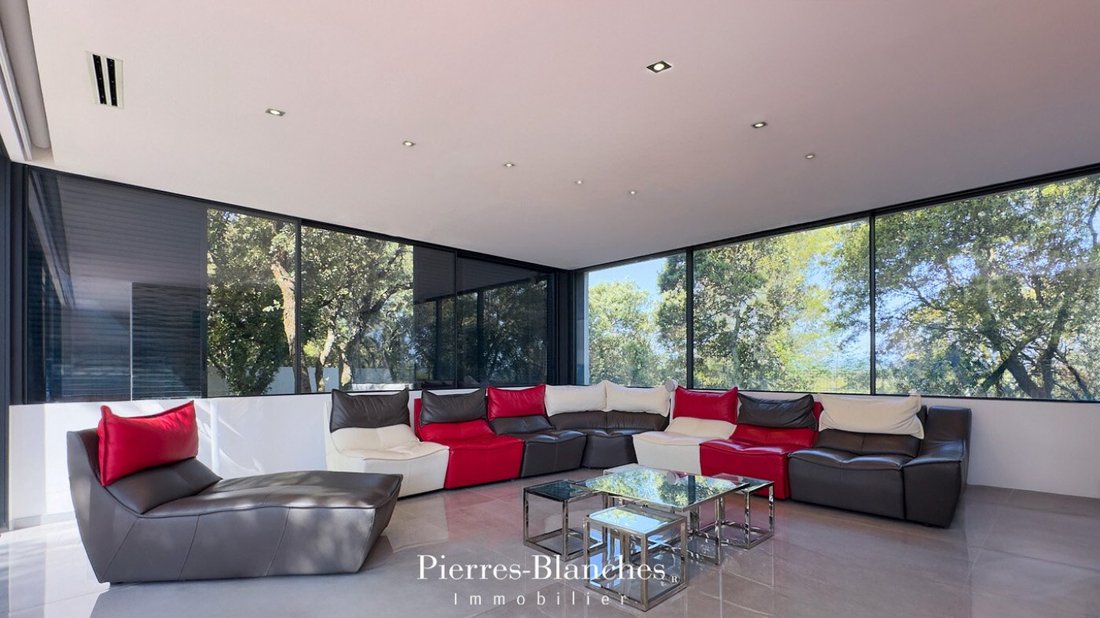
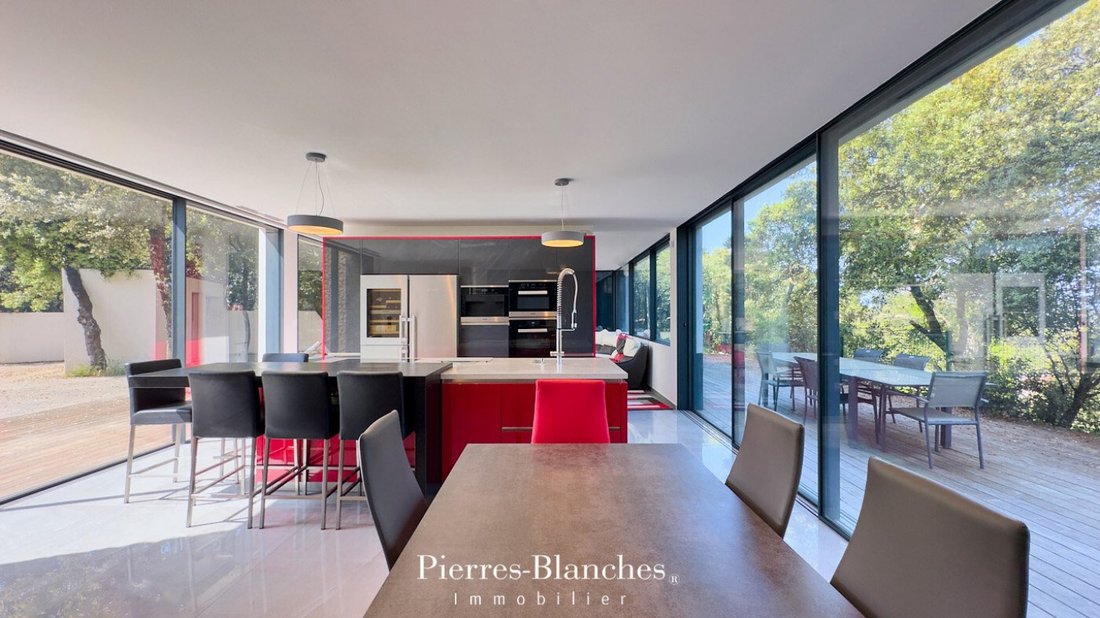
A few steps are enough to transition to the main living area, a vast space of about 75 m² where the living room, dining room, and kitchen articulate without merging, in a spatial organization that owes as much to the precision of the plan as to the generosity of the volume.
The choice of materials follows the same requirement. Surfaces, tones, and textures respond to each other in an assumed contemporary register, where quality is seen in the details.
Light plays a foundational role here. Bright, direct, modulated by large bays that frame the surrounding landscape.
The wooden terrace, which surrounds the residence on several orientations, extends this balance towards the outside.
THE BARK OF DREAMS
Upstairs, the distribution corridor introduces a space entirely dedicated to rest, where each room participates in the same atmosphere, sober, coherent, deliberately removed from the bustle of the ground floor.
The master bedroom, over 30 m², opens directly onto a private terrace. The bathroom and dressing room complete this ensemble with the discretion that befits.
THE ART OF HOSTING
Three bedrooms complete the upstairs, two of which are suites, each with their own bathroom. One of them opens onto a covered terrace in a shaded retreat that naturally extends the relaxation space to the outside.
THE MERIDIANS OF THE PLACE
Anchored in the garrigue, the residence plays with light and materials whose contrasts vary according to the hour and orientation.
At its peak, the heated pool of 6.50 meters long opens onto an unobstructed horizon that nothing interrupts. From its edges, the gaze extends far over the garrigue and the surrounding hills, in the silence proper to the cleared altitudes.
VECTORS OF COMFORT
Northeast Montpellier — The garage, over 200 m², the heated salt pool, the water softener, and the fiber connection complete the amenities of the whole.
The village, although preserved from noise and urban density, remains in immediate proximity to shops and schools.
Montpellier, the TGV station, and the airport are accessible in twenty-five minutes.
PIERRES-BLANCHES®
Private presentation by appointment
[hidden information]
Chrystèle Guigui [hidden information]
Consultant Commercial Agent, RSAC Montpellier [hidden information]
© PIERRES-BLANCHES®, 2026. All rights reserved.
Des informations sur les risques auxquels est exposé ce bien sont disponibles sur le site Géorisques : https://www.georisques.gouv.fr/
In the northeast of Montpellier, on a limestone plateau open to the garrigue, a village has formed around its castle and Romanesque chapel, territory in which PIERRES-BLANCHES® presents today ”Mineral Manifest®”.
THE ANCHOR
Around, the Gallo-Roman ruins testify to a continuous and intact history, long before the first bell towers, the vine and the stone were already linked here, in a relationship to the soil that the centuries have not broken.
THE MEASURE OF THE LANDSCAPE
On a closed and planted plot of nearly 800 m², the residence fits into the landscape with the discretion of what has been designed to last. At its highest point, the pool opens to the horizon in a mineral tranquility.
GEOMETRY OF VOLUMES
As soon as the threshold is crossed, an office introduces the residence. This space of retreat and concentration, the first sign of an architecture that has thought of use before effect.
A few steps are enough to transition to the main living area, a vast space of about 75 m² where the living room, dining room, and kitchen articulate without merging, in a spatial organization that owes as much to the precision of the plan as to the generosity of the volume.
The choice of materials follows the same requirement. Surfaces, tones, and textures respond to each other in an assumed contemporary register, where quality is seen in the details.
Light plays a foundational role here. Bright, direct, modulated by large bays that frame the surrounding landscape.
The wooden terrace, which surrounds the residence on several orientations, extends this balance towards the outside.
THE BARK OF DREAMS
Upstairs, the distribution corridor introduces a space entirely dedicated to rest, where each room participates in the same atmosphere, sober, coherent, deliberately removed from the bustle of the ground floor.
The master bedroom, over 30 m², opens directly onto a private terrace. The bathroom and dressing room complete this ensemble with the discretion that befits.
THE ART OF HOSTING
Three bedrooms complete the upstairs, two of which are suites, each with their own bathroom. One of them opens onto a covered terrace in a shaded retreat that naturally extends the relaxation space to the outside.
THE MERIDIANS OF THE PLACE
Anchored in the garrigue, the residence plays with light and materials whose contrasts vary according to the hour and orientation.
At its peak, the heated pool of 6.50 meters long opens onto an unobstructed horizon that nothing interrupts. From its edges, the gaze extends far over the garrigue and the surrounding hills, in the silence proper to the cleared altitudes.
VECTORS OF COMFORT
Northeast Montpellier — The garage, over 200 m², the heated salt pool, the water softener, and the fiber connection complete the amenities of the whole.
The village, although preserved from noise and urban density, remains in immediate proximity to shops and schools.
Montpellier, the TGV station, and the airport are accessible in twenty-five minutes.
PIERRES-BLANCHES®
Private presentation by appointment
[hidden information]
Chrystèle Guigui [hidden information]
Consultant Commercial Agent, RSAC Montpellier [hidden information]
© PIERRES-BLANCHES®, 2026. All rights reserved.
Des informations sur les risques auxquels est exposé ce bien sont disponibles sur le site Géorisques : https://www.georisques.gouv.fr/
-
Type de propriété
Villa
Caractéristiques
Explorez le secteur
Centre Historique, Montpellier, France
Voir sur Google Maps
Prix par sqft
Faible
Élevé
Inscrit il y a 1 an
Vous vous êtes renseigné sur ce bien
L'agent vous contactera bientôt par
Publié par
105
Annonces
2025
Inscrit
Réserver une visite avec the agent
Choisissez une date et si vous souhaitez une visite virtuelle ou en personne avec l’agent.
Date préférée
Type de visite
Dernière mise à jour
Août 28
Première mise en ligne
Mai 1
Référence de l’annonce
345051912
Toutes les informations immobilières sont présentées en fonction des données les plus précises dont nous disposons au moment de la publication. Les détails sur la manière dont nous collectons et vérifions ces données se trouvent à la section 5 de nos Conditions générales.
La confiance des plus grands courtiers du monde
Les agents des propriétés les plus exceptionnelles du monde publient sur JamesEdition.
- Des annonces de Sotheby's, Christie's, BARNES et Engel & Völkers
- Chaque annonce est vérifiée avant sa mise en ligne
- Contactez directement des agents vérifiés
En continuant, vous acceptez nos Conditions et notre Politique de confidentialité.