$1,440,918
Prix réduit de $106,943 le Sep 04, 2026
Détail | Pierres Blanches Real Estate
- 5 Chambres
- 2,282 Sqft
- 10,807 Sqft lot
- Mis à jour: Septembre 4
À propos de la propriété
La description a été traduite automatiquement.
La description est affichée dans la langue d'origine.
PIERRES-BLANCHES REAL ESTATE - THE EXPRESSION OF LUXURY
Montpellier - PBI Collection
On the fringes of a territory shaped by centuries, between ancient vineyards and rural buildings, a thriving commune dominates the southwest of the Montpellier agglomeration. On its heights, in a quiet cul-de-sac, stands a contemporary villa of over 210 m², built on a landscaped plot of 1,000 m². The addre
Montpellier - PBI Collection
On the fringes of a territory shaped by centuries, between ancient vineyards and rural buildings, a thriving commune dominates the southwest of the Montpellier agglomeration. On its heights, in a quiet cul-de-sac, stands a contemporary villa of over 210 m², built on a landscaped plot of 1,000 m². The addre
PIERRES-BLANCHES REAL ESTATE - THE EXPRESSION OF LUXURY
Montpellier - PBI Collection
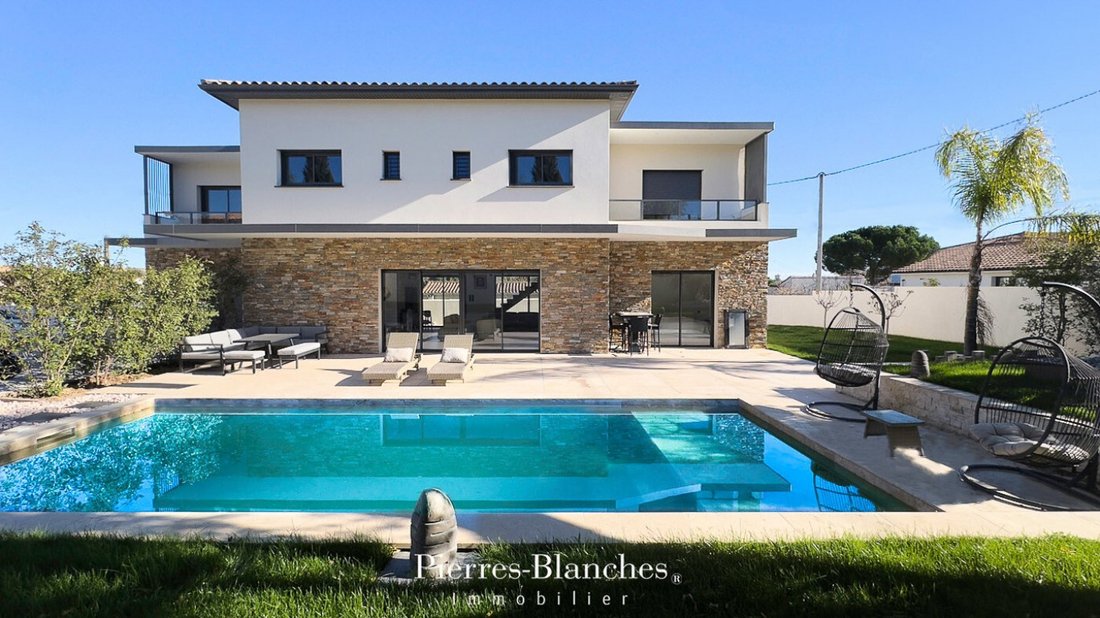
On the fringes of a territory shaped by centuries, between ancient vineyards and rural buildings, a thriving commune dominates the southwest of the Montpellier agglomeration. On its heights, in a quiet cul-de-sac, stands a contemporary villa of over 210 m², built on a landscaped plot of 1,000 m². The address remains discreet, the terrain hints at the city’s proximity without bearing its tumult.
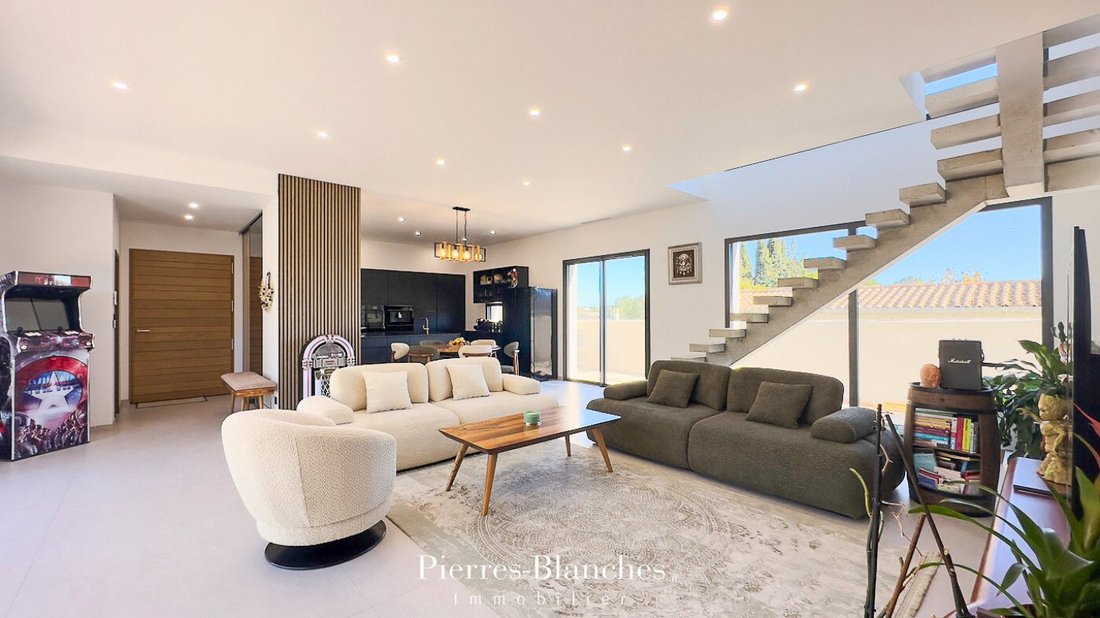
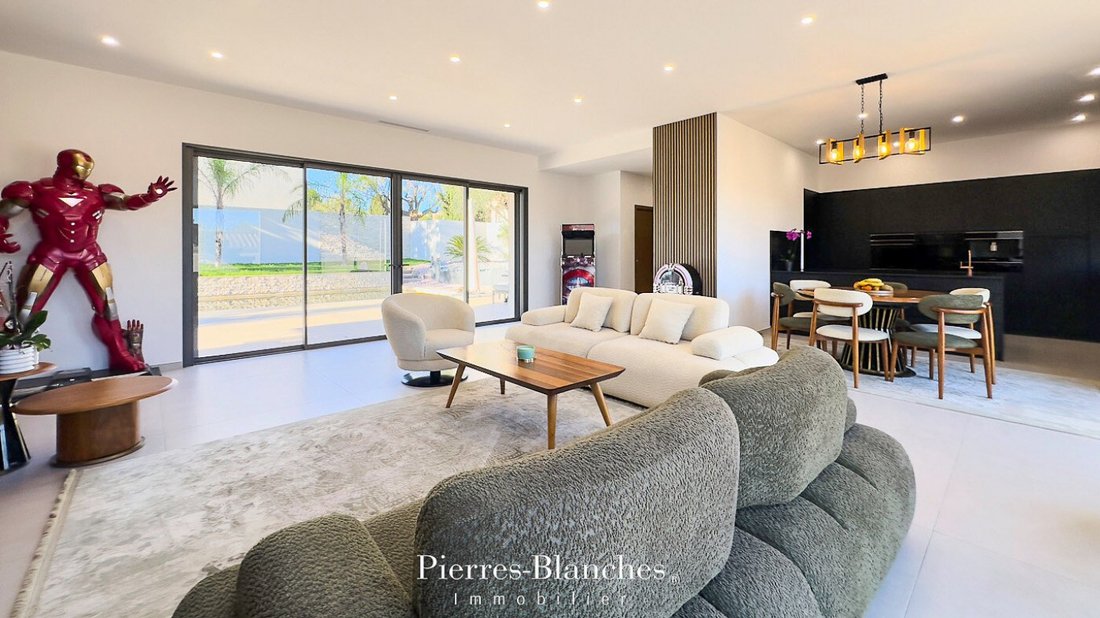
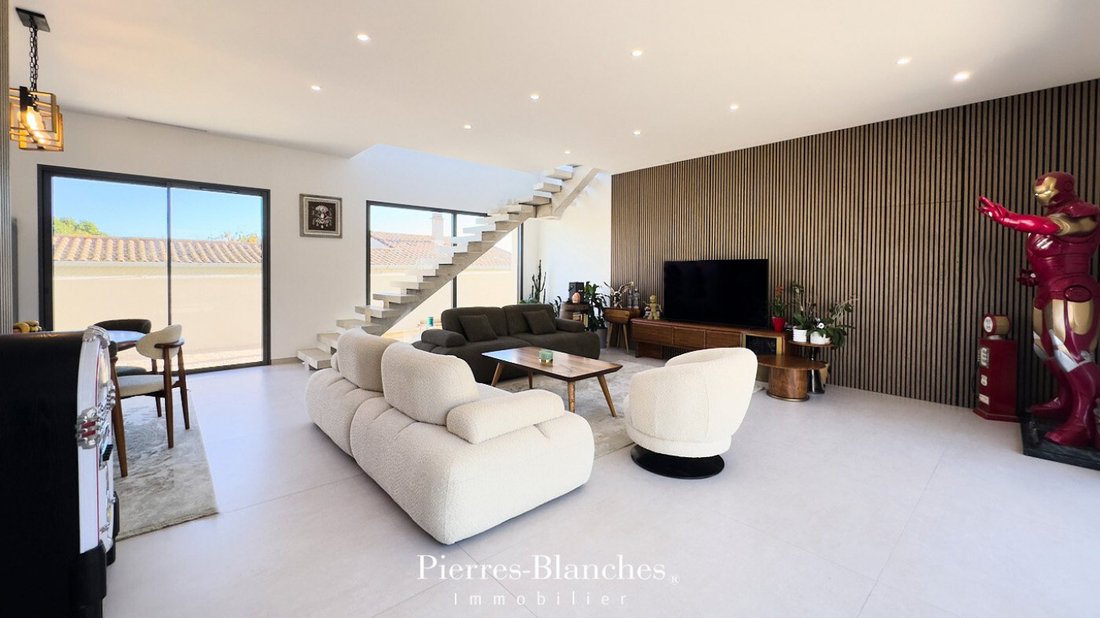
The ground floor opens onto a vast space of over 70 m² combining the living room, dining room, and kitchen. Large sliding glass doors dissolve the boundary between indoors and outdoors. Light flows through the room, highlighting the materials and emphasizing the geometry of the volumes. The materials are carefully selected, the finishes precise, and the home automation discreetly integrated.
The matte black kitchen, slightly set back yet visible from the living area, boasts a sleek design. It is organized for both daily use and more formal dinners, in a compact and functional layout.
Behind a flush door integrated into a wooden paneling, the 25 m² master suite combines an en-suite bathroom and a fitted dressing room. It opens directly onto the terrace, garden, and pool, establishing a simple and direct relationship with the landscaped exteriors.
Upstairs, a relaxation area of approximately 30 m² distributes four junior suites, each with a shower room or bathroom and a dressing room. The layout prioritizes the autonomy of each space without sacrificing overall coherence.
Outside, an expansive terrace accompanies a 10-meter-long pool, designed for both swimming and lounging by the water. The garden alternates between mineral and plant elements, dry stones and Mediterranean vegetation, with a design that creates shaded areas, breathing spaces, and unobstructed views.
The Plus: Construction completed in 2025, ten-year guarantees, compliant with RE 2020. Noble materials, meticulous finishes, complete home automation. Automatic irrigation. Garage and integrated parking without line breaks.
Immediate proximity to shops, schools, parks, roadways, and the tram.
Our Opinion: The Accent of Light®
A recent house with a rigorous architectural design that prioritizes the mastery of light intake, ergonomic usage, and a finely orchestrated relationship with the site, within an overall coherence of the project.
”An Authentic and Contemporary Vision of Luxury Real Estate.” Franck Ballester
® ALL INSPIRATION, MODIFICATION, REPRODUCTION IS PROHIBITED - REGISTERED TRADEMARK
File on references
Chrystèle Guigui [hidden information]
Rsac Montpellier [hidden information]
Des informations sur les risques auxquels est exposé ce bien sont disponibles sur le site Géorisques : https://www.georisques.gouv.fr/
Montpellier - PBI Collection
On the fringes of a territory shaped by centuries, between ancient vineyards and rural buildings, a thriving commune dominates the southwest of the Montpellier agglomeration. On its heights, in a quiet cul-de-sac, stands a contemporary villa of over 210 m², built on a landscaped plot of 1,000 m². The address remains discreet, the terrain hints at the city’s proximity without bearing its tumult.
The ground floor opens onto a vast space of over 70 m² combining the living room, dining room, and kitchen. Large sliding glass doors dissolve the boundary between indoors and outdoors. Light flows through the room, highlighting the materials and emphasizing the geometry of the volumes. The materials are carefully selected, the finishes precise, and the home automation discreetly integrated.
The matte black kitchen, slightly set back yet visible from the living area, boasts a sleek design. It is organized for both daily use and more formal dinners, in a compact and functional layout.
Behind a flush door integrated into a wooden paneling, the 25 m² master suite combines an en-suite bathroom and a fitted dressing room. It opens directly onto the terrace, garden, and pool, establishing a simple and direct relationship with the landscaped exteriors.
Upstairs, a relaxation area of approximately 30 m² distributes four junior suites, each with a shower room or bathroom and a dressing room. The layout prioritizes the autonomy of each space without sacrificing overall coherence.
Outside, an expansive terrace accompanies a 10-meter-long pool, designed for both swimming and lounging by the water. The garden alternates between mineral and plant elements, dry stones and Mediterranean vegetation, with a design that creates shaded areas, breathing spaces, and unobstructed views.
The Plus: Construction completed in 2025, ten-year guarantees, compliant with RE 2020. Noble materials, meticulous finishes, complete home automation. Automatic irrigation. Garage and integrated parking without line breaks.
Immediate proximity to shops, schools, parks, roadways, and the tram.
Our Opinion: The Accent of Light®
A recent house with a rigorous architectural design that prioritizes the mastery of light intake, ergonomic usage, and a finely orchestrated relationship with the site, within an overall coherence of the project.
”An Authentic and Contemporary Vision of Luxury Real Estate.” Franck Ballester
® ALL INSPIRATION, MODIFICATION, REPRODUCTION IS PROHIBITED - REGISTERED TRADEMARK
File on references
Chrystèle Guigui [hidden information]
Rsac Montpellier [hidden information]
Des informations sur les risques auxquels est exposé ce bien sont disponibles sur le site Géorisques : https://www.georisques.gouv.fr/
-
Type de propriété
Villa
-
Prix/pied²
$631
Caractéristiques
Explorez le secteur
Centre Historique, Montpellier, France
Voir sur Google Maps
Prix par sqft
Faible
Élevé
Inscrit il y a 1 an
Vous vous êtes renseigné sur ce bien
L'agent vous contactera bientôt par
Publié par
110
Annonces
2025
Inscrit
Réserver une visite avec the agent
Choisissez une date et si vous souhaitez une visite virtuelle ou en personne avec l’agent.
Date préférée
Type de visite
Dernière mise à jour
Septembre 4
Première mise en ligne
Novembre 30, 2025
Référence de l’annonce
345051860
Toutes les informations immobilières sont présentées en fonction des données les plus précises dont nous disposons au moment de la publication. Les détails sur la manière dont nous collectons et vérifions ces données se trouvent à la section 5 de nos Conditions générales.
La confiance des plus grands courtiers du monde
Les agents des propriétés les plus exceptionnelles du monde publient sur JamesEdition.
- Des annonces de Sotheby's, Christie's, BARNES et Engel & Völkers
- Chaque annonce est vérifiée avant sa mise en ligne
- Contactez directement des agents vérifiés
En continuant, vous acceptez nos Conditions et notre Politique de confidentialité.