$896,159
Maison De Campagne Montopoli In Val D'arno
- 11 SdB
- 6,028 Sqft
- 16.07 Ac lot
- Mis à jour: Juillet 9
À propos de la propriété
La description a été traduite automatiquement.
La description est affichée dans la langue d'origine.
On a plateau, just above the level of the road leading from Montopoli in Valdarno to Montaione, lies this complex featuring an old farmhouse and a former hayloft, which have been converted over time into two modern structures, divided into several units and therefore ideal for those wishing to set up an income business. From the wrought-iron gate, a short, tree-lined unpaved road leads to a parkin
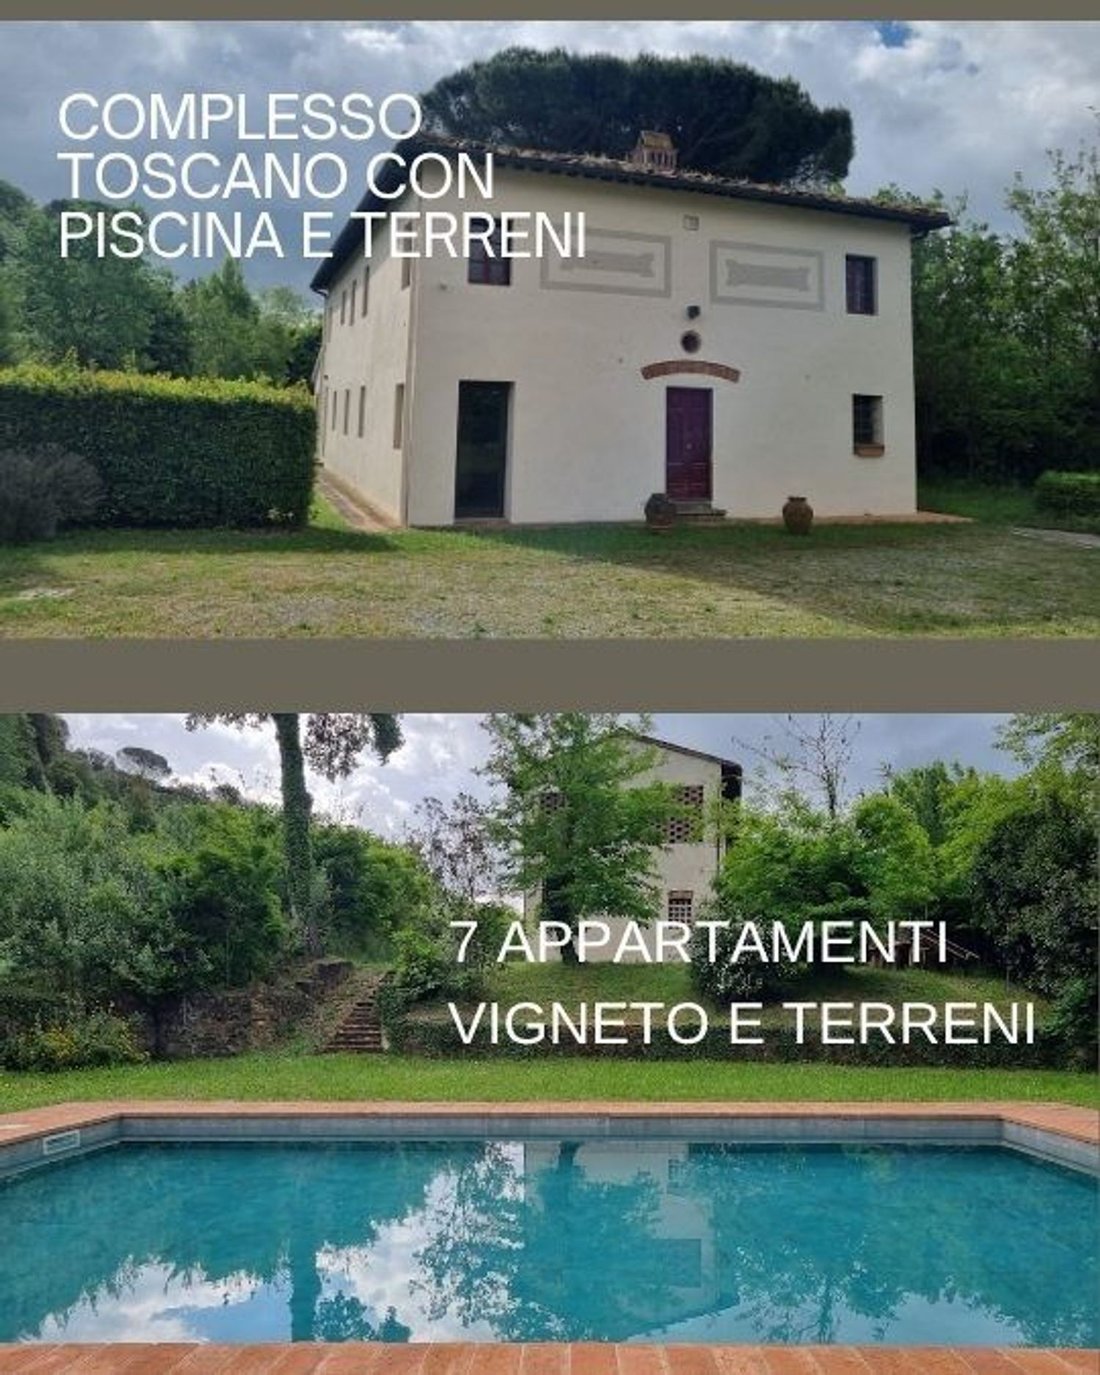
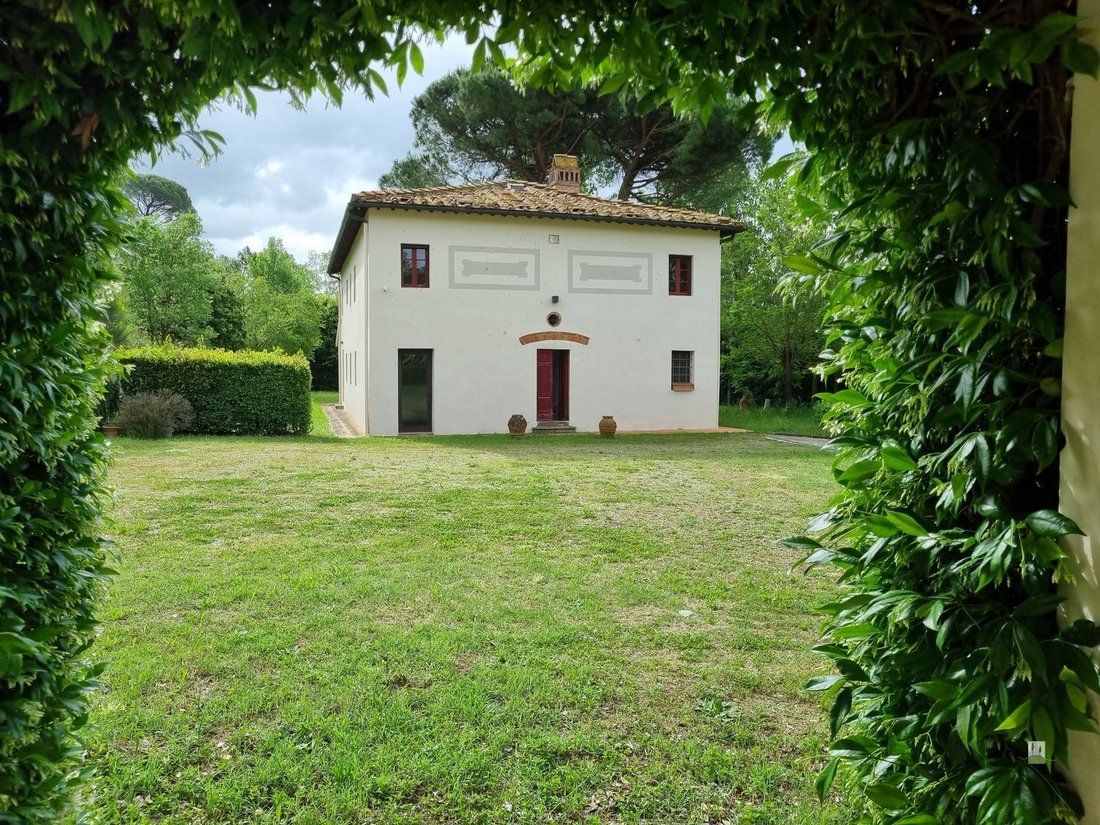
On a plateau, just above the level of the road leading from Montopoli in Valdarno to Montaione, lies this complex featuring an old farmhouse and a former hayloft, which have been converted over time into two modern structures, divided into several units and therefore ideal for those wishing to set up an income business. From the wrought-iron gate, a short, tree-lined unpaved road leads to a parking area and the garden, with the two farmhouses facing each other.
THE HAYLOFT: The charming hayloft, measuring about 225 square meters, still retains the terracotta openings used to “air out” the grain that was stored on the upper level. A jasmine archway shelters the entrance to the reception area, a comfortable room for welcoming guests. On one side of the farmhouse, a typical Tuscan stone staircase leads to the large apartment on the first floor: here, a hallway opens onto the living area, featuring a beautiful, spacious living room with kitchen, large windows, and high ceilings with exposed beams and rafters. On the opposite side are two bathrooms and two spacious bedrooms.
The ground floor, on the other hand, features a two-bedroom apartment with two bathrooms and a living area with a double kitchen: if needed, it can be converted into two comfortable one-bedroom apartments simply by closing a door. Guests will enjoy the gentle coolness of the wisteria pergola that runs along this entire side.
Between the hayloft and the main farmhouse is a covered garage with space for three cars.
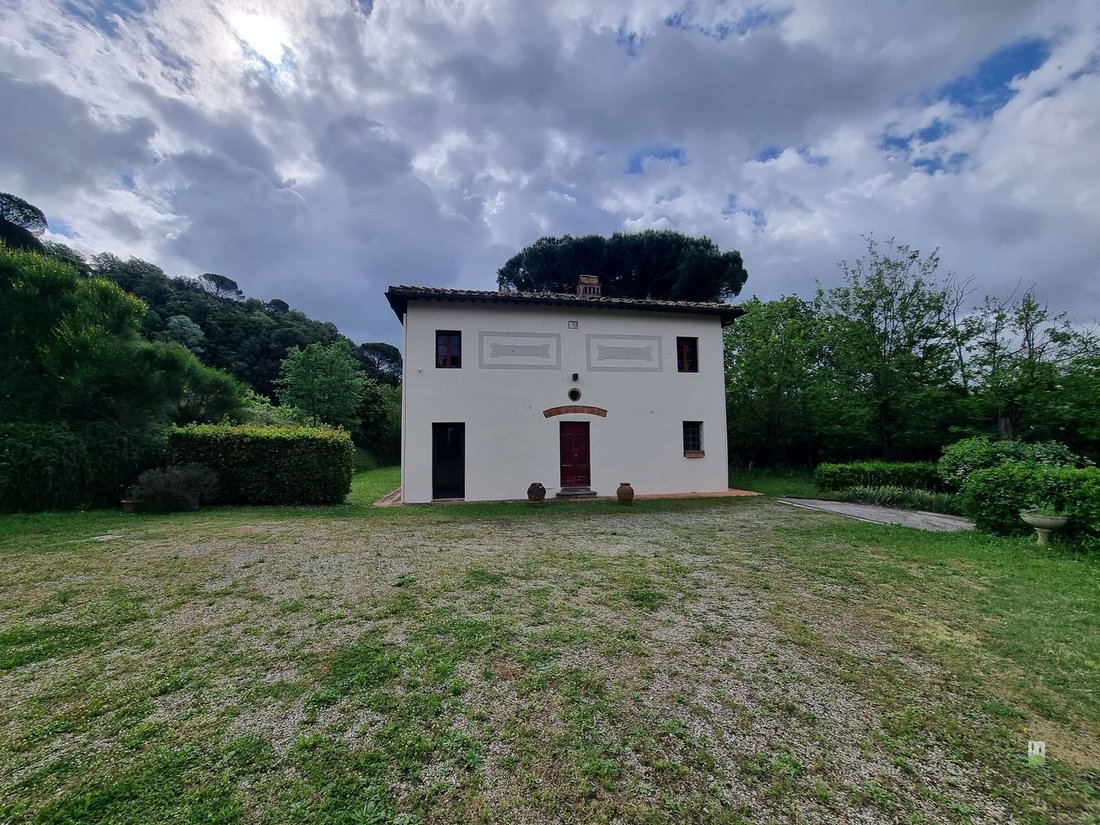
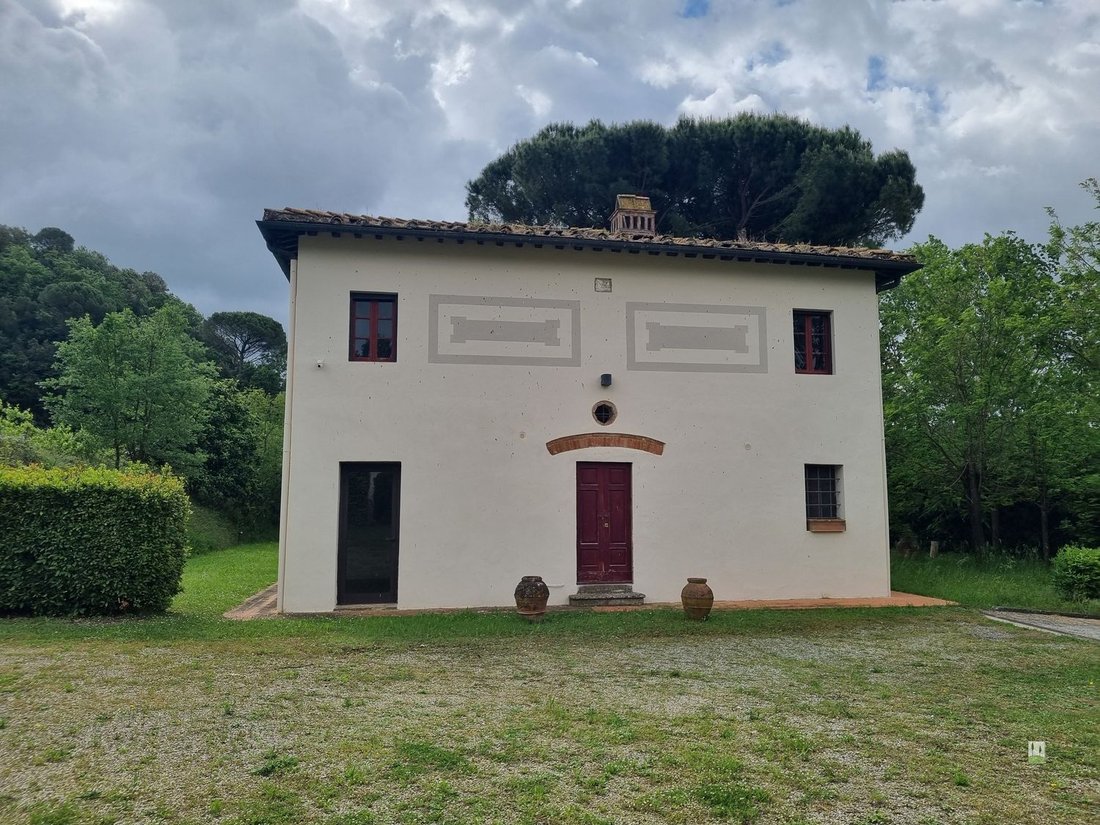
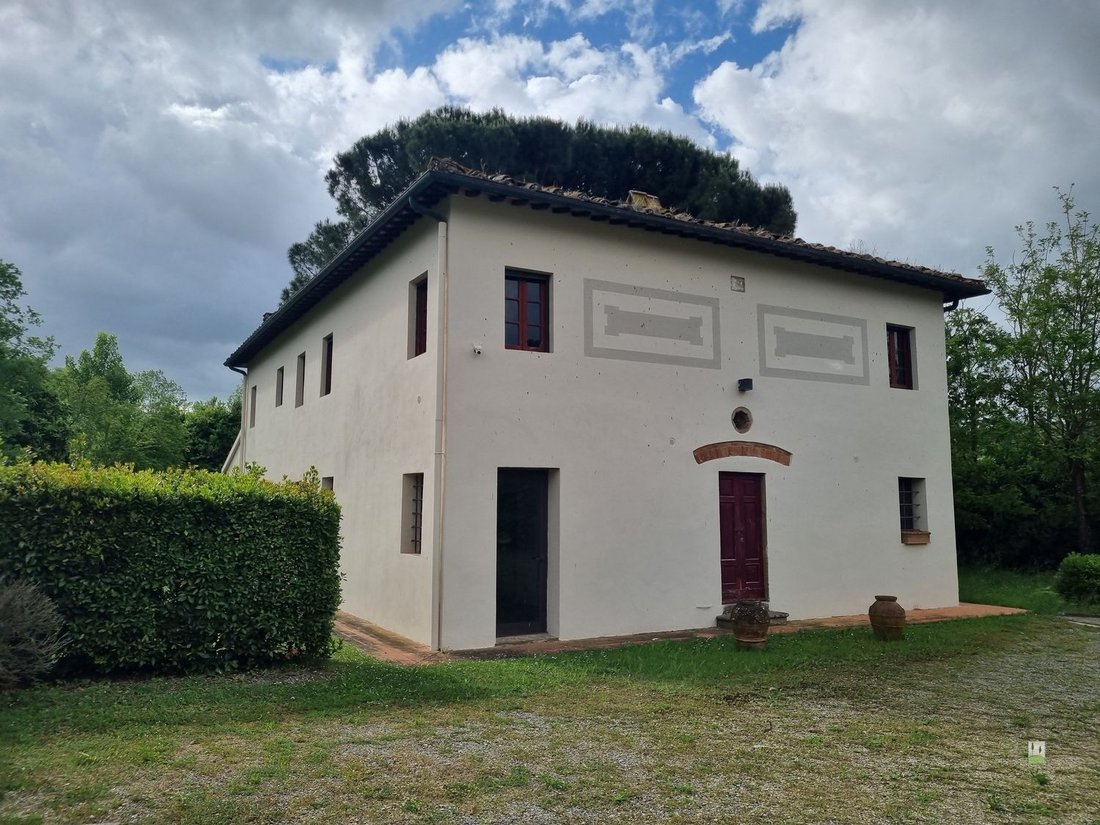
THE FARMHOUSE: With its white walls, terracotta roof, and simple, clean lines accented by liver-red windows and doors, this farmhouse is reminiscent of the 16th-century farmhouses that were built in this area… The coat of arms on the facade, its colors still vivid, brings to mind a glorious past.
The area, approximately 335 square meters, is divided as follows: The first floor, accessible via an antique internal stone staircase, is occupied by a large apartment featuring 2 bedrooms, two bathrooms, 2 kitchen and mezanine. This unit can also easily be converted into two independent two-room apartments. The remaining portion of the first floor is occupied by an apartment with an entrance and living area on the ground floor, as well as two bedrooms and a bathroom. Finally, on the ground floor, is a large apartment with a living area, two bathrooms, and two bedrooms, as well as a two-room apartment.
Both the farmhouse and the barn offer easy access to the large SWIMMING POOL, which is surrounded by a terracotta-paved area. The farmland around the complex covers 6.5 hectares, consisting largely of cropland and woodland, as well as a vineyard.
TIPS:
Although in good condition, the complex has been unused for several years. The property is ideal both for those looking to start a B&B business—thanks to its 7 units—and for groups of friends who want to spend their vacations together under one roof.
THE HAYLOFT: The charming hayloft, measuring about 225 square meters, still retains the terracotta openings used to “air out” the grain that was stored on the upper level. A jasmine archway shelters the entrance to the reception area, a comfortable room for welcoming guests. On one side of the farmhouse, a typical Tuscan stone staircase leads to the large apartment on the first floor: here, a hallway opens onto the living area, featuring a beautiful, spacious living room with kitchen, large windows, and high ceilings with exposed beams and rafters. On the opposite side are two bathrooms and two spacious bedrooms.
The ground floor, on the other hand, features a two-bedroom apartment with two bathrooms and a living area with a double kitchen: if needed, it can be converted into two comfortable one-bedroom apartments simply by closing a door. Guests will enjoy the gentle coolness of the wisteria pergola that runs along this entire side.
Between the hayloft and the main farmhouse is a covered garage with space for three cars.
THE FARMHOUSE: With its white walls, terracotta roof, and simple, clean lines accented by liver-red windows and doors, this farmhouse is reminiscent of the 16th-century farmhouses that were built in this area… The coat of arms on the facade, its colors still vivid, brings to mind a glorious past.
The area, approximately 335 square meters, is divided as follows: The first floor, accessible via an antique internal stone staircase, is occupied by a large apartment featuring 2 bedrooms, two bathrooms, 2 kitchen and mezanine. This unit can also easily be converted into two independent two-room apartments. The remaining portion of the first floor is occupied by an apartment with an entrance and living area on the ground floor, as well as two bedrooms and a bathroom. Finally, on the ground floor, is a large apartment with a living area, two bathrooms, and two bedrooms, as well as a two-room apartment.
Both the farmhouse and the barn offer easy access to the large SWIMMING POOL, which is surrounded by a terracotta-paved area. The farmland around the complex covers 6.5 hectares, consisting largely of cropland and woodland, as well as a vineyard.
TIPS:
Although in good condition, the complex has been unused for several years. The property is ideal both for those looking to start a B&B business—thanks to its 7 units—and for groups of friends who want to spend their vacations together under one roof.
-
Type de propriété
Maisons de campagne
-
Année de construction
1700
-
Prix/pied²
$148
Caractéristiques
- Jardin
- Piscine
- Garage
- Cheminée
- Vignoble / Cave
- Pergola
- Plan d’étage 2D
- Porte
- Cuisinière à gaz
Caractéristiques
Intérieur
- Haut plafond
- Cheminée
- Cuisinière à gaz
Outdoor
- Stationnement
- Piscine
- Garage
- Porte
- Pergola
- Jardin
- Vignoble / Cave
Explorez le secteur
Roma, Montopoli in Val d'Arno, Toscane, Italie
Voir sur Google Maps
Prix par sqft
Faible
Élevé
Cette propriété est située à Montopoli in Val d’Arno, une zone paisible en Toscane. Elle offre un accès facile à l’aéroport international de Pise (29 min) et aux gares principales de Pontedera (15 min). À proximité se trouvent des restaurants étoilés Michelin et la campagne toscane préservée. D’excellentes écoles locales et internationales, ainsi que des monuments culturels et des clubs de golf, en font un lieu idéal pour le style de vie et la commodité.
Voir à proximité
Attractions
Écoles
Aéroport international de Pise
Aéroport
29 min
Gare de Pontedera
Gare
15 min
Club de Golf et Country Club Castelfalfi
Clubs de golf et de campagne
43 min
Ristorante La Pineta (étoilé Michelin)
Restauration & Vins
25 min
Nature de la campagne toscane
Plein air et nature
15 min
École Internationale de Pise
École internationale
31 min
Collège d'État de Montopoli in Val d'Arno
École publique
5 min
Lycée Scientifique d'État G. Galilei
École publique
19 min
Inscrit il y a 6 ans
Vous vous êtes renseigné sur ce bien
L'agent vous contactera bientôt par
Publié par
25
Annonces
2020
Inscrit
Réserver une visite avec the agent
Choisissez une date et si vous souhaitez une visite virtuelle ou en personne avec l’agent.
Date préférée
Type de visite
Dernière mise à jour
Juillet 9
Première mise en ligne
Juillet 7
Référence de l’annonce
carmont06
Propriétés similaires à proximité
Nouvelles annonces à Montopoli in Val d'Arno


Explorez plus de biens à vendre
Montopoli in Val d'Arno, Toscane, Italie types de propriétés
Montopoli in Val d'Arno, Toscane, Italie Recherches populaires
- Vue sur la mer propriétés à Montopoli in Val d'Arno, Toscane, Italie
- Propriétés avec Bar à Montopoli in Val d'Arno, Toscane, Italie
- Propriétés avec Bureau à Montopoli in Val d'Arno, Toscane, Italie
- Propriétés avec Ascenseur à Montopoli in Val d'Arno, Toscane, Italie
- Propriétés avec Cuisine extérieure à Montopoli in Val d'Arno, Toscane, Italie
- Duplex propriétés à Montopoli in Val d'Arno, Toscane, Italie
- Haute altitude propriétés à Montopoli in Val d'Arno, Toscane, Italie
- Colline propriétés à Montopoli in Val d'Arno, Toscane, Italie
- Immobilier d’investissement propriétés à Montopoli in Val d'Arno, Toscane, Italie
- Moderne propriétés à Montopoli in Val d'Arno, Toscane, Italie
- Propriétés avec Sauna à Montopoli in Val d'Arno, Toscane, Italie
- Propriétés avec Cave à vins à Montopoli in Val d'Arno, Toscane, Italie
- Manoir propriétés à Montopoli in Val d'Arno, Toscane, Italie
- Propriétés avec Cuisine ouverte à Montopoli in Val d'Arno, Toscane, Italie
Guides et histoires connexes
La confiance des plus grands courtiers du monde
Les agents des propriétés les plus exceptionnelles du monde publient sur JamesEdition.
- Des annonces de Sotheby's, Christie's, BARNES et Engel & Völkers
- Chaque annonce est vérifiée avant sa mise en ligne
- Contactez directement des agents vérifiés
En continuant, vous acceptez nos Conditions et notre Politique de confidentialité.