$1,153,909
Maison Conçue Par Un Architecte. Centre Ville. Montmorency
- 5 Chambres
- 3,068 Sqft
- 15,404 Sqft lot
- Mis à jour: Septembre 2
- 2
À propos de la propriété
La description a été traduite automatiquement.
La description est affichée dans la langue d'origine.
In a discreet street, just steps away from the market square, lies a home as rare as it is elegant.
Here, everything is superlative: tranquility in the heart of the city, a plot of 1430m², an unobstructed view of the forest with no overlooking neighbors, and unique architecture that blends the charm of the past with the boldness of the 70s.
Built on a gently sloping lot that it naturally e
Here, everything is superlative: tranquility in the heart of the city, a plot of 1430m², an unobstructed view of the forest with no overlooking neighbors, and unique architecture that blends the charm of the past with the boldness of the 70s.
Built on a gently sloping lot that it naturally e
In a discreet street, just steps away from the market square, lies a home as rare as it is elegant.
Here, everything is superlative: tranquility in the heart of the city, a plot of 1430m², an unobstructed view of the forest with no overlooking neighbors, and unique architecture that blends the charm of the past with the boldness of the 70s.
Built on a gently sloping lot that it naturally embraces, this property offers 350 m² of living space spread over several levels, featuring spectacular volumes and fluid circulation.
From the entrance, the tone is set: A beautiful entry leads to a first space of 25 m² with independent access, ideal for a liberal profession or a professional office. A second office, bathed in light thanks to its bay window opening onto the garden, provides a rare working environment conducive to concentration.
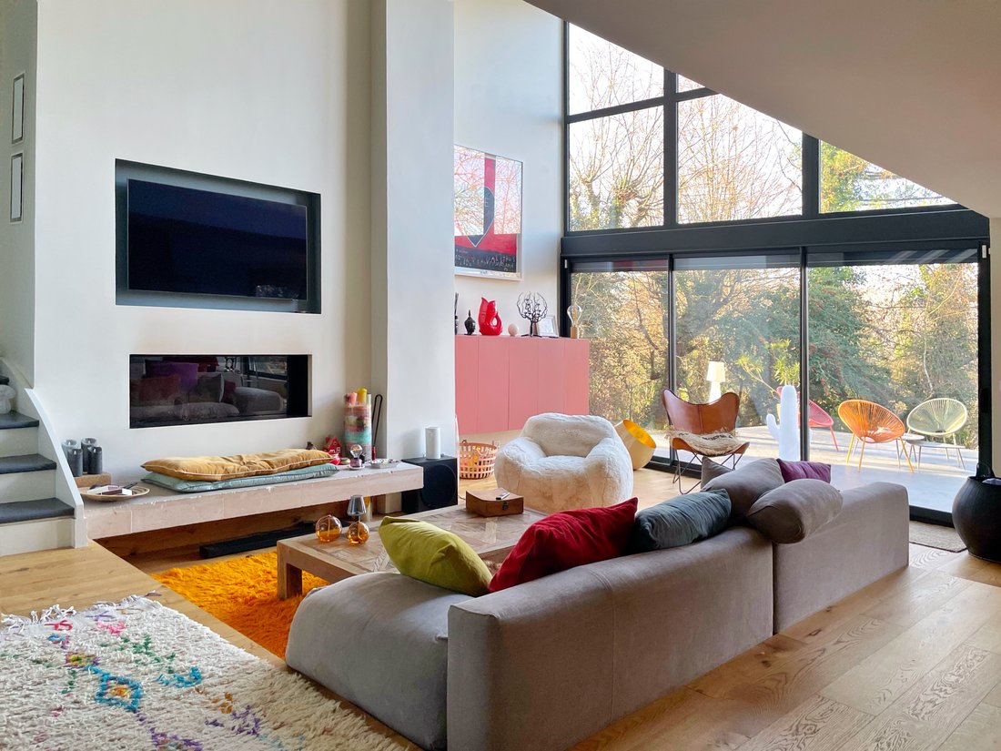
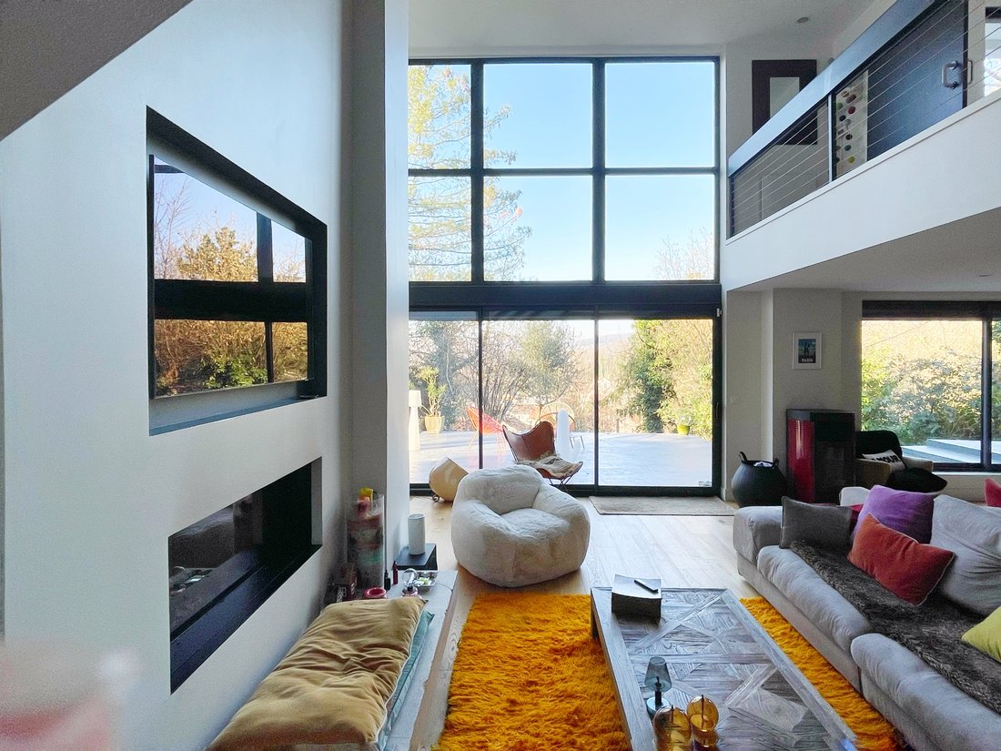
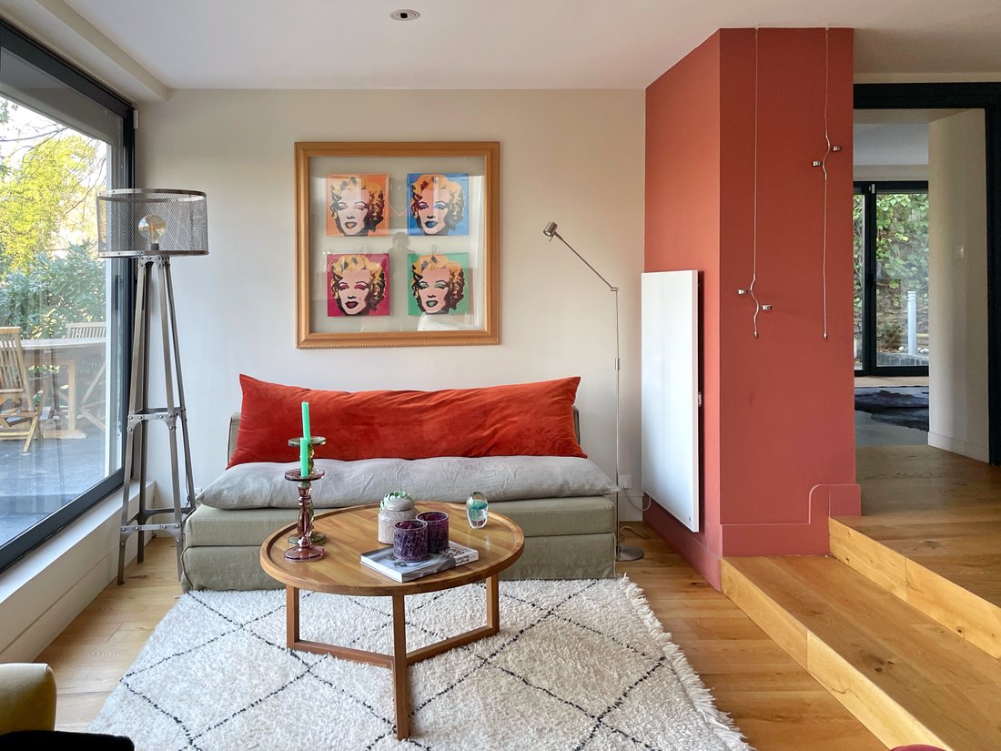
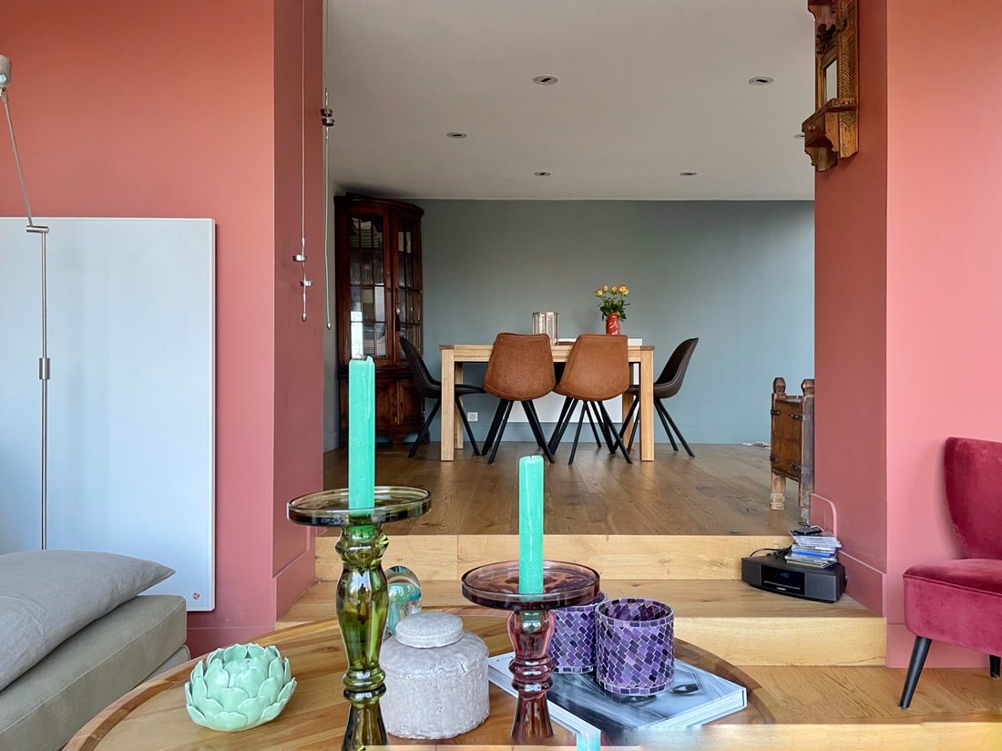
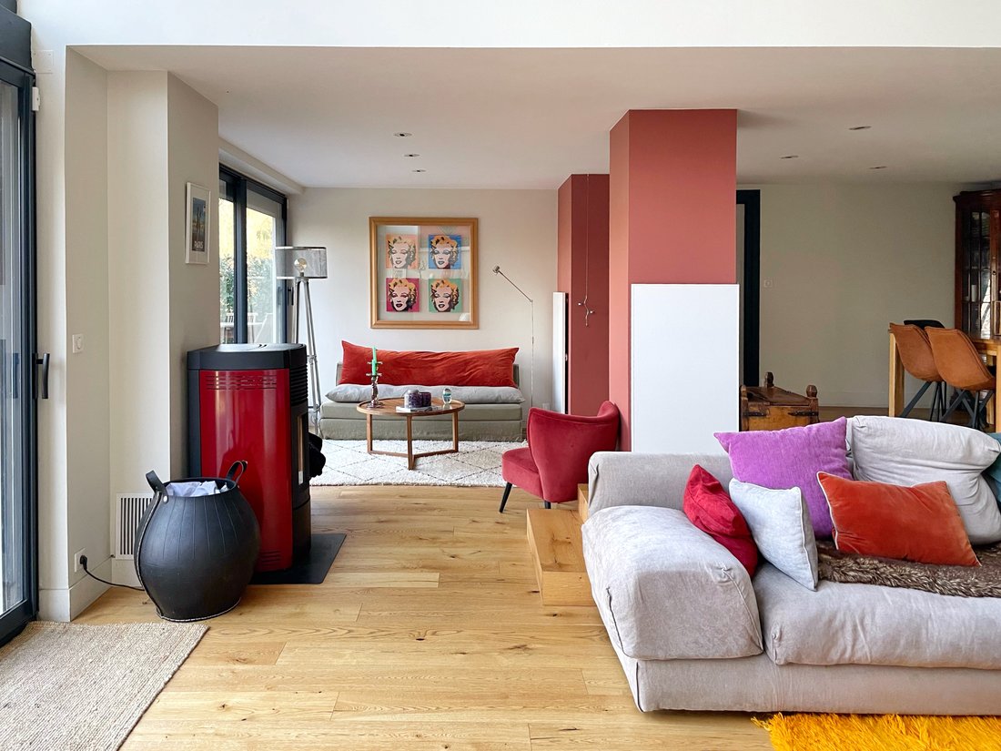
Descending the stairs, you discover the garden level, the true heart of the home: A living/dining area of over 67 m², enhanced by an impressive ceiling height of over 5 meters, magnificent bay windows opening onto the terrace and greenery, a fireplace, a pellet stove, and several living spaces that invite both conviviality and contemplation.
The separate, spacious, and fully equipped kitchen naturally fits into this warm and functional ensemble.
On the night side, the spaces are generous and perfectly distributed: A master suite of 34 m², with a shower room and access to two private terraces, true cocoons shielded from view. A 12 m² bedroom and a shower room on the same level. On the top floor, three attic bedrooms, one with a private shower room, complemented by a bathroom and toilets. The annexes are not to be overlooked: cellar, laundry room, and ample storage.
Since 2021, the house has undergone significant renovation work, including the replacement of windows, providing comfort, modernity, and energy efficiency. The property is now almost move-in ready.
A house with a strong personality, rare in the area, ideal for a family seeking space, light, and nature, without giving up city life.
Des informations sur les risques auxquels est exposé ce bien sont disponibles sur le site Géorisques : https://www.georisques.gouv.fr/
Here, everything is superlative: tranquility in the heart of the city, a plot of 1430m², an unobstructed view of the forest with no overlooking neighbors, and unique architecture that blends the charm of the past with the boldness of the 70s.
Built on a gently sloping lot that it naturally embraces, this property offers 350 m² of living space spread over several levels, featuring spectacular volumes and fluid circulation.
From the entrance, the tone is set: A beautiful entry leads to a first space of 25 m² with independent access, ideal for a liberal profession or a professional office. A second office, bathed in light thanks to its bay window opening onto the garden, provides a rare working environment conducive to concentration.
Descending the stairs, you discover the garden level, the true heart of the home: A living/dining area of over 67 m², enhanced by an impressive ceiling height of over 5 meters, magnificent bay windows opening onto the terrace and greenery, a fireplace, a pellet stove, and several living spaces that invite both conviviality and contemplation.
The separate, spacious, and fully equipped kitchen naturally fits into this warm and functional ensemble.
On the night side, the spaces are generous and perfectly distributed: A master suite of 34 m², with a shower room and access to two private terraces, true cocoons shielded from view. A 12 m² bedroom and a shower room on the same level. On the top floor, three attic bedrooms, one with a private shower room, complemented by a bathroom and toilets. The annexes are not to be overlooked: cellar, laundry room, and ample storage.
Since 2021, the house has undergone significant renovation work, including the replacement of windows, providing comfort, modernity, and energy efficiency. The property is now almost move-in ready.
A house with a strong personality, rare in the area, ideal for a family seeking space, light, and nature, without giving up city life.
Des informations sur les risques auxquels est exposé ce bien sont disponibles sur le site Géorisques : https://www.georisques.gouv.fr/
-
Type de propriété
Maison
-
Prix/pied²
$376
Caractéristiques
Explorez le secteur
Centre Montmorency, Montmorency, France
Voir sur Google Maps
Prix par sqft
Faible
Élevé
Inscrit il y a 1 an
Vous vous êtes renseigné sur ce bien
L'agent vous contactera bientôt par
Publié par
30
Annonces
2025
Inscrit
Réserver une visite avec the agent
Choisissez une date et si vous souhaitez une visite virtuelle ou en personne avec l’agent.
Date préférée
Type de visite
Dernière mise à jour
Septembre 2
Première mise en ligne
Janvier 6
Référence de l’annonce
-
Toutes les informations immobilières sont présentées en fonction des données les plus précises dont nous disposons au moment de la publication. Les détails sur la manière dont nous collectons et vérifions ces données se trouvent à la section 5 de nos Conditions générales.
Propriétés similaires à proximité
Nouvelles annonces à Centre Montmorency

Explorez plus de biens à vendre
Centre Montmorency, Montmorency, France types de propriétés
Centre Montmorency, Montmorency, France Recherches populaires
- Vue panoramique / panoramique propriétés à Centre Montmorency, Montmorency, France
- Propriétés avec Terrasse à Centre Montmorency, Montmorency, France
- Propriétés avec Bar à Centre Montmorency, Montmorency, France
- Propriétés avec Salle de jeux à Centre Montmorency, Montmorency, France
- Propriétés avec Bureau à Centre Montmorency, Montmorency, France
- Propriétés avec Ascenseur à Centre Montmorency, Montmorency, France
- Vue sur la ville propriétés à Centre Montmorency, Montmorency, France
- Vue sur la montagne propriétés à Centre Montmorency, Montmorency, France
- Propriétés avec Jardin à Centre Montmorency, Montmorency, France
- Propriétés avec Cuisine extérieure à Centre Montmorency, Montmorency, France
- Duplex propriétés à Centre Montmorency, Montmorency, France
- Lotissement sécurisé propriétés à Centre Montmorency, Montmorency, France
- Vie privée propriétés à Centre Montmorency, Montmorency, France
- Moderne propriétés à Centre Montmorency, Montmorency, France
- Équestre propriétés à Centre Montmorency, Montmorency, France
- Propriétés avec Centre de remise en forme / Fitness à Centre Montmorency, Montmorency, France
- Propriétés avec Sauna à Centre Montmorency, Montmorency, France
- Propriétés avec Bibliothèque à Centre Montmorency, Montmorency, France
- Propriétés avec Climatisation à Centre Montmorency, Montmorency, France
- Propriétés avec Cave à vins à Centre Montmorency, Montmorency, France
- Propriétés avec Jacuzzi à Centre Montmorency, Montmorency, France
- Propriétés avec Cheminée à Centre Montmorency, Montmorency, France
- Propriétés avec Piscine à Centre Montmorency, Montmorency, France
- Propriétés avec Garage à Centre Montmorency, Montmorency, France
- Propriétés avec Balcon à Centre Montmorency, Montmorency, France
- Propriétés avec Terrain de tennis à Centre Montmorency, Montmorency, France
- Manoir propriétés à Centre Montmorency, Montmorency, France
- Propriétés avec Cuisine ouverte à Centre Montmorency, Montmorency, France
- Rénové propriétés à Centre Montmorency, Montmorency, France
- Propriétés avec Cinéma à Centre Montmorency, Montmorency, France
- Vue sur la mer propriétés à Centre Montmorency, Montmorency, France
Guides et histoires connexes
La confiance des plus grands courtiers du monde
Les agents des propriétés les plus exceptionnelles du monde publient sur JamesEdition.
- Des annonces de Sotheby's, Christie's, BARNES et Engel & Völkers
- Chaque annonce est vérifiée avant sa mise en ligne
- Contactez directement des agents vérifiés
En continuant, vous acceptez nos Conditions et notre Politique de confidentialité.