$1,902,911
Maison Individuelle Individuelle Montijo E Afonsoeiro
- 4 Chambres
- 5 SdB
- 1,998 Sqft
- 4,502 Sqft lot
- Mis à jour: Août 31
À propos de la propriété
La description a été traduite automatiquement.
La description est affichée dans la langue d'origine.
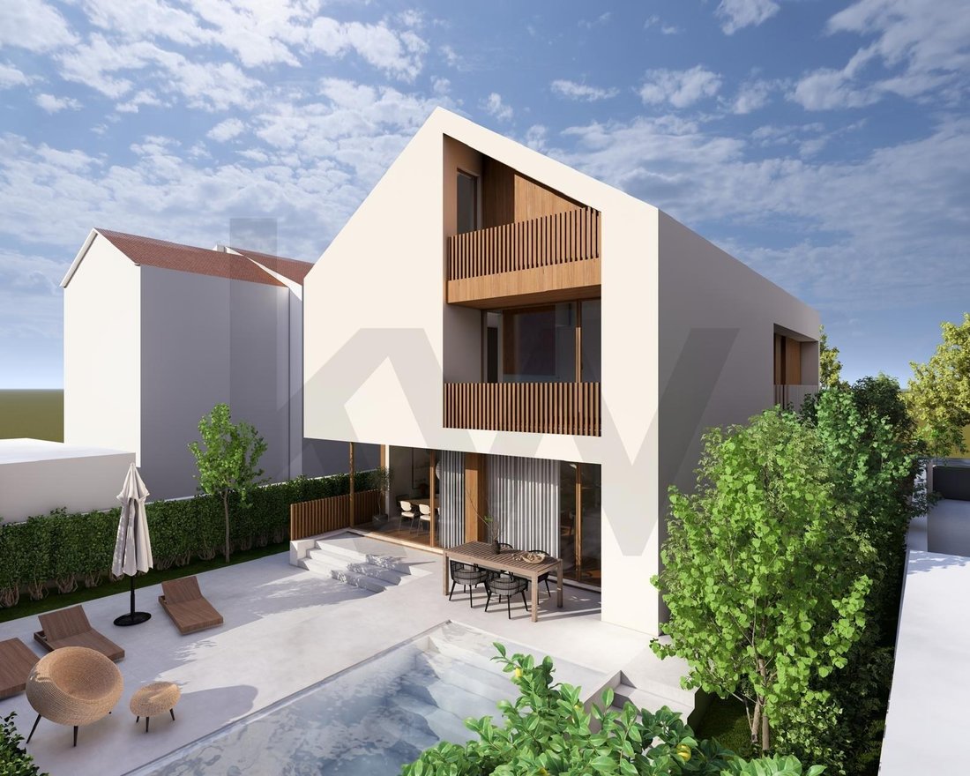
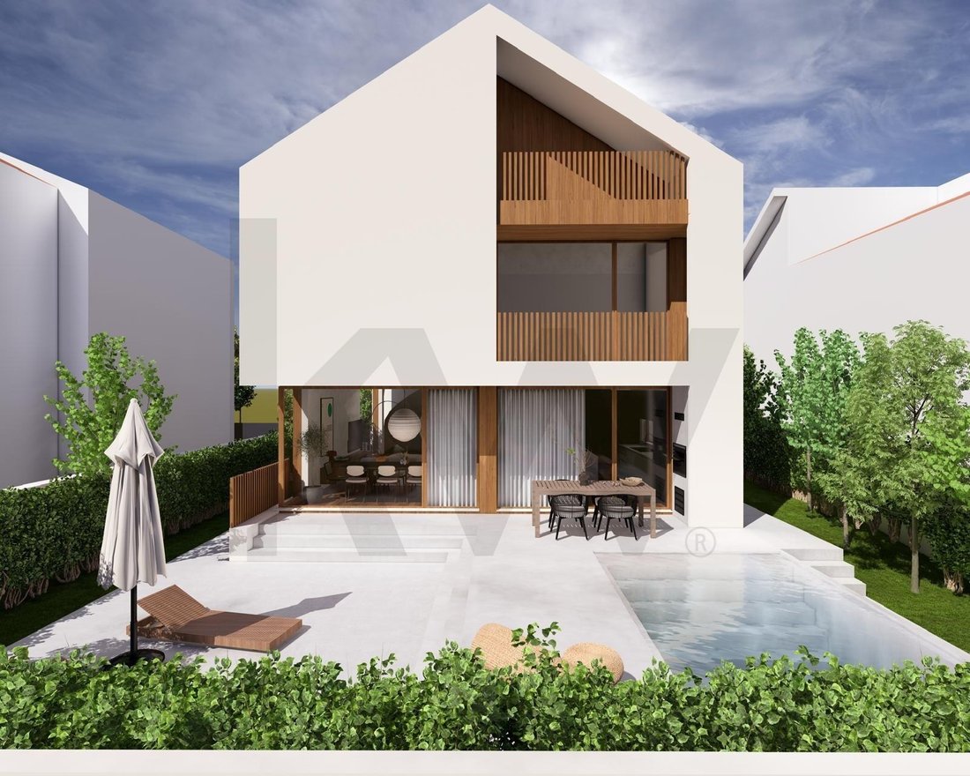
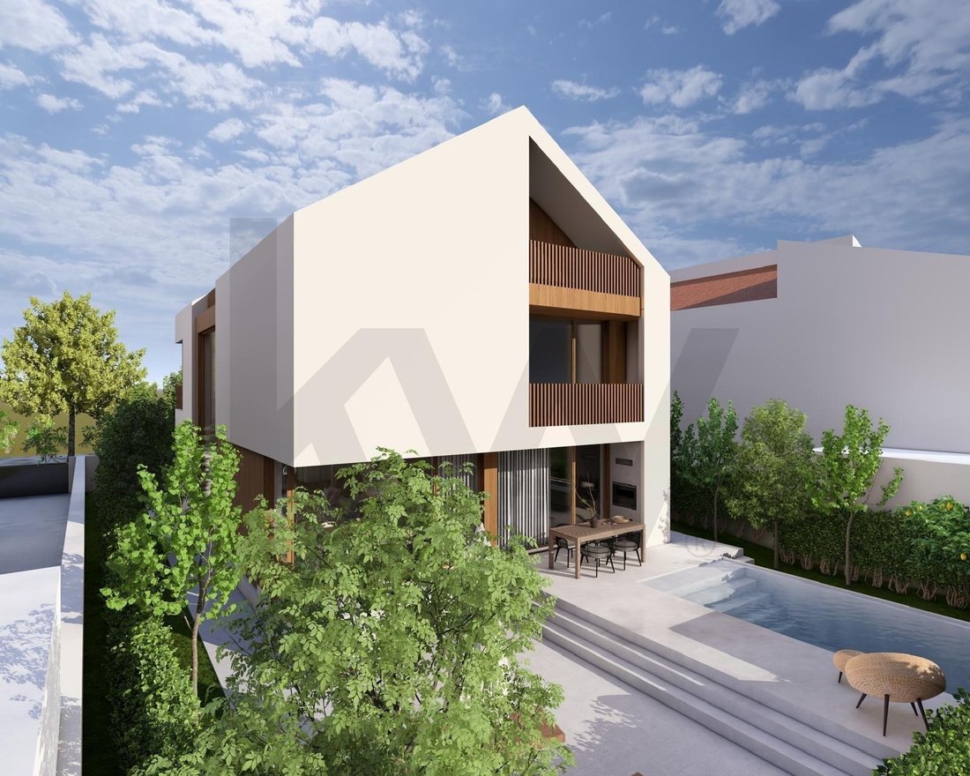
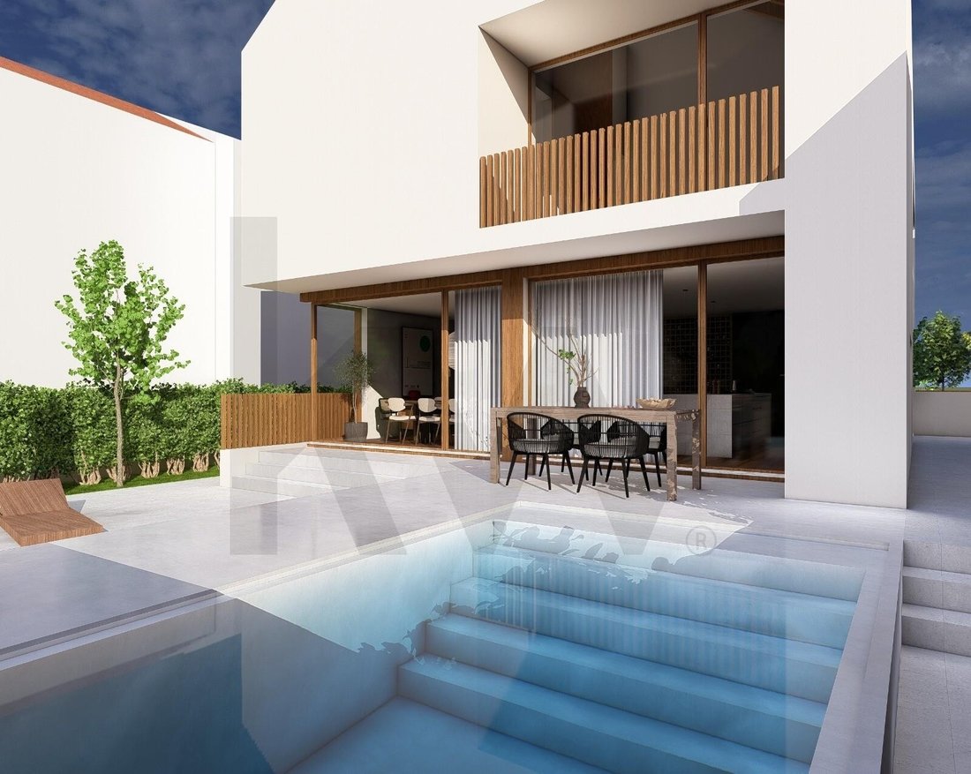
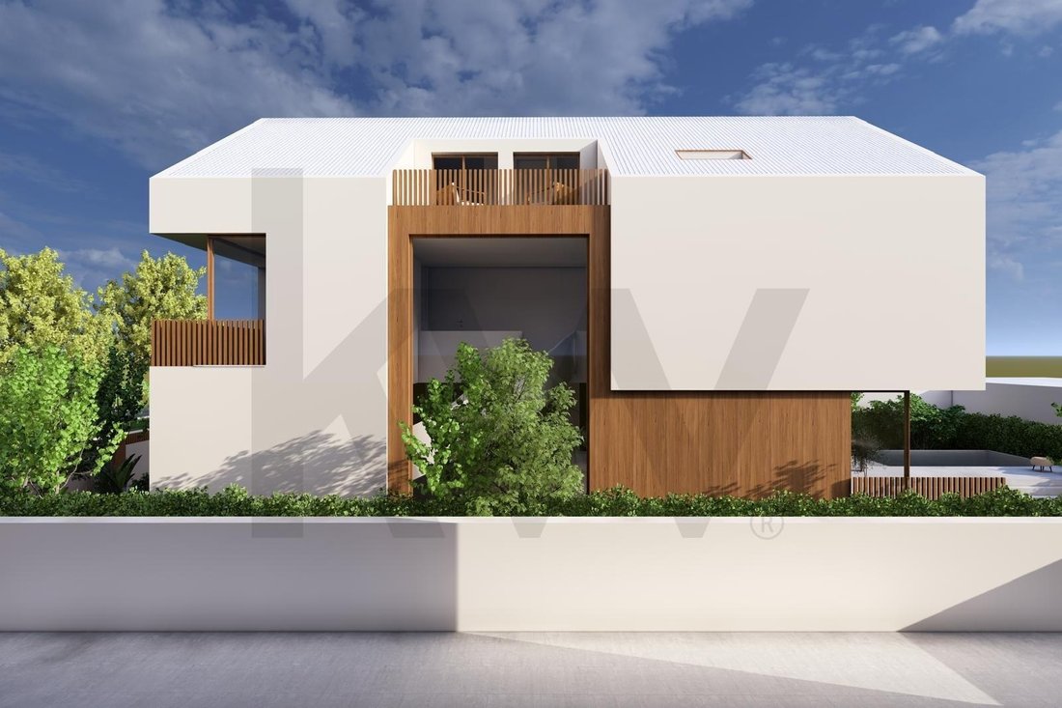
Contemporary Architecture T4 House — Now with a Converted Attic | Montijo (Premium Area) This extraordinary T4 house, with a total gross area of 499.93 m², is spread across the Basement, Ground Floor, First Floor, and the newly renovated Upper Floor (Attic). Located in the most noble and exclusive area of Montijo, it stands out for its contemporary architecture, elegant lines, and a unique green s
Contemporary Architecture T4 House — Now with a Converted Attic | Montijo (Premium Area) This extraordinary T4 house, with a total gross area of 499.93 m², is spread across the Basement, Ground Floor, First Floor, and the newly renovated Upper Floor (Attic). Located in the most noble and exclusive area of Montijo, it stands out for its contemporary architecture, elegant lines, and a unique green setting, with an unobstructed view of the Municipal Park — a true highlight of the city. With the recent attic reorganization, the house gained more space, comfort, and new possibilities, reinforcing its premium status and enhancing the living experience in this unique property. NEW — The Attic Comes to Life The upper floor has been completely redesigned and now offers: - Bright living room with direct access to the outside - Additional bedroom, ideal for guests or family - Modern bathroom - Two private balconies, perfect for relaxing A new floor, new features — more space, more privacy, and better quality of life. Property Layout EXTERIOR - Modern pool integrated into the architecture (extension of the living room) - Elegant and harmonious environment, ideal for leisure BASEMENT (148.00 m²) - Garage for 2 vehicles - Equipped laundry room - Games room / social space GROUND FLOOR — Social Area (129.57 m²) - Open space living room with abundant natural light - Entrance hall with reading area - Integrated wine cellar FIRST FLOOR — Private Area (135.26 m²) - 3 bedrooms, all en-suite - Master suite with large and functional closet UPPER FLOOR — Renovated Attic (87.10 m²) - Multipurpose room - Additional bedroom - Bathroom - Two private balconies Excellent Location Situated in the most prestigious area of Montijo, this house offers: - Privileged view of the Municipal Park - Calm, safe environment surrounded by nature - Proximity to schools, shops, services, and quick access to the Vasco da Gama Bridge Expected Delivery The completion of construction and deed signing are scheduled for late 2026 / early 2027. Final Message With the attic update, this house becomes even more complete, functional, and distinctive. It is a unique opportunity for those seeking space, quality construction, privacy, and a truly premium location.
-
Type de propriété
Maison
-
Année de construction
2026
-
Prix/pied²
$952
Caractéristiques
Explorez le secteur
Avenida Luís de Camões #Lote 44, Montijo e Afonsoeiro, Montijo 2870-171, Montijo et Afonsoeiro, Setúbal Municipality, Portugal
Voir sur Google Maps
Prix par sqft
Faible
Élevé
Inscrit il y a 7 mois
Vous vous êtes renseigné sur ce bien
L'agent vous contactera bientôt par
Publié par
2
Annonces
2026
Inscrit
Réserver une visite avec Pedro SOARES
Choisissez une date et si vous souhaitez une visite virtuelle ou en personne avec l’agent.
Date préférée
Type de visite

Dernière mise à jour
Août 31
Première mise en ligne
Mars 24
Référence de l’annonce
2097071918721488
Propriétés similaires à proximité
Nouvelles annonces à Montijo et Afonsoeiro

Explorez plus de biens à vendre
Montijo et Afonsoeiro, Setúbal Municipality, Portugal types de propriétés
- Appartements à vendre à Montijo et Afonsoeiro, Setúbal Municipality, Portugal
- Maisons à vendre à Montijo et Afonsoeiro, Setúbal Municipality, Portugal
- Maisons de ville à vendre à Montijo et Afonsoeiro, Setúbal Municipality, Portugal
- Campagne à vendre à Montijo et Afonsoeiro, Setúbal Municipality, Portugal
- Villas à vendre à Montijo et Afonsoeiro, Setúbal Municipality, Portugal
- Penthouses à vendre à Montijo et Afonsoeiro, Setúbal Municipality, Portugal
- Corps de ferme à vendre à Montijo et Afonsoeiro, Setúbal Municipality, Portugal
Montijo et Afonsoeiro, Setúbal Municipality, Portugal Recherches populaires
- Vue panoramique / panoramique propriétés à Montijo et Afonsoeiro, Setúbal Municipality, Portugal
- Propriétés avec Terrasse à Montijo et Afonsoeiro, Setúbal Municipality, Portugal
- Propriétés avec Bar à Montijo et Afonsoeiro, Setúbal Municipality, Portugal
- Propriétés avec Salle de jeux à Montijo et Afonsoeiro, Setúbal Municipality, Portugal
- Propriétés avec Bureau à Montijo et Afonsoeiro, Setúbal Municipality, Portugal
- Vue sur la rivière propriétés à Montijo et Afonsoeiro, Setúbal Municipality, Portugal
- Propriétés avec Ascenseur à Montijo et Afonsoeiro, Setúbal Municipality, Portugal
- Vue sur la ville propriétés à Montijo et Afonsoeiro, Setúbal Municipality, Portugal
- Vue sur la montagne propriétés à Montijo et Afonsoeiro, Setúbal Municipality, Portugal
- Propriétés avec Jardin à Montijo et Afonsoeiro, Setúbal Municipality, Portugal
- Propriétés avec Cuisine extérieure à Montijo et Afonsoeiro, Setúbal Municipality, Portugal
- Duplex propriétés à Montijo et Afonsoeiro, Setúbal Municipality, Portugal
- Lotissement sécurisé propriétés à Montijo et Afonsoeiro, Setúbal Municipality, Portugal
- Vie privée propriétés à Montijo et Afonsoeiro, Setúbal Municipality, Portugal
- Haute altitude propriétés à Montijo et Afonsoeiro, Setúbal Municipality, Portugal
- Au bord de l’eau propriétés à Montijo et Afonsoeiro, Setúbal Municipality, Portugal
- Colline propriétés à Montijo et Afonsoeiro, Setúbal Municipality, Portugal
- Immobilier d’investissement propriétés à Montijo et Afonsoeiro, Setúbal Municipality, Portugal
- Moderne propriétés à Montijo et Afonsoeiro, Setúbal Municipality, Portugal
- Équestre propriétés à Montijo et Afonsoeiro, Setúbal Municipality, Portugal
- Constructions neuves propriétés à Montijo et Afonsoeiro, Setúbal Municipality, Portugal
- Propriétés avec Centre de remise en forme / Fitness à Montijo et Afonsoeiro, Setúbal Municipality, Portugal
- Propriétés avec Sauna à Montijo et Afonsoeiro, Setúbal Municipality, Portugal
- Propriétés avec Bibliothèque à Montijo et Afonsoeiro, Setúbal Municipality, Portugal
- Propriétés avec Climatisation à Montijo et Afonsoeiro, Setúbal Municipality, Portugal
- Le front de mer propriétés à Montijo et Afonsoeiro, Setúbal Municipality, Portugal
- Propriétés avec Cave à vins à Montijo et Afonsoeiro, Setúbal Municipality, Portugal
- Propriétés avec Jacuzzi à Montijo et Afonsoeiro, Setúbal Municipality, Portugal
- Propriétés avec Cheminée à Montijo et Afonsoeiro, Setúbal Municipality, Portugal
- Propriétés avec Piscine à Montijo et Afonsoeiro, Setúbal Municipality, Portugal
- Propriétés avec Garage à Montijo et Afonsoeiro, Setúbal Municipality, Portugal
- Propriétés avec Balcon à Montijo et Afonsoeiro, Setúbal Municipality, Portugal
- Propriétés avec Vignoble / Cave à Montijo et Afonsoeiro, Setúbal Municipality, Portugal
- Propriétés avec Cuisine ouverte à Montijo et Afonsoeiro, Setúbal Municipality, Portugal
- Rénové propriétés à Montijo et Afonsoeiro, Setúbal Municipality, Portugal
- Front de rivière propriétés à Montijo et Afonsoeiro, Setúbal Municipality, Portugal
- Plage propriétés à Montijo et Afonsoeiro, Setúbal Municipality, Portugal
- Vue sur la mer propriétés à Montijo et Afonsoeiro, Setúbal Municipality, Portugal
Guides et histoires connexes
La confiance des plus grands courtiers du monde
Les agents des propriétés les plus exceptionnelles du monde publient sur JamesEdition.
- Des annonces de Sotheby's, Christie's, BARNES et Engel & Völkers
- Chaque annonce est vérifiée avant sa mise en ligne
- Contactez directement des agents vérifiés
En continuant, vous acceptez nos Conditions et notre Politique de confidentialité.