$724,999
Maison Unifamiliale Détachée Montgomery
- 3 Chambres
- 3 SdB
- 2,030 Sqft
- Mis à jour: Hier
- MLS#1015155
À propos de la propriété
La description a été traduite automatiquement.
La description est affichée dans la langue d'origine.
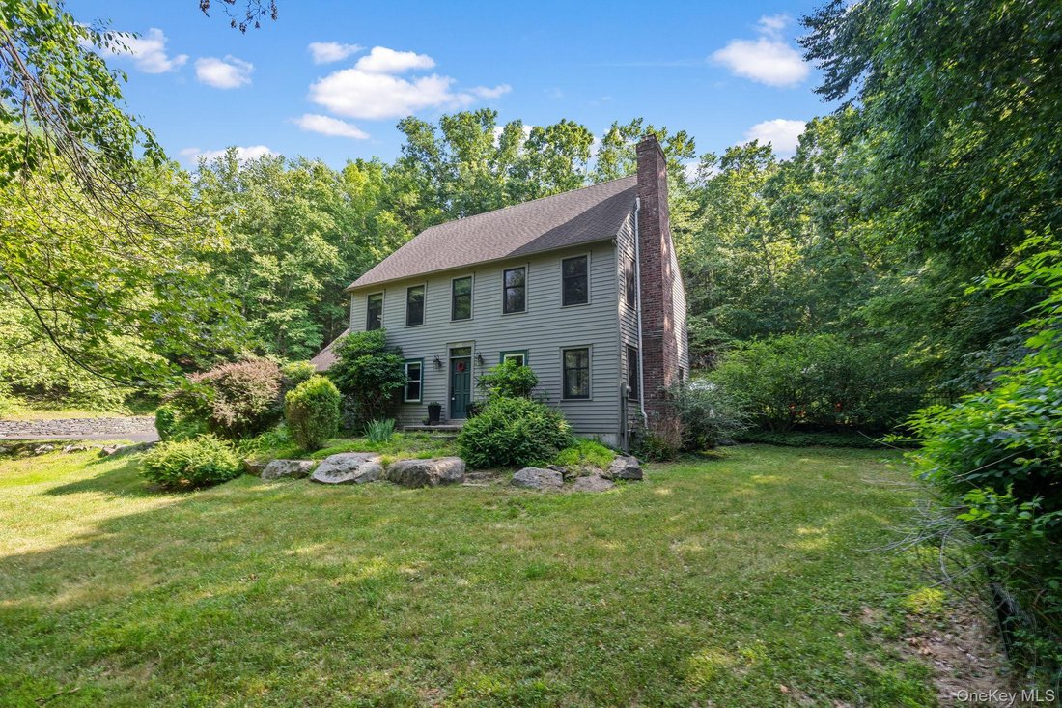
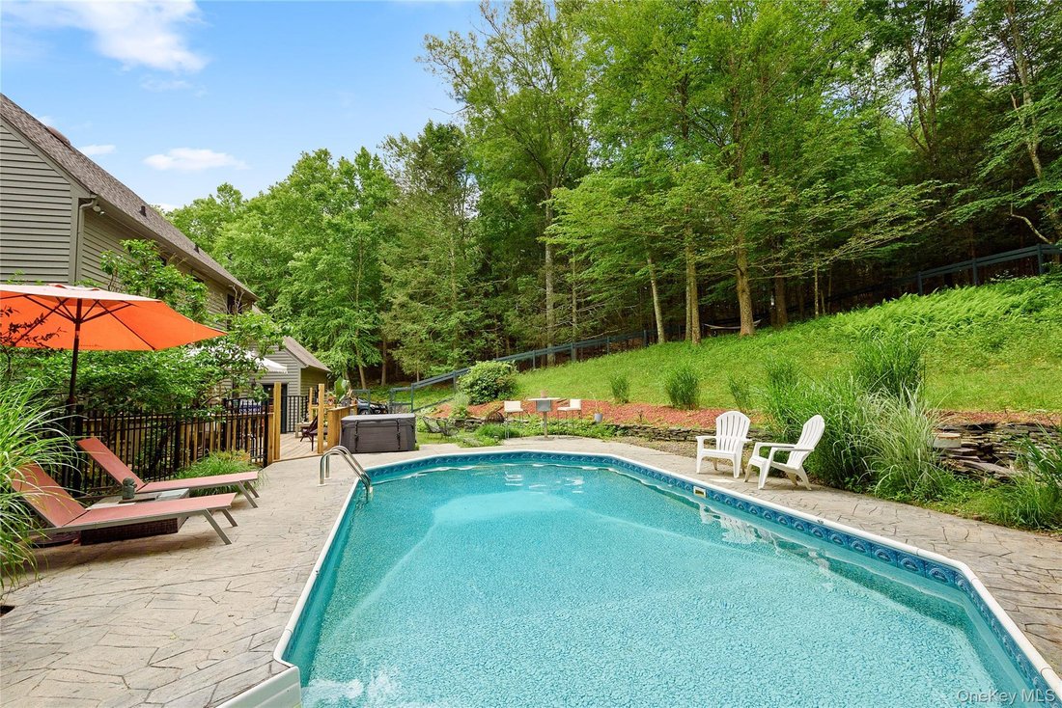
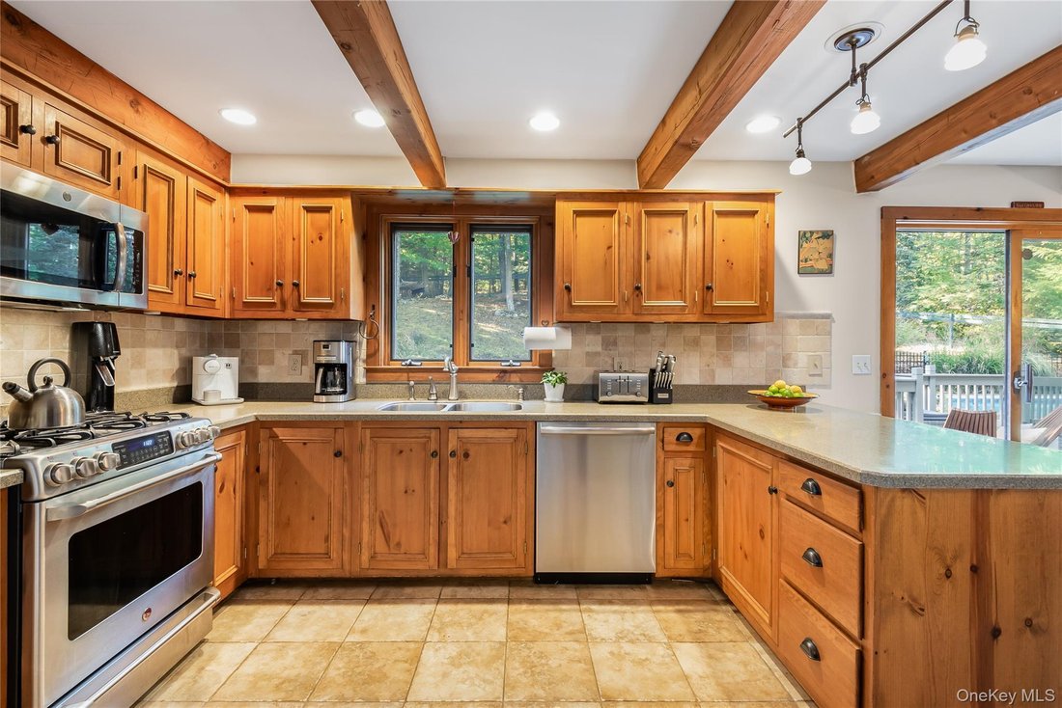
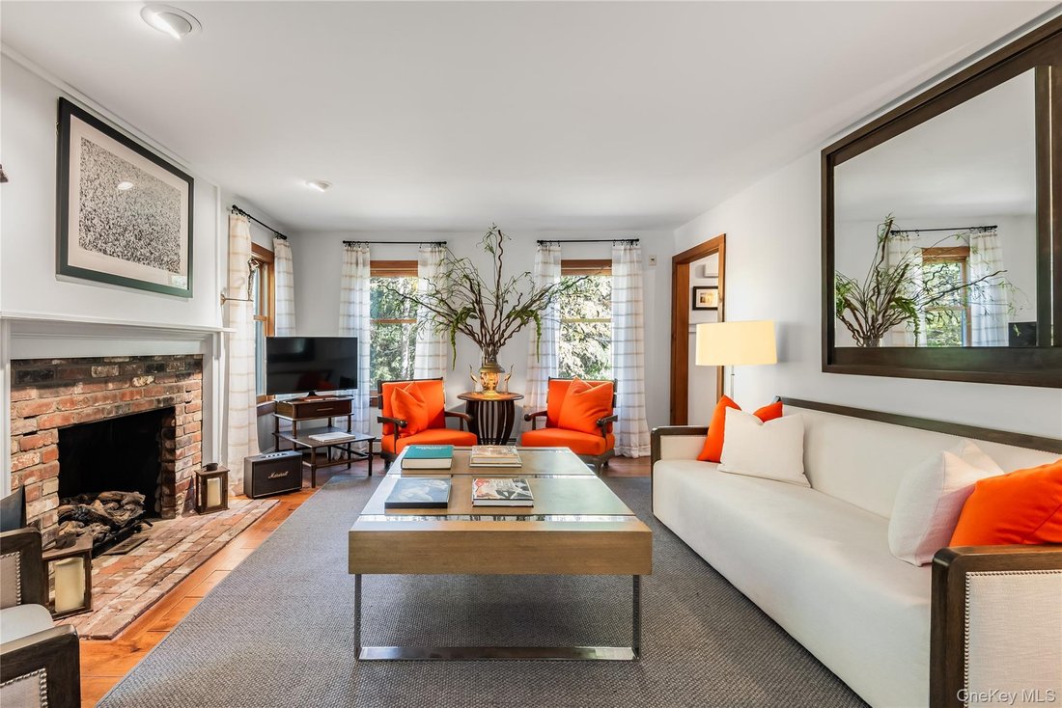
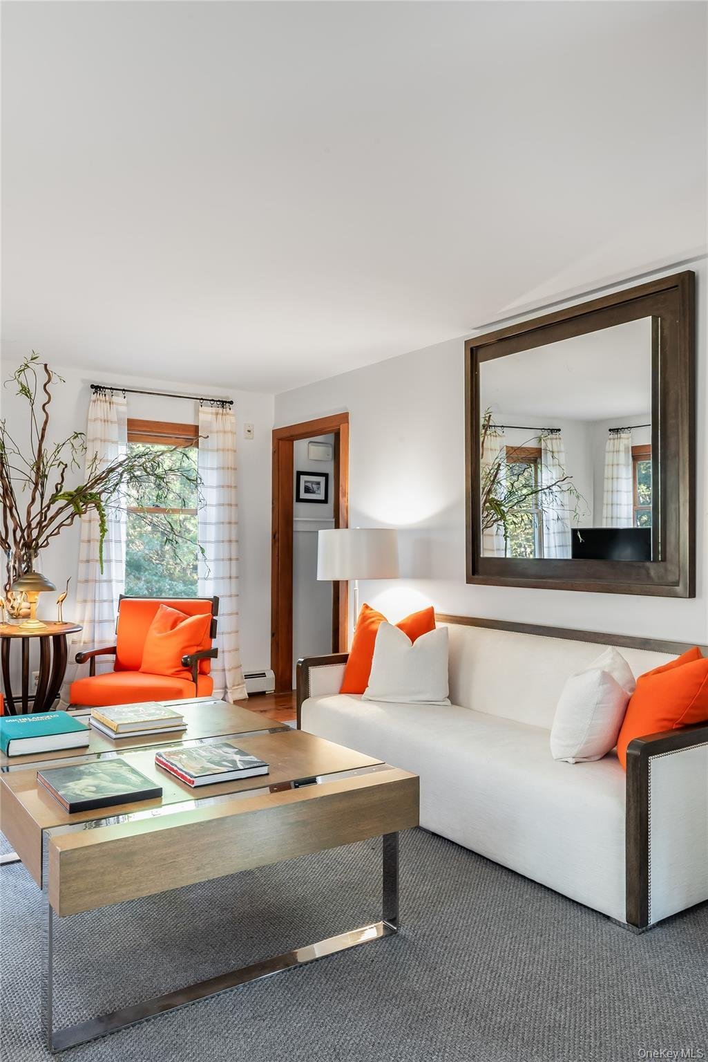
VALLEY CENTRAL SCHOOLS | 3 BEDS + DEDICATED HOME OFFICE | 3 PRIVATE WOODED ACRES! Tucked away on three secluded acres, this turnkey Colonial Farmhouse pairs quintessential Hudson Valley charm with MAJOR UPGRADES UNDER 5 YEARS OLD: NEW CENTRAL A/C, NEW HIGH-EFFICIENCY BOILER, NEW EXPANSIVE ENTERTAINER’S DECK, OUTDOOR JACUZZI, AND INDOOR INFRARED SAUNA. Inside, warm wide-plank wood floors and a clas
VALLEY CENTRAL SCHOOLS | 3 BEDS + DEDICATED HOME OFFICE | 3 PRIVATE WOODED ACRES! Tucked away on three secluded acres, this turnkey Colonial Farmhouse pairs quintessential Hudson Valley charm with MAJOR UPGRADES UNDER 5 YEARS OLD: NEW CENTRAL A/C, NEW HIGH-EFFICIENCY BOILER, NEW EXPANSIVE ENTERTAINER’S DECK, OUTDOOR JACUZZI, AND INDOOR INFRARED SAUNA. Inside, warm wide-plank wood floors and a classic brick fireplace anchor the main living space, flowing into a formal dining room and a custom country kitchen with exposed timber beams, stainless gas appliances, built-in wine cooler, and breakfast bar. Work remotely without sacrificing sleeping space in the DEDICATED MAIN-FLOOR HOME OFFICE, complemented by a first-floor laundry room and powder room. Upstairs features three generous bedrooms with solid knotty pine doors, including a primary suite with crown molding, separate walk-in shower, and a deep whirlpool soaking tub framing peaceful tree views. Step out to a resort-style backyard complete with an IN-GROUND SWIMMING POOL, stamped concrete patio, new dining deck, hot tub, attached 2-car garage, and a full basement with sauna. While designed as an idyllic primary sanctuary, the property offers proven carrying-cost relief, generating OVER $50,000/YEAR IN AIRBNB INCOME ON UNDER 75 BOOKED NIGHTS. Minutes to Winding Hills Park, historic Montgomery Village dining, and major commuter routes.
-
Type de propriété
Maison
-
Année de construction
1992
-
Prix/pied²
$357
Caractéristiques
Explorez le secteur
165 Benedict Road, Montgomery, NY 12549, État de New York, États-Unis
Voir sur Google Maps
Prix par sqft
Faible
Élevé
Inscrit il y a 5 ans
Vous vous êtes renseigné sur ce bien
L'agent vous contactera bientôt par
Publié par
9
Annonces
2022
Inscrit
Réserver une visite avec Richard Baxter
Choisissez une date et si vous souhaitez une visite virtuelle ou en personne avec l’agent.
Date préférée
Type de visite

Keller Williams Realty First In New York
69 Brookside Ave, Suite 225, 10918, Chester, United States
Voir le profil de l’agence
Dernière mise à jour
Hier
Première mise en ligne
Juillet 19
Licence de l’agent
#10401254733
Référence de l’annonce
2134939759343154
Statut de l’annonce
Propriétés similaires à proximité
Nouvelles annonces à Montgomery





Explorez plus de biens à vendre
Montgomery, NY, États-Unis Recherches populaires
- Propriétés avec Sauna à Montgomery, NY, États-Unis
- Propriétés avec Terrasse à Montgomery, NY, États-Unis
- Propriétés avec Terrain de tennis à Montgomery, NY, États-Unis
- Propriétés avec Cuisine ouverte à Montgomery, NY, États-Unis
- Propriétés avec Cuisine extérieure à Montgomery, NY, États-Unis
- Propriétés avec Cinéma à Montgomery, NY, États-Unis
- Duplex propriétés à Montgomery, NY, États-Unis
- Propriétés avec Piscine intérieure à Montgomery, NY, États-Unis
Guides et histoires connexes
La confiance des plus grands courtiers du monde
Les agents des propriétés les plus exceptionnelles du monde publient sur JamesEdition.
- Des annonces de Sotheby's, Christie's, BARNES et Engel & Völkers
- Chaque annonce est vérifiée avant sa mise en ligne
- Contactez directement des agents vérifiés
En continuant, vous acceptez nos Conditions et notre Politique de confidentialité.
brokerages we
partnered with
partnered with