$1,100,000
Prix réduit de $75,000 le Sep 30, 2026
Maison Individuelle Individuelle De 5 Chambres
- 5 Chambres
- 5 SdB
- 5,447 Sqft
- 4.64 Ac lot
- Mis à jour: Septembre 30
- 1
- MLS#73572102
À propos de la propriété
La description a été traduite automatiquement.
La description est affichée dans la langue d'origine.
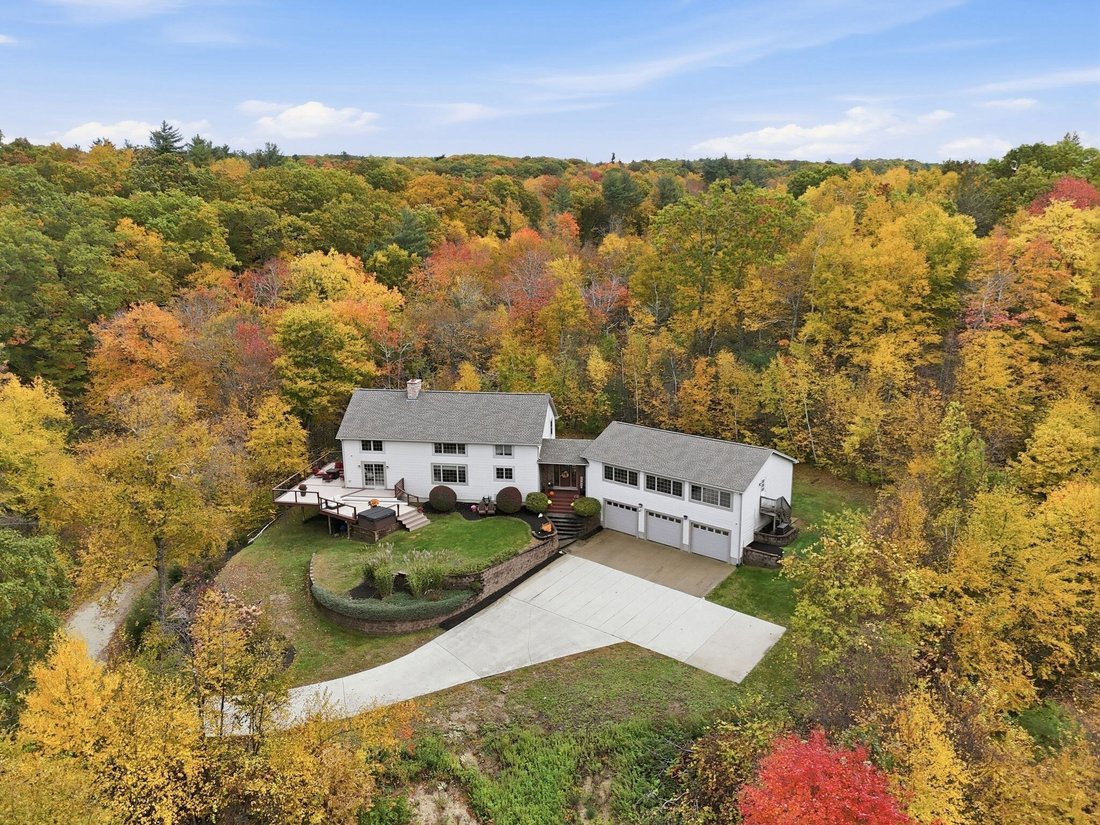
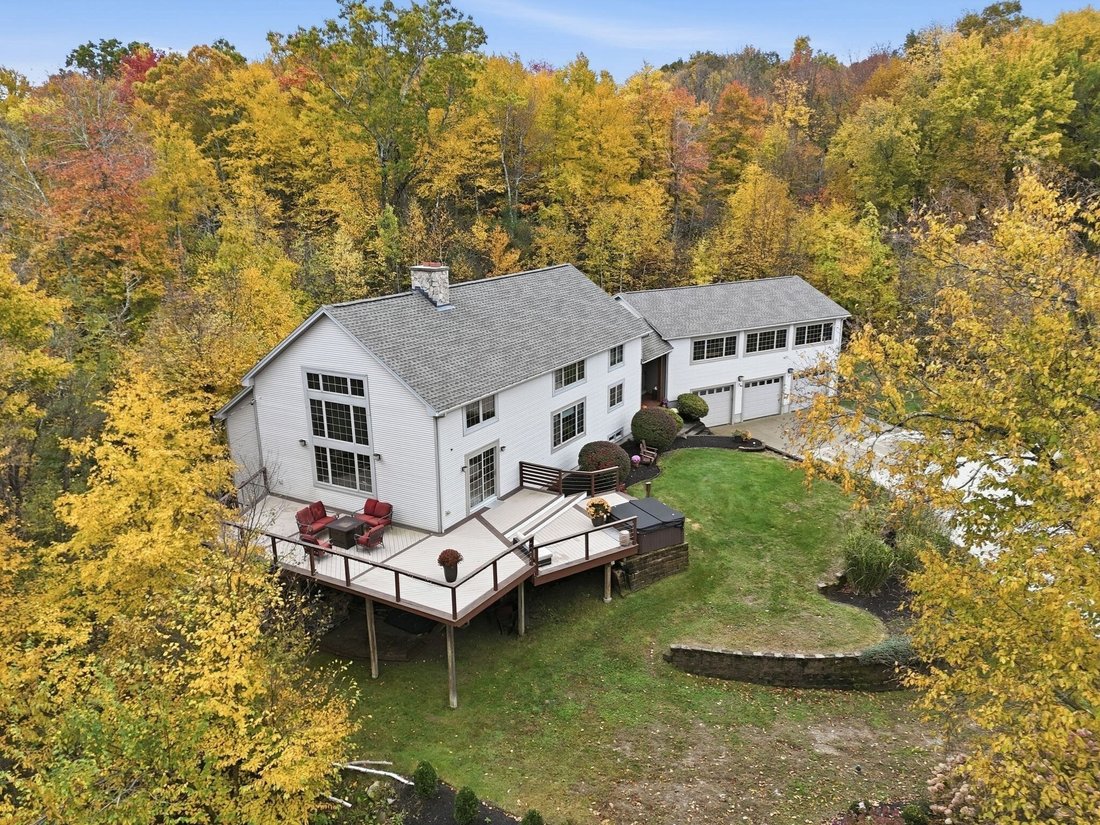
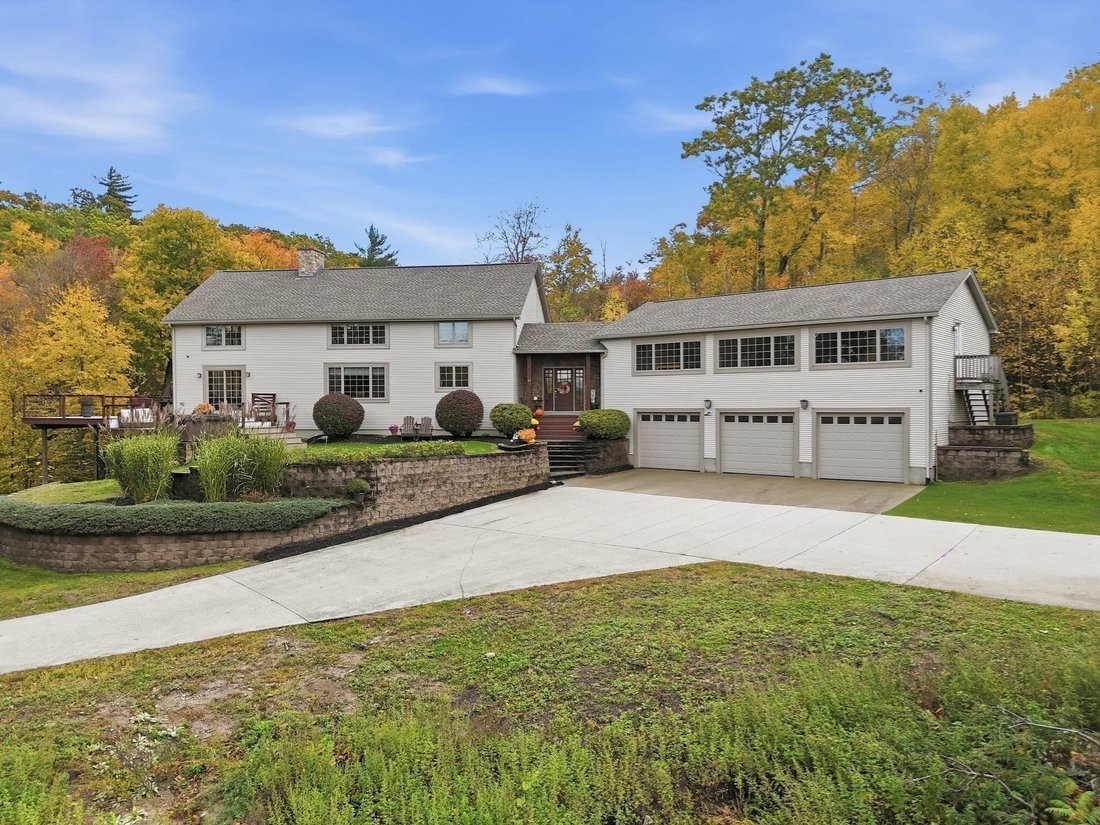
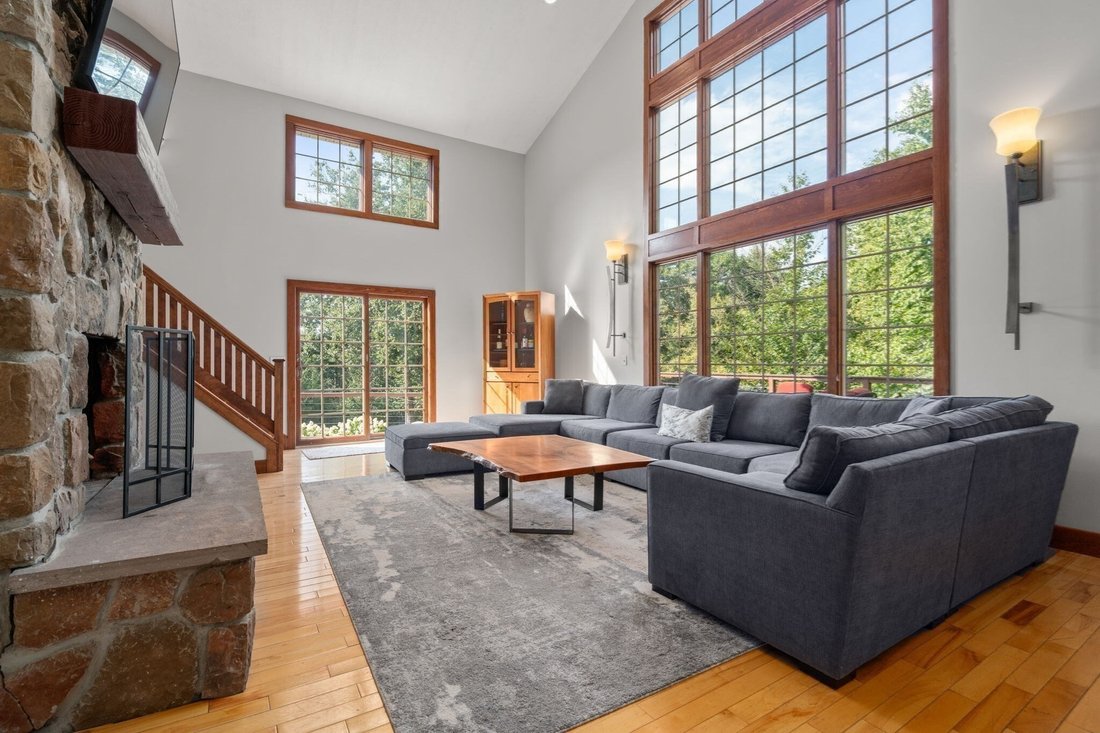
Where privacy meets breathtaking mountain views, this custom-built residence delivers dramatic architecture, expansive living spaces and an exceptional connection to its surroundings. Soaring ceilings, exposed wood beams, walls of windows and rich hardwood floors set the tone, while a floor-to-ceiling stone fireplace creates a commanding focal point in the great room. The kitchen makes a statement
Where privacy meets breathtaking mountain views, this custom-built residence delivers dramatic architecture, expansive living spaces and an exceptional connection to its surroundings. Soaring ceilings, exposed wood beams, walls of windows and rich hardwood floors set the tone, while a floor-to-ceiling stone fireplace creates a commanding focal point in the great room. The kitchen makes a statement with extensive wood cabinetry, granite countertops, an expansive peninsula with generous seating and structural beams adding depth and distinction. Just beyond, a custom built-in beverage center features additional cabinetry, display shelving, granite counters, dual refrigerators and a tiled backsplash. The open design flows into the dining area, framed by natural light and scenic views. The first-floor primary suite features a private bath with a vaulted ceiling, Jacuzzi tub and separate glass-enclosed shower. A dedicated office and laundry room complete the main level. Upstairs, an airy loft provides a striking vantage point overlooking the soaring great room, stone fireplace and dramatic wall of windows below. Three additional bedrooms and a full bath complete this level. The finished lower level is designed for elevated entertaining, featuring a spacious game and lounge area, custom bar with stone detailing, beverage refrigeration and distinctive barn doors opening to a dedicated movie theater. An additional bedroom and full bath create an impressive destination for overnight guests and relaxed evenings at home. An attached in-law suite offers its own kitchen, living room, bedroom, bath and office, providing beautifully defined accommodations with direct access to the main residence. A newer roof, wraparound deck, exterior hot tub and outdoor spaces complement the setting, with amazing views and endless hiking trails nearby. With natural stone, dramatic architecture, beautifully proportioned interiors and extraordinary scenery, this mountain residence offers an exceptional combination of privacy, sophistication and connection to its surroundings.
-
Type de propriété
Maison
-
Année de construction
2005
-
Prix/pied²
$201
Caractéristiques
- Jardin
- Cheminée
- Terrasse
- Garage
- Cinéma
- Salle de jeux
- Foyer
- Jacuzzi
- Vue sur la montagne
Caractéristiques
Lot
Intérieur
- Haut plafond
- Bureau
- Cheminée
- Climatisation
- Jacuzzi
- Bar
- Buanderie
- Salle de jeux
- Cinéma
- Sous-sol
- Comptoirs en pierre
Outdoor
Explorez le secteur
89 Pomeroy Road, Montgomery, MA 01085, Westfield, Massachusetts, États-Unis
Voir sur Google Maps
Prix par sqft
Faible
Élevé
Inscrit il y a 3 ans
Vous vous êtes renseigné sur ce bien
L'agent vous contactera bientôt par
Publié par
2
Annonces
2023
Inscrit
Réserver une visite avec Marisol Franco
Choisissez une date et si vous souhaitez une visite virtuelle ou en personne avec l’agent.
Date préférée
Type de visite

Coldwell Banker Realty - Longmeadow
136 Dwight Rd, 01106, Longmeadow, Massachusetts, United States
Voir le profil de l’agence
Serving residential clients in solving their real estate challenges.
Dernière mise à jour
Septembre 30
Première mise en ligne
Septembre 6
Référence de l’annonce
mfgmx9
Propriétés similaires à proximité
Nouvelles annonces à Westfield

Explorez plus de biens à vendre
Westfield, MA, États-Unis Recherches populaires
- Propriétés avec Bureau à Westfield, MA, États-Unis
- Propriétés avec Bar à Westfield, MA, États-Unis
- Propriétés avec Balcon à Westfield, MA, États-Unis
- Vue sur la montagne propriétés à Westfield, MA, États-Unis
- Moderne propriétés à Westfield, MA, États-Unis
- Propriétés avec Cinéma à Westfield, MA, États-Unis
- Propriétés avec Climatisation à Westfield, MA, États-Unis
- Vie privée propriétés à Westfield, MA, États-Unis
- Propriétés avec Salle de jeux à Westfield, MA, États-Unis
- Constructions neuves propriétés à Westfield, MA, États-Unis
- Propriétés avec Terrasse à Westfield, MA, États-Unis
Guides et histoires connexes
La confiance des plus grands courtiers du monde
Les agents des propriétés les plus exceptionnelles du monde publient sur JamesEdition.
- Des annonces de Sotheby's, Christie's, BARNES et Engel & Völkers
- Chaque annonce est vérifiée avant sa mise en ligne
- Contactez directement des agents vérifiés
En continuant, vous acceptez nos Conditions et notre Politique de confidentialité.
brokerages we
partnered with
partnered with