$705,155
Élégance, Volume Et Art De Vivre
- 5 Chambres
- 1 SdB
- 5,060 Sqft
- 4.51 Ac lot
- Mis à jour: Octobre 26
À propos de la propriété
La description a été traduite automatiquement.
La description est affichée dans la langue d'origine.
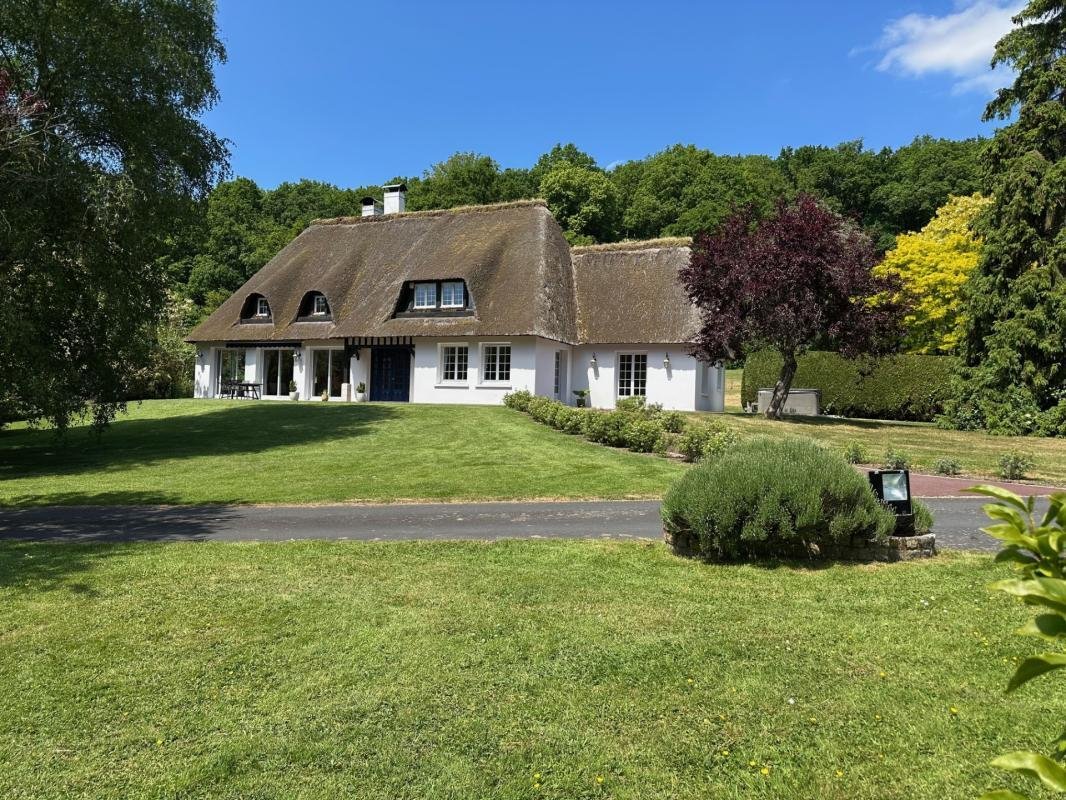
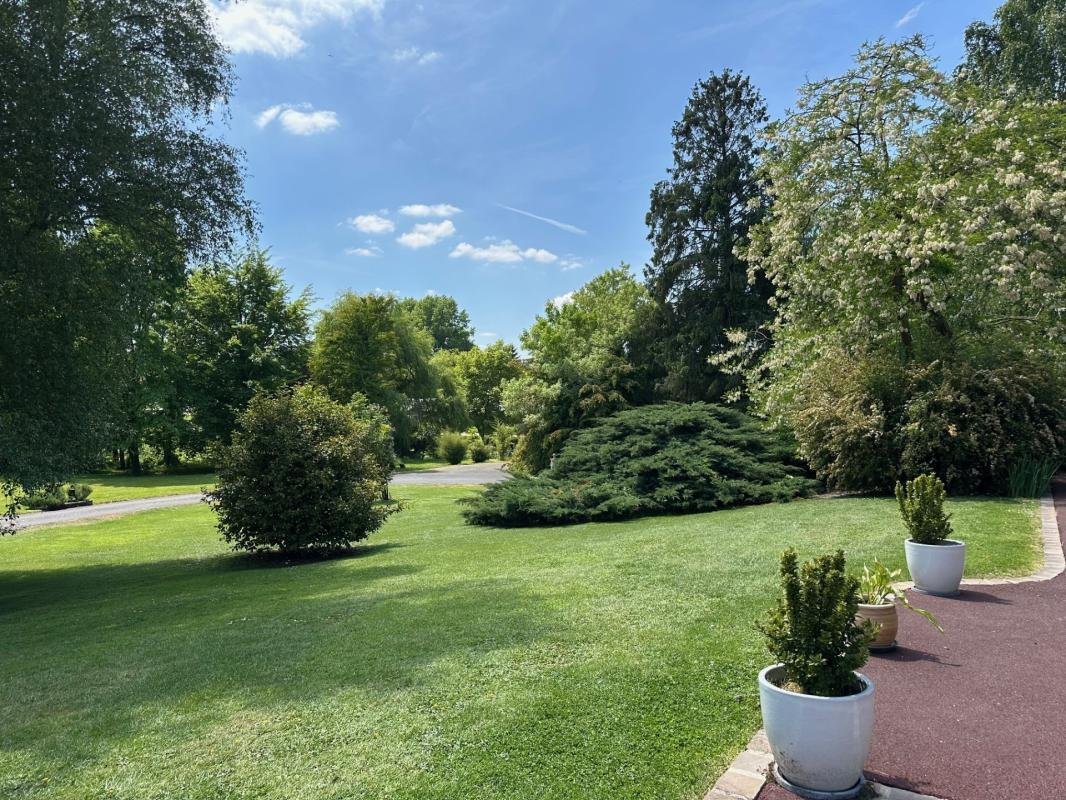
Discover this character property of 470 m², nestled in the heart of a magnificent landscaped park of 1.8 hectares, a true green haven promoting serenity.
Combining old-world charm with high-end features, this home captivates with its refinement, generous spaces, and remarkable quality materials. A rare place designed to blend elegance, comfort, and the art of living.
Built on thr
Combining old-world charm with high-end features, this home captivates with its refinement, generous spaces, and remarkable quality materials. A rare place designed to blend elegance, comfort, and the art of living.
Built on thr
Discover this character property of 470 m², nestled in the heart of a magnificent landscaped park of 1.8 hectares, a true green haven promoting serenity.
Combining old-world charm with high-end features, this home captivates with its refinement, generous spaces, and remarkable quality materials. A rare place designed to blend elegance, comfort, and the art of living.
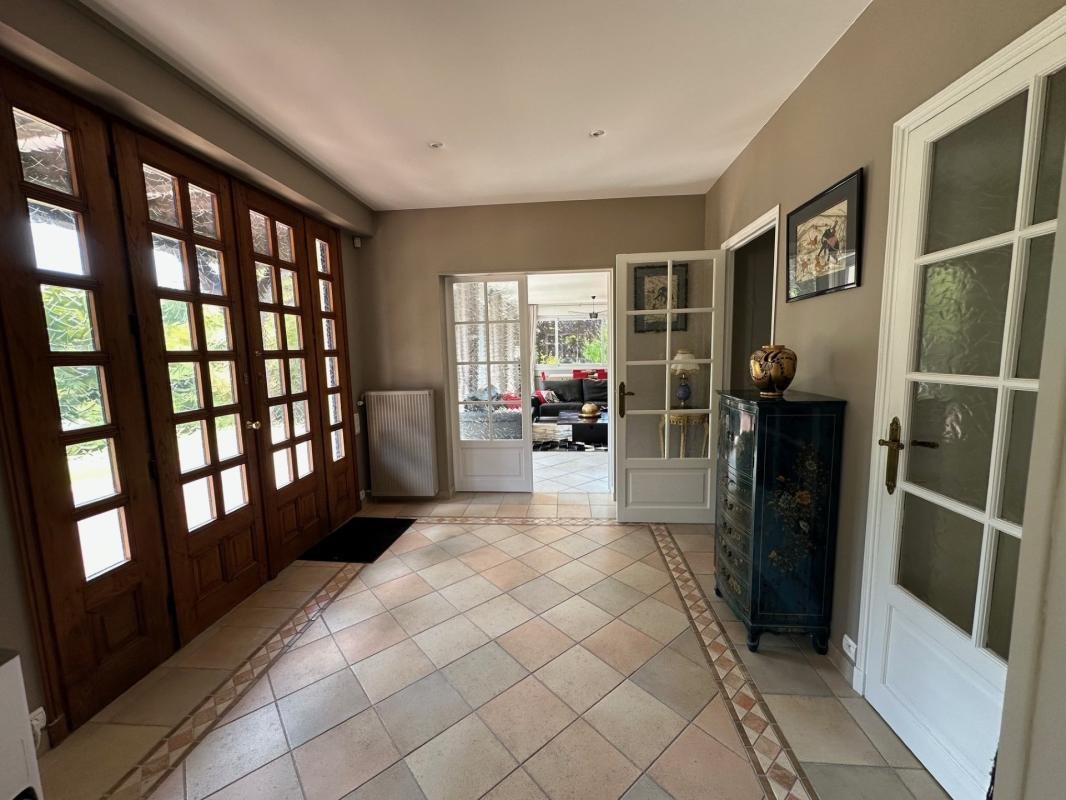
Built on three levels, the house offers perfect single-level living, a floor dedicated to relaxation, and a full basement with multiple functions. Upon entry, a beautifully crafted vestibule harmoniously connects the living spaces, extended by a large south-facing terrace with an electric awning and panoramic views of the park.
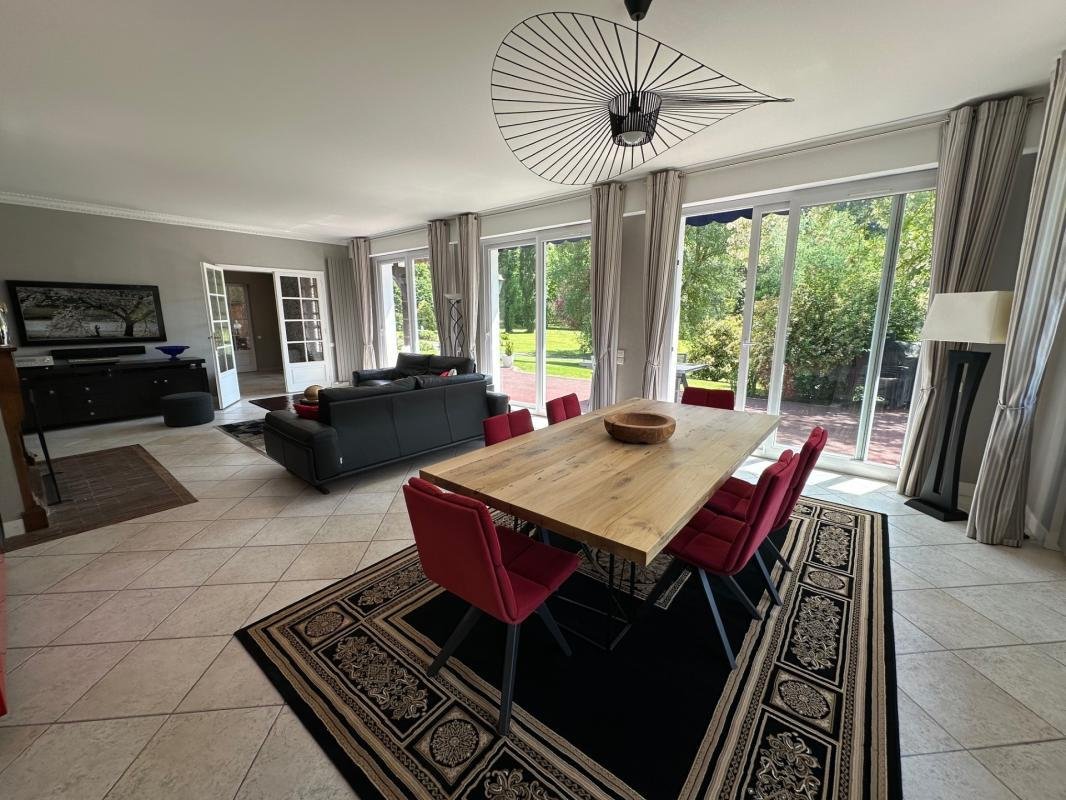
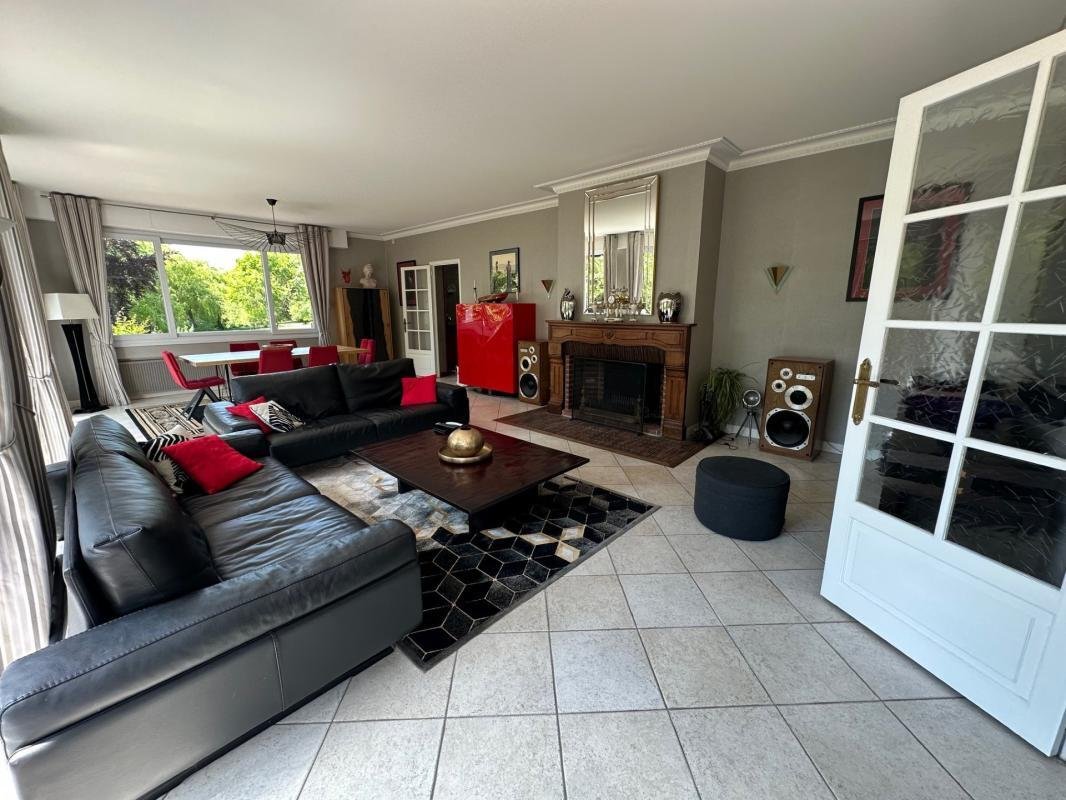
At the heart of the ground floor, the 52 m² reception room stands out with presence. Bathed in light thanks to numerous bay windows, it opens onto nature and features a restored stone fireplace, ideal for cozy evenings.
The spacious and welcoming eat-in kitchen is equipped with a fireplace featuring a mechanical rotisserie. It includes a pantry and a laundry room with a toilet, accessible from the basement, ensuring smooth and functional daily living.
In the sleeping area, two beautiful ground-floor bedrooms offer comfort and privacy. The first has a shower room with a balneotherapy shower, double glass sinks, and a toilet. The second, worthy of the finest residences, boasts a pink marble bathroom with a bathtub, shower, double sinks, and gold-plated fixtures. A large office completes this space, perfect for remote work or a professional activity.
Upstairs, a large leisure area awaits with a billiard room, home cinema, and the possibility to create up to three additional bedrooms. Two existing bedrooms, including a master suite, along with an independent shower room and separate toilet, complete this level designed for well-being.
The full basement houses generous storage spaces, a ventilated cellar, a boiler room equipped with an automatic pellet boiler, and a garage with a fast charging station for electric vehicles.
The features are top-notch: concrete slabs for optimal sound insulation, recent facade renovation and paving, a 5-seat therapeutic spa, advanced home automation, video intercom... every detail has been designed to combine performance, security, and comfort.
Only 15 minutes from Pont-Audemer and 35 minutes from Honfleur, this property offers a peaceful living environment in the countryside while remaining connected to main roads and popular tourist sites.
Let yourself be enchanted by this exceptional home, where every element reflects a refined and timeless art of living.
Fees are the responsibility of the seller.
Information on risks to which this property is exposed is available on the Géorisques website:
Contact Bénédicte DEBAUNE, Sole Proprietor, Commercial Agent OptimHome (RSAC No. 802 675 694 Bernay Registry) *** (ref. 613920)
Des informations sur les risques auxquels est exposé ce bien sont disponibles sur le site Géorisques : https://www.georisques.gouv.fr/
Combining old-world charm with high-end features, this home captivates with its refinement, generous spaces, and remarkable quality materials. A rare place designed to blend elegance, comfort, and the art of living.
Built on three levels, the house offers perfect single-level living, a floor dedicated to relaxation, and a full basement with multiple functions. Upon entry, a beautifully crafted vestibule harmoniously connects the living spaces, extended by a large south-facing terrace with an electric awning and panoramic views of the park.
At the heart of the ground floor, the 52 m² reception room stands out with presence. Bathed in light thanks to numerous bay windows, it opens onto nature and features a restored stone fireplace, ideal for cozy evenings.
The spacious and welcoming eat-in kitchen is equipped with a fireplace featuring a mechanical rotisserie. It includes a pantry and a laundry room with a toilet, accessible from the basement, ensuring smooth and functional daily living.
In the sleeping area, two beautiful ground-floor bedrooms offer comfort and privacy. The first has a shower room with a balneotherapy shower, double glass sinks, and a toilet. The second, worthy of the finest residences, boasts a pink marble bathroom with a bathtub, shower, double sinks, and gold-plated fixtures. A large office completes this space, perfect for remote work or a professional activity.
Upstairs, a large leisure area awaits with a billiard room, home cinema, and the possibility to create up to three additional bedrooms. Two existing bedrooms, including a master suite, along with an independent shower room and separate toilet, complete this level designed for well-being.
The full basement houses generous storage spaces, a ventilated cellar, a boiler room equipped with an automatic pellet boiler, and a garage with a fast charging station for electric vehicles.
The features are top-notch: concrete slabs for optimal sound insulation, recent facade renovation and paving, a 5-seat therapeutic spa, advanced home automation, video intercom... every detail has been designed to combine performance, security, and comfort.
Only 15 minutes from Pont-Audemer and 35 minutes from Honfleur, this property offers a peaceful living environment in the countryside while remaining connected to main roads and popular tourist sites.
Let yourself be enchanted by this exceptional home, where every element reflects a refined and timeless art of living.
Fees are the responsibility of the seller.
Information on risks to which this property is exposed is available on the Géorisques website:
Contact Bénédicte DEBAUNE, Sole Proprietor, Commercial Agent OptimHome (RSAC No. 802 675 694 Bernay Registry) *** (ref. 613920)
Des informations sur les risques auxquels est exposé ce bien sont disponibles sur le site Géorisques : https://www.georisques.gouv.fr/
-
Type de propriété
Maison
-
Année de construction
1970
-
Prix/pied²
$139
-
Émissions
A
-
Consommation
C
Explorez le secteur
Montfort-sur-Risle, Normandie, France
Voir sur Google Maps
Prix par sqft
Faible
Élevé
Inscrit il y a 2 mois
Vous vous êtes renseigné sur ce bien
L'agent vous contactera bientôt par
Publié par
386
Annonces
2026
Inscrit
Réserver une visite avec the agent
Choisissez une date et si vous souhaitez une visite virtuelle ou en personne avec l’agent.
Date préférée
Type de visite
Dernière mise à jour
Octobre 26
Première mise en ligne
Septembre 11
Référence de l’annonce
830031894765
La confiance des plus grands courtiers du monde
Les agents des propriétés les plus exceptionnelles du monde publient sur JamesEdition.
- Des annonces de Sotheby's, Christie's, BARNES et Engel & Völkers
- Chaque annonce est vérifiée avant sa mise en ligne
- Contactez directement des agents vérifiés
En continuant, vous acceptez nos Conditions et notre Politique de confidentialité.