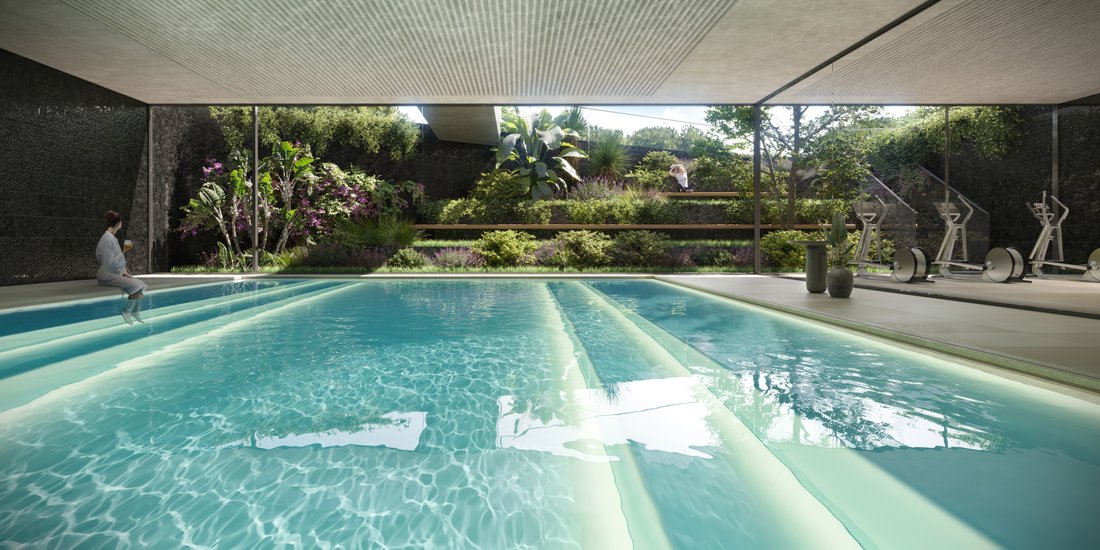
$3,590,000
Unité 201 At The Edge : Luxe Élevé Avec Oasis Panoramique Sur Le Toit
- 2 Chambres
- 3 SdB
- 2,810 Sqft
- Mis à jour: Décembre 8, 2025
- 40
À propos de la propriété
La description a été traduite automatiquement.
La description est affichée dans la langue d'origine.
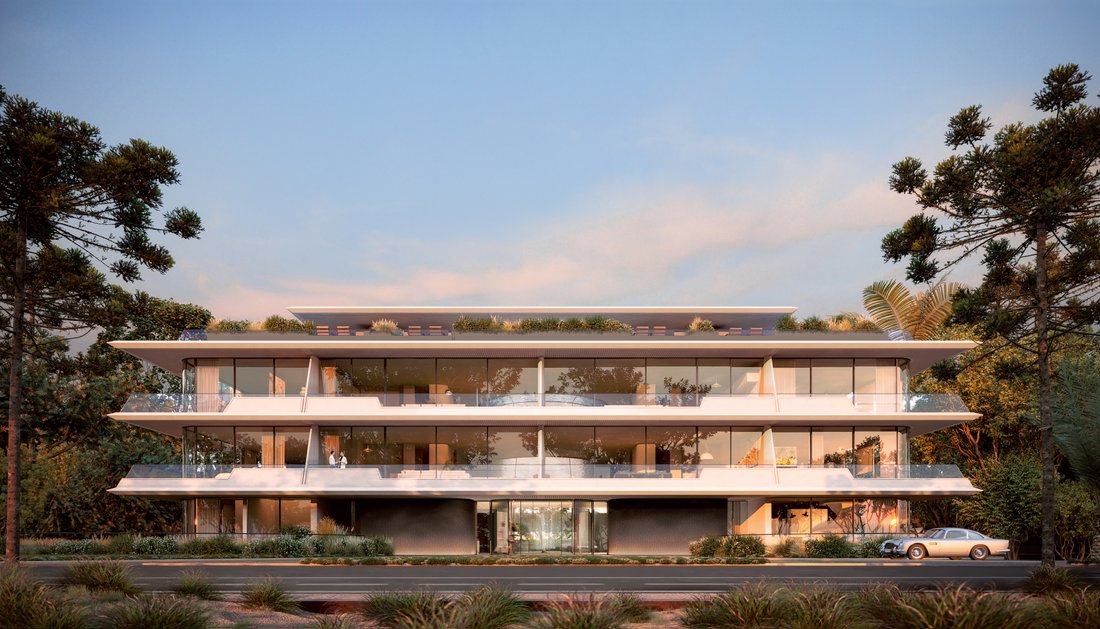
L’unité 201 de The Edge incarne le summum de la maîtrise architecturale et de la vie luxueuse, témoignant de l’intégration parfaite du confort et de l’élégance. D’une superficie de 261 m² et d’une oasis supplémentaire de 125 m² sur le toit, ce duplex est conçu pour impressionner par son esthétique sophistiquée et son aménagement bien pensé.
Dès votre entrée, le salon familial vous réserve
Dès votre entrée, le salon familial vous réserve
Unit 201 at The Edge, designed by Foster + Partners with Ponce de León Architects, embodies the pinnacle of architectural mastery and luxurious living, a testament to the seamless integration of comfort and elegance. Spanning 261 m² with an additional 125 m² rooftop oasis, this duplex is designed to impress with its sophisticated aesthetic and thoughtful layout.
As you enter, the family l
As you enter, the family l
L’unité 201 de The Edge incarne le summum de la maîtrise architecturale et de la vie luxueuse, témoignant de l’intégration parfaite du confort et de l’élégance. D’une superficie de 261 m² et d’une oasis supplémentaire de 125 m² sur le toit, ce duplex est conçu pour impressionner par son esthétique sophistiquée et son aménagement bien pensé.
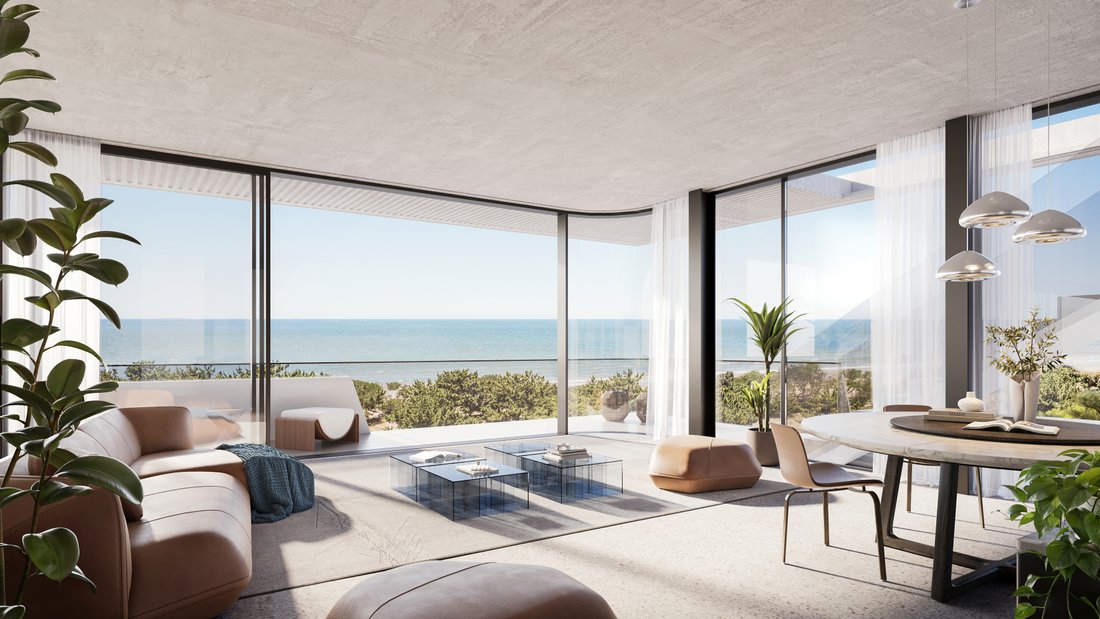
Dès votre entrée, le salon familial vous réserve un accueil chaleureux, menant à la suite principale où règne la tranquillité. Cette suite dispose d’une salle de bains semblable à un spa et d’un vaste dressing, offrant un sanctuaire privé. Une autre chambre, équipée de sa propre salle de bain et d’un placard, offre flexibilité et espace pour les invités ou la famille.
Le cœur de cette maison est sa cuisine gastronomique, qui s’ouvre sur une salle à manger confortable, idéale pour se divertir. Une toilette pour les invités ajoute à la commodité, et la terrasse attenante invite à la vie en plein air avec ses vues à couper le souffle.
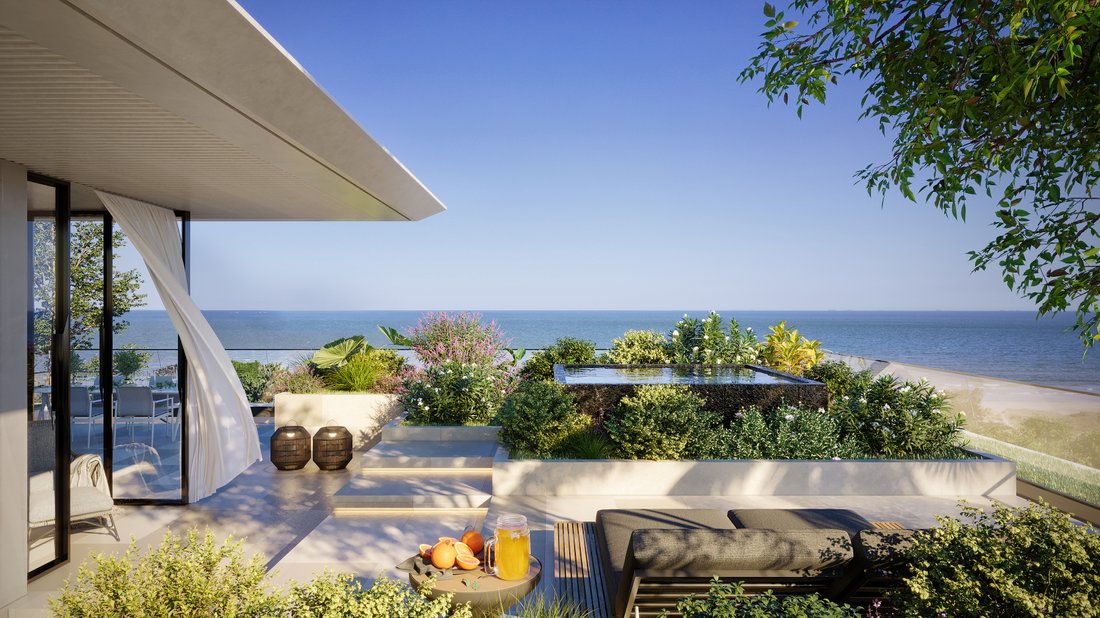
Le joyau de cette résidence est le toit, un paradis privé doté d’un solarium, d’un jacuzzi et d’une kitchenette, avec en toile de fond des vues panoramiques. Cet espace est conçu pour la détente et les réunions sociales, offrant un mélange unique de luxe et de confort.
L’unité 201 redéfinit la vie moderne en offrant un style de vie inégalé à ceux qui recherchent la sophistication, l’intimité et le meilleur du luxe urbain.
Dès votre entrée, le salon familial vous réserve un accueil chaleureux, menant à la suite principale où règne la tranquillité. Cette suite dispose d’une salle de bains semblable à un spa et d’un vaste dressing, offrant un sanctuaire privé. Une autre chambre, équipée de sa propre salle de bain et d’un placard, offre flexibilité et espace pour les invités ou la famille.
Le cœur de cette maison est sa cuisine gastronomique, qui s’ouvre sur une salle à manger confortable, idéale pour se divertir. Une toilette pour les invités ajoute à la commodité, et la terrasse attenante invite à la vie en plein air avec ses vues à couper le souffle.
Le joyau de cette résidence est le toit, un paradis privé doté d’un solarium, d’un jacuzzi et d’une kitchenette, avec en toile de fond des vues panoramiques. Cet espace est conçu pour la détente et les réunions sociales, offrant un mélange unique de luxe et de confort.
L’unité 201 redéfinit la vie moderne en offrant un style de vie inégalé à ceux qui recherchent la sophistication, l’intimité et le meilleur du luxe urbain.
Unit 201 at The Edge, designed by Foster + Partners with Ponce de León Architects, embodies the pinnacle of architectural mastery and luxurious living, a testament to the seamless integration of comfort and elegance. Spanning 261 m² with an additional 125 m² rooftop oasis, this duplex is designed to impress with its sophisticated aesthetic and thoughtful layout.
As you enter, the family living area offers a warm welcome, leading to the master suite where tranquility reigns. This suite features a spa-like bathroom and expansive walk-in closet, providing a private sanctuary. Another bedroom, equipped with its own bathroom and closet, offers flexibility and space for guests or family.
The heart of this home is its gourmet kitchen, which opens to a cozy dining area, making it perfect for entertaining. A guest toilette adds convenience, and the adjoining terrace invites outdoor living with its breathtaking views.
The jewel of this residence is the rooftop, a private haven complete with a solarium, jacuzzi, and kitchenette, set against the backdrop of panoramic views. This space is crafted for relaxation and social gatherings, offering a unique blend of luxury and comfort.
Unit 201 redefines modern living, offering an unmatched lifestyle for those who desire sophistication, privacy, and the finest in urban luxury.
Brands Featured:
• Foster + Partners and Ponce de León Architects: Responsible for the architectural design, ensuring cutting-edge and sustainable living spaces.
• POESIA Studio (Italy): Specializes in crafting the glass bricks used in the void structure, adding both functionality and artistic elegance.
• Schüco (Germany): Provides high-performance windows and façade systems that enhance energy efficiency and aesthetic appeal.
• Porcelanosa (Spain): Supplies luxury bathroom fittings, tiles, and kitchenware, known for their innovative and high-quality design.
• Bulthaup (Germany): Offers high-end kitchen installations that combine functionality with sleek, modern design.
• Miele (Germany): Known for their durable and high-performance household appliances.
• Bang & Olufsen (Denmark): Provides state-of-the-art audio and video systems that blend seamlessly into the luxurious interiors.
Unique Characteristics:
• Sustainability and Efficiency: Emphasis on eco-friendly materials and energy-efficient designs, including advanced double-glazing and insulated façades.
• Innovative Design: The use of a central void created with glass bricks by POESIA Studio, providing natural light and a unique aesthetic feature.
• Privacy and Exclusivity: Strategic design elements like the placement of the void and high-quality soundproofing to enhance personal privacy within an urban setting.
Finishes:
• Natural Stone and High-Grade Materials: Floors and walls are adorned with premium materials like granite and marble, offering durability and timeless elegance.
• Custom Joinery and Fittings: Detailed craftsmanship in woodwork and fittings, personalized to meet high standards and aesthetic preferences.
• Technological Integration: Smart home technology is integrated throughout the residences, offering convenience and control over lighting, climate, and security systems.
This comprehensive approach to selecting brands and materials ensures that each unit at The Edge not only delivers on luxury but also on sustainability and modern living standards, making it a distinguished project in Montevideo’s real estate landscape.
As you enter, the family living area offers a warm welcome, leading to the master suite where tranquility reigns. This suite features a spa-like bathroom and expansive walk-in closet, providing a private sanctuary. Another bedroom, equipped with its own bathroom and closet, offers flexibility and space for guests or family.
The heart of this home is its gourmet kitchen, which opens to a cozy dining area, making it perfect for entertaining. A guest toilette adds convenience, and the adjoining terrace invites outdoor living with its breathtaking views.
The jewel of this residence is the rooftop, a private haven complete with a solarium, jacuzzi, and kitchenette, set against the backdrop of panoramic views. This space is crafted for relaxation and social gatherings, offering a unique blend of luxury and comfort.
Unit 201 redefines modern living, offering an unmatched lifestyle for those who desire sophistication, privacy, and the finest in urban luxury.
Brands Featured:
• Foster + Partners and Ponce de León Architects: Responsible for the architectural design, ensuring cutting-edge and sustainable living spaces.
• POESIA Studio (Italy): Specializes in crafting the glass bricks used in the void structure, adding both functionality and artistic elegance.
• Schüco (Germany): Provides high-performance windows and façade systems that enhance energy efficiency and aesthetic appeal.
• Porcelanosa (Spain): Supplies luxury bathroom fittings, tiles, and kitchenware, known for their innovative and high-quality design.
• Bulthaup (Germany): Offers high-end kitchen installations that combine functionality with sleek, modern design.
• Miele (Germany): Known for their durable and high-performance household appliances.
• Bang & Olufsen (Denmark): Provides state-of-the-art audio and video systems that blend seamlessly into the luxurious interiors.
Unique Characteristics:
• Sustainability and Efficiency: Emphasis on eco-friendly materials and energy-efficient designs, including advanced double-glazing and insulated façades.
• Innovative Design: The use of a central void created with glass bricks by POESIA Studio, providing natural light and a unique aesthetic feature.
• Privacy and Exclusivity: Strategic design elements like the placement of the void and high-quality soundproofing to enhance personal privacy within an urban setting.
Finishes:
• Natural Stone and High-Grade Materials: Floors and walls are adorned with premium materials like granite and marble, offering durability and timeless elegance.
• Custom Joinery and Fittings: Detailed craftsmanship in woodwork and fittings, personalized to meet high standards and aesthetic preferences.
• Technological Integration: Smart home technology is integrated throughout the residences, offering convenience and control over lighting, climate, and security systems.
This comprehensive approach to selecting brands and materials ensures that each unit at The Edge not only delivers on luxury but also on sustainability and modern living standards, making it a distinguished project in Montevideo’s real estate landscape.
-
Type de propriété
Appartement
-
Étages
2
-
Année de construction
2025
-
Prix/pied²
$1,277
-
Émissions
A
-
Consommation
A
Caractéristiques
- Terrasse
- Piscine
- Garage
- Dressing
- Hammam
- Le front de mer
- Plage
- Au bord de l’eau
- Foyer
Caractéristiques
Lot
- Vue panoramique / panoramique
- Plage
- Côtières
- Vue sur la ville
- Vue sur la mer
- Vue sur l’océan
- Au bord de l’eau
- Vie privée
- Le front de mer
- Constructions neuves
- Moderne
Intérieur
- Haut plafond
- Climatisation
- Îlot de cuisine
- Jacuzzi
- Laveuse sécheuse
- Buanderie
- Sauna
- Ascenseur
- Cuisine ouverte
- Piscine intérieure
- Comptoirs en pierre
- Hammam
- Dressing
- Centre de remise en forme / Fitness
Outdoor
- Terrasse
- Balcon
- Stationnement
- Foyer
- Piscine
- Garage
- Cuisine extérieure
- Espace de vie extérieur
- Pergola
Explorez le secteur
Rbla. Tomás Berreta, Montevideo, Departamento de Montevideo, Uruguay
Voir sur Google Maps
Prix par sqft
Faible
Élevé

Inscrit il y a 4 ans
Vous vous êtes renseigné sur ce bien
L'agent vous contactera bientôt par
Publié par
22
Annonces
2023
Inscrit
Réserver une visite avec Matias Baridon
Choisissez une date et si vous souhaitez une visite virtuelle ou en personne avec l’agent.
Date préférée
Type de visite

You just relax, we do the rest. Real Estate specialists in Uruguay. Buy, sell, manage, rent, invest.
Dernière mise à jour
Décembre 8, 2025
Première mise en ligne
Mars 5, 2024
Propriétés similaires à proximité
Nouvelles annonces à Montevideo



Explorez plus de biens à vendre
Montevideo, Uruguay types de propriétés
- Appartements à vendre à Montevideo, Uruguay
- Maisons à vendre à Montevideo, Uruguay
- Penthouses à vendre à Montevideo, Uruguay
- Maisons de ville à vendre à Montevideo, Uruguay
- Villas à vendre à Montevideo, Uruguay
- appartements à vendre à Montevideo, Uruguay
- Campagne à vendre à Montevideo, Uruguay
- Corps de ferme à vendre à Montevideo, Uruguay
- Maisons de campagne à vendre à Montevideo, Uruguay
Montevideo, Uruguay Recherches populaires
- Propriétés avec Piscine à Montevideo, Uruguay
- Propriétés avec Jardin à Montevideo, Uruguay
- Propriétés avec Centre de remise en forme / Fitness à Montevideo, Uruguay
- Constructions neuves propriétés à Montevideo, Uruguay
- Vue sur la mer propriétés à Montevideo, Uruguay
- Au bord de l’eau propriétés à Montevideo, Uruguay
- Manoir propriétés à Montevideo, Uruguay
- Lotissement sécurisé propriétés à Montevideo, Uruguay
- Plage propriétés à Montevideo, Uruguay
- Duplex propriétés à Montevideo, Uruguay
- Vue sur la rivière propriétés à Montevideo, Uruguay
- Au bord du lac propriétés à Montevideo, Uruguay
- Propriétés avec Plage privée à Montevideo, Uruguay
- Haute altitude propriétés à Montevideo, Uruguay
- Propriétés avec Vignoble / Cave à Montevideo, Uruguay
- Vue sur un golfe propriétés à Montevideo, Uruguay
- Front de rivière propriétés à Montevideo, Uruguay
Montevideo, Uruguay Quartiers
Guides et histoires connexes
La confiance des plus grands courtiers du monde
Les agents des propriétés les plus exceptionnelles du monde publient sur JamesEdition.
- Des annonces de Sotheby's, Christie's, BARNES et Engel & Völkers
- Chaque annonce est vérifiée avant sa mise en ligne
- Contactez directement des agents vérifiés
En continuant, vous acceptez nos Conditions et notre Politique de confidentialité.