Maison Au Bord Du Lac À Manantiales De Carrasco
- 4 Chambres
- 4 SdB
- 4,145 Sqft
- 7,686 Sqft lot
- 7
À propos de la propriété
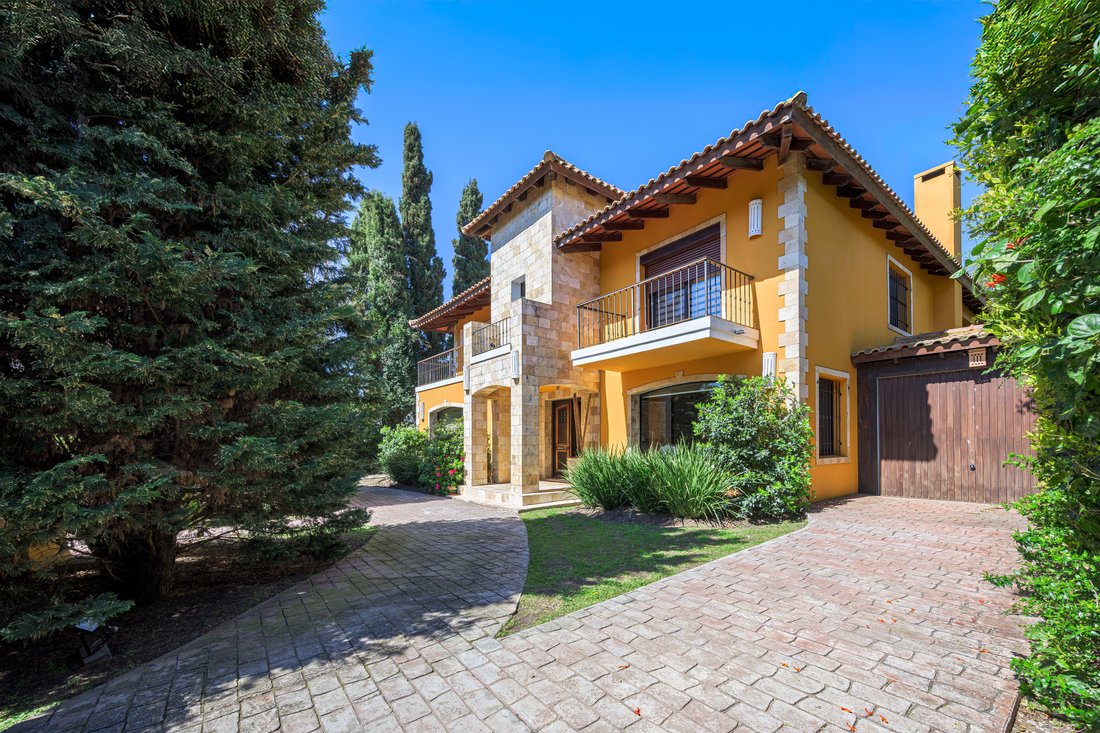
With solid two-story construction and a privileged lakefront position, this residence blends generous social spaces with premium imported finishes. The ground floor features defined living and dining areas, a cozy family room with a wood-burning fireplace and access to a terrace overlooking the water, a study, and a powder room. The kitchen connects seamlessly to the family room via a breakfast
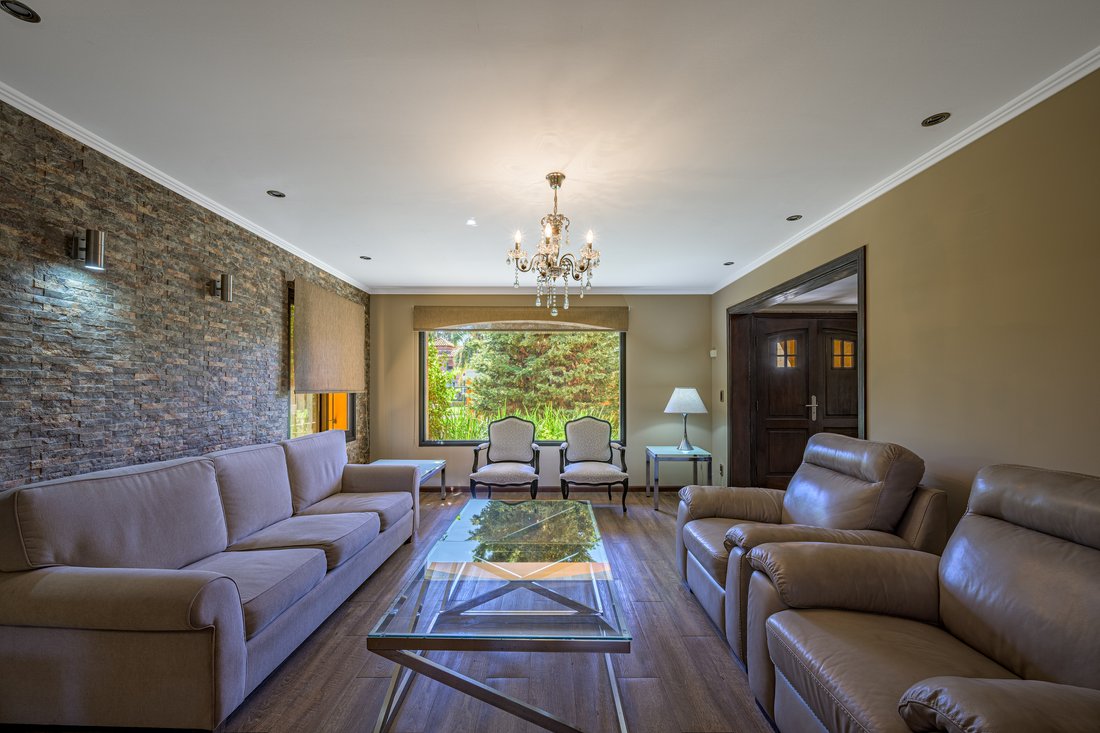
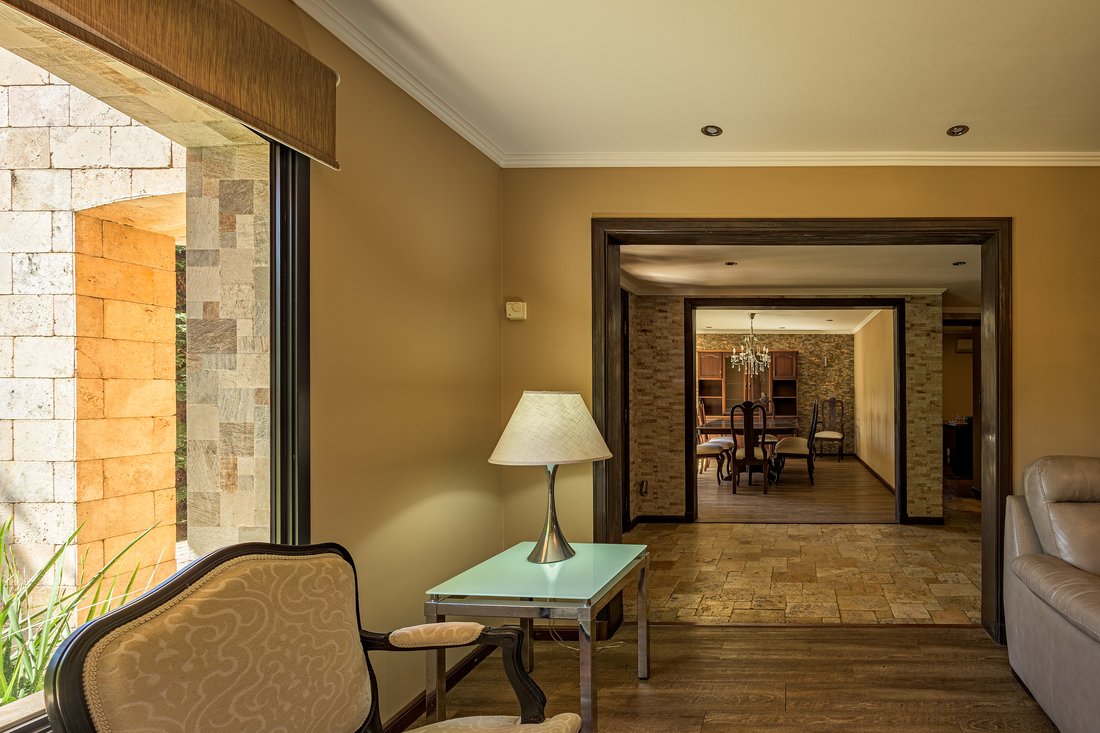
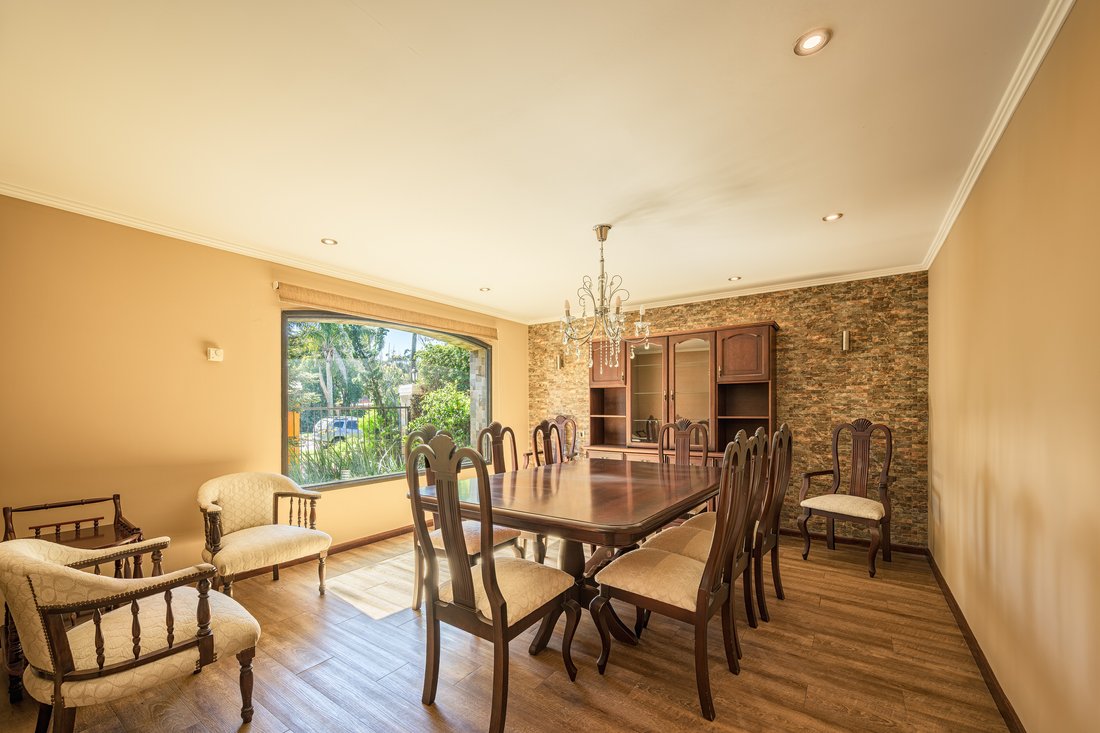
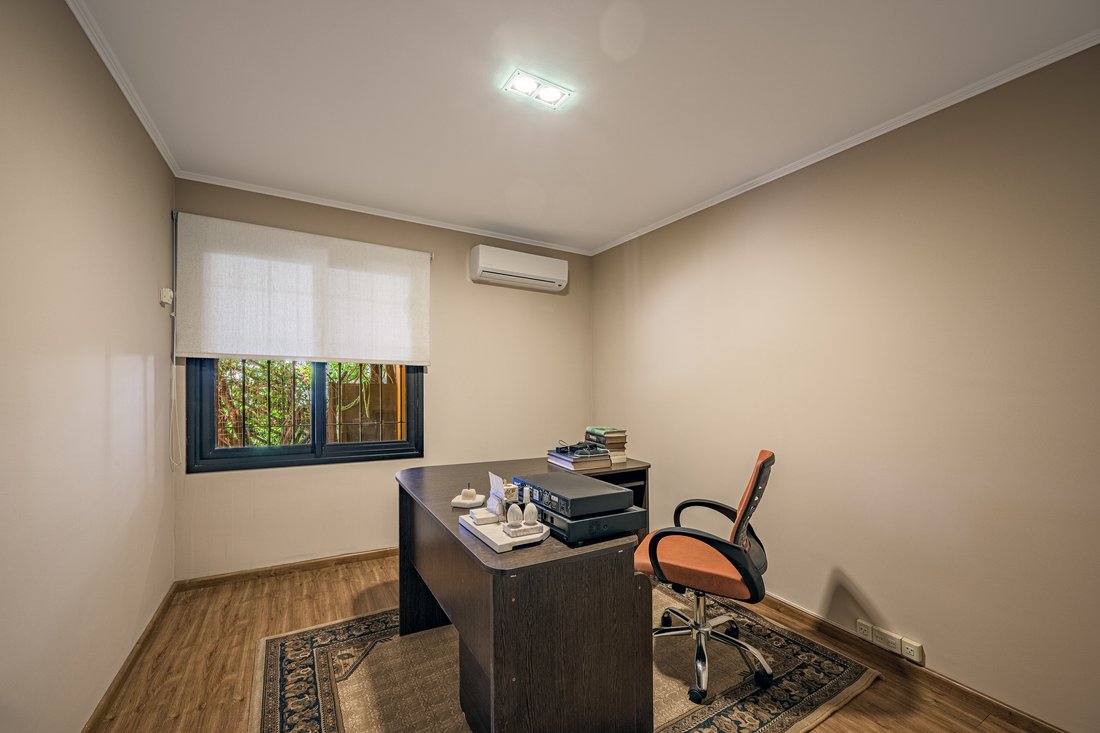
With solid two-story construction and a privileged lakefront position, this residence blends generous social spaces with premium imported finishes. The ground floor features defined living and dining areas, a cozy family room with a wood-burning fireplace and access to a terrace overlooking the water, a study, and a powder room. The kitchen connects seamlessly to the family room via a breakfast bar and is complemented by a laundry room, pantry, and full staff quarters with bedroom and bathroom.
Upstairs, the private wing includes four bedrooms arranged around a central sitting area. Two of the bedrooms are en-suite with walk-in closets, offering comfort, privacy, and natural light.
The outdoor area is designed for leisure and entertaining, with a lake-facing BBQ pavilion featuring a bar and a full bathroom with shower, and a swimming pool fully surrounded by a molded Coral deck — a high-performance, heat-resistant material that combines the aesthetic of natural wood with low-maintenance durability.
Vehicle access is practical and fluid, with dual driveways allowing through-circulation, a two-car garage, and a one-car carport.
Signature materials include multicolor Cerro Negro roof tiles specially imported in seven tones, Andean travertine marble cladding on the main tower and flooring that continues toward the backyard and kitchen, and Cuban marine stone on the pool and BBQ walls — showcasing visible coral and fossilized inclusions that lend texture and unique character. Every element reflects thoughtful design and craftsmanship, making this home ideal for both everyday living and lakeside entertaining.
-
Type de propriété
Maison
-
Prix/pied²
$270
Caractéristiques
- Terrasse
- Piscine
- Jardin
- Garage
- Au bord du lac
- Au bord de l’eau
- Cheminée
- Porte
- Haut plafond
Lot
- Au bord de l’eau
- Au bord du lac
- Vie privée
Intérieur
- Haut plafond
- Bureau
- Cheminée
- Climatisation
- Îlot de cuisine
- Bar
- Buanderie
- Comptoirs en pierre
Outdoor
- Terrasse
- Balcon
- Piscine
- Garage
- Porte
- Pergola
- Jardin
Explorez le secteur
L'agent vous contactera bientôt par
Publié par
Réserver une visite avec Carlos García Arocena
Choisissez une date et si vous souhaitez une visite virtuelle ou en personne avec l’agent.

Propriétés similaires à proximité
Nouvelles annonces à Montevideo



Explorez plus de biens à vendre
Montevideo, Uruguay types de propriétés
- Appartements à vendre à Montevideo, Uruguay
- Maisons à vendre à Montevideo, Uruguay
- Penthouses à vendre à Montevideo, Uruguay
- Maisons de ville à vendre à Montevideo, Uruguay
- Villas à vendre à Montevideo, Uruguay
- appartements à vendre à Montevideo, Uruguay
- Campagne à vendre à Montevideo, Uruguay
- Corps de ferme à vendre à Montevideo, Uruguay
- Maisons de campagne à vendre à Montevideo, Uruguay
Montevideo, Uruguay Recherches populaires
- Propriétés avec Piscine à Montevideo, Uruguay
- Propriétés avec Jardin à Montevideo, Uruguay
- Propriétés avec Centre de remise en forme / Fitness à Montevideo, Uruguay
- Constructions neuves propriétés à Montevideo, Uruguay
- Vue sur la mer propriétés à Montevideo, Uruguay
- Au bord de l’eau propriétés à Montevideo, Uruguay
- Manoir propriétés à Montevideo, Uruguay
- Lotissement sécurisé propriétés à Montevideo, Uruguay
- Plage propriétés à Montevideo, Uruguay
- Duplex propriétés à Montevideo, Uruguay
- Vue sur la rivière propriétés à Montevideo, Uruguay
- Au bord du lac propriétés à Montevideo, Uruguay
- Propriétés avec Plage privée à Montevideo, Uruguay
- Haute altitude propriétés à Montevideo, Uruguay
- Propriétés avec Vignoble / Cave à Montevideo, Uruguay
- Vue sur un golfe propriétés à Montevideo, Uruguay
- Front de rivière propriétés à Montevideo, Uruguay
Montevideo, Uruguay Quartiers
Guides et histoires connexes
La confiance des plus grands courtiers du monde
Les agents des propriétés les plus exceptionnelles du monde publient sur JamesEdition.
- Des annonces de Sotheby's, Christie's, BARNES et Engel & Völkers
- Chaque annonce est vérifiée avant sa mise en ligne
- Contactez directement des agents vérifiés
En continuant, vous acceptez nos Conditions et notre Politique de confidentialité.