$990,000
Chalet Carrasco Classique
- 4 Chambres
- 3 SdB
- 5,070 Sqft
- 7,212 Sqft lot
- 2
À propos de la propriété
La description a été traduite automatiquement.
La description est affichée dans la langue d'origine.
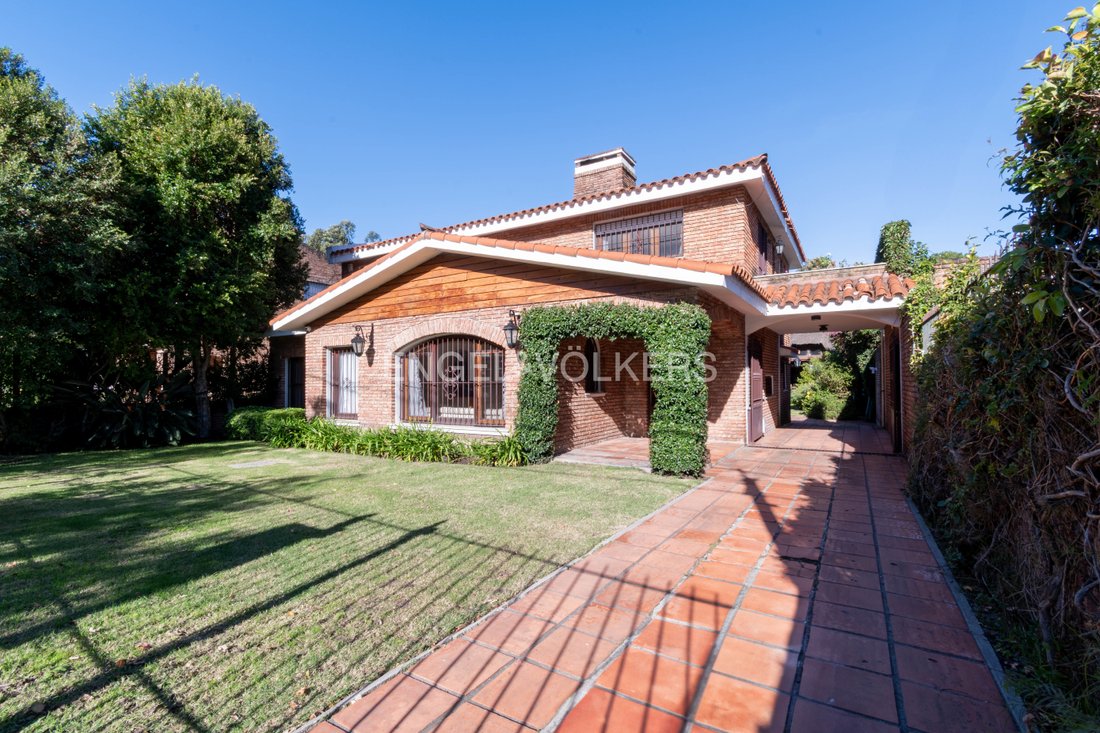
It is a two-story residence on a single cadastral plot with 15 m of frontage and 670 m2 of land. The property has a front fence with automated gate and side access with carport, plus a double garage at the rear with the possibility of parking 2 vehicles in the garage and more than 4 along the driveway.
The front of the house faces North, and the residential building at the front comprises
The front of the house faces North, and the residential building at the front comprises
It is a two-story residence on a single cadastral plot with 15 m of frontage and 670 m2 of land. The property has a front fence with automated gate and side access with carport, plus a double garage at the rear with the possibility of parking 2 vehicles in the garage and more than 4 along the driveway.
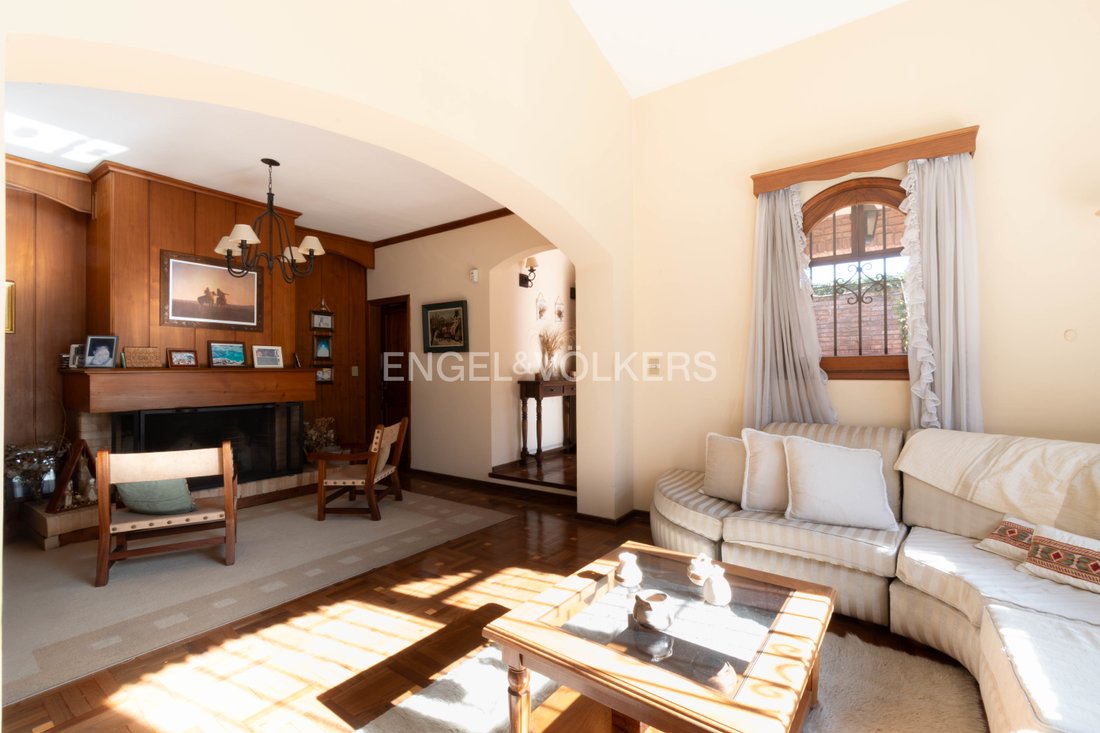
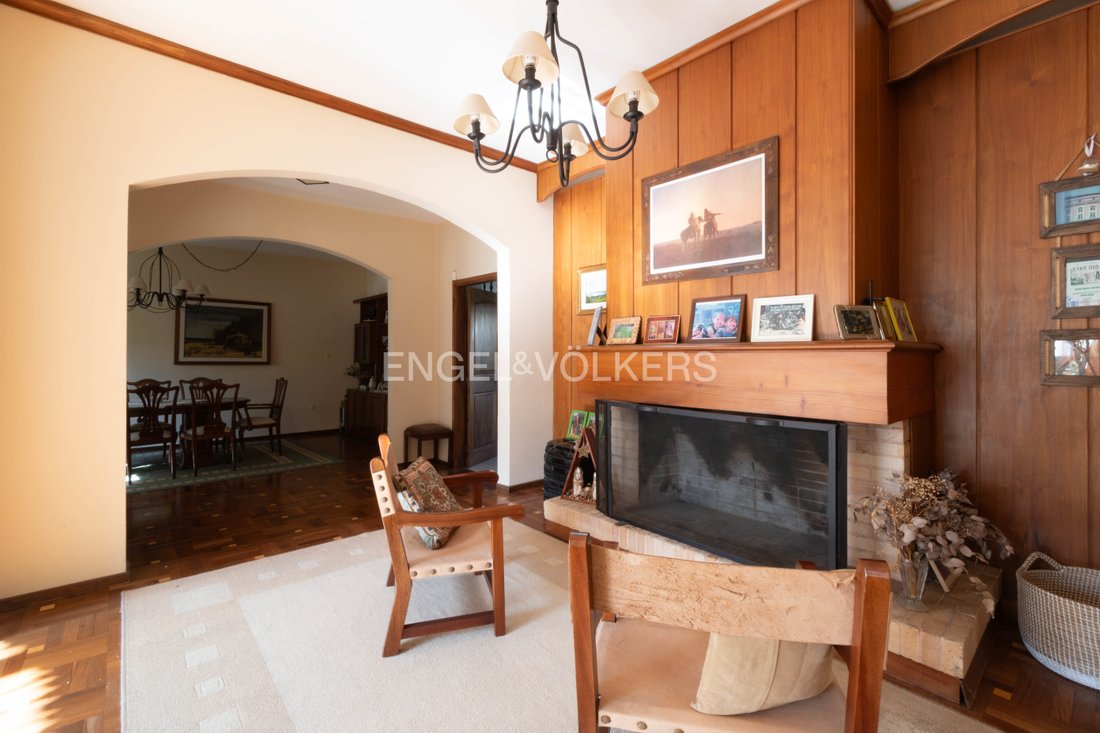
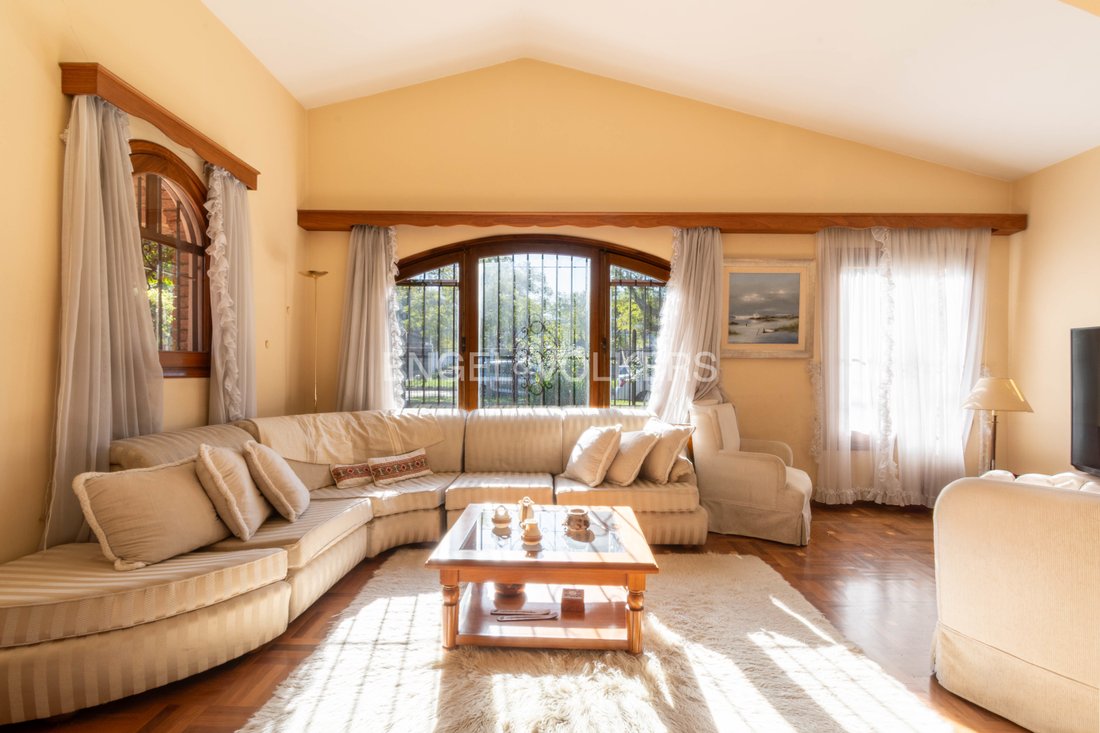
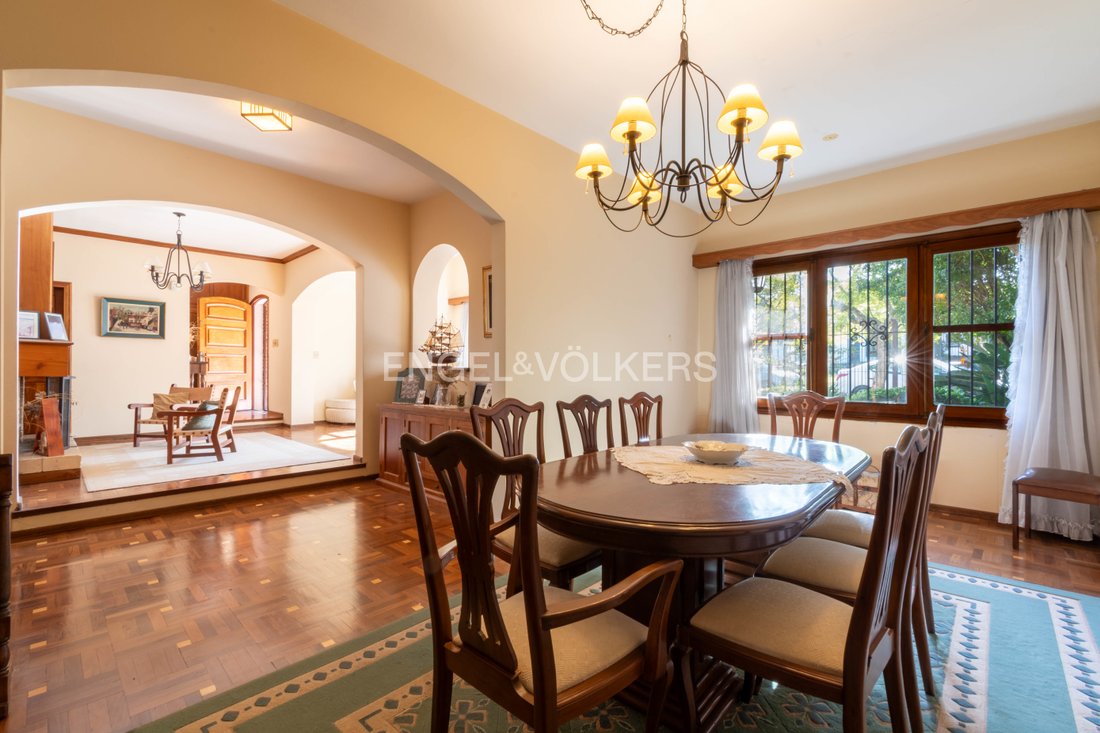
The front of the house faces North, and the residential building at the front comprises 221 m2 of very good construction quality, with double brick walls, exposed brick façades, a reinforced concrete slab roof with colonial tiles, and good-quality wooden frames in all openings. The house welcomes us from the outside with a protective canopy over the main door, and from there we enter a foyer that provides access to the entire social area, with parquet flooring. There are mainly three rooms: a living room and dining room facing the front, and a family room toward the rear with a large picture window. Everything is very bright, and the living room has a wood-burning stove.
From the rear family room, to one side there is access to a daily dining area and then to the kitchen with exit to the outside; on the opposite side are the guest bathroom and the staircase leading to the upper floor.
Upstairs there are 4 bedrooms with built-in closets, all with carpet flooring; three face North (toward the street) and the remaining one faces the rear. The upper floor has one bathroom for three bedrooms and another en-suite bathroom for the master bedroom, which opens onto a terrace to the North and West that forms the roof over the carport along the side setback.
Above the bedroom area there is partial storage space in the attic.
The rear family room provides access to the garden area, which has a covered roofed section and a good swimming pool in a very sunny spot. At the back there is a large barbecue/grill area, adjoining a service area and the garages, totaling about 216 m2 built. The barbecue area has large windows overlooking the garden; at the rear of it there is a large room with a private bathroom that can serve as staff quarters, guest room, or study. Along the East side there is a large canopy that allows at least two cars to be left under cover, and behind it a garage with capacity for two large vehicles. On the East side there is a staircase to the roof, where there are two sun-deck levels and, further back, two rooms with a laundry area and clothes-drying area.
The entire property is in good condition and ready to be transferred, with all documentation up to date and duly regularized.
The front of the house faces North, and the residential building at the front comprises 221 m2 of very good construction quality, with double brick walls, exposed brick façades, a reinforced concrete slab roof with colonial tiles, and good-quality wooden frames in all openings. The house welcomes us from the outside with a protective canopy over the main door, and from there we enter a foyer that provides access to the entire social area, with parquet flooring. There are mainly three rooms: a living room and dining room facing the front, and a family room toward the rear with a large picture window. Everything is very bright, and the living room has a wood-burning stove.
From the rear family room, to one side there is access to a daily dining area and then to the kitchen with exit to the outside; on the opposite side are the guest bathroom and the staircase leading to the upper floor.
Upstairs there are 4 bedrooms with built-in closets, all with carpet flooring; three face North (toward the street) and the remaining one faces the rear. The upper floor has one bathroom for three bedrooms and another en-suite bathroom for the master bedroom, which opens onto a terrace to the North and West that forms the roof over the carport along the side setback.
Above the bedroom area there is partial storage space in the attic.
The rear family room provides access to the garden area, which has a covered roofed section and a good swimming pool in a very sunny spot. At the back there is a large barbecue/grill area, adjoining a service area and the garages, totaling about 216 m2 built. The barbecue area has large windows overlooking the garden; at the rear of it there is a large room with a private bathroom that can serve as staff quarters, guest room, or study. Along the East side there is a large canopy that allows at least two cars to be left under cover, and behind it a garage with capacity for two large vehicles. On the East side there is a staircase to the roof, where there are two sun-deck levels and, further back, two rooms with a laundry area and clothes-drying area.
The entire property is in good condition and ready to be transferred, with all documentation up to date and duly regularized.
-
Type de propriété
Maison
-
Étages
2
-
Année de construction
1998
-
Prix/pied²
$195
Caractéristiques
- Terrasse
- Piscine
- Jardin
- Garage
- Salle de jeux
- Cuisine extérieure
- Cheminée
- Dressing
- Manoir
Caractéristiques
Lot
- Manoir
- Rénové
Intérieur
- Bureau
- Cheminée
- Climatisation
- Cuisinière à gaz
- Laveuse sécheuse
- Buanderie
- Salle de jeux
- Dressing
Outdoor
- Terrasse
- Piscine
- Garage
- Cuisine extérieure
- Espace de vie extérieur
- Jardin
Explorez le secteur
Costa Rica, 11500 Montevideo, Departamento de Montevideo, Uruguay
Voir sur Google Maps
Prix par sqft
Faible
Élevé

Inscrit il y a 3 ans
Vous vous êtes renseigné sur ce bien
L'agent vous contactera bientôt par
Publié par
148
Annonces
2023
Inscrit
Réserver une visite avec Engel & Völkers Montevideo
Choisissez une date et si vous souhaitez une visite virtuelle ou en personne avec l’agent.
Date préférée
Type de visite

Engel & Völkers Uruguay
Ruta 10 esq. Las Brisas - La Barra, Costa Rica 1510 - Montevideo, 20001, La Barra, Uruguay
Voir le profil de l’agence
Engel & Völkers is a real estate agency specialized in the sale and rental of high-standard properties. Our ex
Engel & Völkers is a real estate agency specialized in the sale and rental of high-standard properties. Our exclusive network allows us to access potential buyers around the world. Whether houses, apartments, maritime farms, land, lots in gated communities and fields, in Punta del Este , La Barra, José Ignacio and Montevideo area, the experience of our consultants and extensive knowledge of local markets, makes Engel & Völkers your ideal partner for the purchase, sale or rental of your property.
Première mise en ligne
Mai 26
Licence de l’agent
#6749
Référence de l’annonce
6749
Propriétés similaires à proximité
Nouvelles annonces à Montevideo


Explorez plus de biens à vendre
Montevideo, Uruguay types de propriétés
- Appartements à vendre à Montevideo, Uruguay
- Maisons à vendre à Montevideo, Uruguay
- Penthouses à vendre à Montevideo, Uruguay
- Maisons de ville à vendre à Montevideo, Uruguay
- Villas à vendre à Montevideo, Uruguay
- appartements à vendre à Montevideo, Uruguay
- Campagne à vendre à Montevideo, Uruguay
- Corps de ferme à vendre à Montevideo, Uruguay
- Maisons de campagne à vendre à Montevideo, Uruguay
Montevideo, Uruguay Recherches populaires
- Propriétés avec Piscine à Montevideo, Uruguay
- Propriétés avec Jardin à Montevideo, Uruguay
- Propriétés avec Centre de remise en forme / Fitness à Montevideo, Uruguay
- Constructions neuves propriétés à Montevideo, Uruguay
- Vue sur la mer propriétés à Montevideo, Uruguay
- Au bord de l’eau propriétés à Montevideo, Uruguay
- Manoir propriétés à Montevideo, Uruguay
- Lotissement sécurisé propriétés à Montevideo, Uruguay
- Plage propriétés à Montevideo, Uruguay
- Duplex propriétés à Montevideo, Uruguay
- Vue sur la rivière propriétés à Montevideo, Uruguay
- Au bord du lac propriétés à Montevideo, Uruguay
- Propriétés avec Plage privée à Montevideo, Uruguay
- Haute altitude propriétés à Montevideo, Uruguay
- Propriétés avec Vignoble / Cave à Montevideo, Uruguay
- Vue sur un golfe propriétés à Montevideo, Uruguay
- Front de rivière propriétés à Montevideo, Uruguay
Montevideo, Uruguay Quartiers
Guides et histoires connexes
La confiance des plus grands courtiers du monde
Les agents des propriétés les plus exceptionnelles du monde publient sur JamesEdition.
- Des annonces de Sotheby's, Christie's, BARNES et Engel & Völkers
- Chaque annonce est vérifiée avant sa mise en ligne
- Contactez directement des agents vérifiés
En continuant, vous acceptez nos Conditions et notre Politique de confidentialité.