Casa Charrúa
- 3 Chambres
- 3 SdB
- 2,175 Sqft
-
40
Vues des 30 derniers jours
- 2
À propos de la propriété
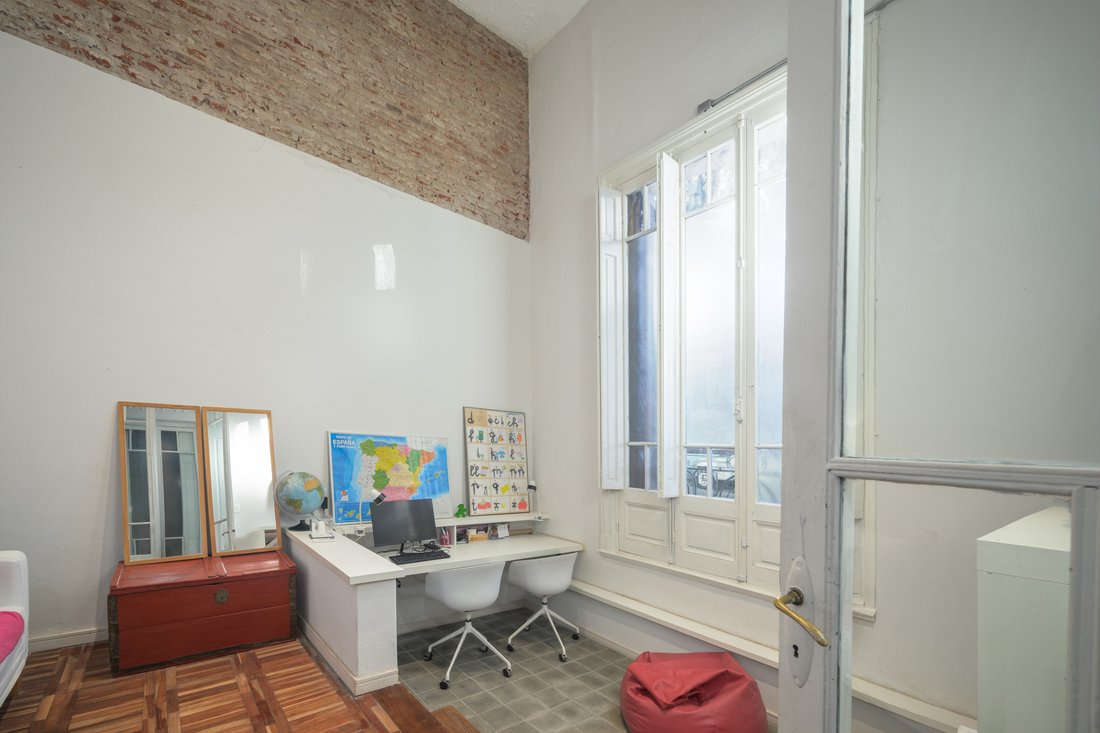
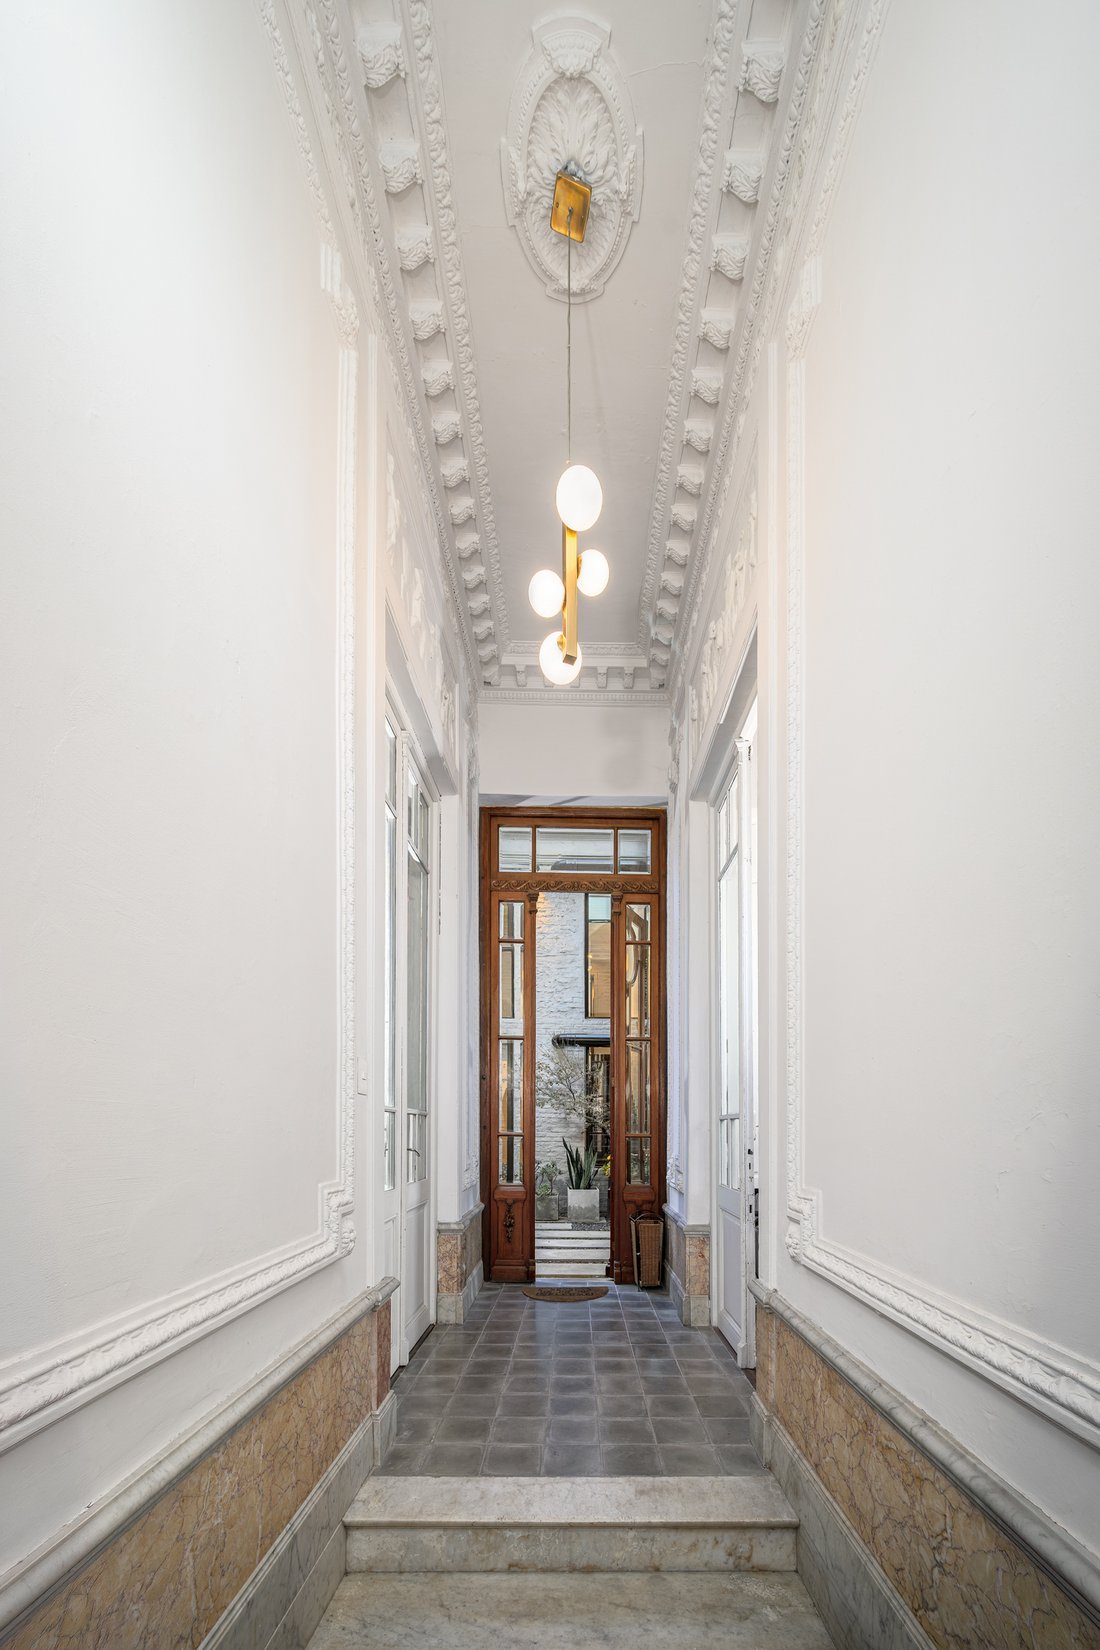
Behind an unaltered early-twentieth-century façade in central Montevideo, this residence has been rebuilt entirely from the inside out — a project undertaken purely so its owners could make it their own forever home, and the care shows in every detail. A marble-floored entry hall, its original plasterwork and brass fittings intact, leads to a full-height living and dining room, its restored bri
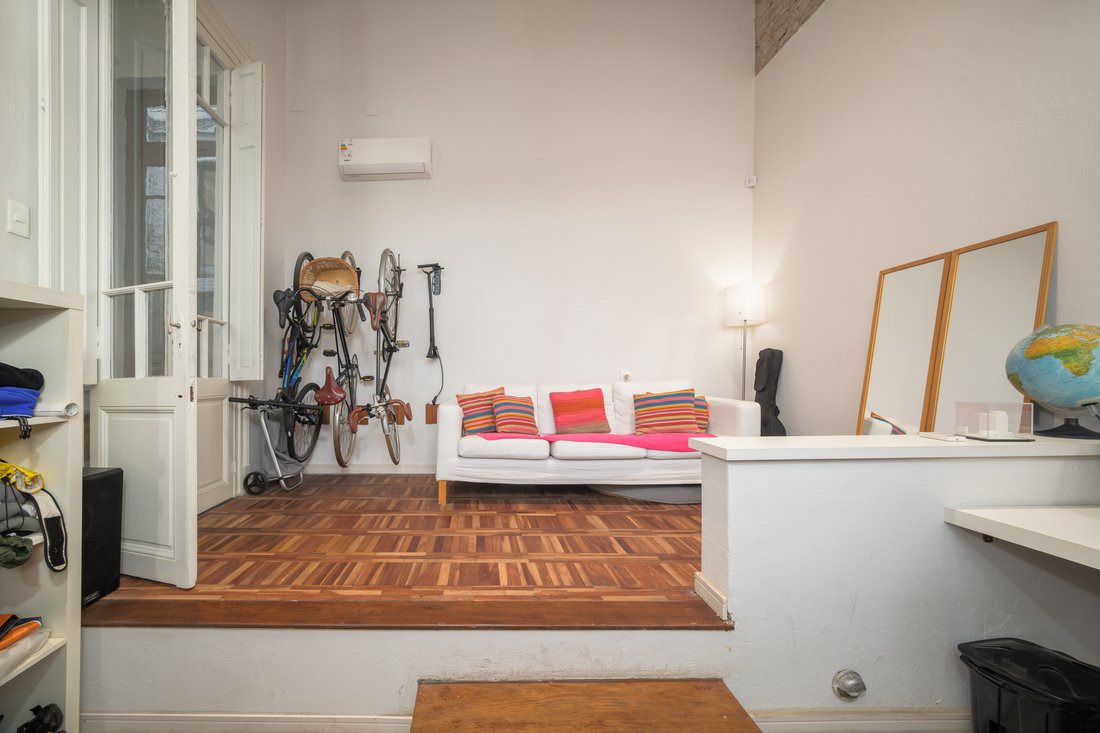
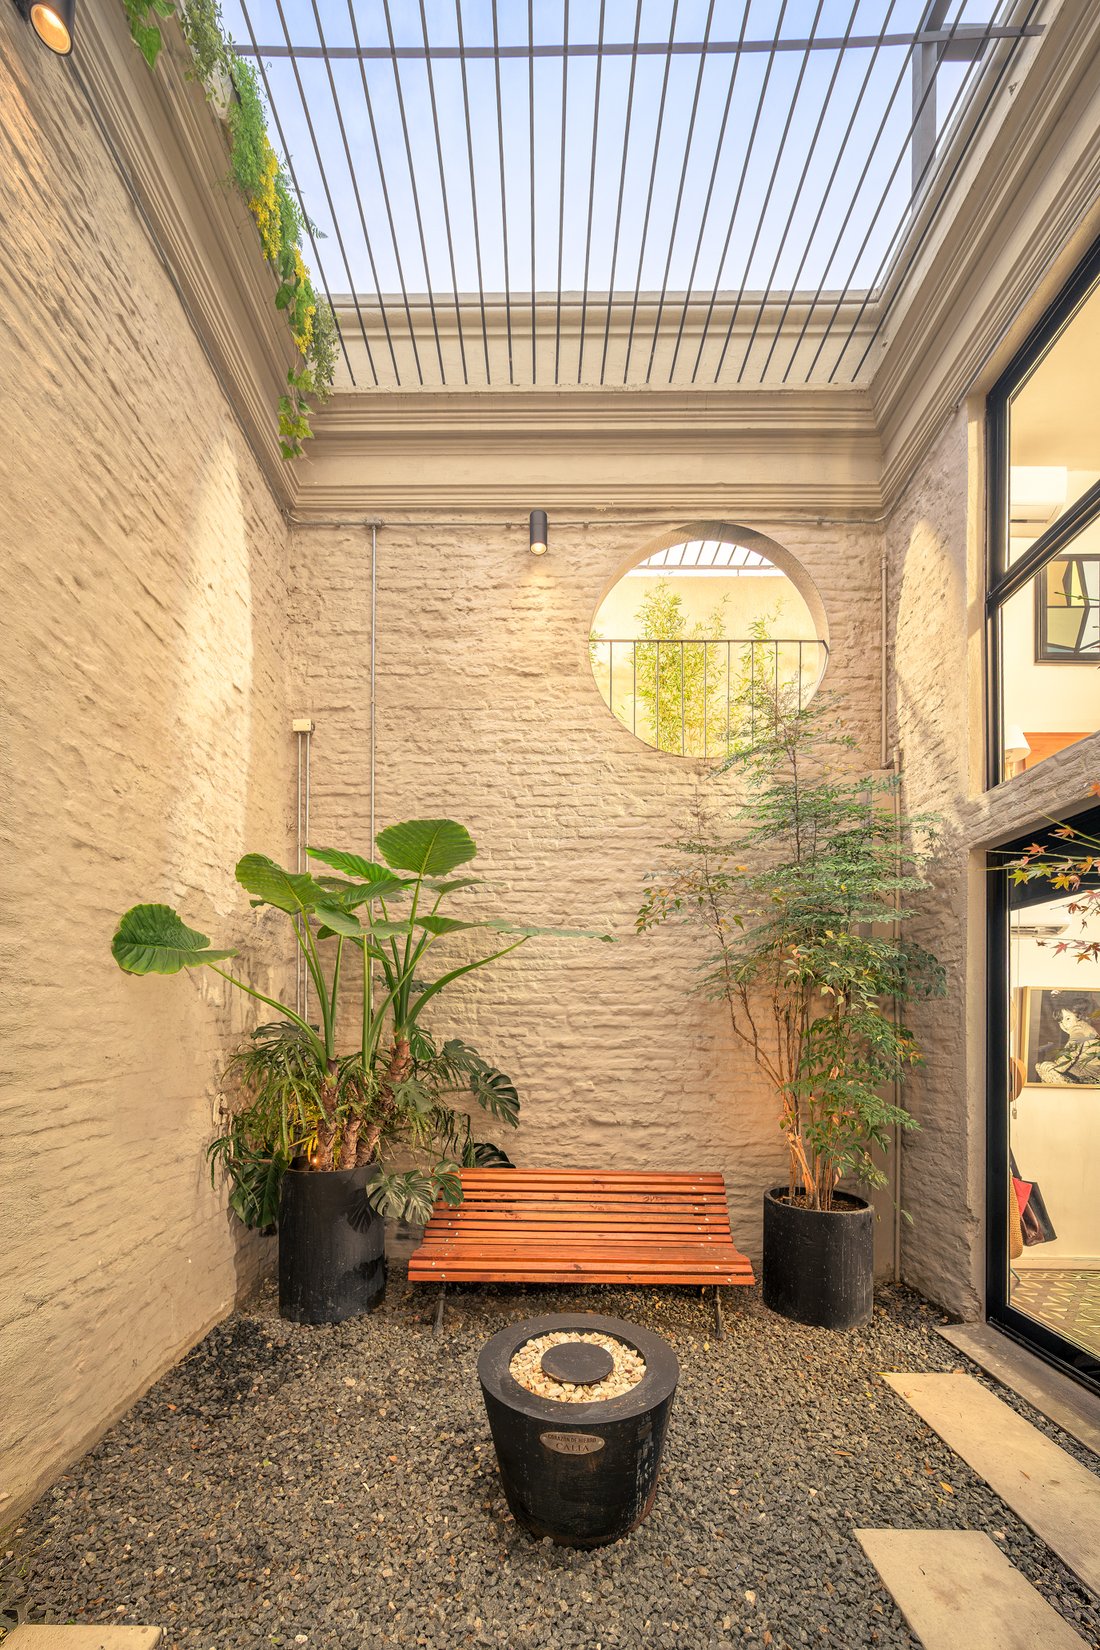
Behind an unaltered early-twentieth-century façade in central Montevideo, this residence has been rebuilt entirely from the inside out — a project undertaken purely so its owners could make it their own forever home, and the care shows in every detail. A marble-floored entry hall, its original plasterwork and brass fittings intact, leads to a full-height living and dining room, its restored brick wall anchored by a wood-burning stove and a custom black steel staircase. Floor-to-ceiling glass opens onto a private, skylit interior courtyard planted with lush greenery and a Japanese maple — an architectural centerpiece rarely found intact in a house of this age. The ground floor also holds a bedroom, a dressing room, and a compact marble-and-black kitchen. Two further bedrooms and a spa-style bathroom with a walk-in rain shower sit above; a second stair continues up to the roof. Below, a climate-controlled wine cellar set into the original stone foundation doubles as a den. The rooftop is the surprise: a full outdoor level with a covered parrilla, in-ground jacuzzi, lawn, and its own powder room, built for entertaining under the open sky.
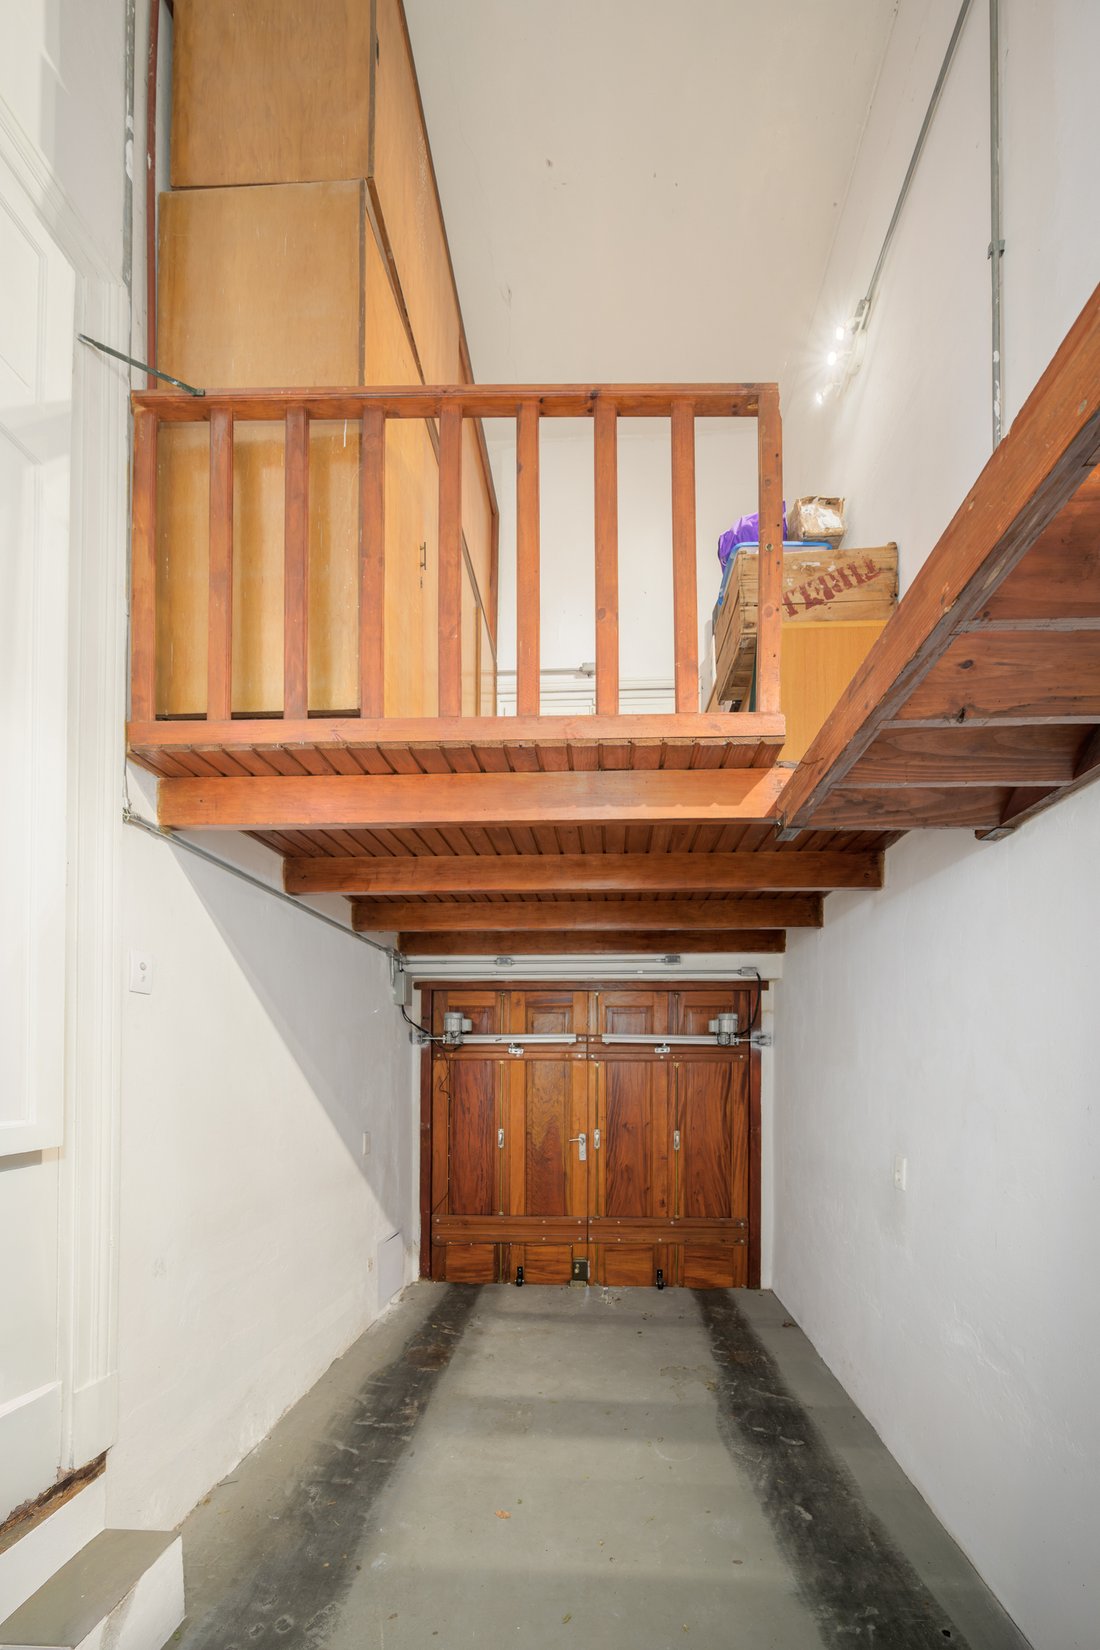
Spanning these levels are three bedrooms, two full and two half baths, and a private garage, with the property being eligible for local bank financing. While the residence features 202 square meters of enclosed, climate-controlled living space, the true scale of the property is defined by a massive comprehensive footprint. This area is distributed seamlessly across a 96-square-meter ground floor, a 69-square-meter upper bedroom level, the expansive 128-square-meter rooftop complex, and the home’s original structural framework, culminating in a 391-square-meter grand total that perfectly balances historic interiors with private outdoor infrastructure.
-
Type de propriété
Maison
-
Prix/pied²
$252
Caractéristiques
- Terrasse
- Garage
- Jardin
- Dressing
- Cave à vins
- Foyer
- Jacuzzi
- Cheminée
- Sous-sol
Intérieur
- Haut plafond
- Bureau
- Cheminée
- Climatisation
- Jacuzzi
- Cave à vins
- Sous-sol
- Comptoirs en pierre
- Dressing
Outdoor
- Terrasse
- Foyer
- Garage
- Espace de vie extérieur
- Pergola
- Jardin
Explorez le secteur
L'agent vous contactera bientôt par
Publié par
Réserver une visite avec Joaquin Latina
Choisissez une date et si vous souhaitez une visite virtuelle ou en personne avec l’agent.

Propriétés similaires à proximité
Nouvelles annonces à Montevideo









Explorez plus de biens à vendre
Montevideo, Uruguay types de propriétés
- Appartements à vendre à Montevideo, Uruguay
- Maisons à vendre à Montevideo, Uruguay
- Penthouses à vendre à Montevideo, Uruguay
- Villas à vendre à Montevideo, Uruguay
- appartements à vendre à Montevideo, Uruguay
- Maisons de ville à vendre à Montevideo, Uruguay
- Campagne à vendre à Montevideo, Uruguay
- Corps de ferme à vendre à Montevideo, Uruguay
- Maisons de campagne à vendre à Montevideo, Uruguay
Montevideo, Uruguay Recherches populaires
- Propriétés avec Jardin à Montevideo, Uruguay
- Propriétés avec Piscine à Montevideo, Uruguay
- Propriétés avec Centre de remise en forme / Fitness à Montevideo, Uruguay
- Vue sur la mer propriétés à Montevideo, Uruguay
- Au bord de l’eau propriétés à Montevideo, Uruguay
- Manoir propriétés à Montevideo, Uruguay
- Constructions neuves propriétés à Montevideo, Uruguay
- Plage propriétés à Montevideo, Uruguay
- Lotissement sécurisé propriétés à Montevideo, Uruguay
- Duplex propriétés à Montevideo, Uruguay
- Vue sur la rivière propriétés à Montevideo, Uruguay
- Au bord du lac propriétés à Montevideo, Uruguay
- Propriétés avec Vignoble / Cave à Montevideo, Uruguay
- Propriétés avec Plage privée à Montevideo, Uruguay
- Vue sur un golfe propriétés à Montevideo, Uruguay
- Front de rivière propriétés à Montevideo, Uruguay
- Haute altitude propriétés à Montevideo, Uruguay
Montevideo, Uruguay Quartiers
Guides et histoires connexes
La confiance des plus grands courtiers du monde
Les agents des propriétés les plus exceptionnelles du monde publient sur JamesEdition.
- Des annonces de Sotheby's, Christie's, BARNES et Engel & Völkers
- Chaque annonce est vérifiée avant sa mise en ligne
- Contactez directement des agents vérifiés
En continuant, vous acceptez nos Conditions et notre Politique de confidentialité.