Maison De 6 Chambres En Vente À Montevideo
- 6 Chambres
- 6 SdB
- 5,522 Sqft
- 13,875 Sqft lot
- Mis à jour: Juin 18
- 2
À propos de la propriété
Positioned on a prominent corner in central Carrasco, this property stands out for its scale, flexibility and strong potential for both residential and corporate use.
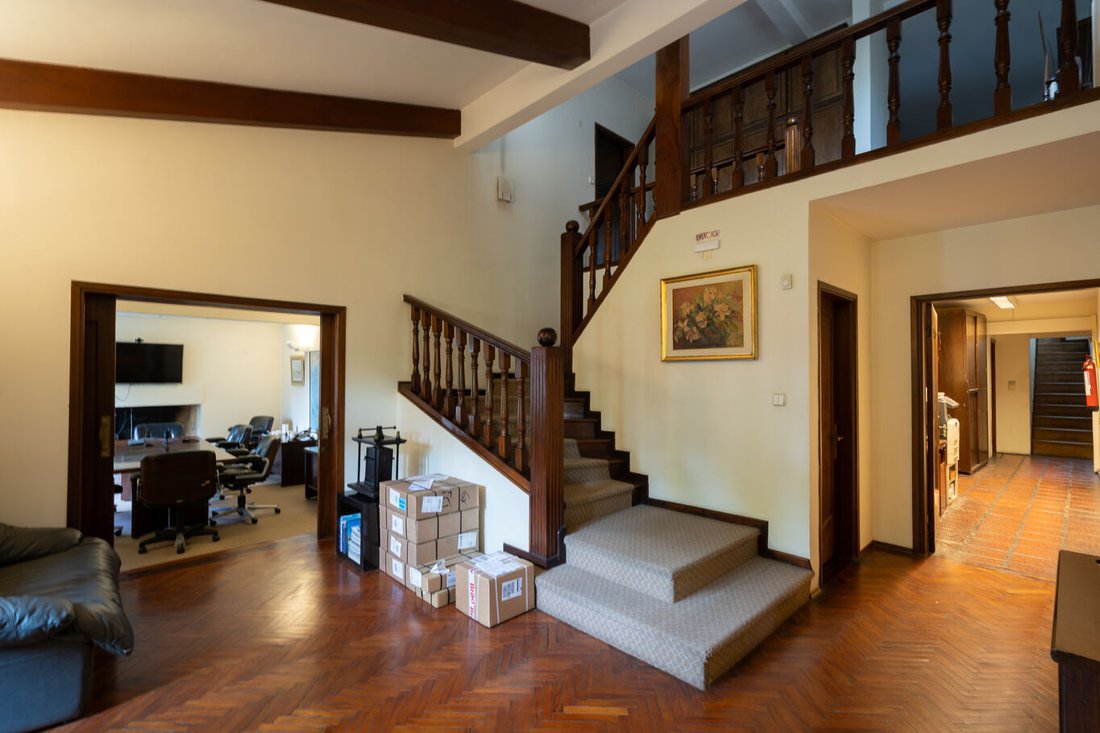
Set on a 1,289 m² plot with approximately 513 m² of built area, the house is arranged over two levels and offers a highly adaptable layout.
The ground floor is organized around a main entrance hall with staircase, lead
Positioned on a prominent corner in central Carrasco, this property stands out for its scale, flexibility and strong potential for both residential and corporate use.
Set on a 1,289 m² plot with approximately 513 m² of built area, the house is arranged over two levels and offers a highly adaptable layout.
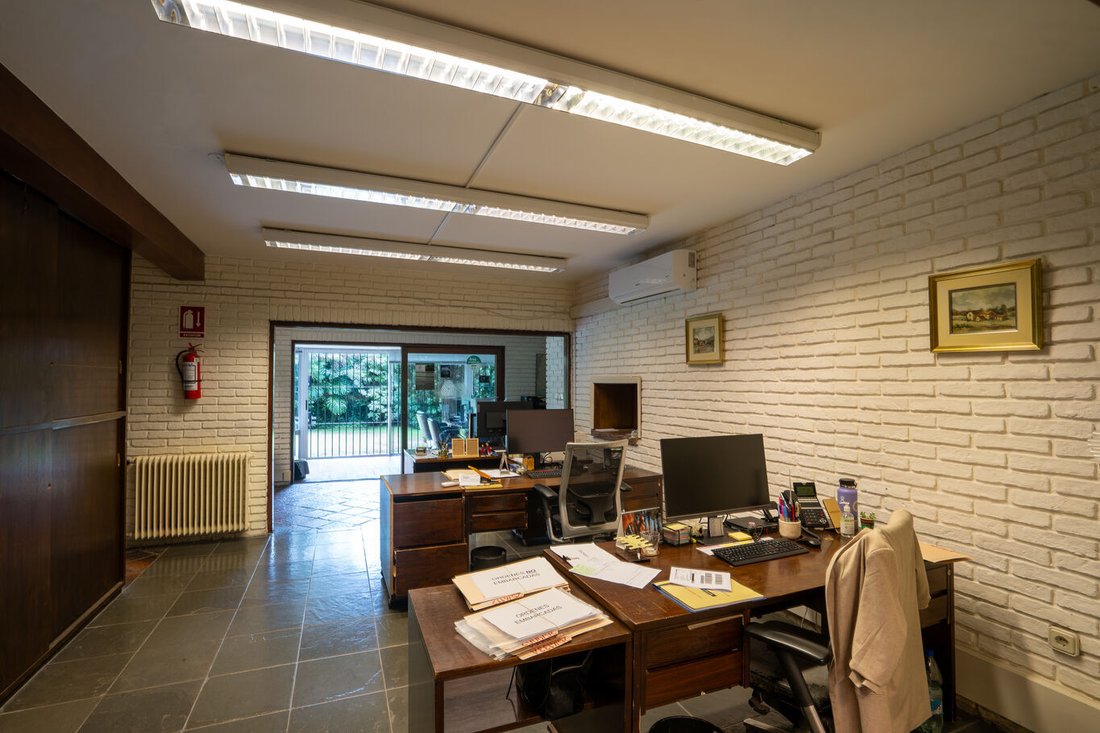
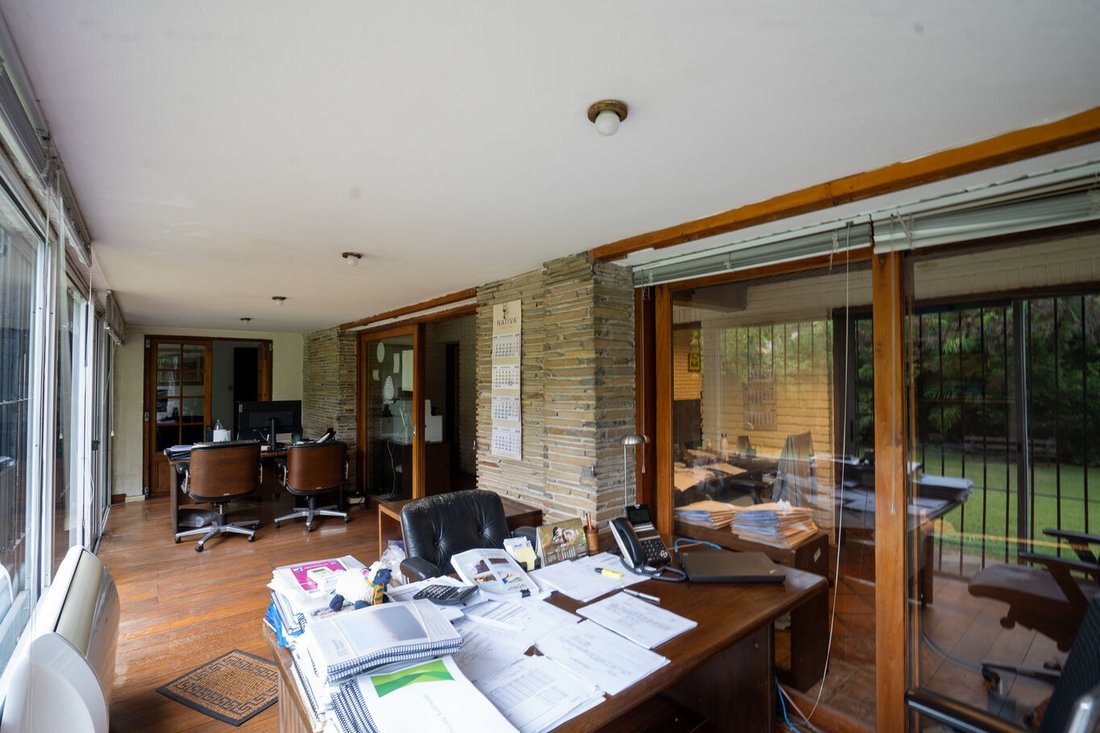
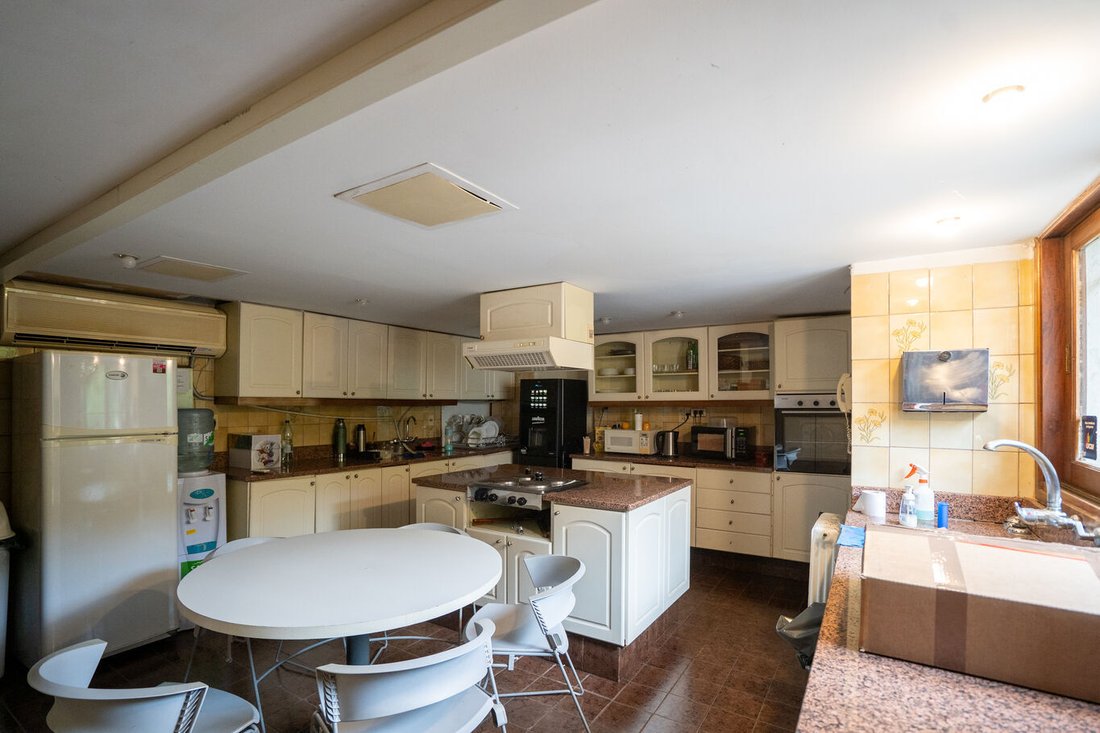
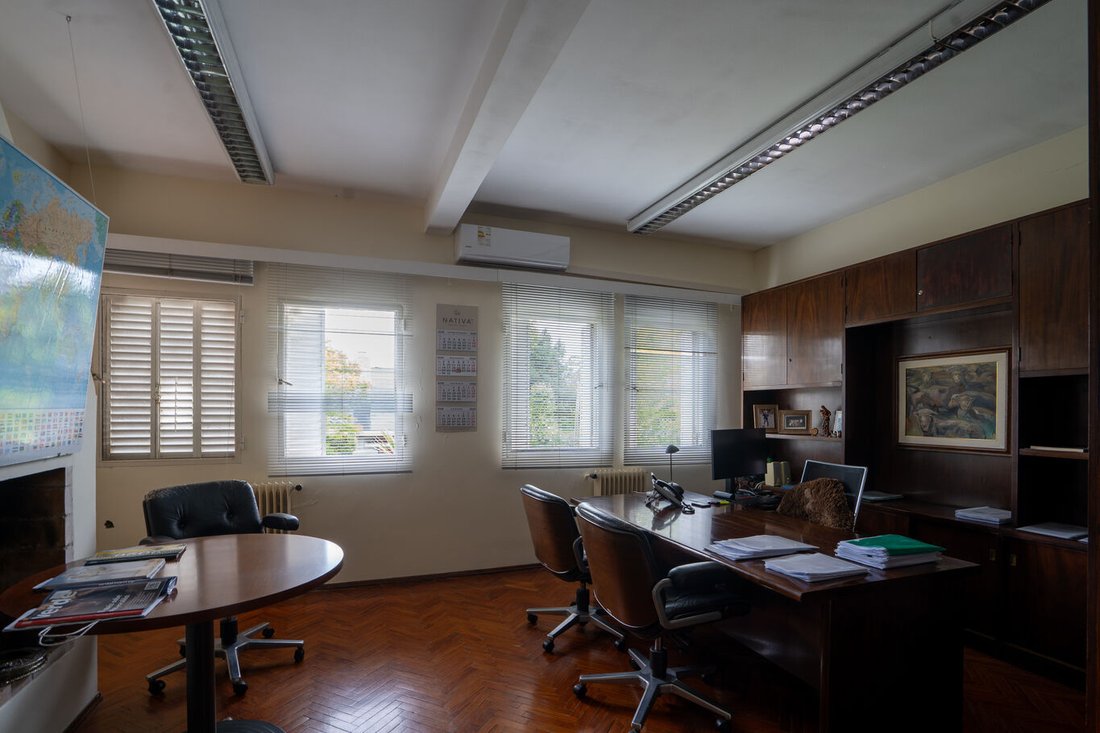
The ground floor is organized around a main entrance hall with staircase, leading to a series of reception spaces including living room, dining room and a more informal sitting area with fireplace. A large independent study and additional rooms currently used as offices provide immediate functionality for professional use. This level also includes a defined kitchen, secondary staircase and two rooms with full bathrooms.
The upper floor features a generous distribution hall, an additional sitting area and three spacious rooms, including an expansive primary suite with its own entrance hall and large bathroom, plus two additional rooms sharing a bathroom.
Externally, the property offers a complete support structure, including a covered barbecue area with bathroom, service bedroom with bathroom, storage room and independent laundry.
Parking is a key feature, with a closed garage for two vehicles, covered parking for two more and additional on-site capacity for several vehicles, with potential to expand.
The landscaped garden includes a swimming pool and provides a private outdoor setting, unusual for a property of this central location.
A highly versatile property in a prime Carrasco location, ideal for companies, studios or families seeking space, presence and flexibility.
-
Type de propriété
Maison
-
Prix/pied²
$271
Caractéristiques
Explorez le secteur
L'agent vous contactera bientôt par
Publié par
Réserver une visite avec the agent
Choisissez une date et si vous souhaitez une visite virtuelle ou en personne avec l’agent.

Propriétés similaires à proximité
Nouvelles annonces à Montevideo


Explorez plus de biens à vendre
Montevideo, Uruguay types de propriétés
- Appartements à vendre à Montevideo, Uruguay
- Maisons à vendre à Montevideo, Uruguay
- Penthouses à vendre à Montevideo, Uruguay
- Maisons de ville à vendre à Montevideo, Uruguay
- Villas à vendre à Montevideo, Uruguay
- appartements à vendre à Montevideo, Uruguay
- Campagne à vendre à Montevideo, Uruguay
- Corps de ferme à vendre à Montevideo, Uruguay
- Maisons de campagne à vendre à Montevideo, Uruguay
Montevideo, Uruguay Recherches populaires
- Propriétés avec Piscine à Montevideo, Uruguay
- Propriétés avec Jardin à Montevideo, Uruguay
- Propriétés avec Centre de remise en forme / Fitness à Montevideo, Uruguay
- Constructions neuves propriétés à Montevideo, Uruguay
- Vue sur la mer propriétés à Montevideo, Uruguay
- Au bord de l’eau propriétés à Montevideo, Uruguay
- Manoir propriétés à Montevideo, Uruguay
- Lotissement sécurisé propriétés à Montevideo, Uruguay
- Plage propriétés à Montevideo, Uruguay
- Duplex propriétés à Montevideo, Uruguay
- Vue sur la rivière propriétés à Montevideo, Uruguay
- Au bord du lac propriétés à Montevideo, Uruguay
- Propriétés avec Plage privée à Montevideo, Uruguay
- Haute altitude propriétés à Montevideo, Uruguay
- Propriétés avec Vignoble / Cave à Montevideo, Uruguay
- Vue sur un golfe propriétés à Montevideo, Uruguay
- Front de rivière propriétés à Montevideo, Uruguay
Montevideo, Uruguay Quartiers
Guides et histoires connexes
La confiance des plus grands courtiers du monde
Les agents des propriétés les plus exceptionnelles du monde publient sur JamesEdition.
- Des annonces de Sotheby's, Christie's, BARNES et Engel & Völkers
- Chaque annonce est vérifiée avant sa mise en ligne
- Contactez directement des agents vérifiés
En continuant, vous acceptez nos Conditions et notre Politique de confidentialité.