$1,008,604
Maison Montesson 7 Pièce (S) 151,69 m2
- 5 Chambres
- 1,637 Sqft
- 4,295 Sqft lot
- Mis à jour: Aujourd'hui
À propos de la propriété
La description a été traduite automatiquement.
La description est affichée dans la langue d'origine.
MONTESSON - Terres Blanches District
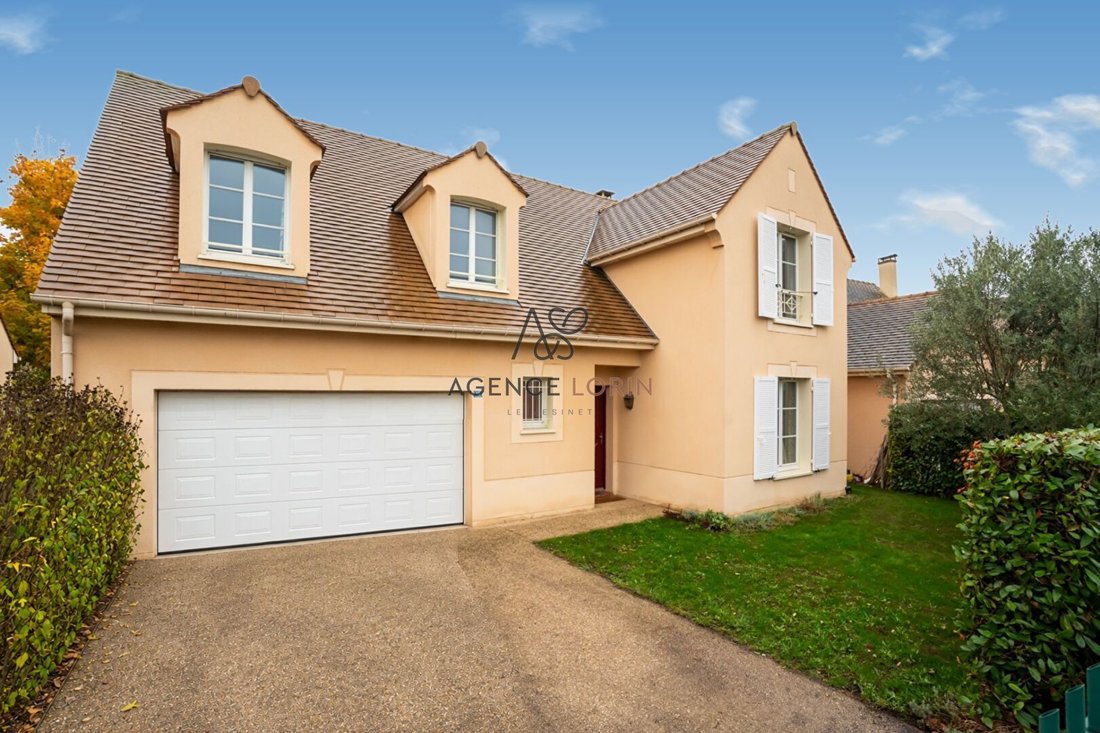
Family house of 152 m² with 5 bedrooms on a plot of 399 m²
In the heart of the residential area of Terres Blanches, the Lorin Agency presents this beautiful family house designed by Kaufman & Broad (model ”Montségur”), built on a plot of 399 m².
On the ground floor, an entrance leads to a spacious double living room of over 38 m², bathed in l
Family house of 152 m² with 5 bedrooms on a plot of 399 m²
In the heart of the residential area of Terres Blanches, the Lorin Agency presents this beautiful family house designed by Kaufman & Broad (model ”Montségur”), built on a plot of 399 m².
On the ground floor, an entrance leads to a spacious double living room of over 38 m², bathed in l
MONTESSON - Terres Blanches District
Family house of 152 m² with 5 bedrooms on a plot of 399 m²
In the heart of the residential area of Terres Blanches, the Lorin Agency presents this beautiful family house designed by Kaufman & Broad (model ”Montségur”), built on a plot of 399 m².
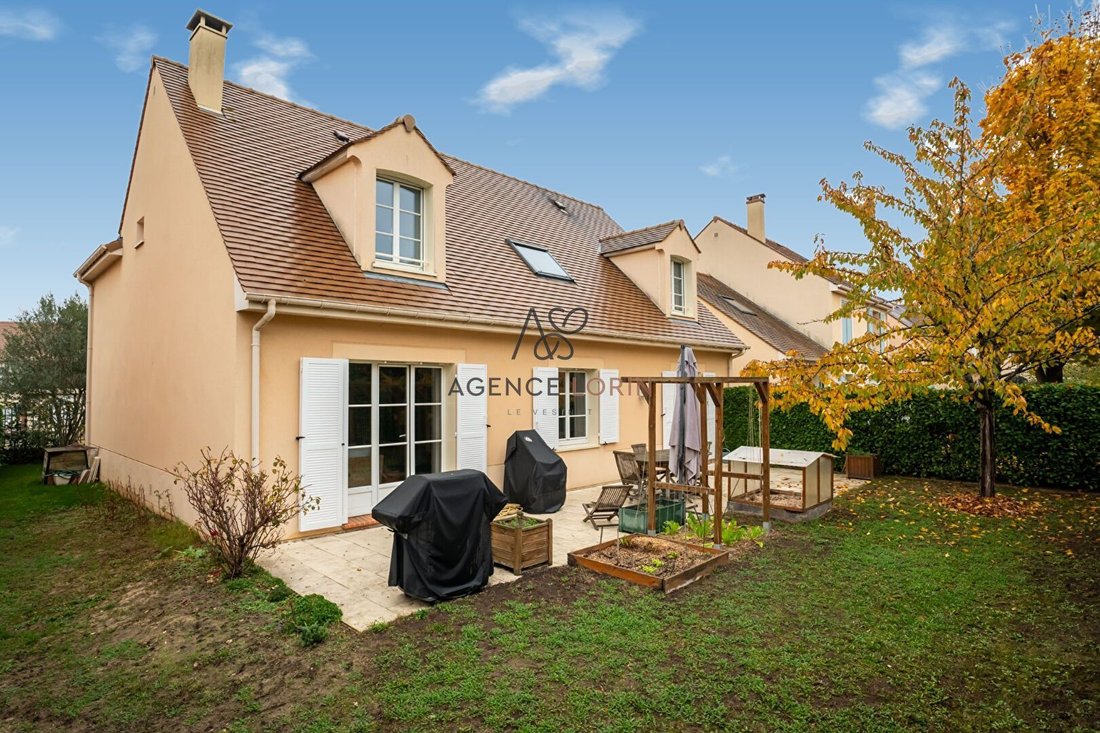
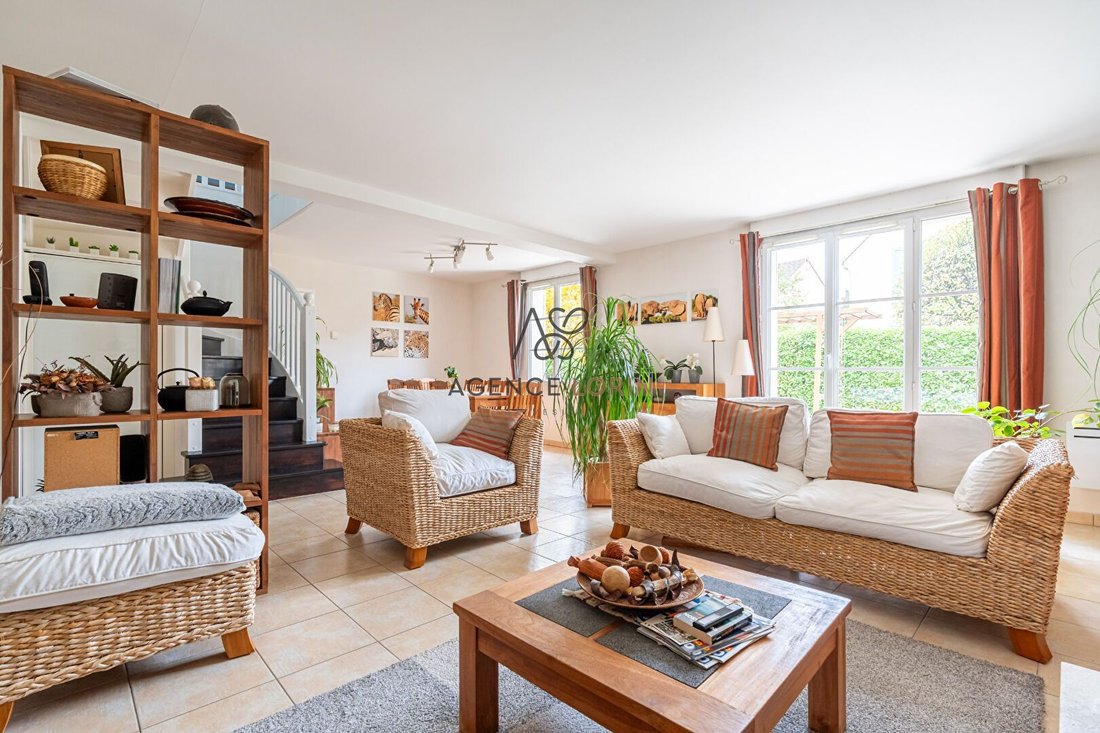
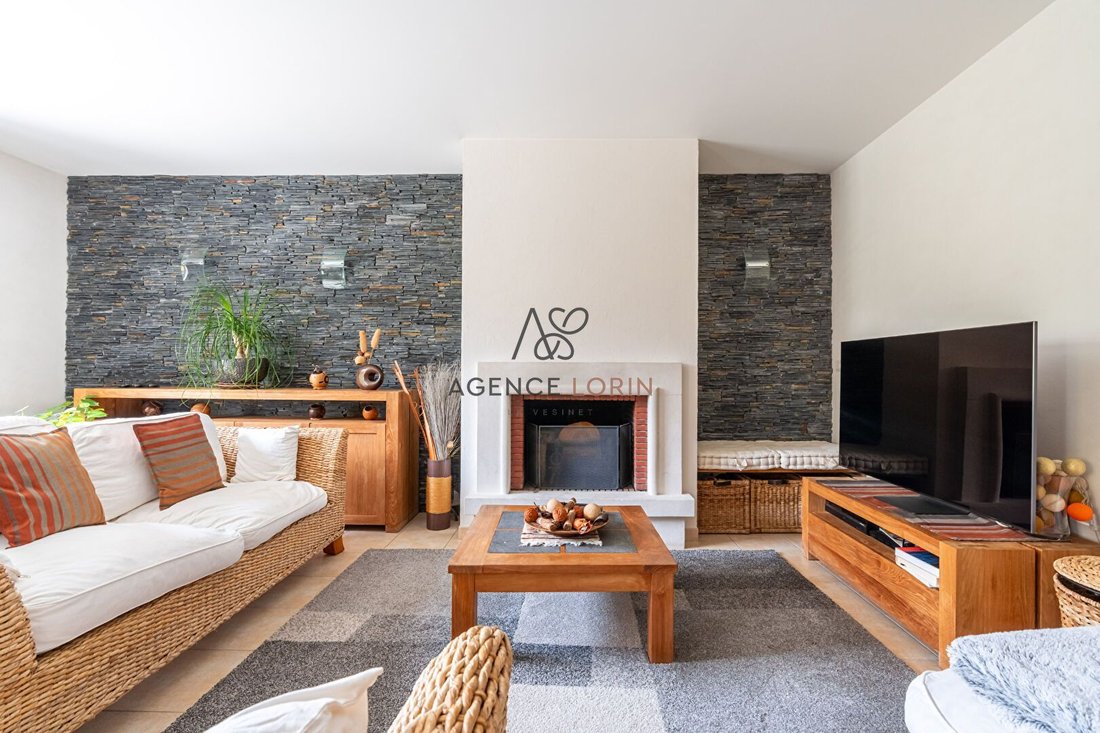
On the ground floor, an entrance leads to a spacious double living room of over 38 m², bathed in light thanks to its French doors opening onto the south-facing garden. An independent dining kitchen of 13 m² completes this level. There is also a bedroom on the ground floor with a shower room, ideal for hosting guests or for creating an office space, as well as a WC, a pantry, and direct access to the garage.
Upstairs, a master suite of over 17 m² with dressing room and private bathroom, three additional bedrooms, a second shower room, a separate WC, and an extra room illuminated by a Velux: office, reading nook, or play area for children.
This house offers a layout particularly suited to family life. The arrangement of the rooms allows for comfortable reception areas on the ground floor while preserving the privacy of the bedrooms upstairs. Thanks to its south exposure and openings to the garden, the double living room is a bright living space, pleasant for family gatherings or hosting friends.
The independent dining kitchen allows for meal preparation while providing a space to share them daily. The bedroom located on the ground floor is a real asset for hosting family or friends, setting up an office, or creating a versatile room according to needs. The presence of a shower room at this level adds extra comfort.
Upstairs, the master suite with dressing room and private bathroom offers a distinct space. The three other bedrooms can accommodate a large family, while the second shower room and separate toilets facilitate daily organization. The extra room, naturally lit by its Velux, offers even more possibilities: workspace, reading nook, playroom, or relaxation area.
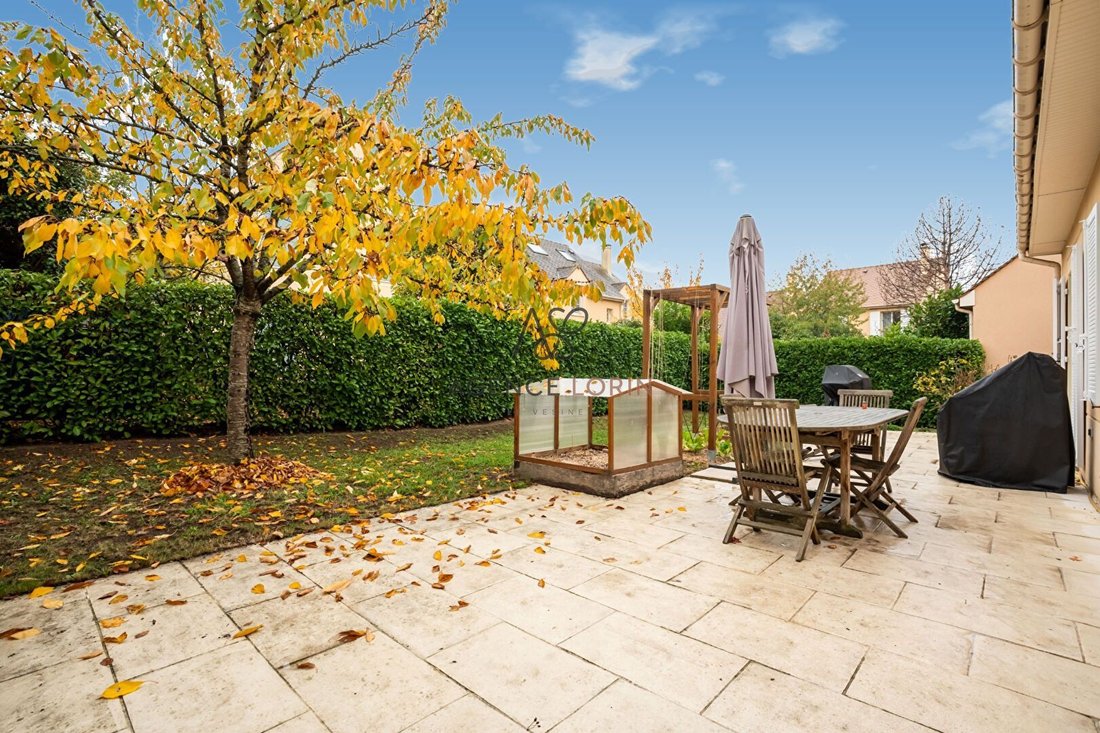
Outside, the south-facing garden extends the living spaces. The garage and pantry make daily life easier and provide appreciated storage solutions. A pleasant setting.
Des informations sur les risques auxquels est exposé ce bien sont disponibles sur le site Géorisques : https://www.georisques.gouv.fr/
Family house of 152 m² with 5 bedrooms on a plot of 399 m²
In the heart of the residential area of Terres Blanches, the Lorin Agency presents this beautiful family house designed by Kaufman & Broad (model ”Montségur”), built on a plot of 399 m².
On the ground floor, an entrance leads to a spacious double living room of over 38 m², bathed in light thanks to its French doors opening onto the south-facing garden. An independent dining kitchen of 13 m² completes this level. There is also a bedroom on the ground floor with a shower room, ideal for hosting guests or for creating an office space, as well as a WC, a pantry, and direct access to the garage.
Upstairs, a master suite of over 17 m² with dressing room and private bathroom, three additional bedrooms, a second shower room, a separate WC, and an extra room illuminated by a Velux: office, reading nook, or play area for children.
This house offers a layout particularly suited to family life. The arrangement of the rooms allows for comfortable reception areas on the ground floor while preserving the privacy of the bedrooms upstairs. Thanks to its south exposure and openings to the garden, the double living room is a bright living space, pleasant for family gatherings or hosting friends.
The independent dining kitchen allows for meal preparation while providing a space to share them daily. The bedroom located on the ground floor is a real asset for hosting family or friends, setting up an office, or creating a versatile room according to needs. The presence of a shower room at this level adds extra comfort.
Upstairs, the master suite with dressing room and private bathroom offers a distinct space. The three other bedrooms can accommodate a large family, while the second shower room and separate toilets facilitate daily organization. The extra room, naturally lit by its Velux, offers even more possibilities: workspace, reading nook, playroom, or relaxation area.
Outside, the south-facing garden extends the living spaces. The garage and pantry make daily life easier and provide appreciated storage solutions. A pleasant setting.
Des informations sur les risques auxquels est exposé ce bien sont disponibles sur le site Géorisques : https://www.georisques.gouv.fr/
-
Type de propriété
Maison
-
Prix/pied²
$616
Caractéristiques
- Jardin
- Garage
- Pergola
- Bureau
- Cheminée
Explorez le secteur
Montesson, Île-de-France, France
Voir sur Google Maps
Prix par sqft
Faible
Élevé
Inscrit il y a 1 an
Vous vous êtes renseigné sur ce bien
L'agent vous contactera bientôt par
Publié par
43
Annonces
2025
Inscrit
Réserver une visite avec the agent
Choisissez une date et si vous souhaitez une visite virtuelle ou en personne avec l’agent.
Date préférée
Type de visite
Dernière mise à jour
Aujourd'hui
Première mise en ligne
Novembre 15
Référence de l’annonce
205
Toutes les informations immobilières sont présentées en fonction des données les plus précises dont nous disposons au moment de la publication. Les détails sur la manière dont nous collectons et vérifions ces données se trouvent à la section 5 de nos Conditions générales.
Propriétés similaires à proximité
Nouvelles annonces à Montesson




Explorez plus de biens à vendre
Montesson, Île-de-France, France types de propriétés
Montesson, Île-de-France, France Recherches populaires
- Vue sur la rivière propriétés à Montesson, Île-de-France, France
- Constructions neuves propriétés à Montesson, Île-de-France, France
- Propriétés avec Bibliothèque à Montesson, Île-de-France, France
- Propriétés avec Cuisine ouverte à Montesson, Île-de-France, France
- Rénové propriétés à Montesson, Île-de-France, France
- Propriétés avec Cinéma à Montesson, Île-de-France, France
Guides et histoires connexes
La confiance des plus grands courtiers du monde
Les agents des propriétés les plus exceptionnelles du monde publient sur JamesEdition.
- Des annonces de Sotheby's, Christie's, BARNES et Engel & Völkers
- Chaque annonce est vérifiée avant sa mise en ligne
- Contactez directement des agents vérifiés
En continuant, vous acceptez nos Conditions et notre Politique de confidentialité.