$815,338
Belle Propriété équestre à Vendre Près De Montesquiou, Gers : Deux Maisons, Dépendances, écuries, Une
- 8 Chambres
- 6 SdB
- 4,381 Sqft
- 10.0 Ac lot
- Mis à jour: Juin 18
-
7
Vues des 30 derniers jours
- 5
À propos de la propriété
La description a été traduite automatiquement.
La description est affichée dans la langue d'origine.
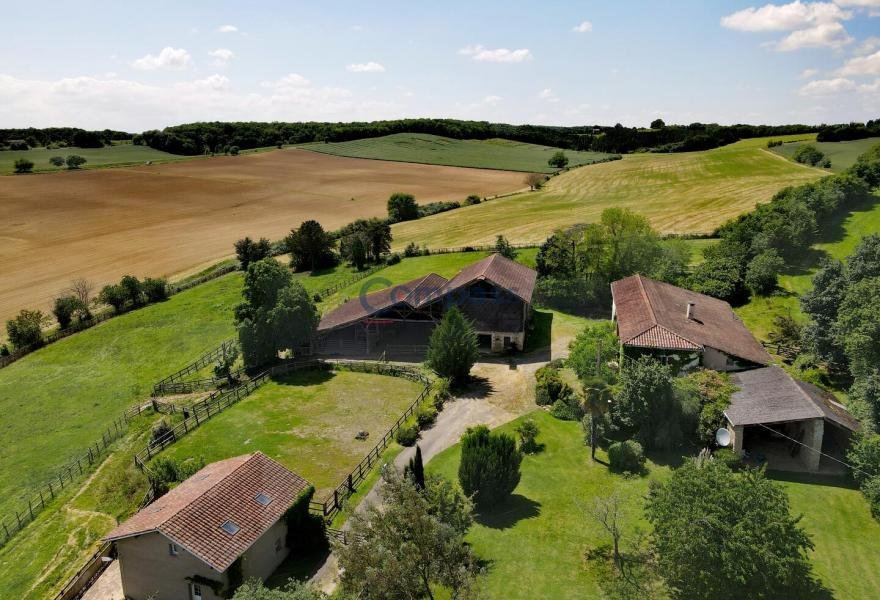
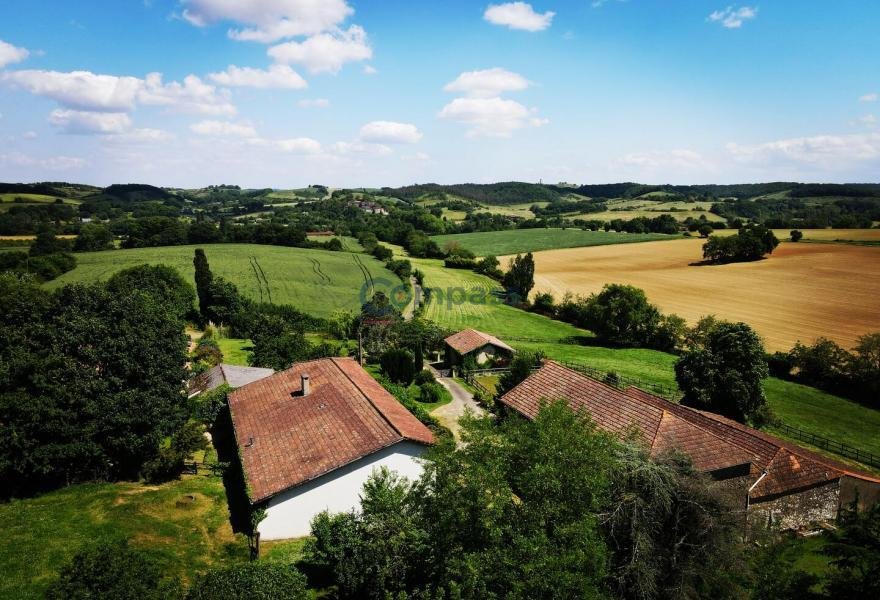
This beautiful equestrian property is located in the countryside, peaceful and with stunning views of the surrounding countryside all the way to the Pyrenees. The property includes two houses, the large original house as well as a second contemporary construction, numerous outbuildings including equestrian facilities (barn with individual stables and tack room, covered riding arena) and 4.04 hecta
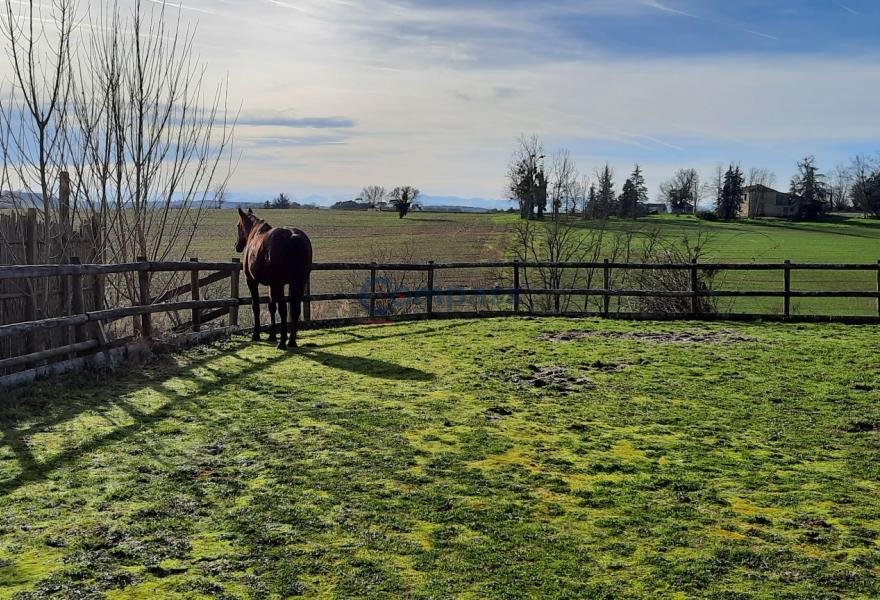
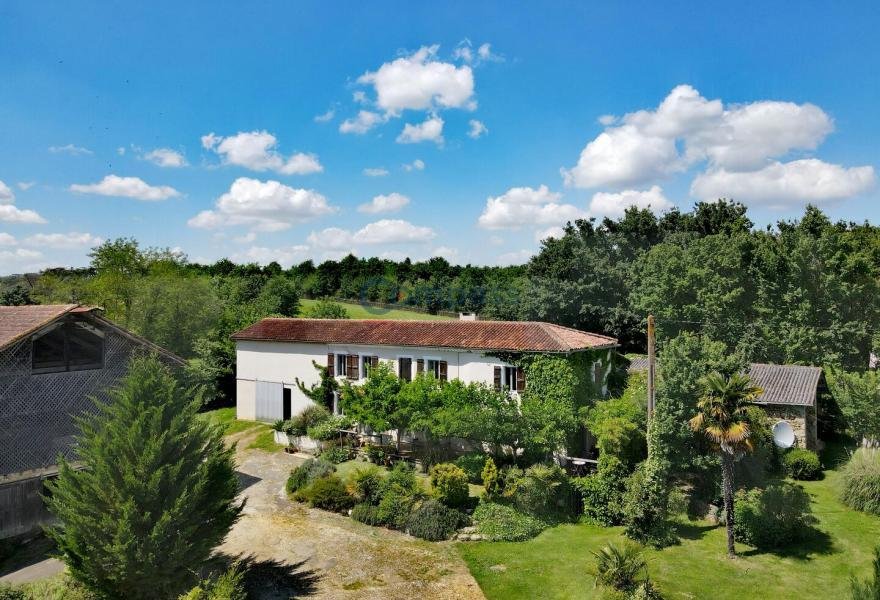
This beautiful equestrian property is located in the countryside, peaceful and with stunning views of the surrounding countryside all the way to the Pyrenees. The property includes two houses, the large original house as well as a second contemporary construction, numerous outbuildings including equestrian facilities (barn with individual stables and tack room, covered riding arena) and 4.04 hectares of contiguous land which includes the magnificent park with its beautiful flowers, shrubs, and trees, the riding arena, as well as the pastures enclosed with wooden fencing. There is a pond fed by a spring.
The main house has undergone a beautiful renovation. The volumes are generous with period features and a lovely high ceiling throughout. With a living area of approximately 311m², it includes on the ground floor a large friendly kitchen that is equipped and opens onto the dining room, living room, shower room, cloakroom, and laundry room; and on the first floor, 5 bedrooms with 3 en-suite shower rooms and a bathroom. The roof has been redone, double glazing, insulation, central heating with oil underfloor heating and a pellet stove.
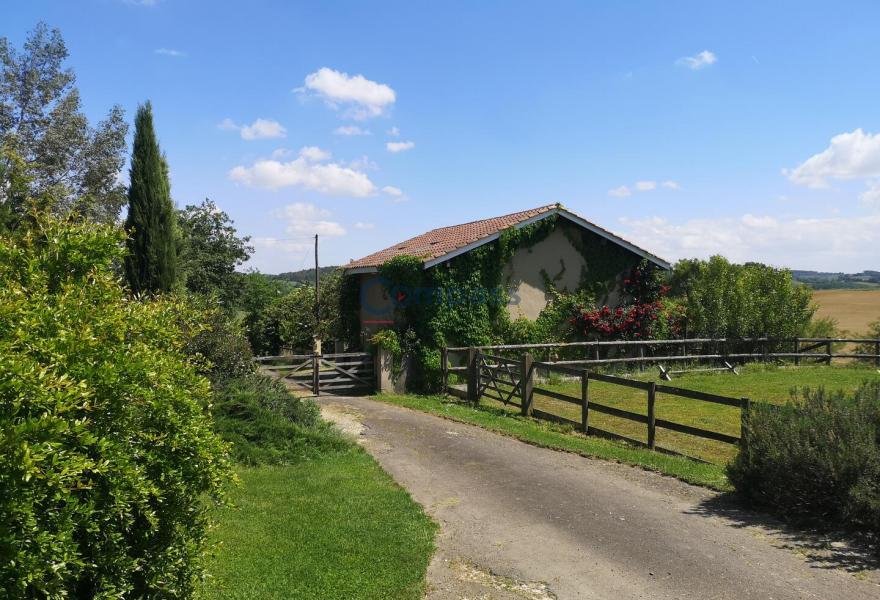
The second house is contemporary. This charming house is completely independent of the main house and enjoys its own enclosed garden. With its large bay window, this house is bright and has a warm ambiance. With a living area of 101m², it includes on the ground floor a living room open to the kitchen and a shower room; on the first floor, there are three bedrooms and another shower room. Double glazing, insulation, electric heating. Being of very recent construction, this house is in excellent condition. It has been very successfully rented out seasonally, rated 9/10. The outbuildings include the garage attached to the house, the former stable with its particularly remarkable hayloft, the barn with 4 horse boxes, the tack room, and the riding arena as well as a stone barn totaling 660m². The outbuildings are in good condition and very well suited for horses for the equestrian use part, especially with direct access to the pastures.
The land, contiguous and with a total area of 4ha04a46ca, includes the park, the gardens of the two houses, an orchard with fruit trees, the riding arena, and pastures for the horses. The pastures are very well organized and in very good condition with wooden fencing. Access to the property is via a small communal road that is a dead end, so there is no through traffic.
The main house includes:
On the ground floor
Entrance hall (28.6m²)
Kitchen-dining room (60m²)
Living room (37m²) with pellet stove
Laundry room (28m²)
Shower room (4.4m²) with shower, sink, and WC
Cloakroom (11.5m²)
Total ground floor: 175m²
On the first floor
Bedroom 1 (28.6m²)
With en-suite shower room (5.6m²) Italian shower, sink, and WC
And mezzanine (5.2m²)
Bedroom 2 (17m²)
Bedroom 3 (19.8m²)
With en-suite shower room (5.5m²) shower, sink, and WC
Bathroom (5m²) with bathtub, sink, and WC
Bedroom 4 (17.2m²)
En-suite shower room (3.8m²) with shower, sink, and WC
Bedroom 5 (17.5m²) currently used as an office
Total first floor: 136m²
TOTAL LIVING AREA: 311m²
The second house includes:
On the ground floor
Living room (39m²) open to
Kitchen (8.8m²)
Shower room (3m²) with shower, sink, and WC
Total ground floor: 50m²
On the first floor
Bedroom 1 (12.8m²)
Bedroom 2 (14.4m²)
Bedroom 3 (14.4m²)
Shower room (4.4m²) with shower, sink, and WC
Total floor: 51m²
TOTAL LIVING AREA: 101m²
Other features:
Connected to water, electricity, and telephone-internet (ADSL)
Double glazing
Insulation
Central heating and pellet stove
Sanitation: individual system dating from 2013
Possibility to purchase an additional plot of 11 ha by separate negotiation.
Location:
10 minutes from the village of Montesquiou with some amenities and basic services
17 minutes from the market town of Vic-Fezensac
19 minutes from the town of Mirande
30 minutes from the prefecture town of Auch, capital of Gers and Gascony
30 minutes from the town of Marciac known for its international Jazz festival
1hr15m from the city of Toulouse with its international airport
Information on the risks to which this property is exposed is available on the Géorisques website [hidden information]
Des informations sur les risques auxquels est exposé ce bien sont disponibles sur le site Géorisques : https://www.georisques.gouv.fr/
The main house has undergone a beautiful renovation. The volumes are generous with period features and a lovely high ceiling throughout. With a living area of approximately 311m², it includes on the ground floor a large friendly kitchen that is equipped and opens onto the dining room, living room, shower room, cloakroom, and laundry room; and on the first floor, 5 bedrooms with 3 en-suite shower rooms and a bathroom. The roof has been redone, double glazing, insulation, central heating with oil underfloor heating and a pellet stove.
The second house is contemporary. This charming house is completely independent of the main house and enjoys its own enclosed garden. With its large bay window, this house is bright and has a warm ambiance. With a living area of 101m², it includes on the ground floor a living room open to the kitchen and a shower room; on the first floor, there are three bedrooms and another shower room. Double glazing, insulation, electric heating. Being of very recent construction, this house is in excellent condition. It has been very successfully rented out seasonally, rated 9/10. The outbuildings include the garage attached to the house, the former stable with its particularly remarkable hayloft, the barn with 4 horse boxes, the tack room, and the riding arena as well as a stone barn totaling 660m². The outbuildings are in good condition and very well suited for horses for the equestrian use part, especially with direct access to the pastures.
The land, contiguous and with a total area of 4ha04a46ca, includes the park, the gardens of the two houses, an orchard with fruit trees, the riding arena, and pastures for the horses. The pastures are very well organized and in very good condition with wooden fencing. Access to the property is via a small communal road that is a dead end, so there is no through traffic.
The main house includes:
On the ground floor
Entrance hall (28.6m²)
Kitchen-dining room (60m²)
Living room (37m²) with pellet stove
Laundry room (28m²)
Shower room (4.4m²) with shower, sink, and WC
Cloakroom (11.5m²)
Total ground floor: 175m²
On the first floor
Bedroom 1 (28.6m²)
With en-suite shower room (5.6m²) Italian shower, sink, and WC
And mezzanine (5.2m²)
Bedroom 2 (17m²)
Bedroom 3 (19.8m²)
With en-suite shower room (5.5m²) shower, sink, and WC
Bathroom (5m²) with bathtub, sink, and WC
Bedroom 4 (17.2m²)
En-suite shower room (3.8m²) with shower, sink, and WC
Bedroom 5 (17.5m²) currently used as an office
Total first floor: 136m²
TOTAL LIVING AREA: 311m²
The second house includes:
On the ground floor
Living room (39m²) open to
Kitchen (8.8m²)
Shower room (3m²) with shower, sink, and WC
Total ground floor: 50m²
On the first floor
Bedroom 1 (12.8m²)
Bedroom 2 (14.4m²)
Bedroom 3 (14.4m²)
Shower room (4.4m²) with shower, sink, and WC
Total floor: 51m²
TOTAL LIVING AREA: 101m²
Other features:
Connected to water, electricity, and telephone-internet (ADSL)
Double glazing
Insulation
Central heating and pellet stove
Sanitation: individual system dating from 2013
Possibility to purchase an additional plot of 11 ha by separate negotiation.
Location:
10 minutes from the village of Montesquiou with some amenities and basic services
17 minutes from the market town of Vic-Fezensac
19 minutes from the town of Mirande
30 minutes from the prefecture town of Auch, capital of Gers and Gascony
30 minutes from the town of Marciac known for its international Jazz festival
1hr15m from the city of Toulouse with its international airport
Information on the risks to which this property is exposed is available on the Géorisques website [hidden information]
Des informations sur les risques auxquels est exposé ce bien sont disponibles sur le site Géorisques : https://www.georisques.gouv.fr/
-
Type de propriété
Maison
-
Prix/pied²
$186
Caractéristiques
- Jardin
- Terrasse
- Garage
- Moderne
- Équestre
- Vue panoramique / panoramique
- Porte
- Espace de vie extérieur
- Bureau
Caractéristiques
Lot
- Vue panoramique / panoramique
- Équestre
- Moderne
Intérieur
- Haut plafond
- Bureau
- Buanderie
- Comptoirs en pierre
Outdoor
- Terrasse
- Stationnement
- Garage
- Espace de vie extérieur
- Porte
- Jardin
Explorez le secteur
Montesquiou, Occitanie, France
Voir sur Google Maps
Prix par sqft
Faible
Élevé
Inscrit il y a 10 mois
Vous vous êtes renseigné sur ce bien
L'agent vous contactera bientôt par
Publié par
12
Annonces
2025
Inscrit
Réserver une visite avec the agent
Choisissez une date et si vous souhaitez une visite virtuelle ou en personne avec l’agent.
Date préférée
Type de visite
Dernière mise à jour
Juin 18
Première mise en ligne
Oct 23, 2025
Référence de l’annonce
-
Toutes les informations immobilières sont présentées en fonction des données les plus précises dont nous disposons au moment de la publication. Les détails sur la manière dont nous collectons et vérifions ces données se trouvent à la section 5 de nos Conditions générales.
La confiance des plus grands courtiers du monde
Les agents des propriétés les plus exceptionnelles du monde publient sur JamesEdition.
- Des annonces de Sotheby's, Christie's, BARNES et Engel & Völkers
- Chaque annonce est vérifiée avant sa mise en ligne
- Contactez directement des agents vérifiés
En continuant, vous acceptez nos Conditions et notre Politique de confidentialité.