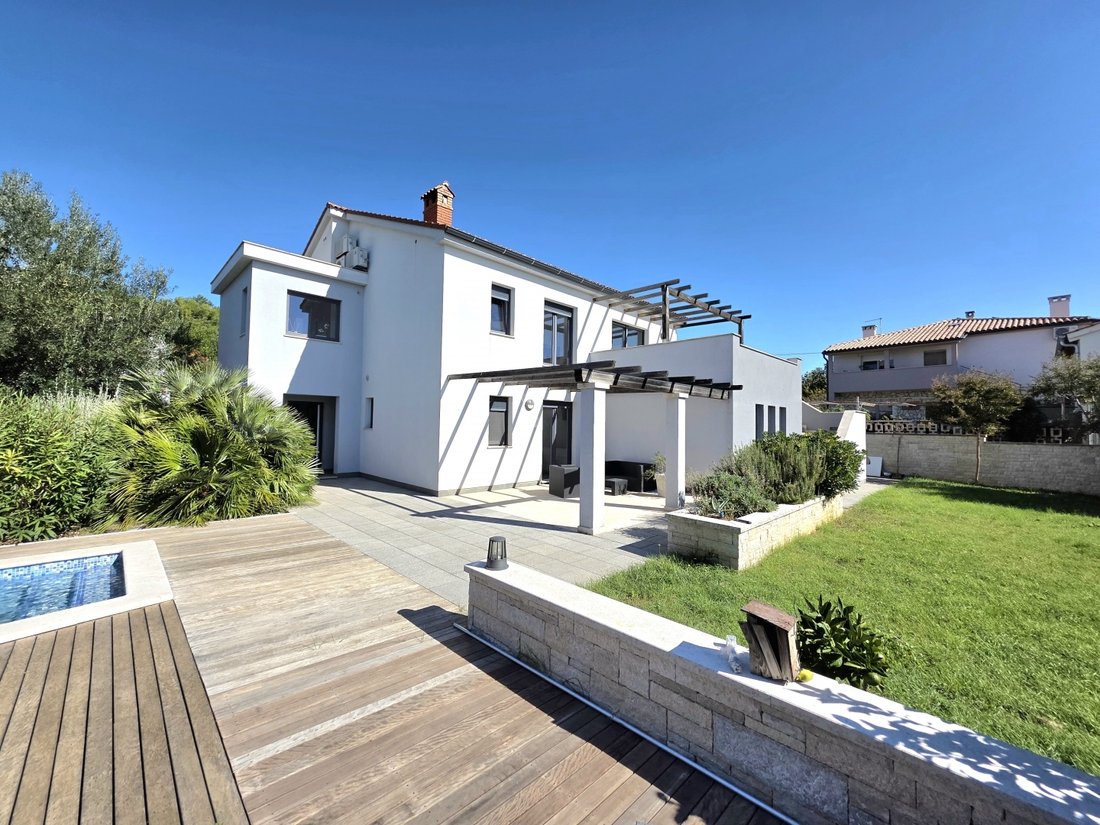
Villa À Vendre À Monteserpo, Pula
- 4 Chambres
- 3 SdB
- 2,691 Sqft
- 9,688 Sqft lot
- Mis à jour: Juin 3
À propos de la propriété
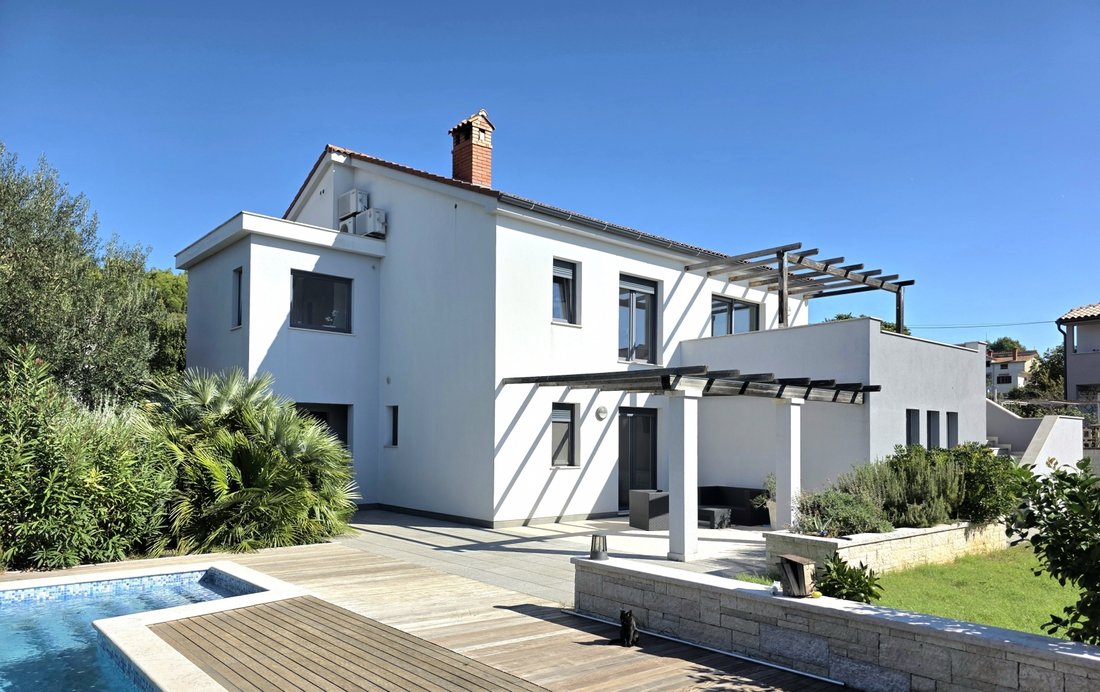
Modern family house in Pula, 2.5 km from the sea, with three residential units, a swimming pool, and an open view.
We present a unique opportunity – a modern, high-quality family home located in a peaceful residential area of Pula, in a quiet cul-de-sac with no traffic. Ideal for those seeking comfort, privacy, and a touch of greenery, this property is just a few minutes’ drive from the c
Modern family house in Pula, 2.5 km from the sea, with three residential units, a swimming pool, and an open view.
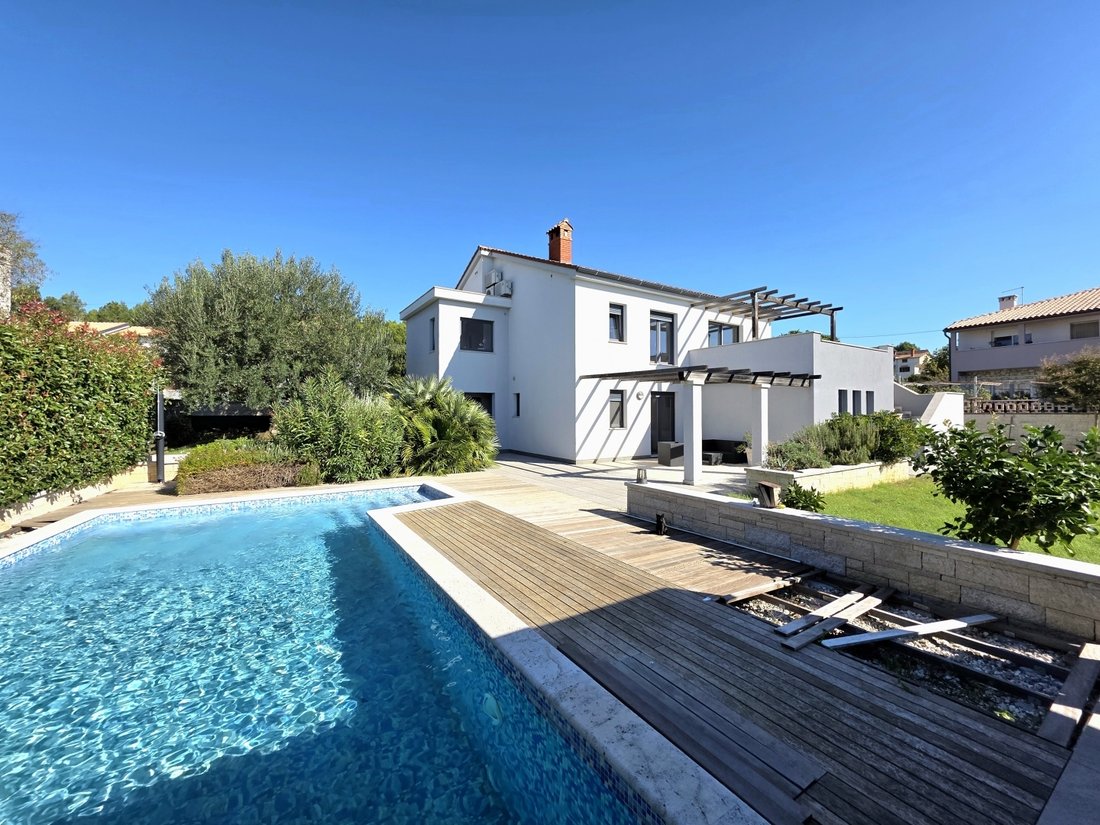
We present a unique opportunity – a modern, high-quality family home located in a peaceful residential area of Pula, in a quiet cul-de-sac with no traffic. Ideal for those seeking comfort, privacy, and a touch of greenery, this property is just a few minutes’ drive from the city center. The house combines functionality, spaciousness, and contemporary living, offering three separate residential units, making it a perfect choice for a large family, multi-generational living, or an excellent investment opportunity with strong potential for tourist rental.
With a total living area of 250 m², the house extends over two floors and a small attic space. The main residential unit is located on the first floor, featuring a bright and spacious apartment with three bedrooms and two bathrooms. The elegant entrance hall with a wardrobe area leads into a corridor that connects all rooms. The central part of the apartment follows an open-plan concept – a modern kitchen with an island seamlessly connects to the dining area and the large living room, creating a warm and inviting home atmosphere. Large glass walls open onto a covered terrace with an open view of the city and surrounding greenery, ideal for dining, entertaining, and enjoying peaceful evenings. The apartment also includes a storage room, attic space, three comfortable bedrooms, and two contemporary bathrooms, offering everything needed for modern family living.
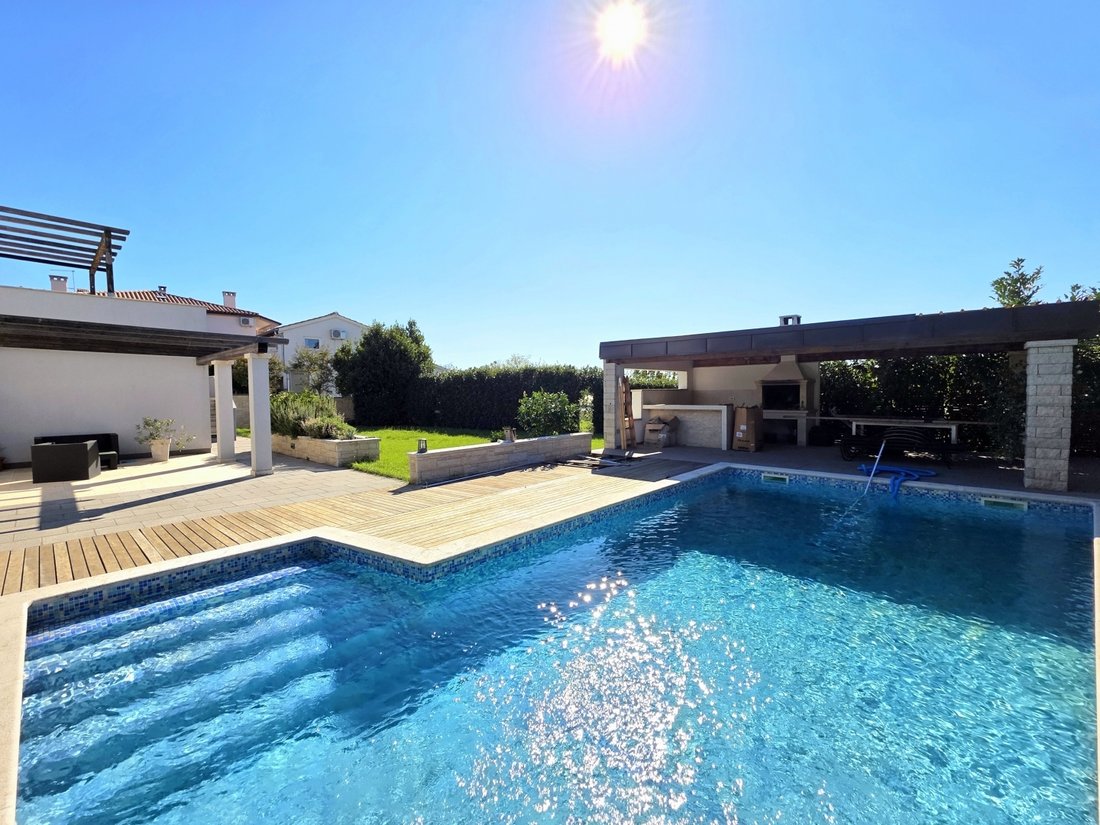
On the ground floor, there are two additional residential units. The first is a fully equipped studio apartment with its own entrance, kitchen, bathroom, and living area that opens to a private covered terrace and a yard with a swimming pool. This unit is ideal for guests, long-term rental, or as independent living space for a family member. The second unit is currently used as an office but can easily be converted into another apartment, wellness area, wine cellar, or a spacious three-bedroom flat. All installations for a kitchen and bathroom are already in place, providing flexibility for future customization.
A key advantage of the house is the complete independence of each living unit – each has its own entrance and privacy, though they can easily be interconnected if desired.
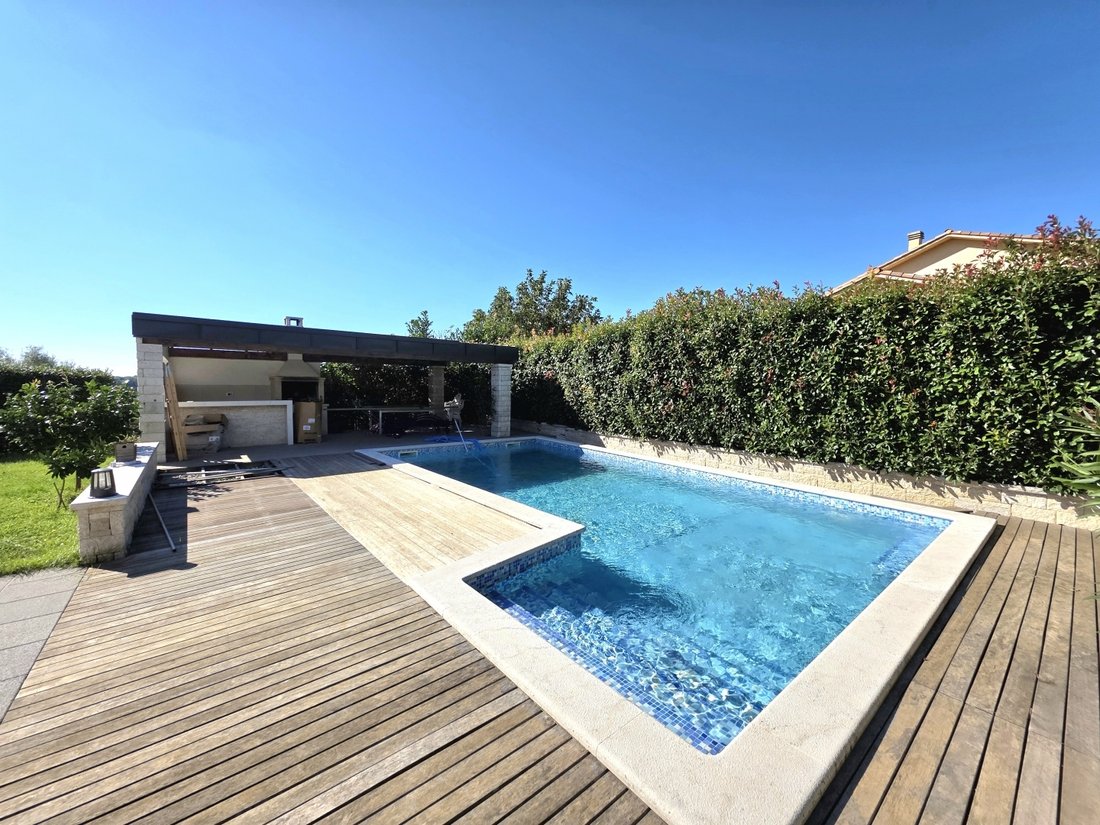
The property sits on a fully landscaped 900 m² plot, enclosed by walls and enhanced with Mediterranean greenery that ensures privacy and tranquility. The entrance is secured by an automatic gate, and the front yard offers two covered and several open parking spaces for up to seven cars. The backyard is designed as a true relaxation oasis, featuring a heated swimming pool, sunbathing area, a spacious covered summer kitchen with a barbecue, and a lawn perfect for children, pets, and family gatherings. The yard is equipped with an automatic irrigation system, mature plants, olive trees, and colorful landscaping. As the last property in the building zone, it guarantees complete peace, privacy, and freedom from noise.
The house is sold fully furnished (excluding personal items) and includes air conditioning in all rooms, water-based underfloor heating system (ready for a heat pump), a wood-burning fireplace in the main apartment, 10 cm facade insulation, and PVC joinery with shutters. The property has clean ownership, no encumbrances, and a valid occupancy permit, with the possibility of moving in within 30 days.
Located in the quiet residential neighborhood of Komunal, just a 4-minute drive from the center of Pula, the property offers an ideal balance between tranquility and accessibility. Nearby amenities include shops, schools, kindergartens, a pharmacy, a health clinic, and a post office, while regular bus lines connect the area with the rest of the city every 20 minutes. The beautiful Šijana Forest, a popular recreation and walking area, is also nearby — ideal for family strolls and nature lovers. The beaches and Pula’s stunning coastline can be reached in just 10 minutes by car, offering the perfect blend of urban comfort and Mediterranean serenity.
This property represents an exceptional opportunity for a comfortable family lifestyle in a spacious, high-quality home — or as a smart investment with strong rental potential. Its combination of a peaceful location, modern design, and functional versatility makes it one of the most desirable properties currently on the market. For more details or to schedule a viewing, feel free to contact us anytime.
Ref: RE-U-42194Overall additional expenses borne by the Buyer of real estate in Croatia are around 7% of property cost in total, which includes: property transfer tax (3% of property value), agency/brokerage commission (3%+VAT on commission), advocate fee (cca 1%), notary fee, court registration fee and official certified translation expenses. Agency/brokerage agreement is signed prior to visiting properties.
Property advantages: Swimming pool, Storage, Spa, Floor heating, Urbanized, Modern
-
Type de propriété
Villa
-
Prix/pied²
$320
Caractéristiques
Lot
Intérieur
- Bureau
- Cheminée
- Climatisation
- Jacuzzi
- Cave à vins
- Comptoirs en pierre
Outdoor
- Terrasse
- Stationnement
- Piscine
- Cuisine extérieure
- Porte
- Pergola
- Jardin
Explorez le secteur
L'agent vous contactera bientôt par
Publié par
Réserver une visite avec the agent
Choisissez une date et si vous souhaitez une visite virtuelle ou en personne avec l’agent.
La confiance des plus grands courtiers du monde
Les agents des propriétés les plus exceptionnelles du monde publient sur JamesEdition.
- Des annonces de Sotheby's, Christie's, BARNES et Engel & Völkers
- Chaque annonce est vérifiée avant sa mise en ligne
- Contactez directement des agents vérifiés
En continuant, vous acceptez nos Conditions et notre Politique de confidentialité.