$2,465,591
Villa Monteriggioni
- 6 Chambres
- 6 SdB
- 9,365 Sqft
- 9,365 Sqft lot
- Mis à jour: Février 17
- 1
À propos de la propriété
La description a été traduite automatiquement.
La description est affichée dans la langue d'origine.
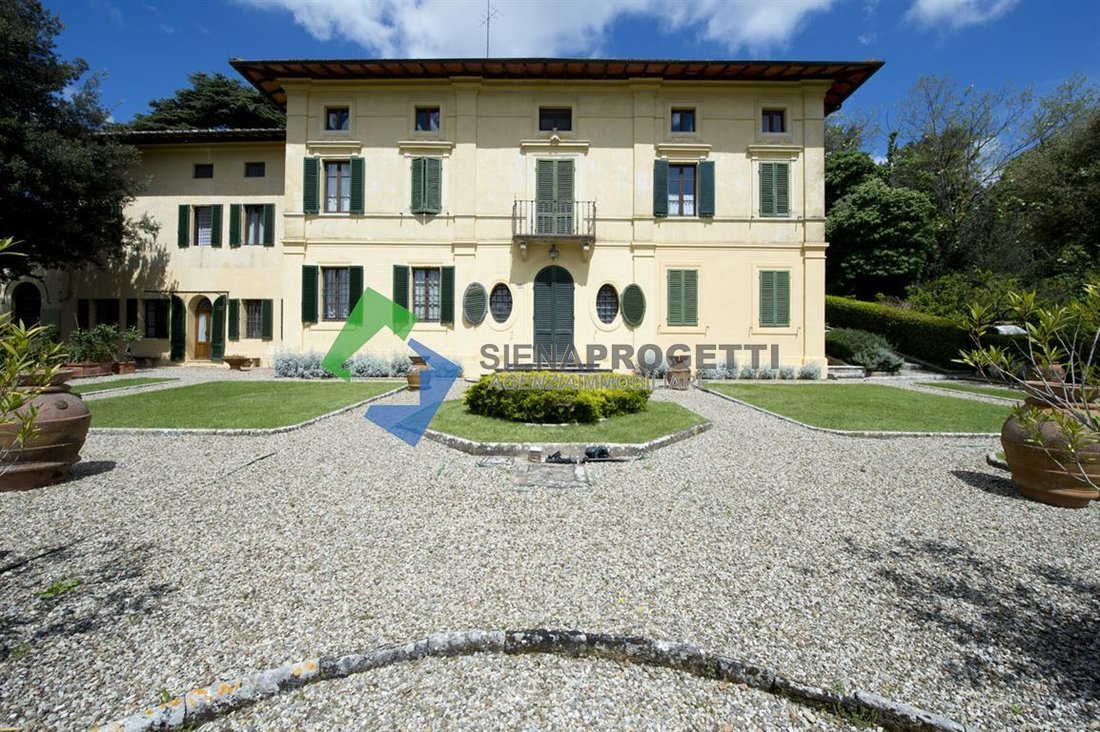
A few steps from the historic center of the City of Siena, we offer this splendid 19th-century historic Villa, already listed in the Leopoldine Cadastre.
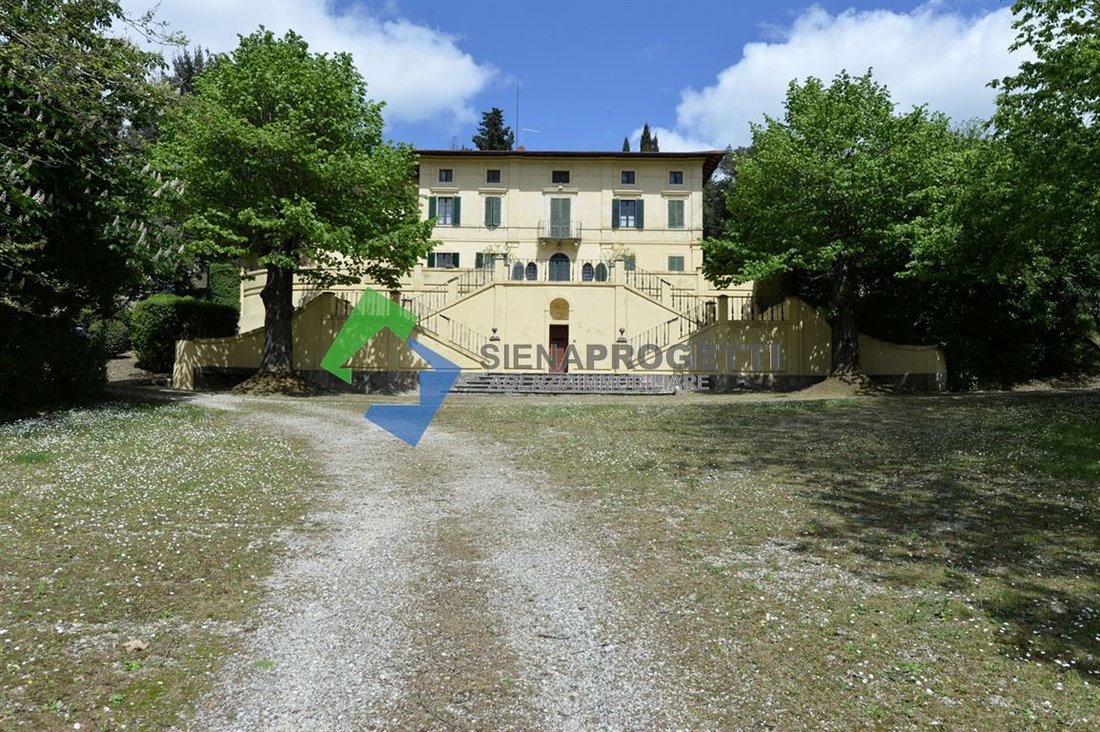
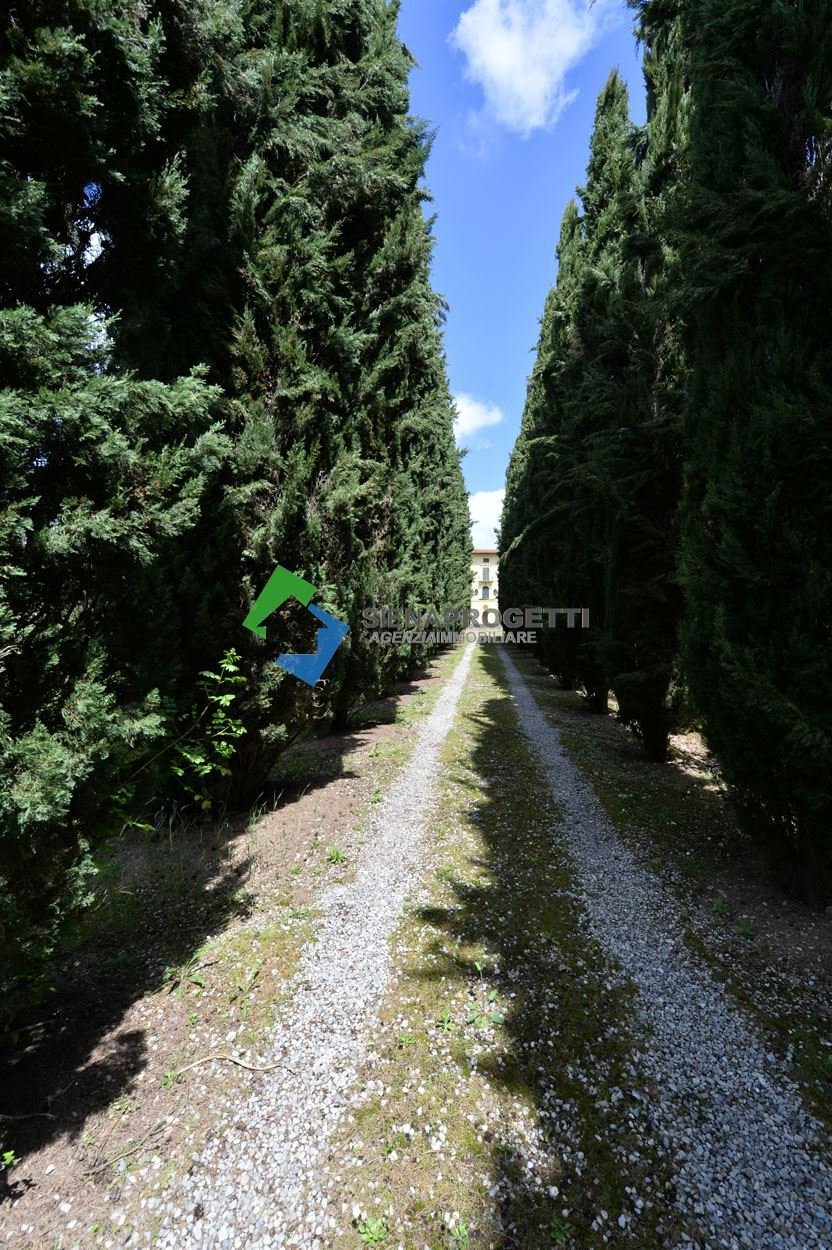
The villa, with a surface area of approximately 870 sqm, is surrounded by a suggestive natural park and extends over a land of about 3 hectares.
The property is composed of:
Villa: Ground Floor – Large entrance hall wit
The villa, with a surface area of approximately 870 sqm, is surrounded by a suggestive natural park and extends over a land of about 3 hectares.
The property is composed of:
Villa: Ground Floor – Large entrance hall wit
A few steps from the historic center of the City of Siena, we offer this splendid 19th-century historic Villa, already listed in the Leopoldine Cadastre.
The villa, with a surface area of approximately 870 sqm, is surrounded by a suggestive natural park and extends over a land of about 3 hectares.
The property is composed of:
Villa: Ground Floor – Large entrance hall with an adjacent spacious living room, a hallway leading to a study room with a bathroom at the back, and a cellar that opens into the moat area and another underground cellar. From the study, access is gained to another large room connected to a space serving as a secondary access hall and a large kitchen. The ground floor is completed with a ’lemon house’ room accessible from outside, which leads to another underground cellar.
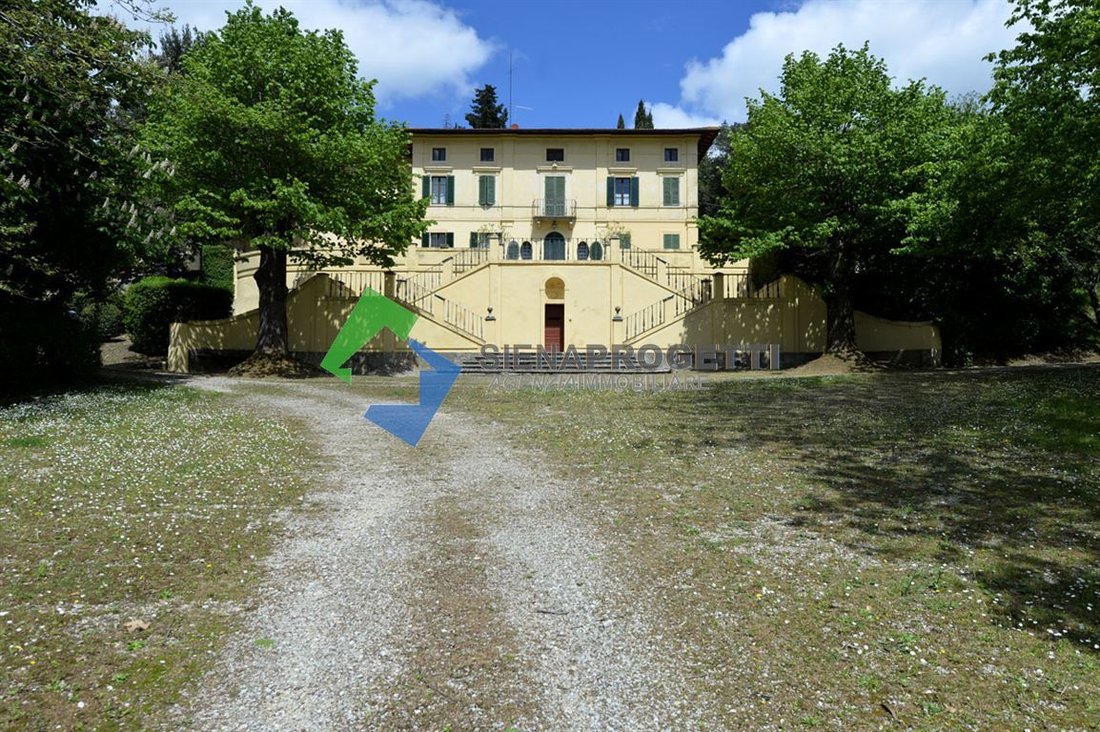
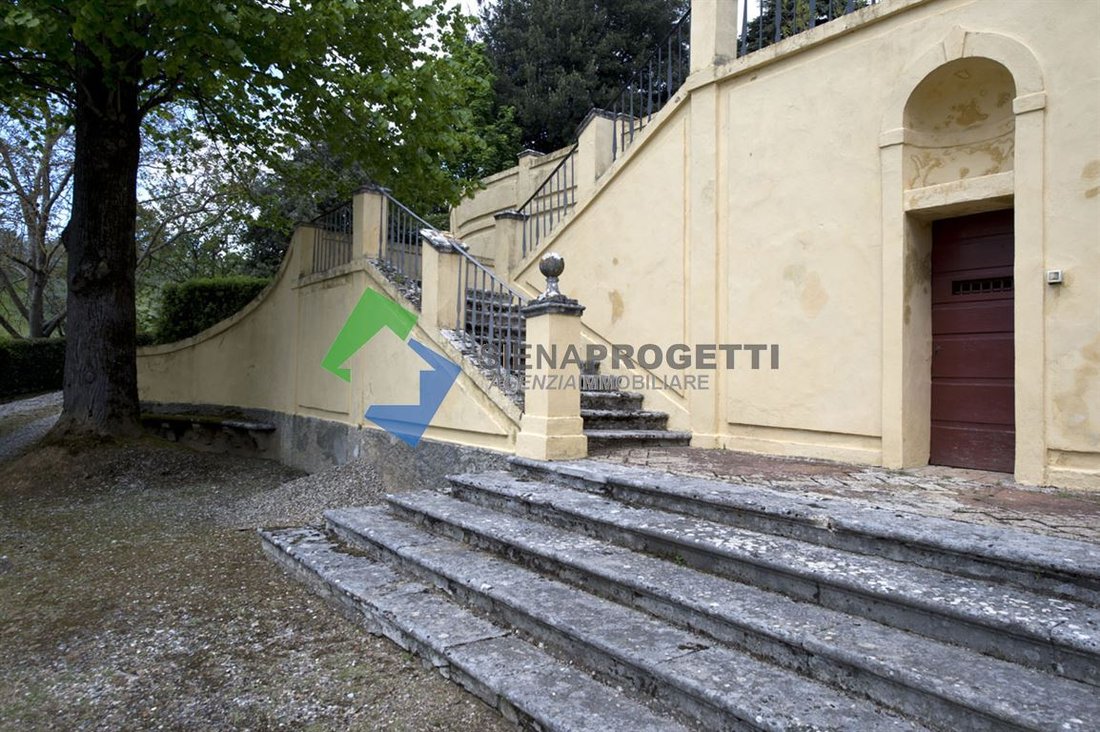
First Floor – An extensive brick staircase connecting the two floors leads to the first floor, where a landing/corridor allows access to the garden/park located uphill of the villa on one side, and on the other side, to a large lounge serving as a hallway for three spacious bedrooms, each with its private bathroom.
From the staircase landing, a second staircase connects the same floor to the second floor.
Second Floor – Accessed via a modest-sized brick staircase, leading to a large attic space that can be considered a ’relaxation zone’ due to its features. Through a small corridor/hallway, there are two small bedrooms and a bathroom. Adjacent to the staircase landing, there is an opening that connects to the attic rooms. These consist of four rooms, of which only the main access room is usable; the others are non-viable as they are vaulted spaces beneath the rooms below.
Accessory Apartment: First Floor – Adjacent to the main building of the ’villa,’ there is a small apartment used as the caretaker’s residence, consisting of an entrance, corridor, kitchen, three habitable rooms, and a bathroom.
The property is completed by two small detached storage buildings from the main villa.
The main building, together with the small apartment, is surrounded by a garden/yard that also includes the park and the rainwater collection basin located uphill of the building.
The land extends further around the buildings, with agricultural portions of varying quality and crops, totaling over 3 hectares.
The villa, with a surface area of approximately 870 sqm, is surrounded by a suggestive natural park and extends over a land of about 3 hectares.
The property is composed of:
Villa: Ground Floor – Large entrance hall with an adjacent spacious living room, a hallway leading to a study room with a bathroom at the back, and a cellar that opens into the moat area and another underground cellar. From the study, access is gained to another large room connected to a space serving as a secondary access hall and a large kitchen. The ground floor is completed with a ’lemon house’ room accessible from outside, which leads to another underground cellar.
First Floor – An extensive brick staircase connecting the two floors leads to the first floor, where a landing/corridor allows access to the garden/park located uphill of the villa on one side, and on the other side, to a large lounge serving as a hallway for three spacious bedrooms, each with its private bathroom.
From the staircase landing, a second staircase connects the same floor to the second floor.
Second Floor – Accessed via a modest-sized brick staircase, leading to a large attic space that can be considered a ’relaxation zone’ due to its features. Through a small corridor/hallway, there are two small bedrooms and a bathroom. Adjacent to the staircase landing, there is an opening that connects to the attic rooms. These consist of four rooms, of which only the main access room is usable; the others are non-viable as they are vaulted spaces beneath the rooms below.
Accessory Apartment: First Floor – Adjacent to the main building of the ’villa,’ there is a small apartment used as the caretaker’s residence, consisting of an entrance, corridor, kitchen, three habitable rooms, and a bathroom.
The property is completed by two small detached storage buildings from the main villa.
The main building, together with the small apartment, is surrounded by a garden/yard that also includes the park and the rainwater collection basin located uphill of the building.
The land extends further around the buildings, with agricultural portions of varying quality and crops, totaling over 3 hectares.
-
Type de propriété
Villa
-
Étages
3
-
Prix/pied²
$263
-
Consommation
G
Caractéristiques
- Jardin
- Terrasse
- Vue sur la montagne
- Plan d’étage 2D
- Cuisinière à gaz
- Haut plafond
- Balcon
Explorez le secteur
Monteriggioni, Toscane, Italie
Voir sur Google Maps
Prix par sqft
Faible
Élevé
Nichée dans le village pittoresque de Monteriggioni, cette propriété offre un accès facile au riche tissu culturel de la Toscane. Profitez des vignobles de luxe à proximité, des charmantes villes médiévales et des expériences gastronomiques exquises. Avec la proximité de Sienne et de l’art florentin, elle incarne l’art de vivre italien par excellence. Idéal pour ceux qui recherchent la tranquillité et l’attrait de la campagne italienne.
Voir à proximité
Attractions
Écoles
Aéroport de Sienne
Aéroport
20 min
Gare de Sienne
Gare
15 min
Château de Monteriggioni
Culture & Patrimoine
5 min
Piazza del Campo
Culture & Patrimoine
18 min
École internationale de Sienne
École internationale
17 min
Inscrit il y a 4 ans
Vous vous êtes renseigné sur ce bien
L'agent vous contactera bientôt par
Publié par
22
Annonces
2023
Inscrit
Réserver une visite avec the agent
Choisissez une date et si vous souhaitez une visite virtuelle ou en personne avec l’agent.
Date préférée
Type de visite
Dernière mise à jour
Février 17
Première mise en ligne
Mars 17, 2025
Référence de l’annonce
359
Propriétés similaires à proximité
Nouvelles annonces à Monteriggioni








Explorez plus de biens à vendre
Monteriggioni, Toscane, Italie types de propriétés
Monteriggioni, Toscane, Italie Recherches populaires
- Propriétés avec Salle de jeux à Monteriggioni, Toscane, Italie
- Propriétés avec Ascenseur à Monteriggioni, Toscane, Italie
- Vue sur la ville propriétés à Monteriggioni, Toscane, Italie
- Moderne propriétés à Monteriggioni, Toscane, Italie
- Propriétés avec Sauna à Monteriggioni, Toscane, Italie
- Propriétés avec Jacuzzi à Monteriggioni, Toscane, Italie
- Propriétés avec Terrain de tennis à Monteriggioni, Toscane, Italie
Guides et histoires connexes
La confiance des plus grands courtiers du monde
Les agents des propriétés les plus exceptionnelles du monde publient sur JamesEdition.
- Des annonces de Sotheby's, Christie's, BARNES et Engel & Völkers
- Chaque annonce est vérifiée avant sa mise en ligne
- Contactez directement des agents vérifiés
En continuant, vous acceptez nos Conditions et notre Politique de confidentialité.