Prix sur demande
Prestigieuse Villa Indépendante Avec Terrain Exclusif
- 3 Chambres
- 2 SdB
- 3,768 Sqft
- Mis à jour: Avril 23
À propos de la propriété
La description a été traduite automatiquement.
La description est affichée dans la langue d'origine.
In a hilly and panoramic area, we offer a prestigious detached villa surrounded by approximately 30,000 sqm of exclusive land.
The property is spread over two above-ground levels, plus an attic and a basement.
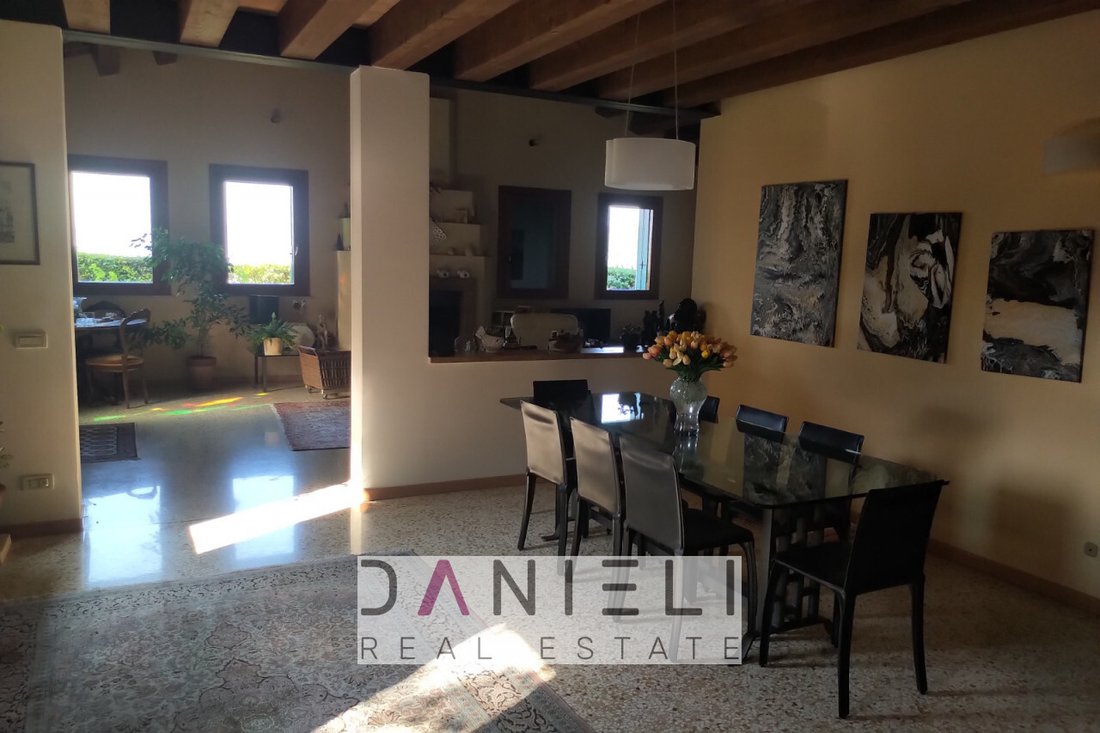
On the ground floor, there is a private pedestrian and driveway entrance, a wonderful living room with fireplace, dining room, windowed bathroom with shower, eat-in kitchen
The property is spread over two above-ground levels, plus an attic and a basement.
On the ground floor, there is a private pedestrian and driveway entrance, a wonderful living room with fireplace, dining room, windowed bathroom with shower, eat-in kitchen
In a hilly and panoramic area, we offer a prestigious detached villa surrounded by approximately 30,000 sqm of exclusive land.
The property is spread over two above-ground levels, plus an attic and a basement.
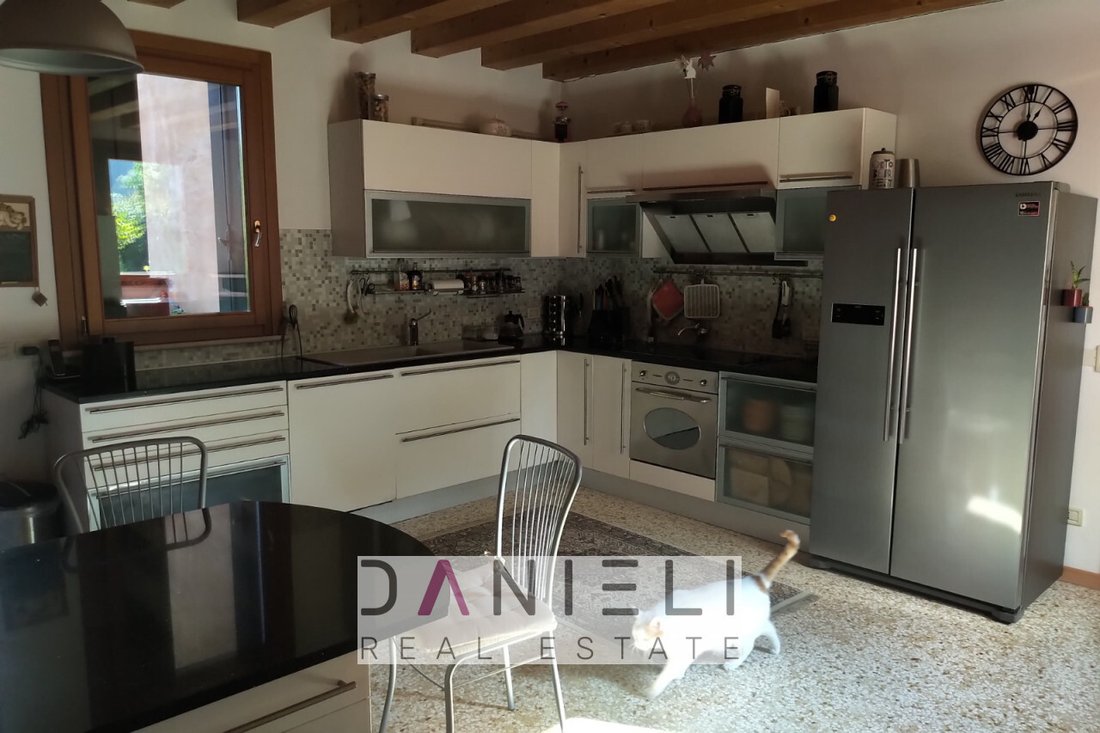
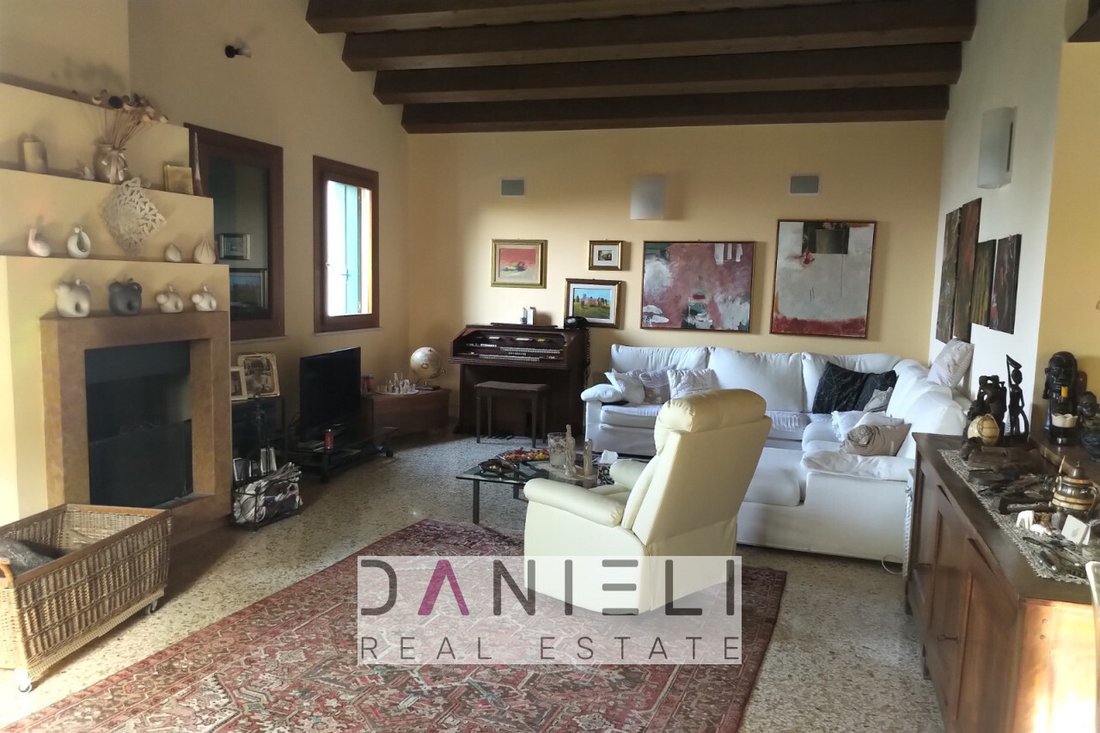
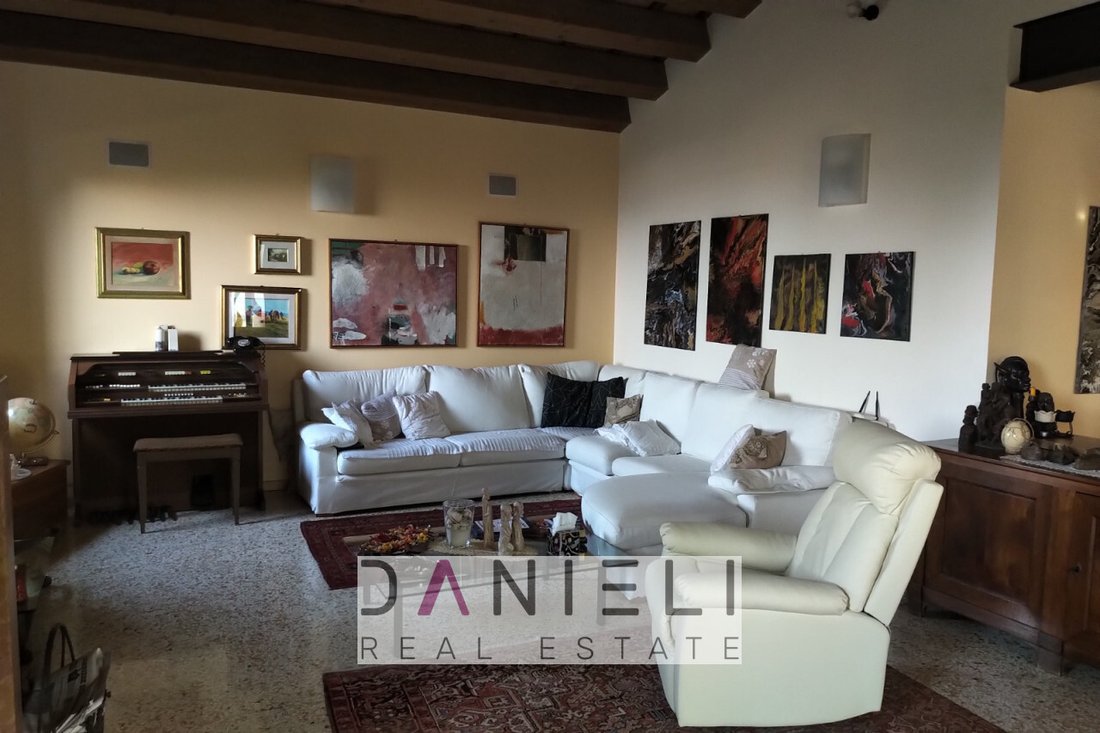
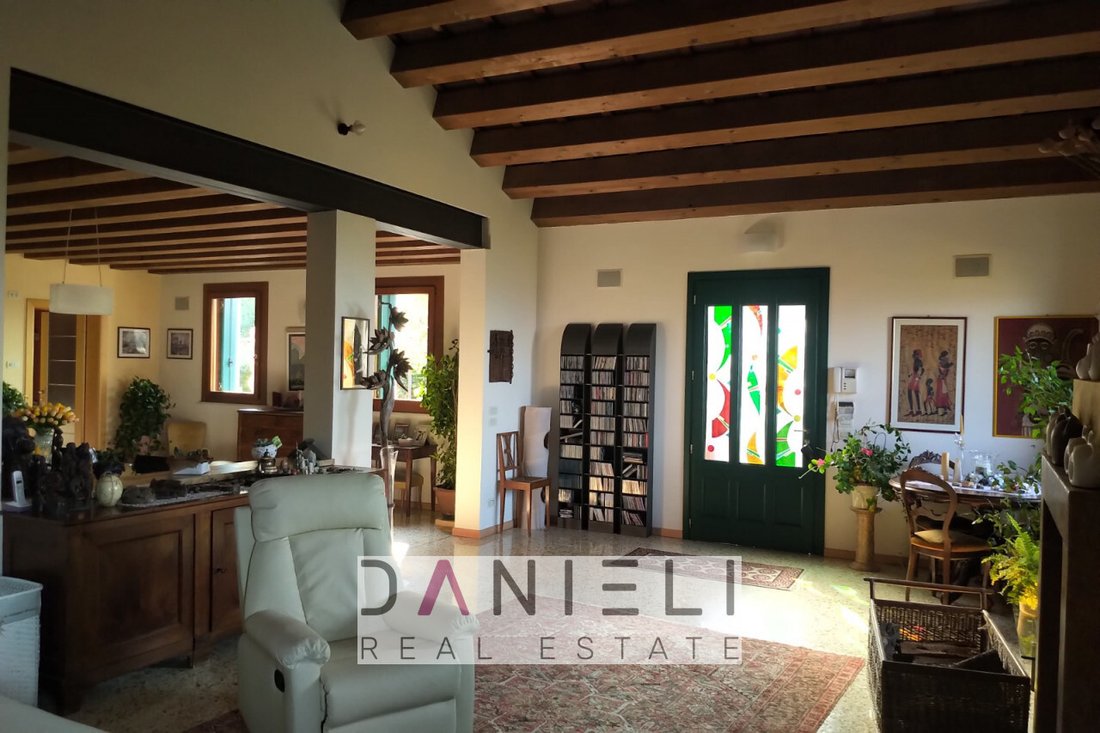
On the ground floor, there is a private pedestrian and driveway entrance, a wonderful living room with fireplace, dining room, windowed bathroom with shower, eat-in kitchen with fireplace, storage area used as laundry, and an additional storage room housing the heating system.
On the first floor, there is a hallway, master bedroom, two double bedrooms, windowed bathroom with whirlpool tub and shower, and a walk-in closet.
The second floor features the attic.
The basement includes a triple garage and a cellar.
The property boasts high-quality finishes, including:
- Underfloor heating
- External alarm system
- Distributed audio system
- Venetian flooring in the living areas
- Parquet flooring in the bedrooms
- Whirlpool tub
- Fireplace in the living room
- Fireplace in the kitchen
- Outdoor fireplace
- Pergola
- External lighting and water connections
- Solar panels with photovoltaic and geothermal systems
- Air conditioning pre-installation
- Mosquito nets on the ground floor
--- listing published with [hidden information]
The property is spread over two above-ground levels, plus an attic and a basement.
On the ground floor, there is a private pedestrian and driveway entrance, a wonderful living room with fireplace, dining room, windowed bathroom with shower, eat-in kitchen with fireplace, storage area used as laundry, and an additional storage room housing the heating system.
On the first floor, there is a hallway, master bedroom, two double bedrooms, windowed bathroom with whirlpool tub and shower, and a walk-in closet.
The second floor features the attic.
The basement includes a triple garage and a cellar.
The property boasts high-quality finishes, including:
- Underfloor heating
- External alarm system
- Distributed audio system
- Venetian flooring in the living areas
- Parquet flooring in the bedrooms
- Whirlpool tub
- Fireplace in the living room
- Fireplace in the kitchen
- Outdoor fireplace
- Pergola
- External lighting and water connections
- Solar panels with photovoltaic and geothermal systems
- Air conditioning pre-installation
- Mosquito nets on the ground floor
--- listing published with [hidden information]
-
Type de propriété
Villa
-
Année de construction
2002
Caractéristiques
- Jardin
- Garage
- Cheminée
- Sous-sol
- Porte
- Buanderie
- Comptoirs en pierre
- Stationnement
- Balcon
Explorez le secteur
Via Piave, Brendola, Vénétie, Italie
Voir sur Google Maps
Prix par sqft
Faible
Élevé
Situé au cœur de Vicence, cet emplacement offre un accès privilégié à l’architecture palladienne classée au patrimoine mondial de l’UNESCO, à des restaurants exquis et à des boutiques charmantes. Profitez de la proximité des clubs de golf et des spas de bien-être, plongez dans l’art de vivre luxueux à l’italienne. Facilement accessible par les trains régionaux, il permet de se rendre rapidement à Venise et Milan, en faisant une base idéale pour explorer la région Veneto et au-delà.
Voir à proximité
Attractions
Écoles
Gare de Vicence
Nœud de transport public
5 min
Aéroport de Vérone Villafranca
Aéroport
45 min
Théâtre Olympique
Culture & Patrimoine
8 min
Basilique Palladienne
Culture & Patrimoine
7 min
École Internationale de Vicenza
École internationale
12 min
Lycée Scientifique d'État Paolo Lioy
École publique
6 min
Inscrit il y a 4 ans
Vous vous êtes renseigné sur ce bien
L'agent vous contactera bientôt par
Publié par
2
Annonces
2022
Inscrit
Réserver une visite avec the agent
Choisissez une date et si vous souhaitez une visite virtuelle ou en personne avec l’agent.
Date préférée
Type de visite
Dernière mise à jour
Avril 23
Première mise en ligne
Janvier 31, 2023
Référence de l’annonce
2770664
La confiance des plus grands courtiers du monde
Les agents des propriétés les plus exceptionnelles du monde publient sur JamesEdition.
- Des annonces de Sotheby's, Christie's, BARNES et Engel & Völkers
- Chaque annonce est vérifiée avant sa mise en ligne
- Contactez directement des agents vérifiés
En continuant, vous acceptez nos Conditions et notre Politique de confidentialité.