$729,439
Attique Entièrement Rénové Sur Deux Niveaux Avec De Grandes Terrasses Panoramiques Et Un Ascenseur
- 4 Chambres
- 3 SdB
- 2,293 Sqft
- Mis à jour: Avril 30
-
2
Vues des 30 derniers jours
À propos de la propriété
La description a été traduite automatiquement.
La description est affichée dans la langue d'origine.
FOR PRIVACY REASONS, THE ADDRESS AND POINTER ON THE MAP ARE PURELY INDICATIVE AND DO NOT CORRESPOND EXACTLY TO THE LOCATION OF THE PROPERTY. UPON REQUEST, WE WILL PROVIDE ALL THE NECESSARY INFORMATION.
Splendid penthouse with large terraces and breathtaking views, located in the heart of Montecatini Terme, in a new residential building in a rapidly expanding area characterized by major constru
Splendid penthouse with large terraces and breathtaking views, located in the heart of Montecatini Terme, in a new residential building in a rapidly expanding area characterized by major constru
FOR PRIVACY REASONS, THE ADDRESS AND POINTER ON THE MAP ARE PURELY INDICATIVE AND DO NOT CORRESPOND EXACTLY TO THE LOCATION OF THE PROPERTY. UPON REQUEST, WE WILL PROVIDE ALL THE NECESSARY INFORMATION.
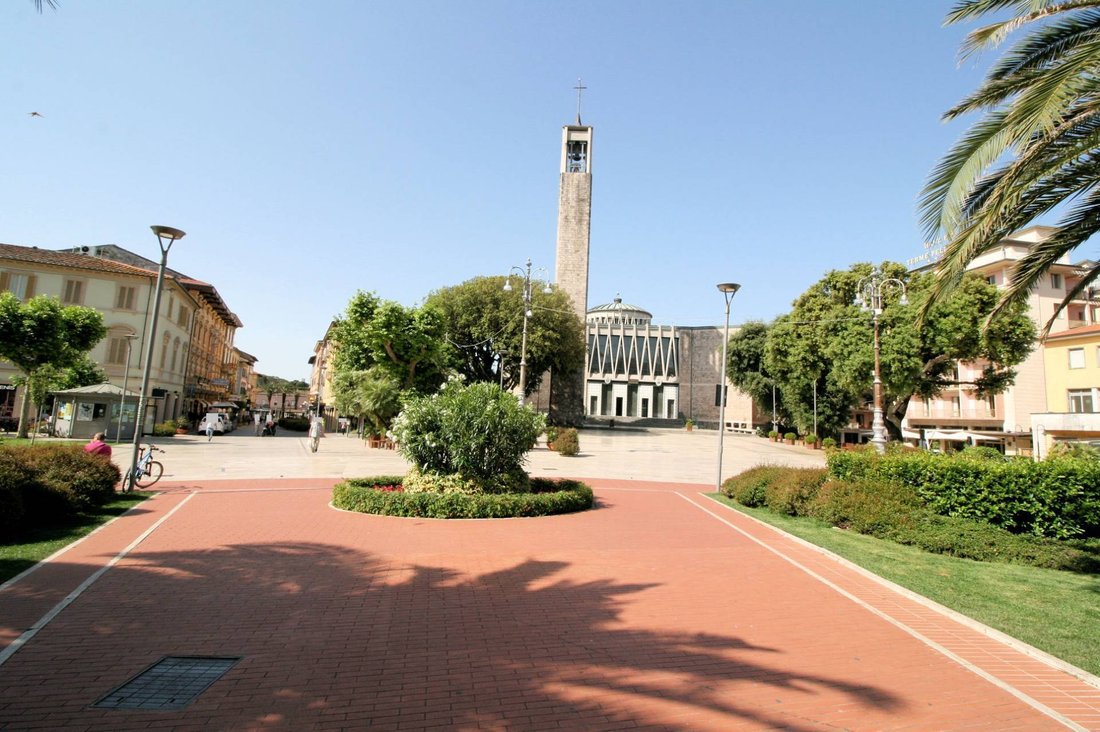
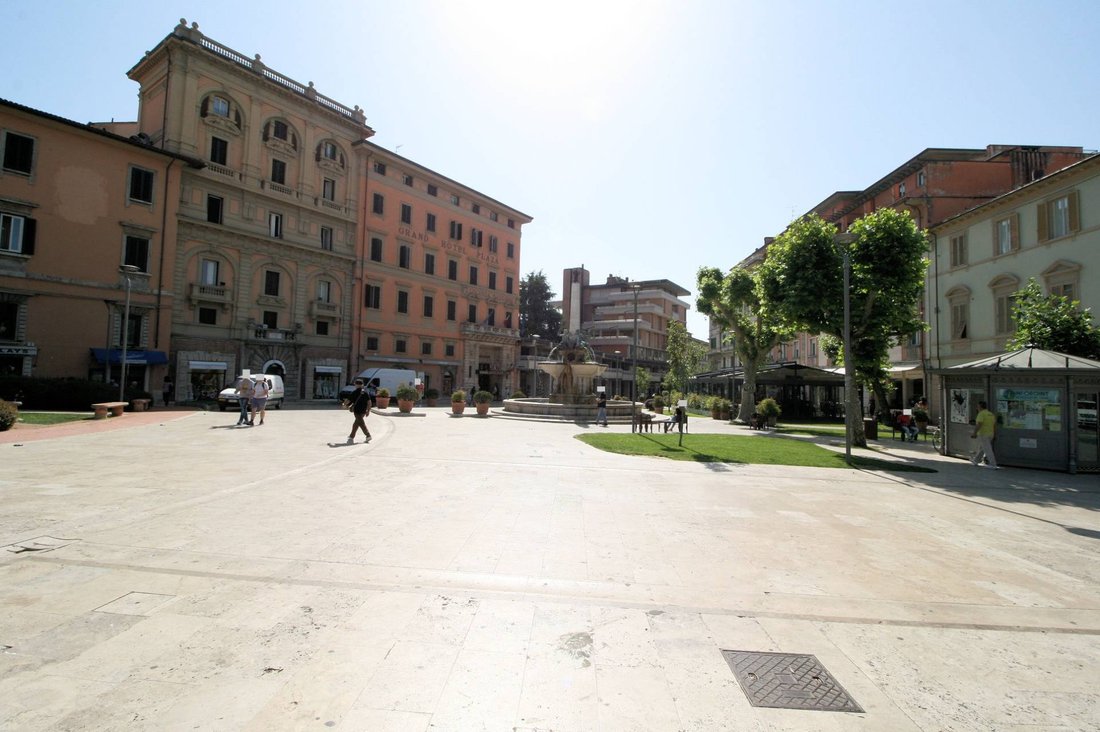
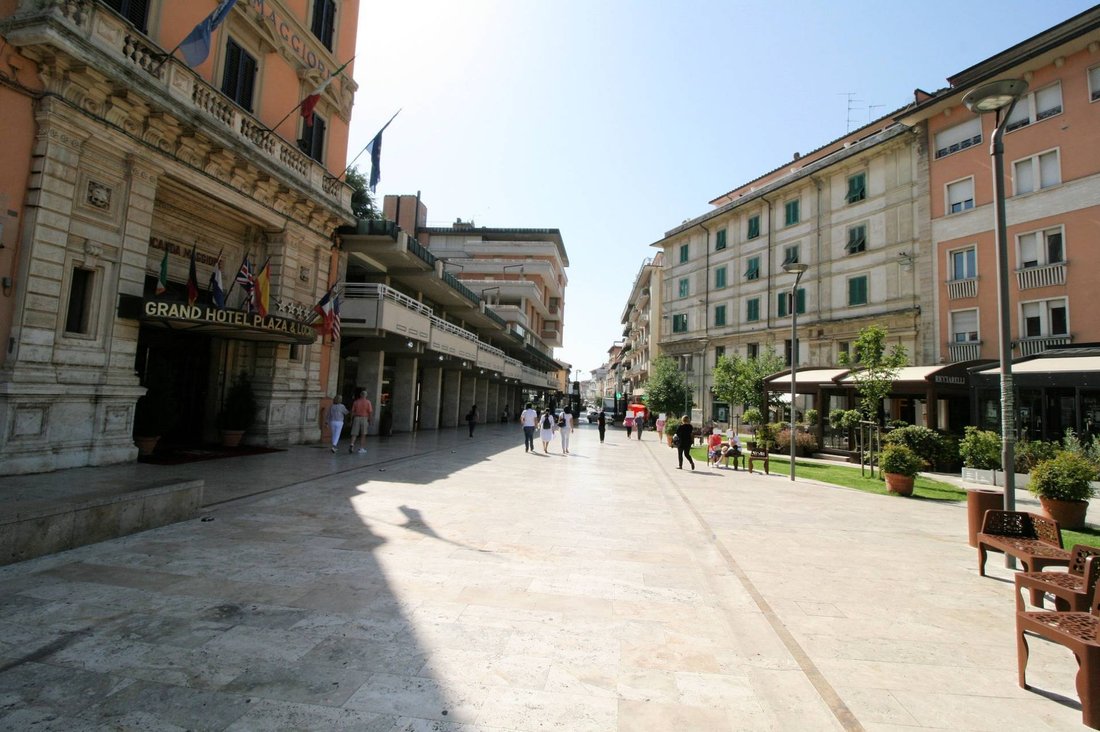
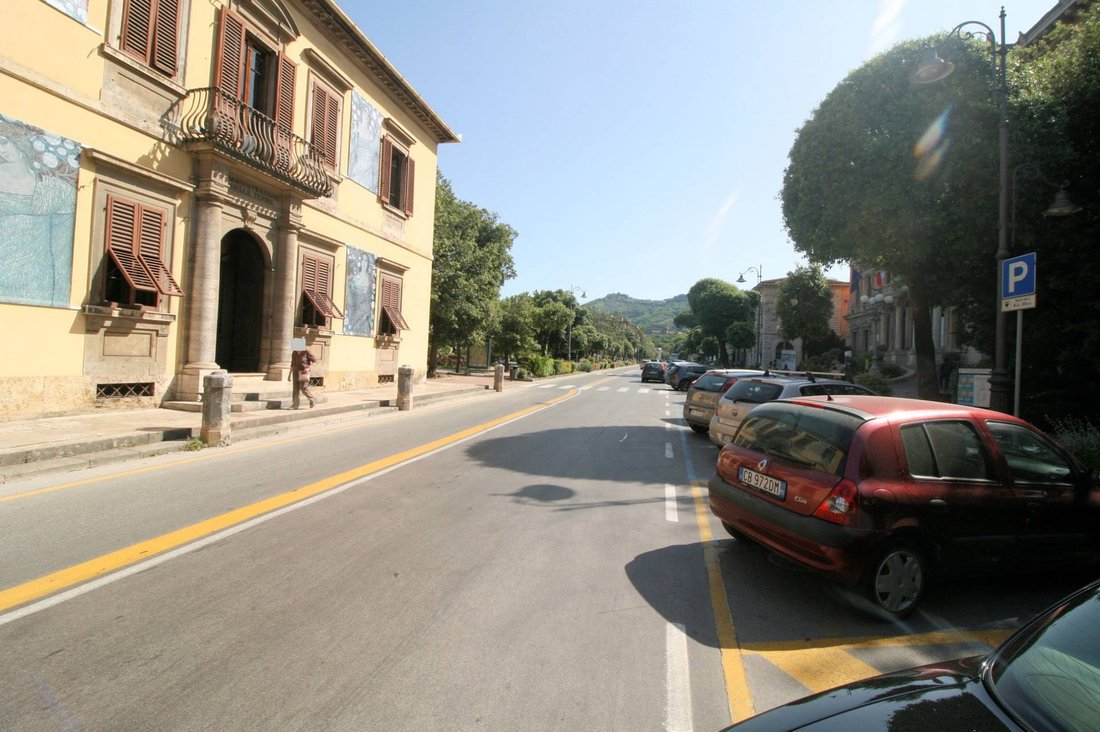
Splendid penthouse with large terraces and breathtaking views, located in the heart of Montecatini Terme, in a new residential building in a rapidly expanding area characterized by major construction projects and urban redevelopment projects. An exclusive opportunity to live in the renowned spa town, just steps from the main services and attractions.
Features of APARTMENT NO. 11 (PENTHOUSE-DUPLEX) THIRD AND FOURTH FLOORS:
The penthouse is located between the third and fourth floors of the building. The third floor features the entrance hall, three bedrooms, a bathroom, and a north-facing balcony. Upstairs, the living area features a large open space for the kitchen and living room, a spacious master bedroom with ensuite bathroom and walk-in closet, a storage room, a guest bathroom, and a multipurpose room. The penthouse also boasts large panoramic terraces offering spectacular views on all four sides: east, south, north, and west.
Net surface area: 195.14 m2 with panoramic terraces 178.91 m2
Commercial area: 213.03 m2
Internal room surfaces:
Kitchen-living room: 49.16 m2
Master Bedroom: 14 m2
Closet cabin: 4.47 m
Master bathroom: 4.47 sq m
Room A: 9.80 m2
Room B: 14.44 m2
Room C: 12.80 m2
Bathroom: 5.85 m2
Bathroom: 2.50 m2
Multipurpose room: 13.2 m²
Storage room: 2.22
Hallway: 12 m2
Southwest terrace: 104.87 m²
Northeast terrace: 69.81 m²
GENERAL INFORMATION about the property:
The property comprises 11 completely renovated apartments of various sizes, designed to offer maximum comfort and meet a variety of living needs.
The apartments will be accessible via driveways and pedestrian entrances, while the building will feature a large shared stairwell, elevator, and stairlift, ensuring full accessibility for all.
All the properties will be certified Energy Class A, in line with the latest regulations on energy saving and sustainability.
Distribution of Apartments:
- Ground floor: 3 apartments with exclusive courtyard.
- First floor: 2 apartments + 1 duplex on two levels.
- Second floor: 2 apartments with large balconies.
- Third floor: 1 penthouse with connection to the fourth floor and panoramic terraces.
- Basement: Cellars, garages, and uncovered parking spaces that can be combined with the apartments.
Features and Finishes:
- Walls and insulation: 12 cm thermal coat for high energy efficiency (class A).
- Systems: Independent heating with condensing boiler, predisposition for air conditioning and alarm.
- Windows and doors: PVC windows with double glazing and PVC shutters.
- Flooring: Large-format single-fired tiles, frost-resistant semi-stoneware for balconies.
- Bathrooms: Modern sanitary ware, resin shower tray, and designer taps.
- Condominium elevator: Service from the ground floor to the third/fourth floor.
- Outdoor areas: Private fenced courtyards, painted iron driveway and pedestrian gates.
Splendid penthouse with large terraces and breathtaking views, located in the heart of Montecatini Terme, in a new residential building in a rapidly expanding area characterized by major construction projects and urban redevelopment projects. An exclusive opportunity to live in the renowned spa town, just steps from the main services and attractions.
Features of APARTMENT NO. 11 (PENTHOUSE-DUPLEX) THIRD AND FOURTH FLOORS:
The penthouse is located between the third and fourth floors of the building. The third floor features the entrance hall, three bedrooms, a bathroom, and a north-facing balcony. Upstairs, the living area features a large open space for the kitchen and living room, a spacious master bedroom with ensuite bathroom and walk-in closet, a storage room, a guest bathroom, and a multipurpose room. The penthouse also boasts large panoramic terraces offering spectacular views on all four sides: east, south, north, and west.
Net surface area: 195.14 m2 with panoramic terraces 178.91 m2
Commercial area: 213.03 m2
Internal room surfaces:
Kitchen-living room: 49.16 m2
Master Bedroom: 14 m2
Closet cabin: 4.47 m
Master bathroom: 4.47 sq m
Room A: 9.80 m2
Room B: 14.44 m2
Room C: 12.80 m2
Bathroom: 5.85 m2
Bathroom: 2.50 m2
Multipurpose room: 13.2 m²
Storage room: 2.22
Hallway: 12 m2
Southwest terrace: 104.87 m²
Northeast terrace: 69.81 m²
GENERAL INFORMATION about the property:
The property comprises 11 completely renovated apartments of various sizes, designed to offer maximum comfort and meet a variety of living needs.
The apartments will be accessible via driveways and pedestrian entrances, while the building will feature a large shared stairwell, elevator, and stairlift, ensuring full accessibility for all.
All the properties will be certified Energy Class A, in line with the latest regulations on energy saving and sustainability.
Distribution of Apartments:
- Ground floor: 3 apartments with exclusive courtyard.
- First floor: 2 apartments + 1 duplex on two levels.
- Second floor: 2 apartments with large balconies.
- Third floor: 1 penthouse with connection to the fourth floor and panoramic terraces.
- Basement: Cellars, garages, and uncovered parking spaces that can be combined with the apartments.
Features and Finishes:
- Walls and insulation: 12 cm thermal coat for high energy efficiency (class A).
- Systems: Independent heating with condensing boiler, predisposition for air conditioning and alarm.
- Windows and doors: PVC windows with double glazing and PVC shutters.
- Flooring: Large-format single-fired tiles, frost-resistant semi-stoneware for balconies.
- Bathrooms: Modern sanitary ware, resin shower tray, and designer taps.
- Condominium elevator: Service from the ground floor to the third/fourth floor.
- Outdoor areas: Private fenced courtyards, painted iron driveway and pedestrian gates.
-
Type de propriété
Appartement
-
Étages
4
-
Année de construction
2025
-
Prix/pied²
$318
-
Émissions
A1
-
Consommation
A1
Caractéristiques
Explorez le secteur
Corso Matteotti, Stazione, Montecatini Terme, Italie
Voir sur Google Maps
Prix par sqft
Faible
Élevé
Située à Montecatini Terme, cette propriété profite de la proximité des thermes Tettuccio et du centre-ville avec des restaurants de qualité. Elle est bien reliée en voiture à la gare de Pistoia (15 min) et à l’aéroport de Florence (45 min). La région offre des parcs pittoresques et un accès à des clubs de golf de luxe à 30 min. Des écoles internationales et privées sont proches, avec des sites culturels enrichissant la vie locale.
Voir à proximité
Attractions
Écoles
Aéroport de Florence
Aéroport
45 min
Gare de Pistoia
Gare
15 min
Terme Tettuccio
Bien-être de luxe & Spas
2 min
Golf Club Margara
Clubs de Golf et de Campagne
28 min
Parc de Montecatini Terme
Plein air & Nature
3 min
École Internationale de Florence
École Internationale
50 min
Institut Stella Maris
École Privée
25 min
Collège Fucini
École Publique
4 min
Inscrit il y a 7 ans
Vous vous êtes renseigné sur ce bien
L'agent vous contactera bientôt par
Publié par
210
Annonces
2019
Inscrit
Réserver une visite avec the agent
Choisissez une date et si vous souhaitez une visite virtuelle ou en personne avec l’agent.
Date préférée
Type de visite
Dernière mise à jour
Avril 30
Première mise en ligne
Apr 30
Référence de l’annonce
1700
La confiance des plus grands courtiers du monde
Les agents des propriétés les plus exceptionnelles du monde publient sur JamesEdition.
- Des annonces de Sotheby's, Christie's, BARNES et Engel & Völkers
- Chaque annonce est vérifiée avant sa mise en ligne
- Contactez directement des agents vérifiés
En continuant, vous acceptez nos Conditions et notre Politique de confidentialité.