$1,050,386
Villa à Vendre à Montecarlo (LU)
- 4 Chambres
- 4 SdB
- 5,167 Sqft
- Mis à jour: Novembre 11
À propos de la propriété
La description a été traduite automatiquement.
La description est affichée dans la langue d'origine.
N326T - VILLA in MONTECARLO - In the hills of Montecarlo, we find this splendid property consisting of a main villa accompanied by a building used as a cellar and garage for cars, garden, and surrounding land.
Renovated in 1980, with careful attention to architectural details and finishing materials, the villa develops over staggered levels for a total of 450 sqm, the front cellar, also on tw
Renovated in 1980, with careful attention to architectural details and finishing materials, the villa develops over staggered levels for a total of 450 sqm, the front cellar, also on tw
N326T - VILLA in MONTECARLO - In the hills of Montecarlo, we find this splendid property consisting of a main villa accompanied by a building used as a cellar and garage for cars, garden, and surrounding land.
Renovated in 1980, with careful attention to architectural details and finishing materials, the villa develops over staggered levels for a total of 450 sqm, the front cellar, also on two levels, extends for 340 sqm, the garden and olive grove and vineyard land cover approximately 10,000 sqm, all enclosed with four driveways with wrought iron gates and stone walls.
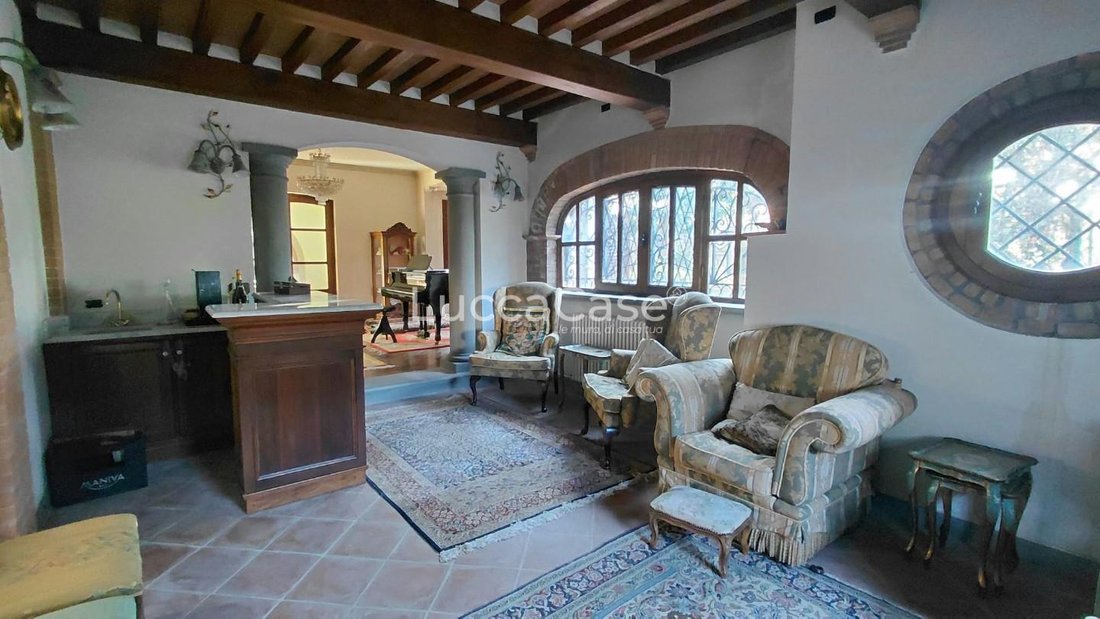
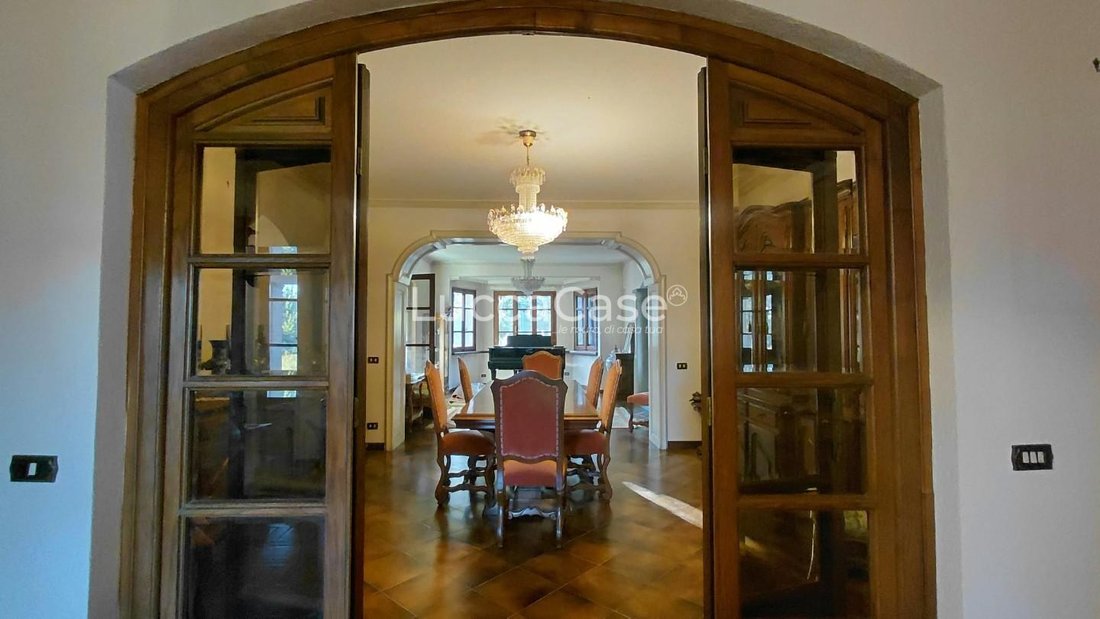
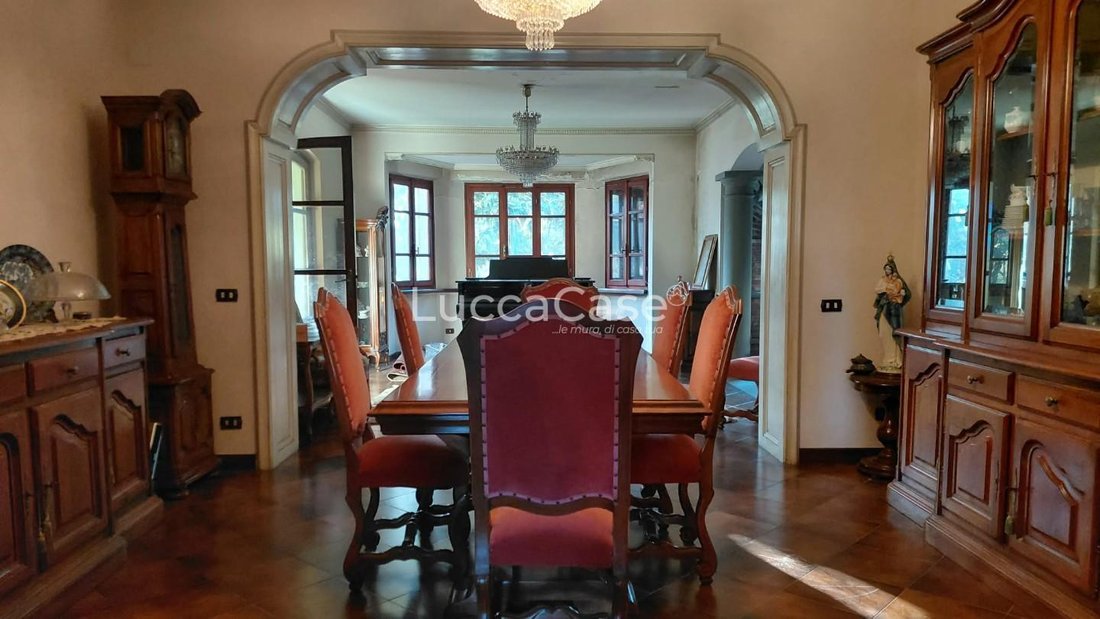
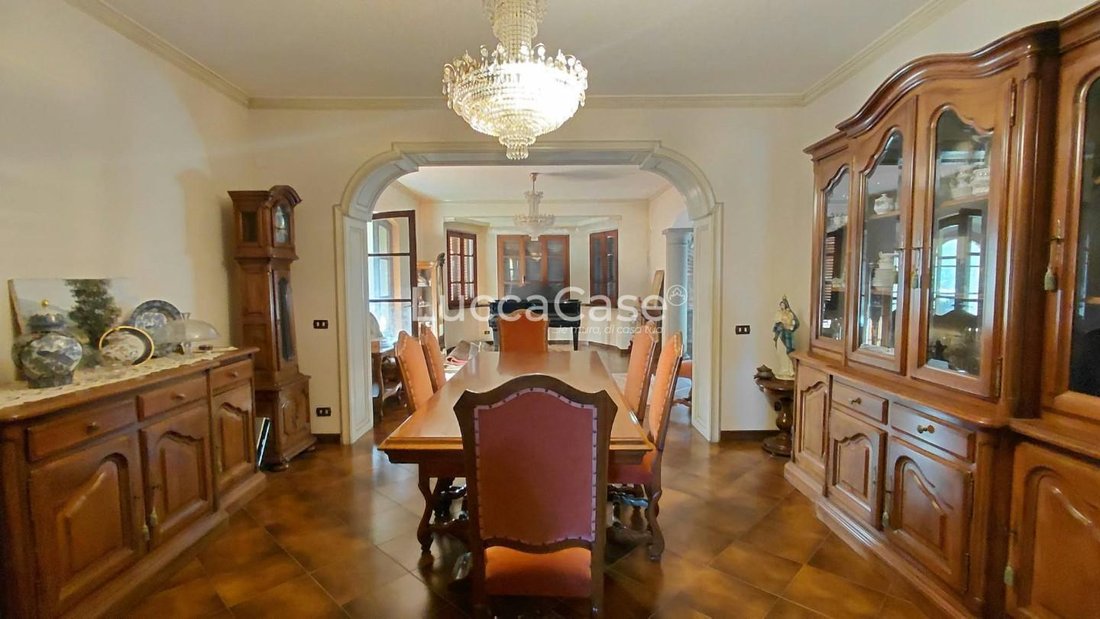
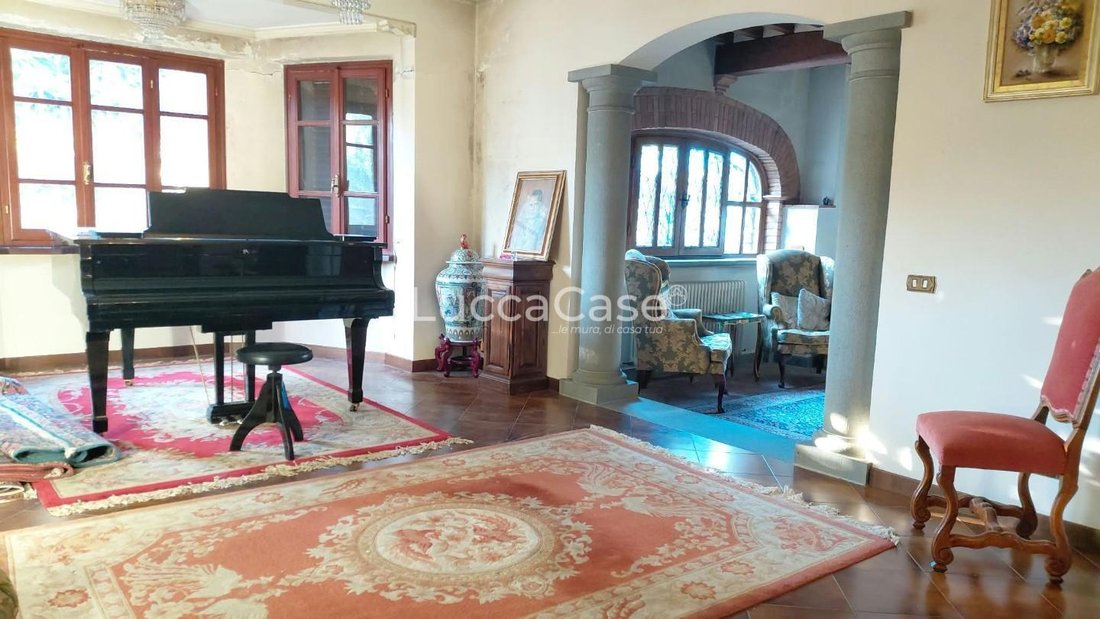
- On the ground floor, we find a porch covering the entrance that opens into a large entrance hall leading to a study room; from the hallway, we proceed to the eat-in kitchen that opens onto the large living room, the dining room, and the fireplace room, all overlooking the private garden. A bathroom with a Roman tub and a laundry room complete the floor.
- From the wide granite stairs, we reach the upper floor, consisting of four double bedrooms with en-suite bathrooms, with shower and window, as well as a very large habitable terrace that surrounds the house on three sides. - On the second floor, we find a habitable attic with three rooms suitable for being used as additional bedrooms, gyms, studies, and an additional bathroom with shower and skylight.
All finished with terracotta and parquet floors for the sleeping area, alarm system, air conditioning system, centralized forced suction system, connected to public utilities, wooden frames with double glazing, wrought iron grilles, ceramics for the bathrooms and kitchen, and sandstone inserts to enhance the internal and external portals.
The villa can be inhabited immediately, except for some embellishment and modernization works of personal taste. The building used as a cellar for wine, oil, and tool and car storage, also built in masonry and concrete, is perfectly finished like the residence and therefore immediately usable. The solution is suitable for families seeking privacy and wanting to live in tranquility. There is the possibility of creating a swimming pool, and considering the dimensions and multiple entrances, it can be used by multiple family units or for tourist accommodation purposes. Energy class G.
For reasons of confidentiality, the geolocation of the property indicates the area in particular but not the exact address of the property.
Renovated in 1980, with careful attention to architectural details and finishing materials, the villa develops over staggered levels for a total of 450 sqm, the front cellar, also on two levels, extends for 340 sqm, the garden and olive grove and vineyard land cover approximately 10,000 sqm, all enclosed with four driveways with wrought iron gates and stone walls.
- On the ground floor, we find a porch covering the entrance that opens into a large entrance hall leading to a study room; from the hallway, we proceed to the eat-in kitchen that opens onto the large living room, the dining room, and the fireplace room, all overlooking the private garden. A bathroom with a Roman tub and a laundry room complete the floor.
- From the wide granite stairs, we reach the upper floor, consisting of four double bedrooms with en-suite bathrooms, with shower and window, as well as a very large habitable terrace that surrounds the house on three sides. - On the second floor, we find a habitable attic with three rooms suitable for being used as additional bedrooms, gyms, studies, and an additional bathroom with shower and skylight.
All finished with terracotta and parquet floors for the sleeping area, alarm system, air conditioning system, centralized forced suction system, connected to public utilities, wooden frames with double glazing, wrought iron grilles, ceramics for the bathrooms and kitchen, and sandstone inserts to enhance the internal and external portals.
The villa can be inhabited immediately, except for some embellishment and modernization works of personal taste. The building used as a cellar for wine, oil, and tool and car storage, also built in masonry and concrete, is perfectly finished like the residence and therefore immediately usable. The solution is suitable for families seeking privacy and wanting to live in tranquility. There is the possibility of creating a swimming pool, and considering the dimensions and multiple entrances, it can be used by multiple family units or for tourist accommodation purposes. Energy class G.
For reasons of confidentiality, the geolocation of the property indicates the area in particular but not the exact address of the property.
-
Type de propriété
Villa
-
Prix/pied²
$203
Caractéristiques
- Jardin
- Terrasse
- Garage
- Cheminée
- Cave à vins
- Rénové
- Porte
- Buanderie
- Cuisinière à gaz
Caractéristiques
Lot
- Rénové
Intérieur
- Haut plafond
- Cheminée
- Climatisation
- Cuisinière à gaz
- Buanderie
- Cave à vins
- Comptoirs en pierre
Outdoor
- Terrasse
- Garage
- Porte
- Jardin
Explorez le secteur
Montecarlo, Toscane, Italie
Voir sur Google Maps
Prix par sqft
Faible
Élevé
Situé dans le village toscan de Montecarlo, près de Lucques, cette résidence offre des vues sur les collines et un accès aux vignobles réputés. L’aéroport international de Pise est à 30 minutes en voiture, et le centre historique de Lucques propose patrimoine culturel et gastronomie. Les clubs de golf et réserves naturelles à proximité favorisent les loisirs en plein air. Bons liens avec écoles régionales et axes de transport garantissent confort.
Voir à proximité
Attractions
Écoles
Aéroport international de Pise
Aéroport
30 min
Gare de Lucques
Gare
20 min
Port de Viareggio
Port / Marina
40 min
Montecarlo Golf Club
Clubs de Golf et de Campagne
5 min
Villa Reale di Marlia
Culture & Patrimoine
15 min
Vignoble Vinaccia
Gastronomie & Vin
3 min
Parc de San Rossore
Extérieur & Nature
35 min
École internationale de Lucques
École internationale
25 min
Istituto Comprensivo Montecarlo
École publique
5 min
Inscrit il y a 1 an
Vous vous êtes renseigné sur ce bien
L'agent vous contactera bientôt par
Publié par
92
Annonces
2025
Inscrit
Réserver une visite avec the agent
Choisissez une date et si vous souhaitez une visite virtuelle ou en personne avec l’agent.
Date préférée
Type de visite
Dernière mise à jour
Novembre 11
Première mise en ligne
Novembre 11
Référence de l’annonce
N326T
Toutes les informations immobilières sont présentées en fonction des données les plus précises dont nous disposons au moment de la publication. Les détails sur la manière dont nous collectons et vérifions ces données se trouvent à la section 5 de nos Conditions générales.
Propriétés similaires à proximité
Nouvelles annonces à Montecarlo

Explorez plus de biens à vendre
Montecarlo, Toscane, Italie types de propriétés
Guides et histoires connexes
La confiance des plus grands courtiers du monde
Les agents des propriétés les plus exceptionnelles du monde publient sur JamesEdition.
- Des annonces de Sotheby's, Christie's, BARNES et Engel & Völkers
- Chaque annonce est vérifiée avant sa mise en ligne
- Contactez directement des agents vérifiés
En continuant, vous acceptez nos Conditions et notre Politique de confidentialité.