$1,349,000
Maison Unifamiliale Individuelle Montebello
- 5 Chambres
- 4 SdB
- 4,626 Sqft
- Mis à jour: Août 31
- MLS#992572
À propos de la propriété
La description a été traduite automatiquement.
La description est affichée dans la langue d'origine.
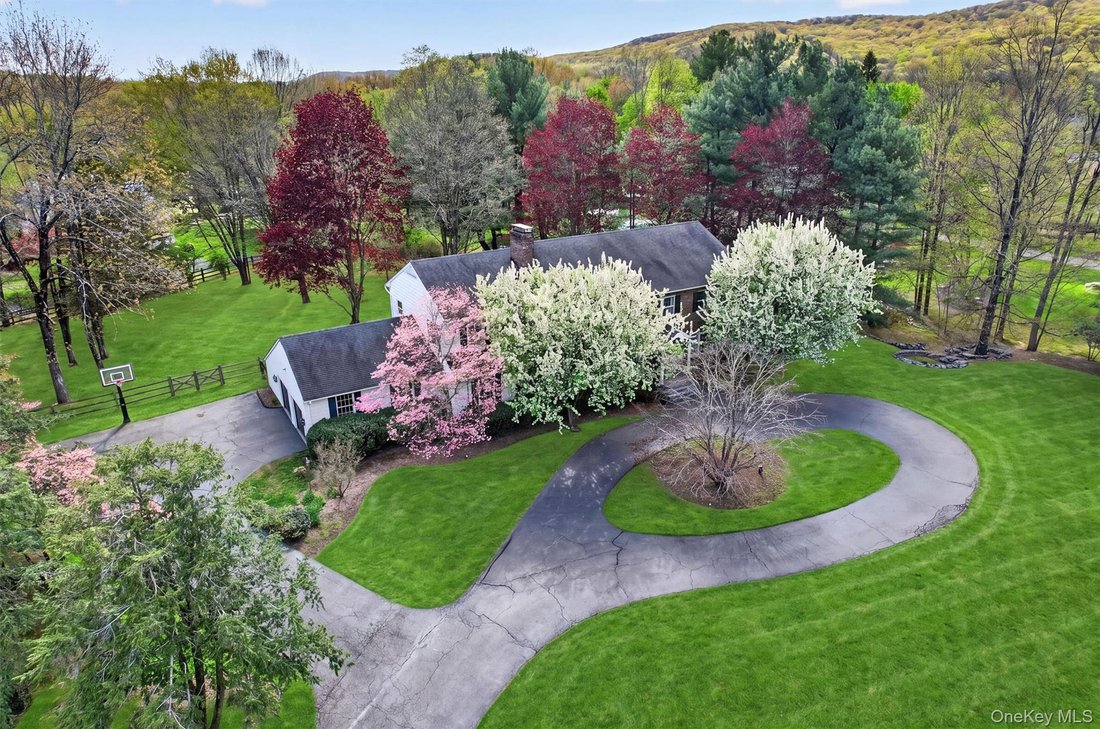
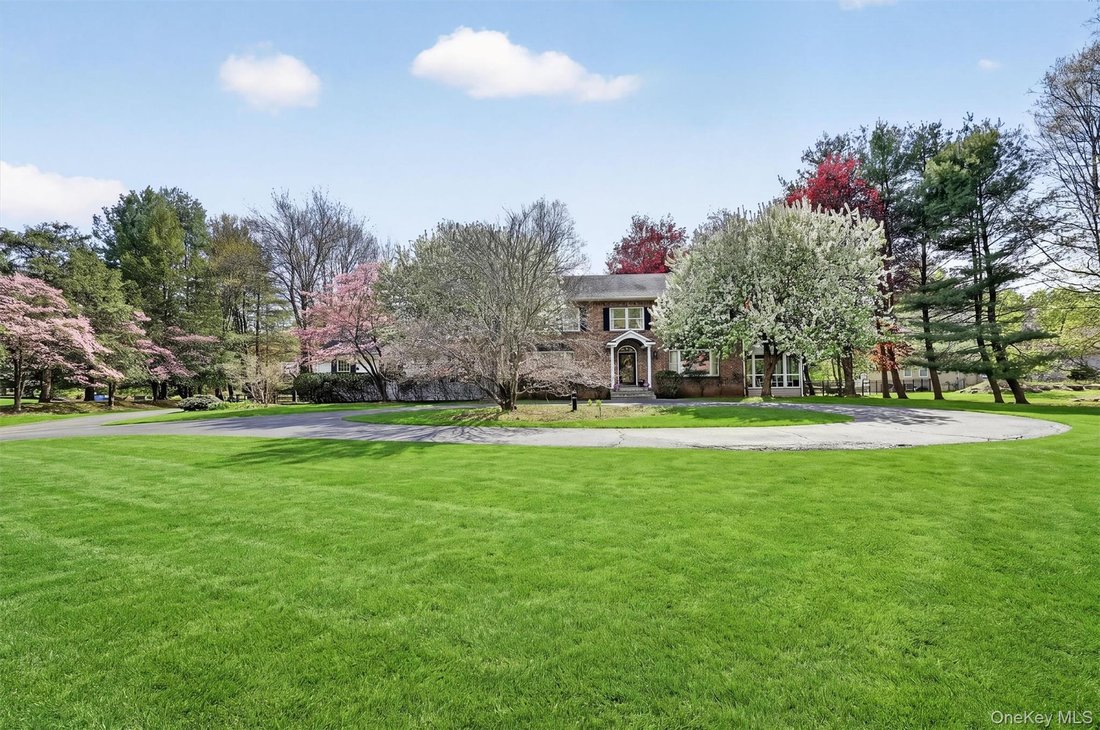
At the beginning of a cul-de-sac, beautifully set on 1.16 acres, this 6 bedroom, three-and-a-half-bath Colonial makes an immediate impression. An expansive circular driveway and timeless brick facade create a striking and elegant approach offering over 4,600 square feet, plus an additional 1,600 square feet in the lower level.
A gracious entry foyer with a turned staircase welcomes guests with
A gracious entry foyer with a turned staircase welcomes guests with
At the beginning of a cul-de-sac, beautifully set on 1.16 acres, this 6 bedroom, three-and-a-half-bath Colonial makes an immediate impression. An expansive circular driveway and timeless brick facade create a striking and elegant approach offering over 4,600 square feet, plus an additional 1,600 square feet in the lower level.
A gracious entry foyer with a turned staircase welcomes guests with ease. Formal spaces flank the entry, an elegant dining room to the left, appointed with sconce lighting, chair rail, bay window, and a stunning fireplace with marble surround and classic white mantle. To the right, the formal living room features recessed lighting, a bay window, and French doors leading to a screened-in-bluestone patio that offers a sophisticated outdoor escape. With today’s expectations, I could easily see these spaces reversed offering grand dining and elegant sitting area around the fireplace.
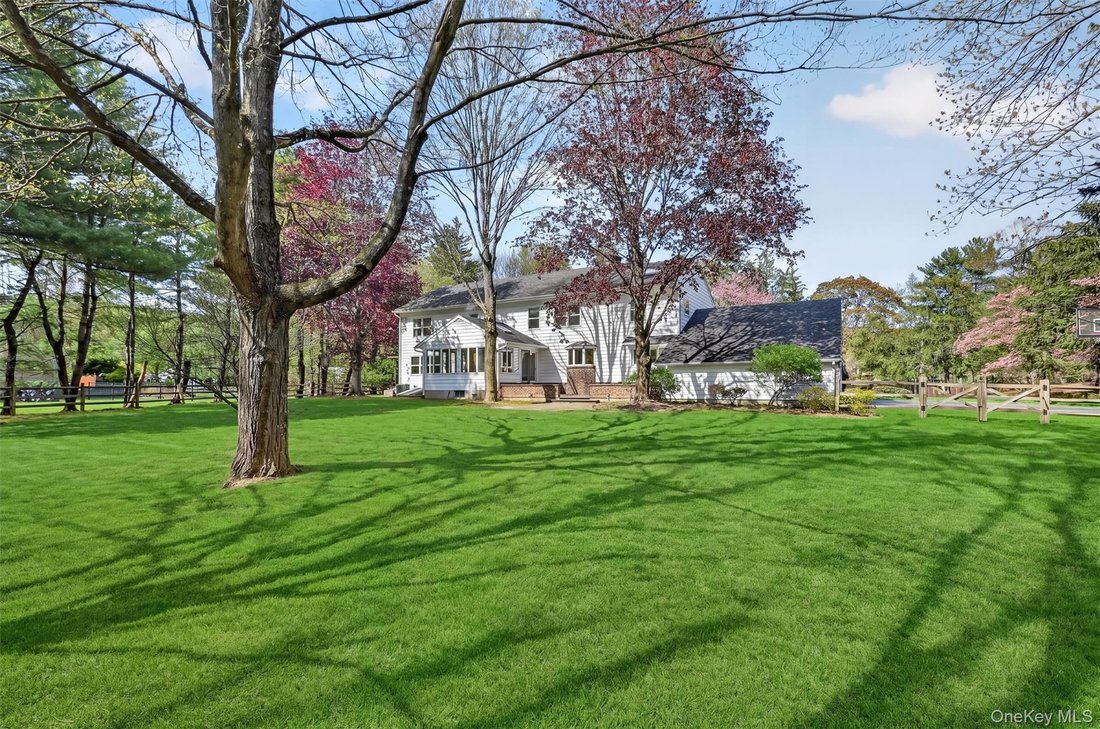
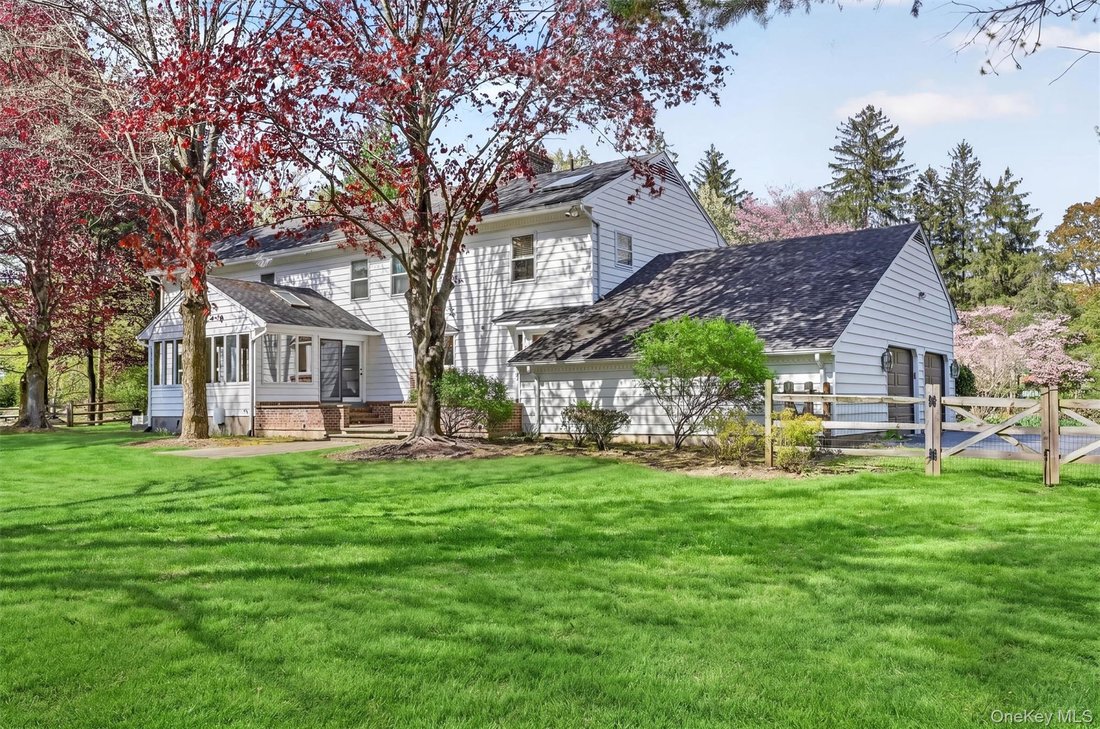
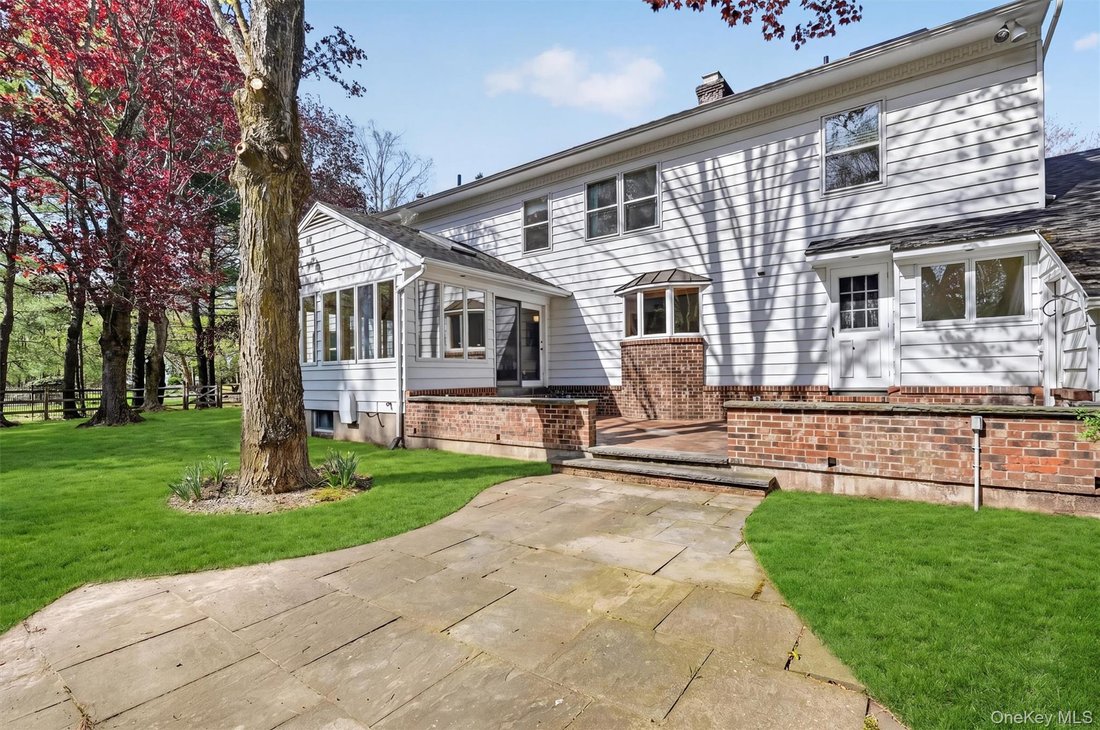
The kitchen offers an expansive footprint with wood cabinetry, high-end stainless steel appliances, a large center island, and a generous eat-in area with built-in buffet cabinetry. Beyond, a dramatic second dining or sitting area showcases a cathedral ceiling and three walls of windows, capturing panoramic views of the backyard. Single door opens to a brick patio framed by knee walls, creating a seamless indoor-outdoor experience designed for entertaining on a grand scale.
Just off the kitchen, a step-down family room is rich in character, featuring a floor-to-ceiling stone fireplace, custom built-ins, and exposed hand-hewn beams—evoking the charm and craftsmanship of another era. This space functions beautifully as a secondary sitting area or could easily be reimagined as a playroom tucked privately off the main living areas.
On the opposite side of the home, a richly detailed office wrapped in mahogany with custom millwork offers a true executive workspace. With a full bath just steps away, it also presents an ideal guest suite option. A laundry room, powder room, and access to the oversized two-car garage complete the first level.
Upstairs, brand new hardwood floors were just installed across the entire level. Five bedrooms and two full baths provide comfortable accommodations, with the potential to easily create an additional full bath and laundry if desired. Four bedrooms feature double closets, while the primary suite is a true retreat—complete with a wood-burning fireplace, large walk-in closet, dressing/sitting area, and an ensuite bath with soaking tub, walk-in shower, and dual vanities. A large cedar closet offers an opportunity to be reimagined as a second-floor laundry or additional full bath mentioned earlier.
The lower level spans over 1,600 square feet. It is heated and lighted, and is ready to be finished to your needs offering direct access to the backyard via bilco doors. Whether envisioned as a recreation space, guest suite, gym, or workspace, the possibilities are endless.
Set in one of Rockland County’s most picturesque and established communities, Montebello offers scenic mountain views, expansive properties, and a true sense of place—all just moments from the NYS Thruway, with convenient access to nearby Suffern’s train and bus service for commuting.
A gracious entry foyer with a turned staircase welcomes guests with ease. Formal spaces flank the entry, an elegant dining room to the left, appointed with sconce lighting, chair rail, bay window, and a stunning fireplace with marble surround and classic white mantle. To the right, the formal living room features recessed lighting, a bay window, and French doors leading to a screened-in-bluestone patio that offers a sophisticated outdoor escape. With today’s expectations, I could easily see these spaces reversed offering grand dining and elegant sitting area around the fireplace.
The kitchen offers an expansive footprint with wood cabinetry, high-end stainless steel appliances, a large center island, and a generous eat-in area with built-in buffet cabinetry. Beyond, a dramatic second dining or sitting area showcases a cathedral ceiling and three walls of windows, capturing panoramic views of the backyard. Single door opens to a brick patio framed by knee walls, creating a seamless indoor-outdoor experience designed for entertaining on a grand scale.
Just off the kitchen, a step-down family room is rich in character, featuring a floor-to-ceiling stone fireplace, custom built-ins, and exposed hand-hewn beams—evoking the charm and craftsmanship of another era. This space functions beautifully as a secondary sitting area or could easily be reimagined as a playroom tucked privately off the main living areas.
On the opposite side of the home, a richly detailed office wrapped in mahogany with custom millwork offers a true executive workspace. With a full bath just steps away, it also presents an ideal guest suite option. A laundry room, powder room, and access to the oversized two-car garage complete the first level.
Upstairs, brand new hardwood floors were just installed across the entire level. Five bedrooms and two full baths provide comfortable accommodations, with the potential to easily create an additional full bath and laundry if desired. Four bedrooms feature double closets, while the primary suite is a true retreat—complete with a wood-burning fireplace, large walk-in closet, dressing/sitting area, and an ensuite bath with soaking tub, walk-in shower, and dual vanities. A large cedar closet offers an opportunity to be reimagined as a second-floor laundry or additional full bath mentioned earlier.
The lower level spans over 1,600 square feet. It is heated and lighted, and is ready to be finished to your needs offering direct access to the backyard via bilco doors. Whether envisioned as a recreation space, guest suite, gym, or workspace, the possibilities are endless.
Set in one of Rockland County’s most picturesque and established communities, Montebello offers scenic mountain views, expansive properties, and a true sense of place—all just moments from the NYS Thruway, with convenient access to nearby Suffern’s train and bus service for commuting.
-
Type de propriété
Maison
-
Année de construction
1983
-
Prix/pied²
$291
Caractéristiques
- Garage
- Cheminée
- Dressing
- Centre de remise en forme / Fitness
- Vue sur la montagne
- Vue panoramique / panoramique
- Bureau
- Buanderie
Explorez le secteur
1 Vivian Place, Montebello, NY 10901, Suffern, État de New York, États-Unis
Voir sur Google Maps
Prix par sqft
Faible
Élevé
Inscrit il y a 4 ans
Vous vous êtes renseigné sur ce bien
L'agent vous contactera bientôt par
Publié par
5
Annonces
2022
Inscrit
Réserver une visite avec Jon Paul Molfetta
Choisissez une date et si vous souhaitez une visite virtuelle ou en personne avec l’agent.
Date préférée
Type de visite

Pascack Valley
123 Tice Blvd., Suite 100, 07677, Woodcliff Lake, United States
Voir le profil de l’agence
Dernière mise à jour
Août 31
Première mise en ligne
May 1
Licence de l’agent
#10301208487
Référence de l’annonce
2110501392774212
Statut de l’annonce
Propriétés similaires à proximité
Nouvelles annonces à Suffern



Explorez plus de biens à vendre
Suffern, NY, États-Unis types de propriétés
Suffern, NY, États-Unis Recherches populaires
- Propriétés avec Piscine à Suffern, NY, États-Unis
- Vue panoramique / panoramique propriétés à Suffern, NY, États-Unis
- Propriétés avec Cuisine ouverte à Suffern, NY, États-Unis
- Propriétés avec Bibliothèque à Suffern, NY, États-Unis
- Propriétés avec Sauna à Suffern, NY, États-Unis
- Constructions neuves propriétés à Suffern, NY, États-Unis
- Propriétés avec Ascenseur à Suffern, NY, États-Unis
- Au bord du lac propriétés à Suffern, NY, États-Unis
- Vue sur le lac propriétés à Suffern, NY, États-Unis
- Propriétés avec Cave à vins à Suffern, NY, États-Unis
- Au bord de l’eau propriétés à Suffern, NY, États-Unis
- Colline propriétés à Suffern, NY, États-Unis
- Propriétés avec Piscine intérieure à Suffern, NY, États-Unis
Guides et histoires connexes
La confiance des plus grands courtiers du monde
Les agents des propriétés les plus exceptionnelles du monde publient sur JamesEdition.
- Des annonces de Sotheby's, Christie's, BARNES et Engel & Völkers
- Chaque annonce est vérifiée avant sa mise en ligne
- Contactez directement des agents vérifiés
En continuant, vous acceptez nos Conditions et notre Politique de confidentialité.
brokerages we
partnered with
partnered with