$6,833,268
Villa Monte Mayor
- 4 Chambres
- 4 SdB
- 11,787 Sqft
- 30,032 Sqft lot
- Mis à jour: Aujourd'hui
À propos de la propriété
La description a été traduite automatiquement.
La description est affichée dans la langue d'origine.
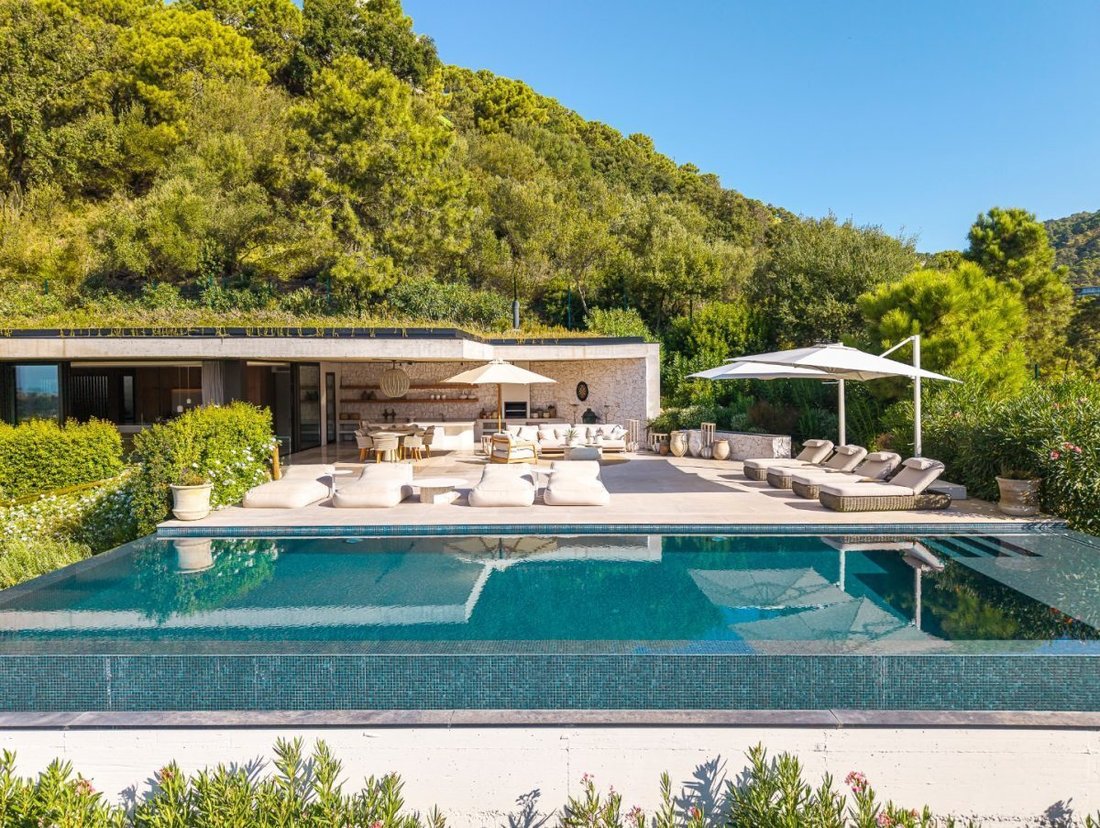
Some houses seek to dominate their surroundings. This one does exactly the opposite. Designed as a piece of architecture integrated into the hillside, the home extends horizontally among mature vegetation, stone, concrete, and large glass panels, allowing the landscape to become a permanent part of the interiors.
The architecture is deliberately serene. Clean lines, flat roofs, and natura
The architecture is deliberately serene. Clean lines, flat roofs, and natura
Some houses seek to dominate their surroundings. This one does exactly the opposite. Designed as a piece of architecture integrated into the hillside, the home extends horizontally among mature vegetation, stone, concrete, and large glass panels, allowing the landscape to become a permanent part of the interiors.
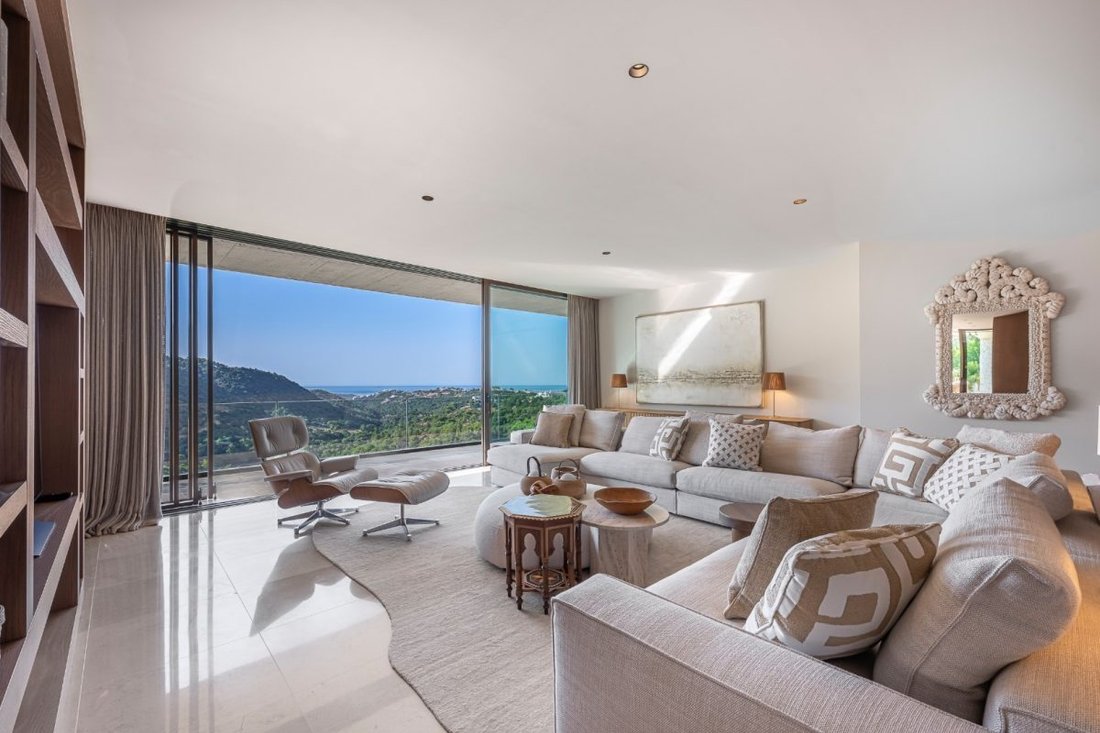
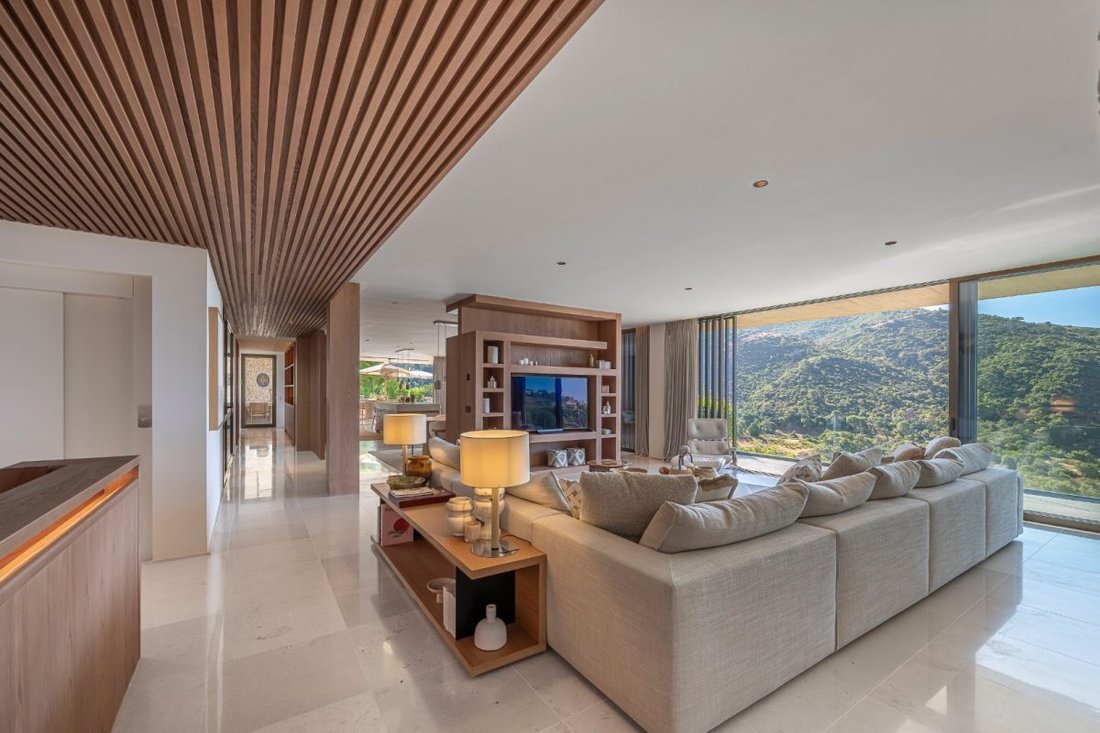
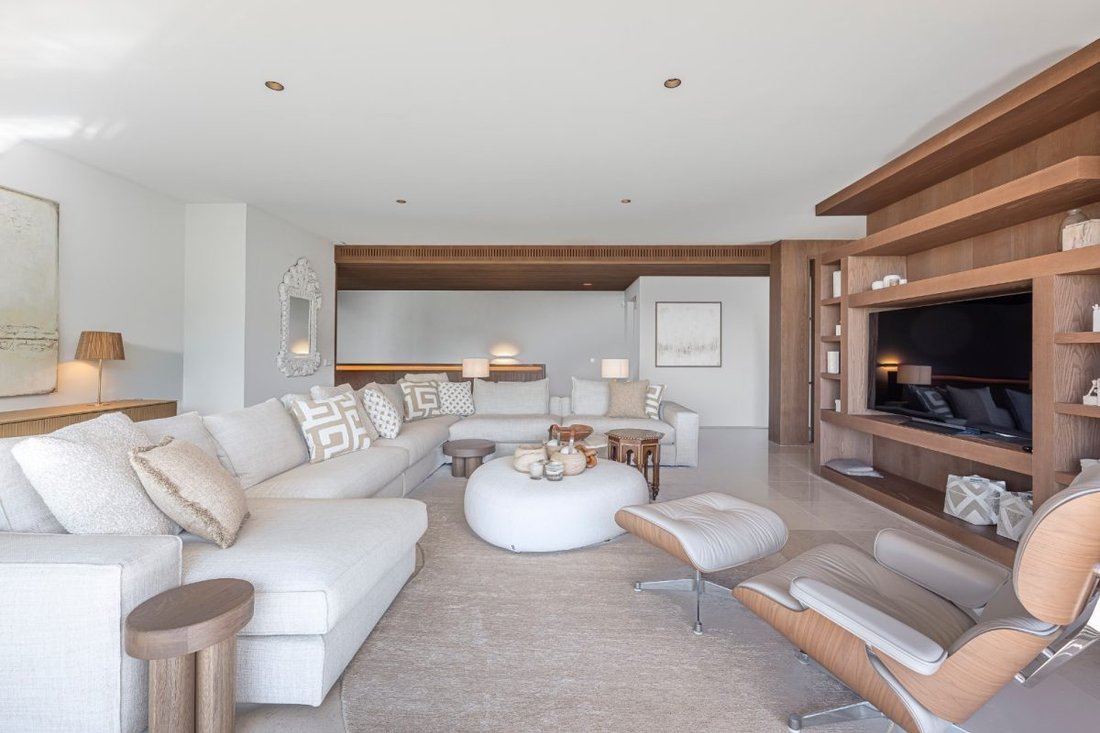
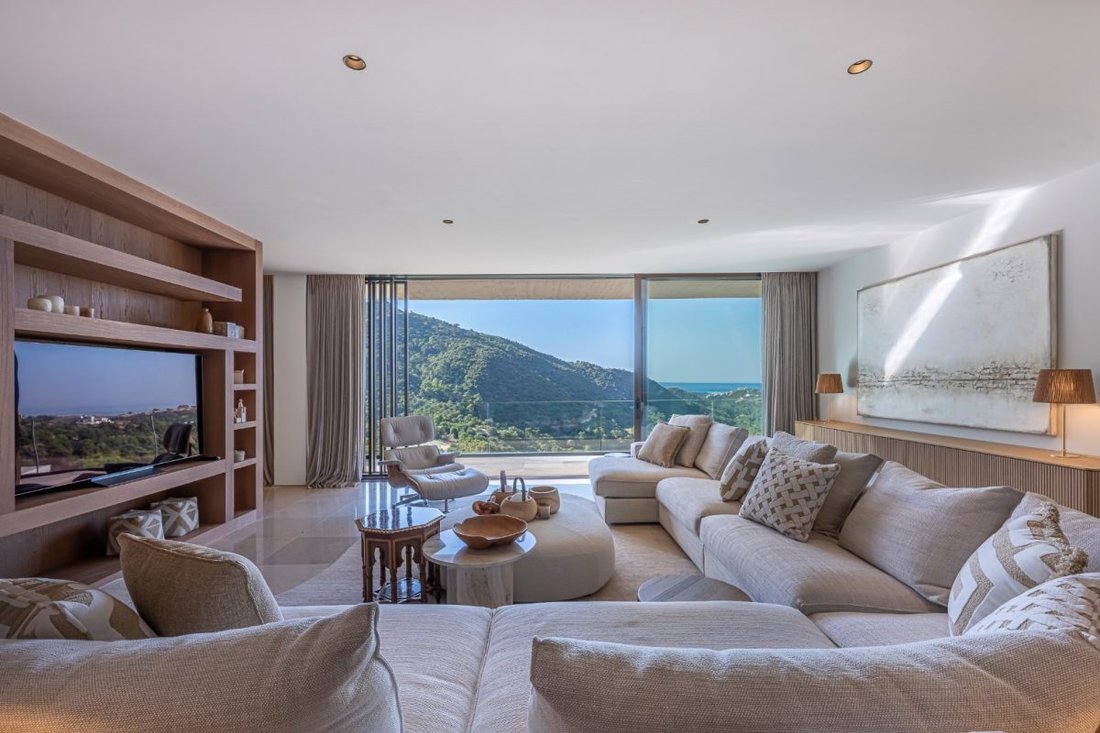
The architecture is deliberately serene. Clean lines, flat roofs, and natural materials create a contemporary aesthetic that avoids any excess. Inside, wood adds warmth to a neutral palette of stone and soft tones, while floor-to-ceiling windows open the main rooms to the mountains and the Mediterranean.
The house is spread over several levels, all connected by an elevator, making movement between floors especially comfortable. Two bedrooms are located on the middle floor and two more on the upper floor, all with en-suite bathrooms, creating a well-balanced layout that offers privacy and independence for both family and guests.
The living area is designed as a sequence of connected spaces. The living room, dining room, and kitchen coexist without losing their identity, linked by custom furniture pieces and a careful selection of materials. The kitchen, spacious and understated, maintains the same architectural language as the rest of the house: natural wood, light surfaces, and a constant connection to the outdoors.
The bedrooms continue this same sense of calm. Generous spaces, abundant natural light, and large glazed surfaces make the views part of every room. The master suite functions almost like an independent retreat, with custom carpentry, an especially serene atmosphere, and a bathroom where stone, wood, and metal combine with precision.
But it is outdoors where the architecture finds its true dimension. A large covered terrace extends the home into the landscape and brings together different areas for dining, relaxing, and entertaining. Natural stone and exposed concrete reinforce the organic character of the project, while the pool, visually suspended over the valley, introduces a water line that seems to merge with the mountains.
From above, the house is especially well understood: a low construction almost hidden among the vegetation, designed more to belong to the place than to stand out from it. A property for those who value architecture, privacy, and an exceptionally close relationship with nature.
The architecture is deliberately serene. Clean lines, flat roofs, and natural materials create a contemporary aesthetic that avoids any excess. Inside, wood adds warmth to a neutral palette of stone and soft tones, while floor-to-ceiling windows open the main rooms to the mountains and the Mediterranean.
The house is spread over several levels, all connected by an elevator, making movement between floors especially comfortable. Two bedrooms are located on the middle floor and two more on the upper floor, all with en-suite bathrooms, creating a well-balanced layout that offers privacy and independence for both family and guests.
The living area is designed as a sequence of connected spaces. The living room, dining room, and kitchen coexist without losing their identity, linked by custom furniture pieces and a careful selection of materials. The kitchen, spacious and understated, maintains the same architectural language as the rest of the house: natural wood, light surfaces, and a constant connection to the outdoors.
The bedrooms continue this same sense of calm. Generous spaces, abundant natural light, and large glazed surfaces make the views part of every room. The master suite functions almost like an independent retreat, with custom carpentry, an especially serene atmosphere, and a bathroom where stone, wood, and metal combine with precision.
But it is outdoors where the architecture finds its true dimension. A large covered terrace extends the home into the landscape and brings together different areas for dining, relaxing, and entertaining. Natural stone and exposed concrete reinforce the organic character of the project, while the pool, visually suspended over the valley, introduces a water line that seems to merge with the mountains.
From above, the house is especially well understood: a low construction almost hidden among the vegetation, designed more to belong to the place than to stand out from it. A property for those who value architecture, privacy, and an exceptionally close relationship with nature.
-
Type de propriété
Villa
-
Prix/pied²
$579
Caractéristiques
Explorez le secteur
Monte Mayor, Málaga, 29602, Spain
Voir sur Google Maps
Prix par sqft
Faible
Élevé
Inscrit il y a 1 mois
Vous vous êtes renseigné sur ce bien
L'agent vous contactera bientôt par
Publié par
3286
Annonces
2026
Inscrit
Réserver une visite avec the agent
Choisissez une date et si vous souhaitez une visite virtuelle ou en personne avec l’agent.
Date préférée
Type de visite
Dernière mise à jour
Aujourd'hui
Première mise en ligne
Sep 17
Référence de l’annonce
VALE-7U45AT
Propriétés similaires à proximité
Nouvelles annonces à Centro



Explorez plus de biens à vendre
Centro, Malaga, Espagne types de propriétés
- Appartements à vendre à Centro, Malaga, Espagne
- Villas à vendre à Centro, Malaga, Espagne
- Maisons à vendre à Centro, Malaga, Espagne
- Penthouses à vendre à Centro, Malaga, Espagne
- Maisons de ville à vendre à Centro, Malaga, Espagne
- Campagne à vendre à Centro, Malaga, Espagne
- Successions à vendre à Centro, Malaga, Espagne
- Chalets à vendre à Centro, Malaga, Espagne
- Fincas à vendre à Centro, Malaga, Espagne
Centro, Malaga, Espagne Recherches populaires
- Vue panoramique / panoramique propriétés à Centro, Malaga, Espagne
- Vue sur la mer propriétés à Centro, Malaga, Espagne
- Vue sur le lac propriétés à Centro, Malaga, Espagne
- Propriétés avec Terrasse à Centro, Malaga, Espagne
- Propriétés avec Bar à Centro, Malaga, Espagne
- Propriétés avec Salle de jeux à Centro, Malaga, Espagne
- Propriétés avec Bureau à Centro, Malaga, Espagne
- Vue sur la rivière propriétés à Centro, Malaga, Espagne
- Propriétés avec Ascenseur à Centro, Malaga, Espagne
- Vue sur la ville propriétés à Centro, Malaga, Espagne
- Vue sur la montagne propriétés à Centro, Malaga, Espagne
- Propriétés avec Jardin à Centro, Malaga, Espagne
- Propriétés avec Cuisine extérieure à Centro, Malaga, Espagne
- Vue sur un golfe propriétés à Centro, Malaga, Espagne
- Duplex propriétés à Centro, Malaga, Espagne
- Côtières propriétés à Centro, Malaga, Espagne
- Lotissement sécurisé propriétés à Centro, Malaga, Espagne
- Vie privée propriétés à Centro, Malaga, Espagne
- Haute altitude propriétés à Centro, Malaga, Espagne
- Au bord de l’eau propriétés à Centro, Malaga, Espagne
- Colline propriétés à Centro, Malaga, Espagne
- Immobilier d’investissement propriétés à Centro, Malaga, Espagne
- Moderne propriétés à Centro, Malaga, Espagne
- Équestre propriétés à Centro, Malaga, Espagne
- Constructions neuves propriétés à Centro, Malaga, Espagne
- Propriétés avec Centre de remise en forme / Fitness à Centro, Malaga, Espagne
- Propriétés avec Sauna à Centro, Malaga, Espagne
- Propriétés avec Hammam à Centro, Malaga, Espagne
- Propriétés avec Bibliothèque à Centro, Malaga, Espagne
- Propriétés avec Climatisation à Centro, Malaga, Espagne
- Le front de mer propriétés à Centro, Malaga, Espagne
- Propriétés avec Cave à vins à Centro, Malaga, Espagne
- Propriétés avec Jacuzzi à Centro, Malaga, Espagne
- Propriétés avec Cheminée à Centro, Malaga, Espagne
- Propriétés avec Piscine à Centro, Malaga, Espagne
- Propriétés avec Garage à Centro, Malaga, Espagne
- Propriétés avec Balcon à Centro, Malaga, Espagne
- Propriétés avec Terrain de tennis à Centro, Malaga, Espagne
- Propriétés avec Héliport à Centro, Malaga, Espagne
- Bord de Mer propriétés à Centro, Malaga, Espagne
- Propriétés avec Vignoble / Cave à Centro, Malaga, Espagne
- Manoir propriétés à Centro, Malaga, Espagne
- Propriétés avec Cuisine ouverte à Centro, Malaga, Espagne
- Rénové propriétés à Centro, Malaga, Espagne
- Propriétés avec Cinéma à Centro, Malaga, Espagne
- Plage propriétés à Centro, Malaga, Espagne
- Propriétés avec Piscine intérieure à Centro, Malaga, Espagne
- Vue sur la mer propriétés à Centro, Malaga, Espagne
- Vue sur l’océan propriétés à Centro, Malaga, Espagne
Centro, Malaga, Espagne Quartiers
Guides et histoires connexes
La confiance des plus grands courtiers du monde
Les agents des propriétés les plus exceptionnelles du monde publient sur JamesEdition.
- Des annonces de Sotheby's, Christie's, BARNES et Engel & Völkers
- Chaque annonce est vérifiée avant sa mise en ligne
- Contactez directement des agents vérifiés
En continuant, vous acceptez nos Conditions et notre Politique de confidentialité.