$1,045,718
Montbernard Bourgeoise
- 9 Chambres
- 8 SdB
- 7,288 Sqft
- 2.97 Ac lot
- Mis à jour: Septembre 9
À propos de la propriété
La description a été traduite automatiquement.
La description est affichée dans la langue d'origine.
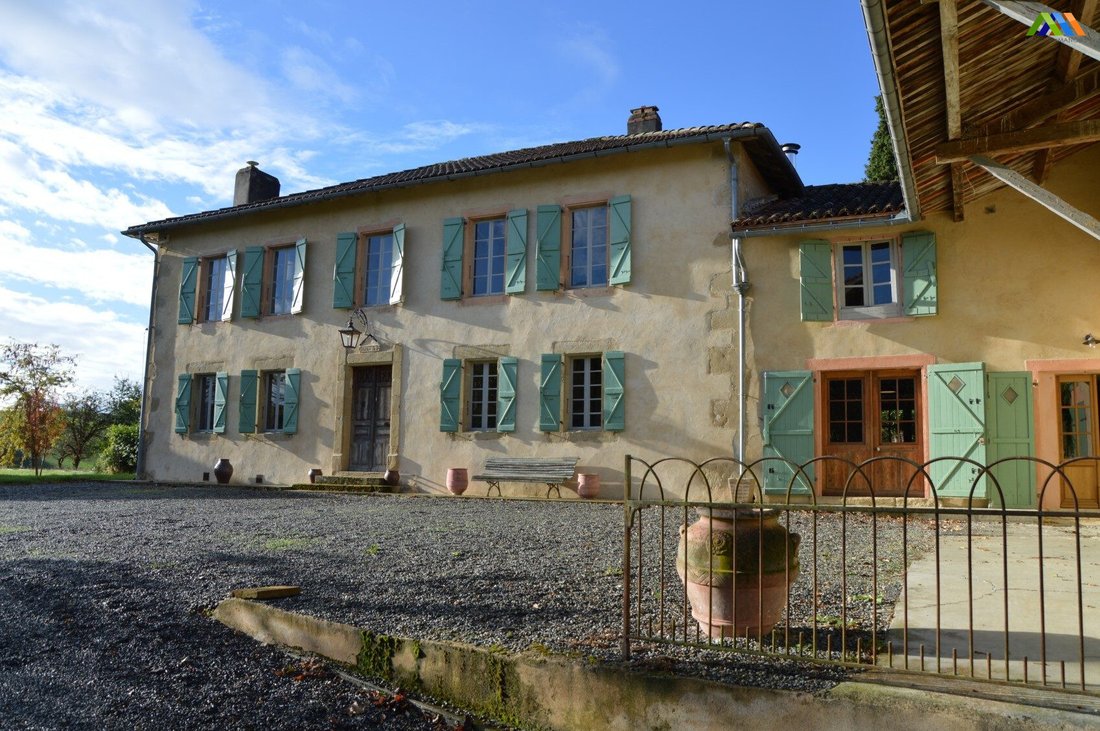
Manoir de caractère avec maison d’amis de grand standing, parc et piscineImplanté en position dominante au cœur d’un superbe parc paysager, ce manoir de prestige a été entièrement restauré avec un soin remarquable et s’accompagne d’une maison d’amis indépendante de très haut niveau.La demeure principale allie parfaitement le charme de l’ancien (cheminées en marbre, parquets, tommettes, volumes gén
Set in the heart of established parkland in an elevated position this beautifully restored and presented manor house is accompanied by an exceptionally high-grade guesthouse. The main house has been developed using all the original features and offering massive kitchen plus cook’s kitchen, full wine cellar, two salons & a dining room and four bedroom bathroom suite – including th
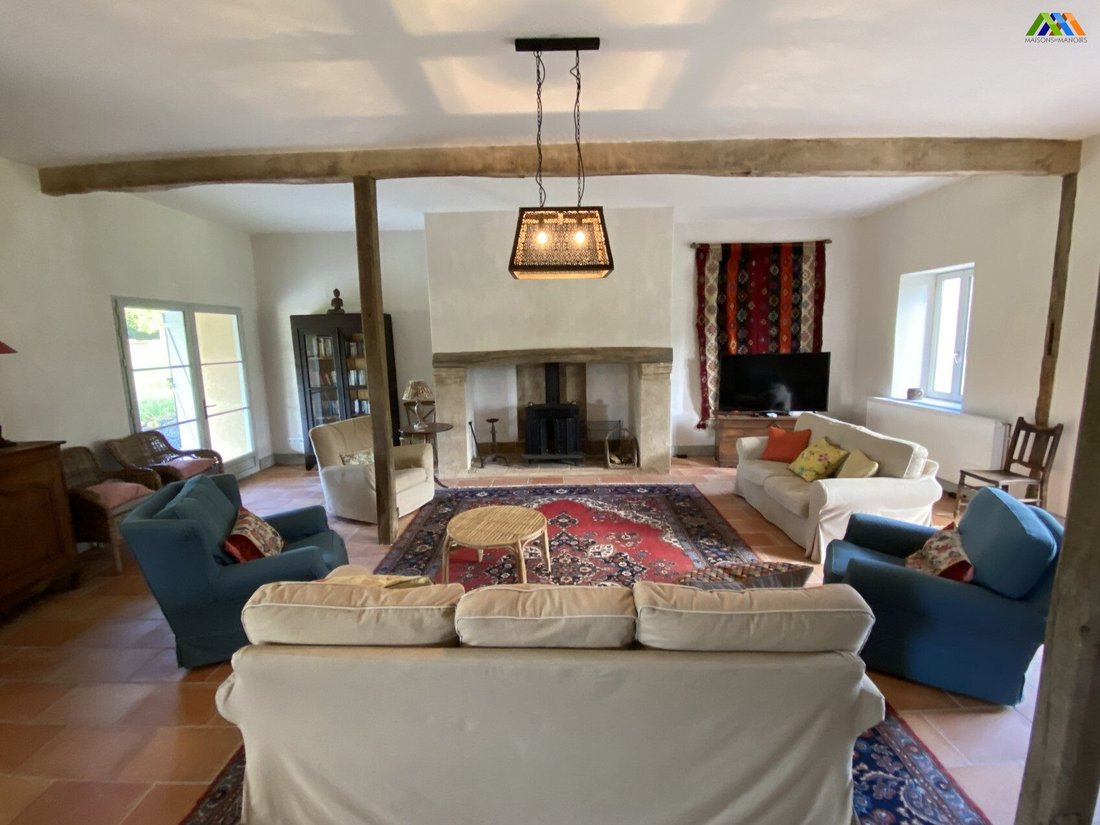
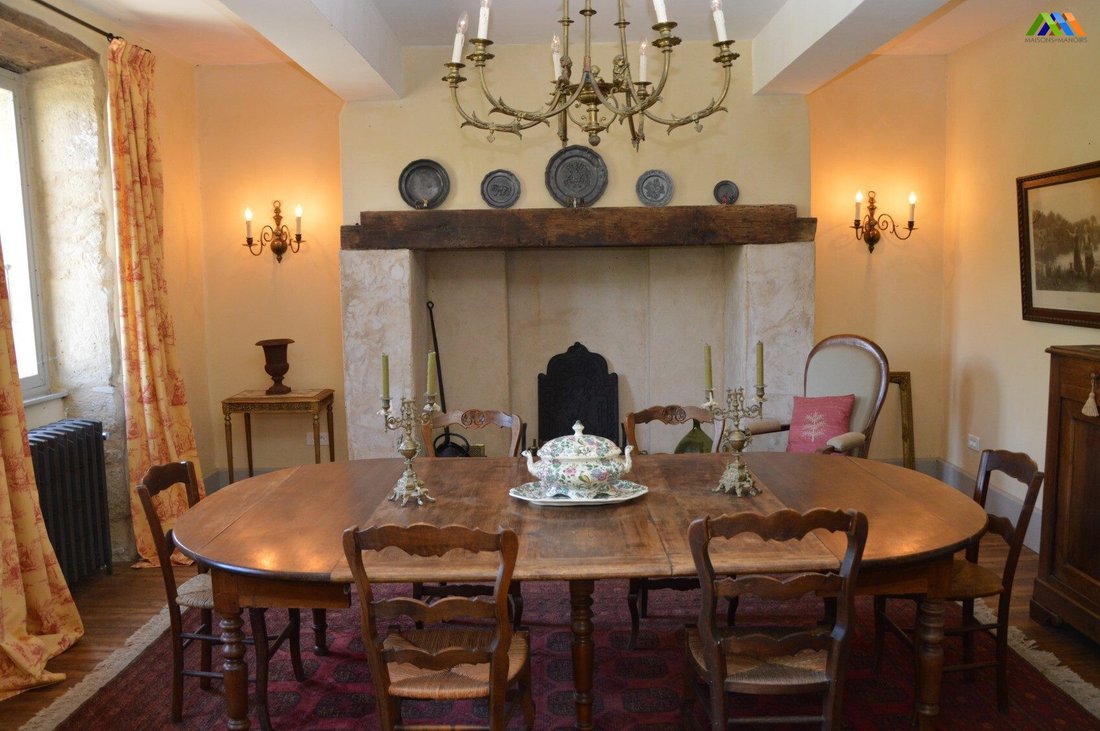
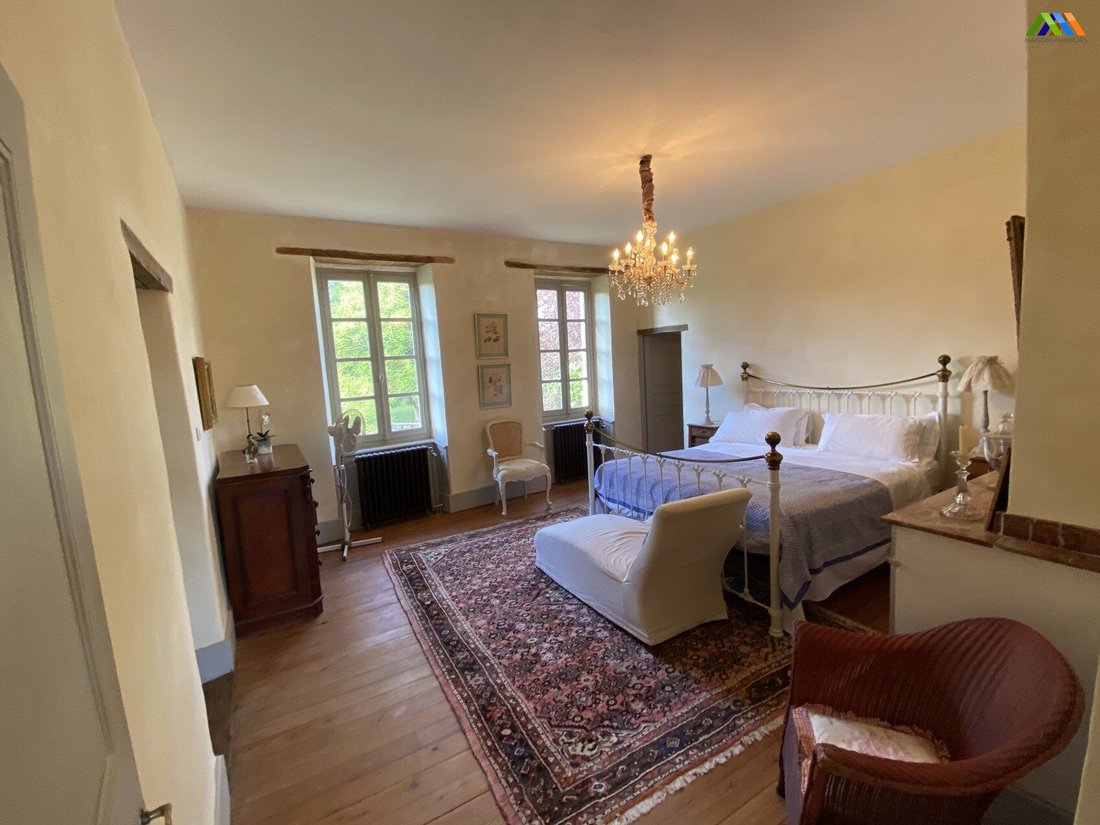
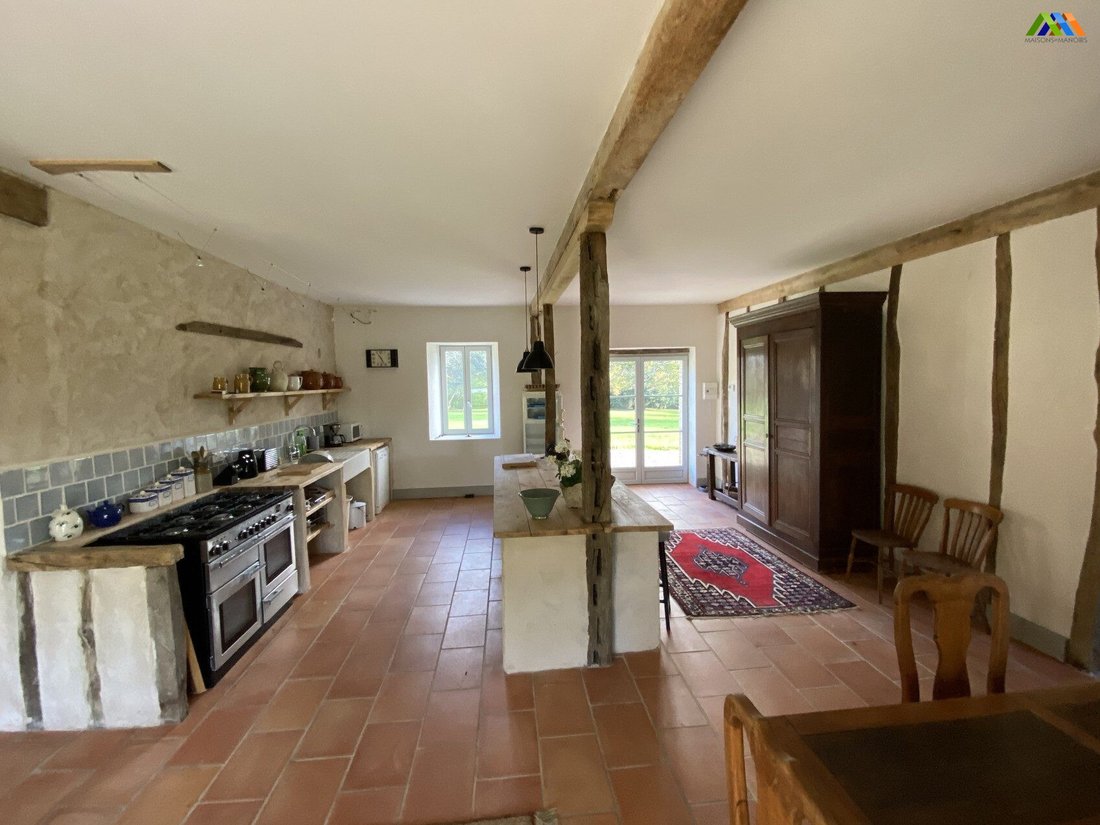
Manoir de caractère avec maison d’amis de grand standing, parc et piscineImplanté en position dominante au cœur d’un superbe parc paysager, ce manoir de prestige a été entièrement restauré avec un soin remarquable et s’accompagne d’une maison d’amis indépendante de très haut niveau.La demeure principale allie parfaitement le charme de l’ancien (cheminées en marbre, parquets, tommettes, volumes généreux) et le confort moderne. Elle propose de vastes espaces de réception, une grande cuisine familiale complétée par une cuisine de service, une cave à vin, ainsi que quatre suites élégantes, dont une suite parentale exceptionnelle avec deux salles de bains et dressing.Une grande grange en L attenante au manoir offre un potentiel rare : salle de réception, espace événementiel, séminaires ou extension résidentielle selon projet.L’ensemble se prête idéalement à une résidence familiale de prestige, une activité de maison d’hôtes haut de gamme, ou un projet événementiel (mariages, séminaires).Parc d’environ 1 hectare avec arbres matures. Piscine chauffée discrètement implantée à l’arrière de la maison d’amis avec grande terrasse en pierre. Superbe portail ouvrant sur une cour élégante. Chauffage central au gaz dans les deux propriétés.Manoir – 382 m²Rez-de-chausséeHall d’entrée traversant, 26,9 m², sur toute la profondeur de la maison, portes-fenêtres sur parc arrière, sols en tomettesSalle à manger, 26,3 m², cheminée, deux fenêtres sur parcSéjour, 25,4 m², cheminée en marbre avec poêle à bois, deux fenêtres sur parcSalon, 31 m², parquet, lambris, cheminée en marbre, fenêtres sur parcCouloir intérieur, 32 m², escalier généreux, vestiaire et WC invitésCuisine dinatoire, 43,9 m², sur toute la profondeur (10 m), portes-fenêtres vers l’extérieurCave à vin, 27 m², aménagée dans les anciennes écuries, accès chaufferiePremier étagePalier galerie, 15 m²Suite parentaleChambre, 24,2 m², double exposition, cheminée en marbreSalle d’eau « his », 11,3 m², douche à l’italienne, WC, lavaboDressing, 7,4 m²Salle de bains « hers », 24 m², baignoire, WC, double vasqueSuite 1Chambre, 18,3 m²Salle de bains, 21,4 m², baignoire, douche à l’italienne, WC, lavaboSuite 2Chambre, 22,2 m², placards intégrés, deux fenêtresSalle d’eau, douche à l’italienne, WC, lavaboSuite 3Chambre, 22,9 m², cheminée en marbre, placards intégrés, deux fenêtres sur courSalle de bains, 8,8 m², baignoire sur pieds, douche à l’italienne, WC, lavaboMaison d’amis / Métairie – 295 m²Rez-de-chausséeSalon, 74 m², cheminée foyer ouvert, portes-fenêtres sur terrasse et piscineCuisine – salle à manger, 74 m², portes-fenêtres, vestiaire, WCPremier étagePalier, 14 m²Suite 1Chambre, 25,8 m², deux fenêtres sur parcSalle d’eau en suite, douche à l’italienne, WC, lavaboSuite 2Chambre, 25,8 m², deux fenêtres sur parcSalle de bains en suite, baignoire, douche à l’italienne, WC, lavaboSuite 3Chambre, 16,9 m²Salle de bains en suite, 13,8 m², baignoire, douche à l’italienne, WC, lavaboChambre 4, 13,6 m²Chambre 5, 14 m²Salle d’eau familiale, 5,6 m², douche, WC, lavaboDépendances & extérieursGrande grange en L attenante au manoir160 m² au sol160 m² à l’étagepièce indépendante supplémentaire de 120 m²Piscine chauffée au sel, 11 x 5 mTerrasses en pierre de BourgogneParc arboré, cour d’honneur, portailUn bien d’exceptionUn ensemble immobilier rare, offrant élégance, volumes, potentiel professionnel et cadre de vie remarquable — idéal pour un projet familial de prestige ou une activité haut de gamme.Classe énergie D, Classe climat B Montant estimé des dépenses annuelles d’énergie pour un usage standard : entre 7464.00 € et 10099.00 € sur les années 2021, 2022 et 2023 (abonnements compris). Les informations sur les risques auxquels ce bien est exposé sont disponibles sur le site Géorisques : georisques.gouv.fr. Votre conseiller Maisons et Manoirs : Marc DAYAgent commercial (Entreprise individuelle) RSAC 414 859 660
Des informations sur les risques auxquels est exposé ce bien sont disponibles sur le site Géorisques : https://www.georisques.gouv.fr/
Des informations sur les risques auxquels est exposé ce bien sont disponibles sur le site Géorisques : https://www.georisques.gouv.fr/
Set in the heart of established parkland in an elevated position this beautifully restored and presented manor house is accompanied by an exceptionally high-grade guesthouse. The main house has been developed using all the original features and offering massive kitchen plus cook’s kitchen, full wine cellar, two salons & a dining room and four bedroom bathroom suite – including the master bedroom with his and hers bathrooms. There is a barn running on an L to the manor house which could become a function room or any number of other possibilities. The whole property could be run as a home with guest house or a wedding venue or for seminars. Set in over a hectare of beautiful Parkland with mature trees. Subtly placed swimming pool with terrace to the rear of the guesthouse. Beautiful Entrance gates open onto the courtyard. Gas central heating in both properties. Entrance hall running the full depth of the house with french doors onto rear parkland, terra-cotta tile floors, four reception room doors off 10m deep, 26.9m²Dining room with inglenook fireplace two windows onto parkland 26.3m²Snug with two windows over parkland, marble fireplace with log burner 25.4m²Salon, wooden floors, windows over parkland, marble fireplace with open grate, 31m², wainscotingInner hallway with two windows out onto courtyard, staircase generous cloakroom with WC 32m²Kitchen dining running the full depth of the house(10m²) the french doors out, 43.9m²Cook’s kitchen/utility room running parallel with the kitchen again full depth of the house, 40m² with plumbing for machines two Belfast sinks and a WC offWine cellar built in the old stables with encaustic tile floor 27m² with door to the boiler roomFirst floorLanding with gallery balustrade 15m²Guest suite 1Bedroom 18.3m² with the adjoining bathroom 21.4m², WC rolltop bath and walk in shower. Master bedroom double aspect onto rear parkland with marble fireplace 24.2m² his and hers bathrooms. “His” 11.3m² washbasin walk in shower and WC window. Dressing room separating the bedroom from the second bathroom 7.4m². “Her’s” bathroom with rolltop bath WC wash and basin 24m²Guest Suite 2, 22.2m² built-in cupboards two windows. Walk in shower room with shower WC and wash hand basin. Guest Suite 3, 22.9m², marble fireplace with built-in cupboards on either side two windows onto courtyard. Ensuite bathroom with rolltop bath wash hand basin WC walk in shower, 8.8m²Guest house 146m² on each floorThis open plan downstairs living area opens onto the parkland on one side with large covered terrace and onto the courtyard on the other no it is surrounded by Parkland. Beautifully light living area with French doors on either side and a fireplace with a wood-burning stoveSalon, open fireplace, 74m², french doors front and back to terrace & poolKitchen dining, 74m², french doors and downstairs cloakroom wash and basin and WCFirst floor Landing 14m²Bedroom bathroom suite , 1Bedroom 25.8m² two windows on the park En suite bathroom with walk in shower, WC, wash hand basinBedroom bathroom suite , 2Bedroom 25.8m² two windows on the park En suite bathroom with walk in shower roll top bath, WC, wash hand basinBedroom bathroom suite 3Bedroom 16.9En suite bathroom with bath walk in shower wash and basin WC 13.8Bedroom 4, 13.6m²Bedroom 5, 14m²Family shower room with shower wash and basin and WC 5.6m² OutsideMassive workshop running in an L to the manor house with full first floor 160m² on each floorCorresponding area on the first floorPlus, an additional room 120m²Pool, 11x5m² salt water, heated, Pierre de Bourgogne surround
Des informations sur les risques auxquels est exposé ce bien sont disponibles sur le site Géorisques : https://www.georisques.gouv.fr/
Des informations sur les risques auxquels est exposé ce bien sont disponibles sur le site Géorisques : https://www.georisques.gouv.fr/
-
Type de propriété
Maison
-
Prix/pied²
$143
-
Consommation
D
Caractéristiques
- Jardin
- Piscine
- Terrasse
- Cheminée
- Cave à vins
- Cuisine ouverte
- Sous-sol
- Porte
- Cuisinière à gaz
Caractéristiques
Intérieur
- Haut plafond
- Cheminée
- Cuisinière à gaz
- Cave à vins
- Cuisine ouverte
- Sous-sol
Outdoor
Explorez le secteur
Montbernard, Occitanie, France
Voir sur Google Maps
Prix par sqft
Faible
Élevé
Inscrit il y a 3 ans
Vous vous êtes renseigné sur ce bien
L'agent vous contactera bientôt par
Publié par
59
Annonces
2023
Inscrit
Réserver une visite avec the agent
Choisissez une date et si vous souhaitez une visite virtuelle ou en personne avec l’agent.
Date préférée
Type de visite
Dernière mise à jour
Septembre 9
Première mise en ligne
Sep 9
Référence de l’annonce
MM1303MD-COPIE-MAISONS
La confiance des plus grands courtiers du monde
Les agents des propriétés les plus exceptionnelles du monde publient sur JamesEdition.
- Des annonces de Sotheby's, Christie's, BARNES et Engel & Völkers
- Chaque annonce est vérifiée avant sa mise en ligne
- Contactez directement des agents vérifiés
En continuant, vous acceptez nos Conditions et notre Politique de confidentialité.