$1,924,908
Villa De Luxe Contemporaine Avec Vue Imprenable à Montavon
- 5 Chambres
- 2 SdB
- 2,207 Sqft
- 8,396 Sqft lot
- Mis à jour: Hier
À propos de la propriété
La description a été traduite automatiquement.
La description est affichée dans la langue d'origine.
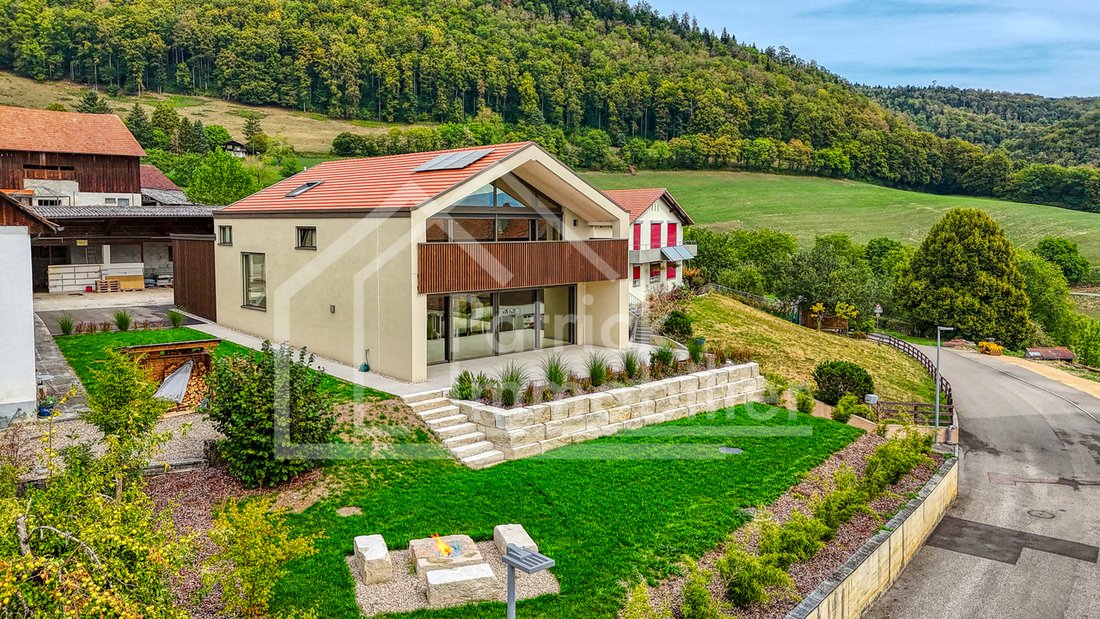
À Montavon, dans un environnement verdoyant et paisible, cette villa individuelle contemporaine de 6.5 pièces, achevée en 2025, séduit par son architecture, ses volumes généreux et surtout par le niveau particulièrement soigné de ses finitions.
Édifiée sur une parcelle de 780 m², elle développe environ 205 m² habitables pour 248.8 m² utiles et un volume généreux de 1’360 m³. Elle bénéficie de d
Édifiée sur une parcelle de 780 m², elle développe environ 205 m² habitables pour 248.8 m² utiles et un volume généreux de 1’360 m³. Elle bénéficie de d
Set in a peaceful and green environment in Montavon, this contemporary detached 6.5-room villa, completed in 2025, stands out for its architecture, generous proportions and, above all, the exceptional quality of its finishes.
Built on a 780 m² plot, the property offers approximately 205 m² of living space, 248.8 m² of usable floor area and a generous building volume of 1,360 m³. It also feature
Built on a 780 m² plot, the property offers approximately 205 m² of living space, 248.8 m² of usable floor area and a generous building volume of 1,360 m³. It also feature
À Montavon, dans un environnement verdoyant et paisible, cette villa individuelle contemporaine de 6.5 pièces, achevée en 2025, séduit par son architecture, ses volumes généreux et surtout par le niveau particulièrement soigné de ses finitions.
Édifiée sur une parcelle de 780 m², elle développe environ 205 m² habitables pour 248.8 m² utiles et un volume généreux de 1’360 m³. Elle bénéficie de deux terrasses totalisant environ 65 m², d’un balcon de 20.7 m² ainsi que de trois places de stationnement couvertes et deux places extérieures.
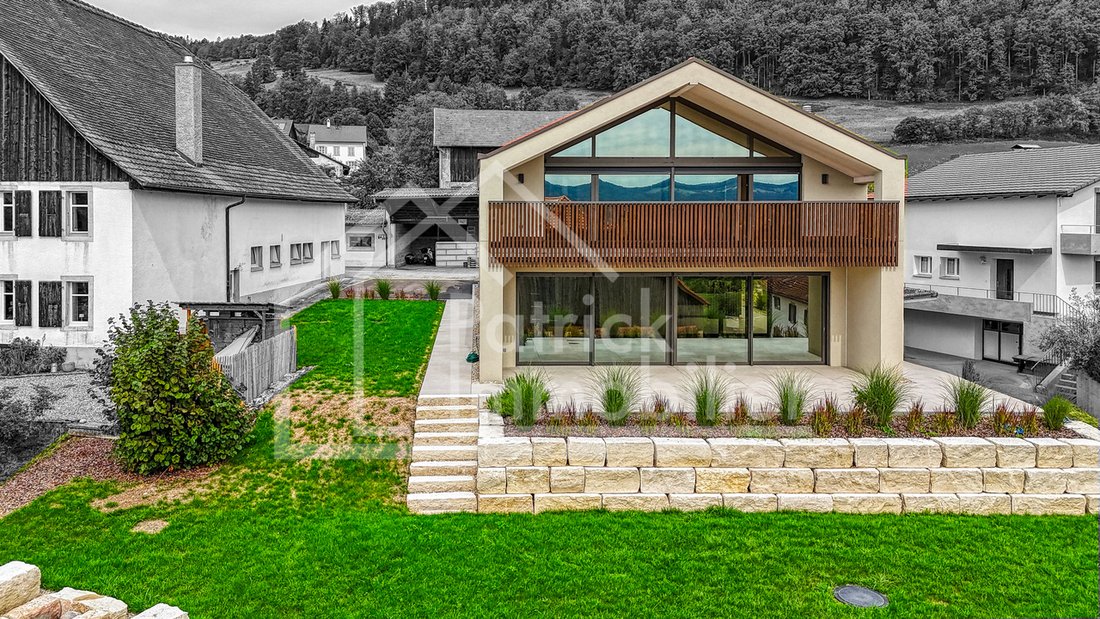
La maison a été pensée pour conjuguer une architecture contemporaine, une grande luminosité et un confort quotidien particulièrement élevé. Son exposition sud et ses larges ouvertures offrent un ensoleillement optimal tout au long de la journée, avec une vue dégagée et sans vis-à-vis sur la campagne, les reliefs et le paysage jurassien.
Des matériaux et finitions rarement rencontrés dans une construction neuve
Une attention particulière a été portée au choix des matériaux. Les propriétaires ont investi CHF 178’500.– de plus-values afin de dépasser largement les prestations d’une construction standard.
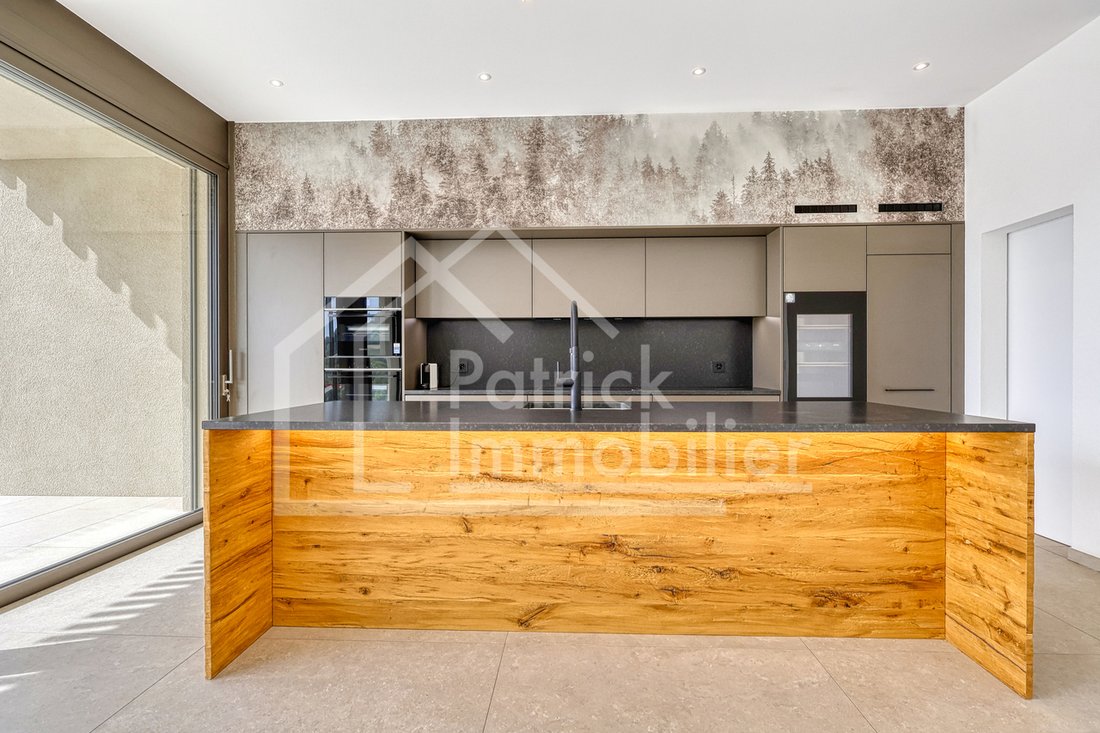
La cuisine constitue l’une des pièces maîtresses de la maison. Ouverte sur le vaste espace de vie, elle est organisée autour d’un imposant îlot central habillé de bois massif et dispose notamment de deux fours ainsi que d’une cave à vin intégrée.
Les salles d’eau poursuivent cette recherche de qualité avec de la robinetterie Gessi encastrée, des douches pluie intégrées au plafond et des meubles réalisés sur mesure avec plans vasques en grès. Les surfaces sont habillées de généreux carreaux de 120 × 120 cm, prolongés à l’extérieur par des dalles de 60 × 120 cm d’une épaisseur de 2 cm.
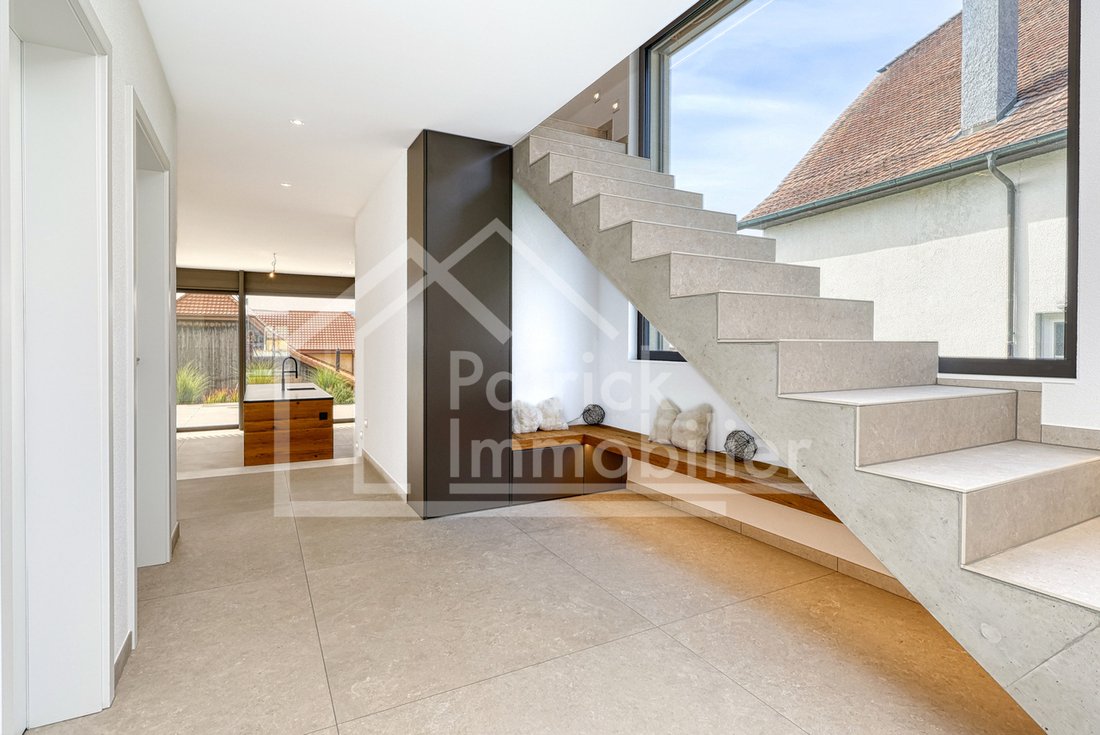
Le bois, le grès, les grands formats minéraux et les lignes épurées composent un intérieur contemporain mais chaleureux. Les plafonds en bois apparent de l’étage renforcent encore cette identité architecturale, notamment dans les chambres et plusieurs espaces de l’étage.
Un espace de vie spectaculaire
Le rez-de-chaussée s’articule autour d’un séjour d’environ 54 m², largement ouvert sur les extérieurs et la cuisine. Les grandes baies vitrées prolongent naturellement les espaces de vie vers les terrasses et le jardin.
Ce niveau accueille également un bureau, idéal pour le télétravail ou une activité professionnelle à domicile, une salle d’eau, un cellier, les espaces techniques ainsi que différents volumes de rangement.
L’escalier contemporain et les grandes ouvertures créent une continuité visuelle entre les deux niveaux et participent au caractère très lumineux de l’ensemble.
Un étage pensé comme un véritable espace privé
L’étage accueille plusieurs chambres ainsi qu’une généreuse suite parentale. Celle-ci comprend une chambre d’environ 18 m², un dressing de près de 9 m² et sa salle d’eau. Trois autres chambres complètent cet étage, ainsi qu’une salle de bains et une buanderie.
La suite bénéficie également d’un accès privilégié aux extérieurs et à la vue grâce au grand balcon.
L’un des éléments particulièrement exclusifs de la propriété est son sauna réalisé sur mesure, qui transforme l’espace parental en véritable zone de bien-être privée. À lui seul, cet aménagement représente une plus-value annoncée de CHF 33’000.–.
Confort moderne et excellente performance énergétique
La villa ne se contente pas d’être esthétique. Elle bénéficie d’une conception énergétique moderne avec pompe à chaleur air-eau, chauffage au sol, panneaux photovoltaïques et triple vitrage. Le dossier indique une classe énergétique A tant pour l’efficacité énergétique que pour l’enveloppe du bâtiment.
Les équipements ont également été poussés bien au-delà du standard : domotique, thermostats connectés, stores électriques, aspirateur central, adoucisseur d’eau, citerne de récupération de 7’000 litres, cave à vin, éclairages extérieurs et préparation/raccordement pour un poêle à bois.
Les fenêtres alu/alu à triple vitrage, représentant à elles seules CHF 24’000.– de plus-value selon le décompte fourni, participent à la qualité générale de l’enveloppe et à la sensation de confort.
Des extérieurs conçus comme le prolongement de la maison
Les terrasses, le balcon et le jardin offrent différents espaces pour profiter pleinement de l’environnement. L’aménagement extérieur a lui aussi fait l’objet d’un soin particulier, notamment avec de grandes dalles, des plots calcaires et une place pique-nique aménagée.
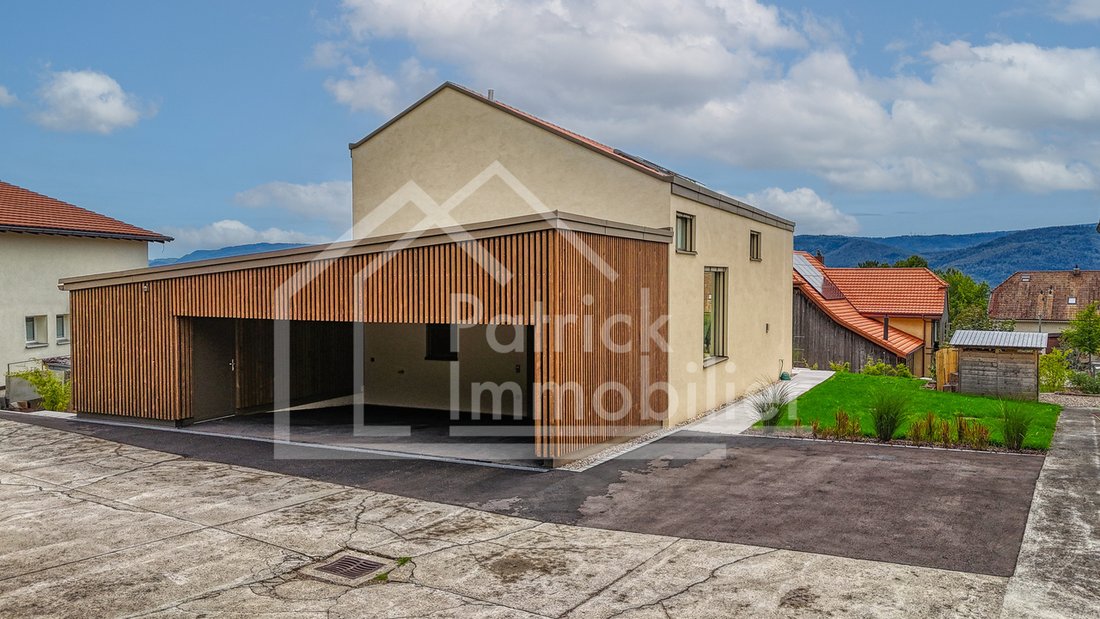
Le couvert à voitures permet de stationner trois véhicules à l’abri, auxquels s’ajoutent trois places extérieures. Un atelier complète les surfaces annexes.
Montavon – le calme du Jura à proximité de Delémont
Montavon fait partie de la commune de Boécourt et offre un cadre de vie particulièrement agréable à celles et ceux qui recherchent la tranquillité, la nature et un environnement villageois tout en souhaitant conserver un accès rapide aux infrastructures régionales.
La situation permet de profiter immédiatement des paysages et sentiers du Jura tout en restant bien connectée : l’arrêt de transports publics se trouve à seulement 60 mètres, l’école primaire à environ 4 minutes en voiture, les commerces à 10 minutes et l’accès autoroutier à environ 11 minutes. L’hôpital se situe à environ 14 minutes.
Cette combinaison entre environnement rural, proximité de la nature et accès aux services de Delémont constitue un véritable atout pour une famille souhaitant bénéficier d’espace et de qualité de vie sans s’isoler.
Une villa neuve qui sort du standard
Cette propriété s’adresse à des acquéreurs qui ne recherchent pas simplement une maison neuve, mais un bien abouti, immédiatement disponible et réalisé avec un niveau de matériaux, de finitions et d’équipements supérieur aux standards habituels.
Ses 205 m² habitables, ses cinq chambres, ses quatre sanitaires, ses généreux espaces extérieurs, son sauna, ses équipements techniques et ses CHF 178’500.– de plus-values en font une propriété particulièrement complète.
Édifiée sur une parcelle de 780 m², elle développe environ 205 m² habitables pour 248.8 m² utiles et un volume généreux de 1’360 m³. Elle bénéficie de deux terrasses totalisant environ 65 m², d’un balcon de 20.7 m² ainsi que de trois places de stationnement couvertes et deux places extérieures.
La maison a été pensée pour conjuguer une architecture contemporaine, une grande luminosité et un confort quotidien particulièrement élevé. Son exposition sud et ses larges ouvertures offrent un ensoleillement optimal tout au long de la journée, avec une vue dégagée et sans vis-à-vis sur la campagne, les reliefs et le paysage jurassien.
Des matériaux et finitions rarement rencontrés dans une construction neuve
Une attention particulière a été portée au choix des matériaux. Les propriétaires ont investi CHF 178’500.– de plus-values afin de dépasser largement les prestations d’une construction standard.
La cuisine constitue l’une des pièces maîtresses de la maison. Ouverte sur le vaste espace de vie, elle est organisée autour d’un imposant îlot central habillé de bois massif et dispose notamment de deux fours ainsi que d’une cave à vin intégrée.
Les salles d’eau poursuivent cette recherche de qualité avec de la robinetterie Gessi encastrée, des douches pluie intégrées au plafond et des meubles réalisés sur mesure avec plans vasques en grès. Les surfaces sont habillées de généreux carreaux de 120 × 120 cm, prolongés à l’extérieur par des dalles de 60 × 120 cm d’une épaisseur de 2 cm.
Le bois, le grès, les grands formats minéraux et les lignes épurées composent un intérieur contemporain mais chaleureux. Les plafonds en bois apparent de l’étage renforcent encore cette identité architecturale, notamment dans les chambres et plusieurs espaces de l’étage.
Un espace de vie spectaculaire
Le rez-de-chaussée s’articule autour d’un séjour d’environ 54 m², largement ouvert sur les extérieurs et la cuisine. Les grandes baies vitrées prolongent naturellement les espaces de vie vers les terrasses et le jardin.
Ce niveau accueille également un bureau, idéal pour le télétravail ou une activité professionnelle à domicile, une salle d’eau, un cellier, les espaces techniques ainsi que différents volumes de rangement.
L’escalier contemporain et les grandes ouvertures créent une continuité visuelle entre les deux niveaux et participent au caractère très lumineux de l’ensemble.
Un étage pensé comme un véritable espace privé
L’étage accueille plusieurs chambres ainsi qu’une généreuse suite parentale. Celle-ci comprend une chambre d’environ 18 m², un dressing de près de 9 m² et sa salle d’eau. Trois autres chambres complètent cet étage, ainsi qu’une salle de bains et une buanderie.
La suite bénéficie également d’un accès privilégié aux extérieurs et à la vue grâce au grand balcon.
L’un des éléments particulièrement exclusifs de la propriété est son sauna réalisé sur mesure, qui transforme l’espace parental en véritable zone de bien-être privée. À lui seul, cet aménagement représente une plus-value annoncée de CHF 33’000.–.
Confort moderne et excellente performance énergétique
La villa ne se contente pas d’être esthétique. Elle bénéficie d’une conception énergétique moderne avec pompe à chaleur air-eau, chauffage au sol, panneaux photovoltaïques et triple vitrage. Le dossier indique une classe énergétique A tant pour l’efficacité énergétique que pour l’enveloppe du bâtiment.
Les équipements ont également été poussés bien au-delà du standard : domotique, thermostats connectés, stores électriques, aspirateur central, adoucisseur d’eau, citerne de récupération de 7’000 litres, cave à vin, éclairages extérieurs et préparation/raccordement pour un poêle à bois.
Les fenêtres alu/alu à triple vitrage, représentant à elles seules CHF 24’000.– de plus-value selon le décompte fourni, participent à la qualité générale de l’enveloppe et à la sensation de confort.
Des extérieurs conçus comme le prolongement de la maison
Les terrasses, le balcon et le jardin offrent différents espaces pour profiter pleinement de l’environnement. L’aménagement extérieur a lui aussi fait l’objet d’un soin particulier, notamment avec de grandes dalles, des plots calcaires et une place pique-nique aménagée.
Le couvert à voitures permet de stationner trois véhicules à l’abri, auxquels s’ajoutent trois places extérieures. Un atelier complète les surfaces annexes.
Montavon – le calme du Jura à proximité de Delémont
Montavon fait partie de la commune de Boécourt et offre un cadre de vie particulièrement agréable à celles et ceux qui recherchent la tranquillité, la nature et un environnement villageois tout en souhaitant conserver un accès rapide aux infrastructures régionales.
La situation permet de profiter immédiatement des paysages et sentiers du Jura tout en restant bien connectée : l’arrêt de transports publics se trouve à seulement 60 mètres, l’école primaire à environ 4 minutes en voiture, les commerces à 10 minutes et l’accès autoroutier à environ 11 minutes. L’hôpital se situe à environ 14 minutes.
Cette combinaison entre environnement rural, proximité de la nature et accès aux services de Delémont constitue un véritable atout pour une famille souhaitant bénéficier d’espace et de qualité de vie sans s’isoler.
Une villa neuve qui sort du standard
Cette propriété s’adresse à des acquéreurs qui ne recherchent pas simplement une maison neuve, mais un bien abouti, immédiatement disponible et réalisé avec un niveau de matériaux, de finitions et d’équipements supérieur aux standards habituels.
Ses 205 m² habitables, ses cinq chambres, ses quatre sanitaires, ses généreux espaces extérieurs, son sauna, ses équipements techniques et ses CHF 178’500.– de plus-values en font une propriété particulièrement complète.
Set in a peaceful and green environment in Montavon, this contemporary detached 6.5-room villa, completed in 2025, stands out for its architecture, generous proportions and, above all, the exceptional quality of its finishes.
Built on a 780 m² plot, the property offers approximately 205 m² of living space, 248.8 m² of usable floor area and a generous building volume of 1,360 m³. It also features two terraces totalling approximately 65 m², a 20.7 m² balcony, three covered parking spaces and three additional outdoor parking spaces.
The house was designed to combine contemporary architecture, abundant natural light and an exceptionally high level of everyday comfort. Its south-facing orientation and large glazed openings provide optimal sunlight throughout the day, together with unobstructed views and no direct overlooking, extending across the countryside and the Jura landscape.
Materials and finishes rarely found in a new-build property
Particular attention was paid to the selection of materials. The owners invested CHF 178,500 in premium upgrades and bespoke features, taking the property well beyond the specifications of a standard new-build home.
The kitchen is one of the centrepieces of the villa. Opening onto the spacious living area, it is arranged around an imposing central island clad in solid wood and includes two ovens as well as an integrated wine cooler.
The bathrooms continue this commitment to quality, featuring concealed Gessi fittings, ceiling-mounted rain showers and bespoke bathroom furniture with stoneware vanity tops. Large-format 120 × 120 cm tiles create a striking visual effect and continue outdoors with 60 × 120 cm, 2 cm-thick paving slabs.
Wood, stoneware, large-format mineral surfaces and clean architectural lines create an interior that is both contemporary and warm. Exposed timber ceilings on the upper floor further enhance this distinctive architectural identity, particularly in the bedrooms, dressing room and other areas of the upper level.
A spectacular living space
The ground floor is centred around an approximately 54 m² living area, generously opening onto both the kitchen and the outdoor spaces. Large glazed doors and windows create a natural connection between the interior, terraces and garden.
This level also includes an office, ideal for working from home or running a professional activity, a bathroom, pantry, technical areas and various storage spaces.
The contemporary staircase and generous openings create a visual connection between the two floors and contribute to the remarkably bright atmosphere throughout the property.
An upper floor designed as a private retreat
The upper floor comprises several bedrooms as well as a generous principal suite. The suite includes an approximately 18 m² bedroom, a dressing room of almost 9 m² and its own bathroom. Three further bedrooms, an additional bathroom and a laundry room complete this floor.
The principal suite also enjoys privileged access to the outdoor environment and views via the large balcony.
One of the property’s most exclusive features is its bespoke sauna, transforming the private area into a genuine wellness retreat. According to the upgrade schedule, this feature alone represents an investment of CHF 33,000.
Modern comfort and outstanding energy efficiency
The villa offers much more than aesthetic appeal. It benefits from a modern energy concept including an air-to-water heat pump, underfloor heating, photovoltaic panels and triple glazing. Both its overall energy efficiency and building envelope achieve an A energy rating.
The technical equipment also goes far beyond standard specifications: home automation, connected thermostats, electric blinds, central vacuum system, water softener, 7,000-litre water tank, wine cooler, exterior lighting, as well as preparation and connection for a wood-burning stove.
The triple-glazed aluminium/aluminium windows, representing an upgrade of CHF 24,000 according to the supplied schedule, further contribute to the quality of the building envelope and the property’s overall level of comfort.
Outdoor areas designed as an extension of the home
The terraces, balcony and garden provide a variety of spaces from which to enjoy the surrounding environment. The landscaping has also received particular attention, with large-format paving, limestone blocks and a dedicated picnic area.
The carport accommodates three vehicles under cover, complemented by three additional outdoor parking spaces. A workshop provides further useful ancillary space.
Montavon – the tranquillity of the Jura within easy reach of Delémont
Montavon forms part of the municipality of Boécourt and offers a particularly attractive setting for those seeking peace, nature and a village environment while retaining convenient access to regional amenities.
The location provides immediate access to the landscapes and hiking trails of the Jura while remaining well connected: public transport is only 60 metres away, the primary school is approximately 4 minutes by car, shops around 10 minutes away and the motorway approximately 11 minutes away. The hospital can be reached in around 14 minutes.
This combination of a rural setting, immediate proximity to nature and convenient access to the services of Delémont makes the property particularly attractive to families looking for space and quality of life without feeling isolated.
A new-build villa that stands apart from the standard
This property is aimed at buyers looking for more than simply a new home: it offers a fully completed, immediately available residence where the materials, finishes and technical equipment have been selected to a standard significantly above that normally encountered in new-build properties.
With 205 m² of living space, five bedrooms, four bathrooms, generous outdoor areas, a sauna, extensive technical equipment and CHF 178,500 in premium upgrades, this villa represents an exceptionally complete and refined property.
Built on a 780 m² plot, the property offers approximately 205 m² of living space, 248.8 m² of usable floor area and a generous building volume of 1,360 m³. It also features two terraces totalling approximately 65 m², a 20.7 m² balcony, three covered parking spaces and three additional outdoor parking spaces.
The house was designed to combine contemporary architecture, abundant natural light and an exceptionally high level of everyday comfort. Its south-facing orientation and large glazed openings provide optimal sunlight throughout the day, together with unobstructed views and no direct overlooking, extending across the countryside and the Jura landscape.
Materials and finishes rarely found in a new-build property
Particular attention was paid to the selection of materials. The owners invested CHF 178,500 in premium upgrades and bespoke features, taking the property well beyond the specifications of a standard new-build home.
The kitchen is one of the centrepieces of the villa. Opening onto the spacious living area, it is arranged around an imposing central island clad in solid wood and includes two ovens as well as an integrated wine cooler.
The bathrooms continue this commitment to quality, featuring concealed Gessi fittings, ceiling-mounted rain showers and bespoke bathroom furniture with stoneware vanity tops. Large-format 120 × 120 cm tiles create a striking visual effect and continue outdoors with 60 × 120 cm, 2 cm-thick paving slabs.
Wood, stoneware, large-format mineral surfaces and clean architectural lines create an interior that is both contemporary and warm. Exposed timber ceilings on the upper floor further enhance this distinctive architectural identity, particularly in the bedrooms, dressing room and other areas of the upper level.
A spectacular living space
The ground floor is centred around an approximately 54 m² living area, generously opening onto both the kitchen and the outdoor spaces. Large glazed doors and windows create a natural connection between the interior, terraces and garden.
This level also includes an office, ideal for working from home or running a professional activity, a bathroom, pantry, technical areas and various storage spaces.
The contemporary staircase and generous openings create a visual connection between the two floors and contribute to the remarkably bright atmosphere throughout the property.
An upper floor designed as a private retreat
The upper floor comprises several bedrooms as well as a generous principal suite. The suite includes an approximately 18 m² bedroom, a dressing room of almost 9 m² and its own bathroom. Three further bedrooms, an additional bathroom and a laundry room complete this floor.
The principal suite also enjoys privileged access to the outdoor environment and views via the large balcony.
One of the property’s most exclusive features is its bespoke sauna, transforming the private area into a genuine wellness retreat. According to the upgrade schedule, this feature alone represents an investment of CHF 33,000.
Modern comfort and outstanding energy efficiency
The villa offers much more than aesthetic appeal. It benefits from a modern energy concept including an air-to-water heat pump, underfloor heating, photovoltaic panels and triple glazing. Both its overall energy efficiency and building envelope achieve an A energy rating.
The technical equipment also goes far beyond standard specifications: home automation, connected thermostats, electric blinds, central vacuum system, water softener, 7,000-litre water tank, wine cooler, exterior lighting, as well as preparation and connection for a wood-burning stove.
The triple-glazed aluminium/aluminium windows, representing an upgrade of CHF 24,000 according to the supplied schedule, further contribute to the quality of the building envelope and the property’s overall level of comfort.
Outdoor areas designed as an extension of the home
The terraces, balcony and garden provide a variety of spaces from which to enjoy the surrounding environment. The landscaping has also received particular attention, with large-format paving, limestone blocks and a dedicated picnic area.
The carport accommodates three vehicles under cover, complemented by three additional outdoor parking spaces. A workshop provides further useful ancillary space.
Montavon – the tranquillity of the Jura within easy reach of Delémont
Montavon forms part of the municipality of Boécourt and offers a particularly attractive setting for those seeking peace, nature and a village environment while retaining convenient access to regional amenities.
The location provides immediate access to the landscapes and hiking trails of the Jura while remaining well connected: public transport is only 60 metres away, the primary school is approximately 4 minutes by car, shops around 10 minutes away and the motorway approximately 11 minutes away. The hospital can be reached in around 14 minutes.
This combination of a rural setting, immediate proximity to nature and convenient access to the services of Delémont makes the property particularly attractive to families looking for space and quality of life without feeling isolated.
A new-build villa that stands apart from the standard
This property is aimed at buyers looking for more than simply a new home: it offers a fully completed, immediately available residence where the materials, finishes and technical equipment have been selected to a standard significantly above that normally encountered in new-build properties.
With 205 m² of living space, five bedrooms, four bathrooms, generous outdoor areas, a sauna, extensive technical equipment and CHF 178,500 in premium upgrades, this villa represents an exceptionally complete and refined property.
-
Type de propriété
Maison
-
Année de construction
2025
-
Prix/pied²
$872
Caractéristiques
Caractéristiques
Lot
Intérieur
- Haut plafond
- Bureau
- Îlot de cuisine
- Bar
- Sauna
- Cuisine ouverte
- Comptoirs en pierre
- Dressing
Outdoor
Explorez le secteur
Route principale 96a, Boécourt, Jura, Suisse
Voir sur Google Maps
Prix par sqft
Faible
Élevé

Inscrit il y a 2 mois
Vous vous êtes renseigné sur ce bien
L'agent vous contactera bientôt par
Publié par
4
Annonces
2026
Inscrit
Réserver une visite avec info@patrick-immobilier.ch
Choisissez une date et si vous souhaitez une visite virtuelle ou en personne avec l’agent.
Date préférée
Type de visite

Patrick Immobilier Sàrl
Route des Argillières 6B, 1782, Cormagens, Switzerland
Voir le profil de l’agence
Local Expertise. Family Values. Exceptional Properties.
Patrick Immobilier Sàrl is an independent, family-
Patrick Immobilier Sàrl is an independent, family-
Local Expertise. Family Values. Exceptional Properties.
Patrick Immobilier Sàrl is an independent, family-owned real estate agency based in the Canton of Fribourg, Switzerland, specializing in the sale of exceptional residential properties, prestigious estates, luxury villas, waterfront residences, development opportunities, and exclusive off-market assets.
We believe that every property tells a unique story. Our mission is to provide a highly personalized service built on trust, discretion, integrity, and an in-depth understanding of the Swiss real estate market.
Unlike high-volume agencies, we deliberately limit the number of properties we represent, allowing us to dedicate our full attention to each client and every transaction. Whether you are buying or selling, we guide you through every stage of the process with professionalism, transparency, and commitment.
Our expertise extends across the cantons of Fribourg, Vaud, Valais, Geneva, Neuchâtel, Jura, and Bern, serving both Swiss and international clients.
Our services include:
Luxury property sales
Off-market opportunities
Property valuations
Development and investment advisory
International buyer assistance
Strategic marketing and global exposure
Tailored support throughout the entire transaction
At Patrick Immobilier, we combine the expertise of a professional real estate agency with the values of a family business. Our objective is not simply to complete a transaction, but to build lasting relationships while achieving the best possible outcome for our clients.
Patrick Immobilier Sàrl
The expertise of an agency. The values of a family.
Patrick Immobilier Sàrl is an independent, family-owned real estate agency based in the Canton of Fribourg, Switzerland, specializing in the sale of exceptional residential properties, prestigious estates, luxury villas, waterfront residences, development opportunities, and exclusive off-market assets.
We believe that every property tells a unique story. Our mission is to provide a highly personalized service built on trust, discretion, integrity, and an in-depth understanding of the Swiss real estate market.
Unlike high-volume agencies, we deliberately limit the number of properties we represent, allowing us to dedicate our full attention to each client and every transaction. Whether you are buying or selling, we guide you through every stage of the process with professionalism, transparency, and commitment.
Our expertise extends across the cantons of Fribourg, Vaud, Valais, Geneva, Neuchâtel, Jura, and Bern, serving both Swiss and international clients.
Our services include:
Luxury property sales
Off-market opportunities
Property valuations
Development and investment advisory
International buyer assistance
Strategic marketing and global exposure
Tailored support throughout the entire transaction
At Patrick Immobilier, we combine the expertise of a professional real estate agency with the values of a family business. Our objective is not simply to complete a transaction, but to build lasting relationships while achieving the best possible outcome for our clients.
Patrick Immobilier Sàrl
The expertise of an agency. The values of a family.
Dernière mise à jour
Hier
Première mise en ligne
Sep 12
Référence de l’annonce
6173457
La confiance des plus grands courtiers du monde
Les agents des propriétés les plus exceptionnelles du monde publient sur JamesEdition.
- Des annonces de Sotheby's, Christie's, BARNES et Engel & Völkers
- Chaque annonce est vérifiée avant sa mise en ligne
- Contactez directement des agents vérifiés
En continuant, vous acceptez nos Conditions et notre Politique de confidentialité.