
$670,984
Maison D'architecte 7 Pièces À Vendre
- 5 Chambres
- 3 SdB
- 2,046 Sqft
- 15,608 Sqft lot
- Mis à jour: Août 29
- 3
À propos de la propriété
La description a été traduite automatiquement.
La description est affichée dans la langue d'origine.
iad France - Sandy JOURDAN CHAIGNEAU vous propose: MAISON D’ARCHITECTE CONTEMPORAINE AVEC VUE DÉGAGÉE — À DEUX PAS DU CENTRE-VILLE DE MONTAUBAN
À seulement quelques minutes du CENTRE-VILLE DE MONTAUBAN, cette MAISON D’ARCHITECTE CONTEMPORAINE DE 2023 profite d’un environnement agréable, en fond d’impasse, avec une VUE DÉGAGÉE SUR LA NATURE, tout en conservant un accès rapide au centre-vil
À seulement quelques minutes du CENTRE-VILLE DE MONTAUBAN, cette MAISON D’ARCHITECTE CONTEMPORAINE DE 2023 profite d’un environnement agréable, en fond d’impasse, avec une VUE DÉGAGÉE SUR LA NATURE, tout en conservant un accès rapide au centre-vil
iad France - Sandy JOURDAN CHAIGNEAU offers: CONTEMPORARY ARCHITECT-DESIGNED HOUSE WITH UNOBSTRUCTED VIEW — JUST STEPS FROM MONTAUBAN CITY CENTER
Just minutes from MONTAUBAN CITY CENTER, this 2023 CONTEMPORARY ARCHITECT-DESIGNED HOUSE enjoys a pleasant setting at the end of a cul-de-sac, with UNOBSTRUCTED VIEWS OF NATURE, while maintaining quick access to the city center and the Montauban
Just minutes from MONTAUBAN CITY CENTER, this 2023 CONTEMPORARY ARCHITECT-DESIGNED HOUSE enjoys a pleasant setting at the end of a cul-de-sac, with UNOBSTRUCTED VIEWS OF NATURE, while maintaining quick access to the city center and the Montauban
iad France - Sandy JOURDAN CHAIGNEAU vous propose: MAISON D’ARCHITECTE CONTEMPORAINE AVEC VUE DÉGAGÉE — À DEUX PAS DU CENTRE-VILLE DE MONTAUBAN
À seulement quelques minutes du CENTRE-VILLE DE MONTAUBAN, cette MAISON D’ARCHITECTE CONTEMPORAINE DE 2023 profite d’un environnement agréable, en fond d’impasse, avec une VUE DÉGAGÉE SUR LA NATURE, tout en conservant un accès rapide au centre-ville et à la rocade Montauban Sud.
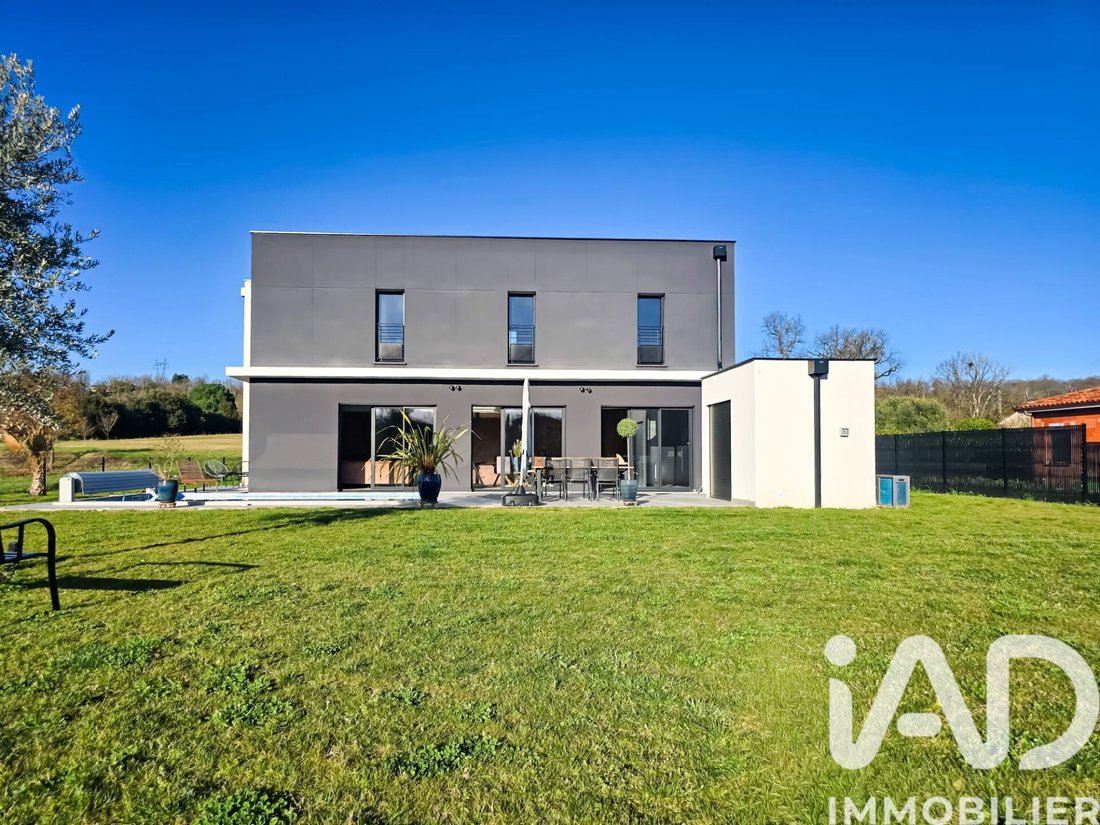
Elle développe environ 190 M² HABITABLES sur un terrain clos de 1 450 M². Un portail électrique donne accès à une longue ALLÉE PRIVATIVE qui mène à la maison.
À l’intérieur, les VOLUMES ET LA LUMIÈRE donnent immédiatement le ton. L’entrée, avec son placard intégré, rejoint naturellement la cuisine ouverte, entièrement équipée, avec de nombreux rangements et un grand plan de travail en céramique qui permet aussi de s’y installer pour les repas.
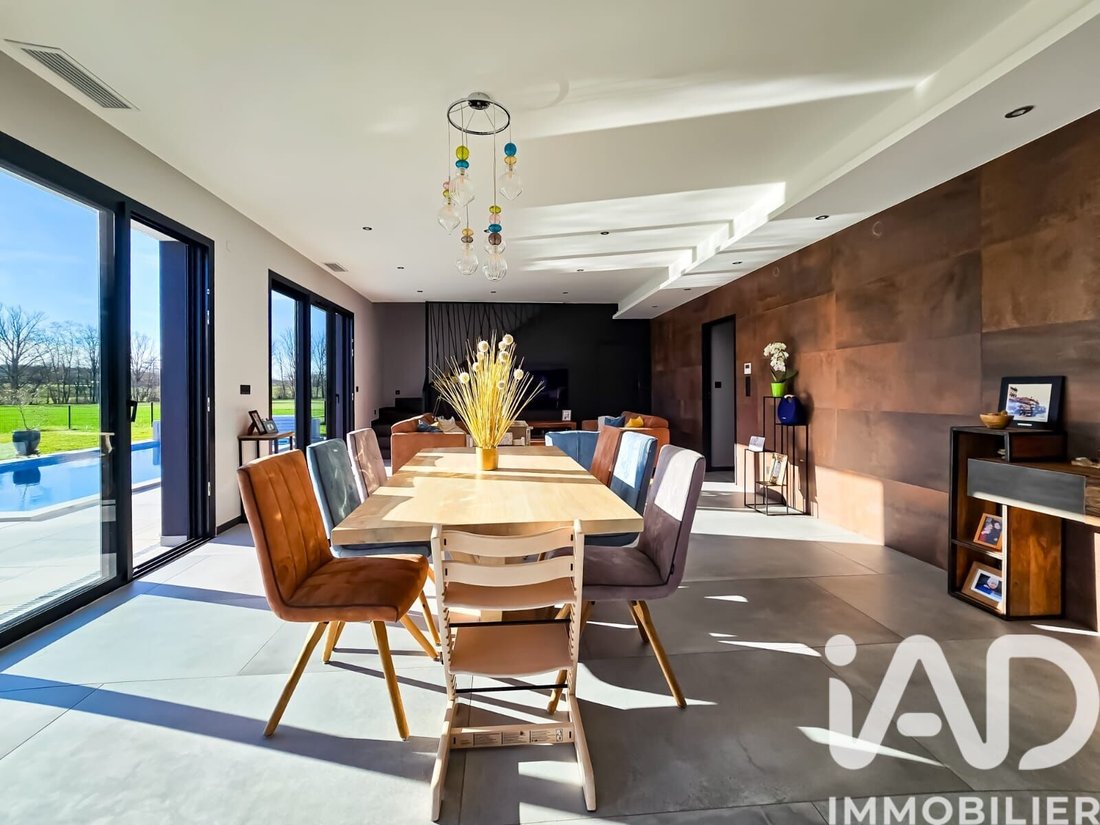
Cuisine, salle à manger et salon composent une PIÈCE DE VIE DE PRÈS DE 70 M², agréable à vivre au quotidien comme pour recevoir. La hauteur sous plafond de 2,80 M renforce la sensation d’espace tandis que trois grandes baies vitrées plein sud font entrer généreusement la lumière et tournent naturellement la maison vers l’extérieur.
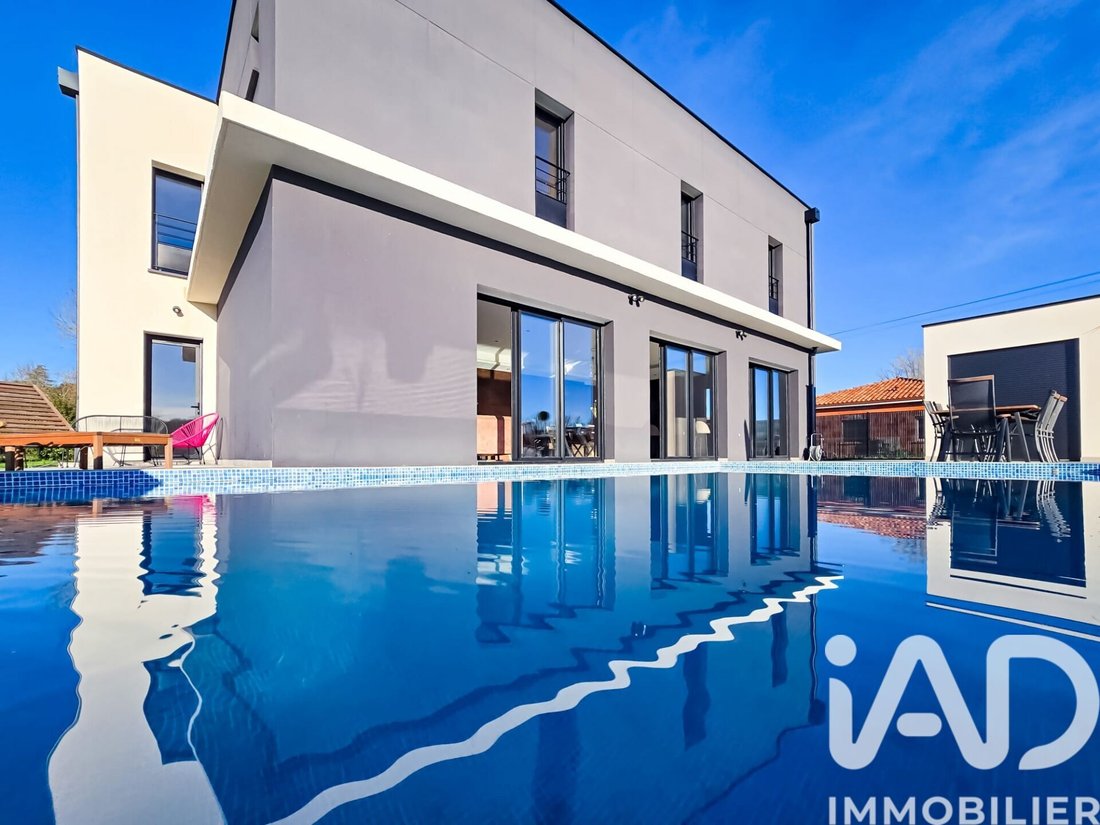
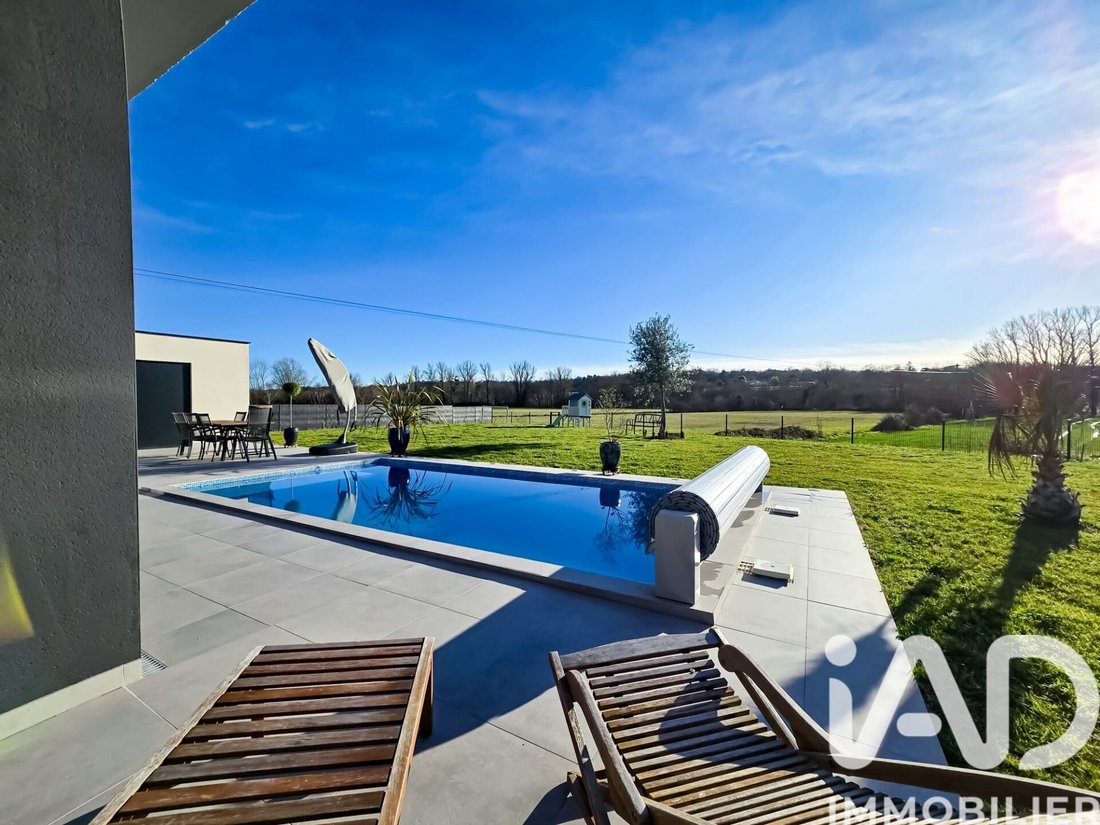
Elles donnent accès à une TERRASSE DE PLUS DE 100 M², véritable prolongement de la pièce de vie, avec la PISCINE AU SEL CHAUFFÉE et la nature en toile de fond. La piscine dispose d’une couverture de sécurité et d’un pool house avec local technique et espace de rangement.
Le terrain est entièrement clos et un portillon permet de rejoindre directement les champs situés à l’arrière de la propriété.
Toujours au rez-de-chaussée, une CHAMBRE PARENTALE AVEC SALLE D’EAU PRIVATIVE et placard offre un espace nuit supplémentaire à ce niveau. Profitez également d’une buanderie, des toilettes indépendantes et d’un GARAGE DOUBLE.
À l’étage, la SUITE PARENTALE DE 25 M², avec salle d’eau et grand dressing, bénéficie de beaux volumes. Trois autres chambres avec placards, dont une de 17 M², une salle de bains avec baignoire et double vasque ainsi que des toilettes complètent l’espace nuit.
☆CONFORT ET PERFORMANCE ÉNERGÉTIQUE☆
• GAINABLES réversible à chaque niveau
• Menuiseries aluminium double vitrage et volets roulants électriques
• Portail électrique et visiophone
• Toiture terrasse en EPDM AVEC GARANTIE 50 ANS
• GARANTIES DÉCENNALES JUSQU’EN 2033
• DPE A
Une maison pensée pour une vie dedans-dehors, où les VOLUMES, la LUMIÈRE et la VUE DÉGAGÉE SUR LA NATURE prennent toute leur place, à seulement quelques minutes du cOEur de Montauban.
Honoraires d’agence à la charge du vendeur.
La présentation d’une pièce d’identité en cours de validité sera demandée à la visite, conformément à l’article [hidden information] du Code monétaire et financier. Les informations sur les risques auxquels ce bien est exposé, y compris l’obligation légale de débroussaillement, sont disponibles sur le site Géorisques : [hidden information]
La présente annonce immobilière a été rédigée sous la responsabilité éditoriale de Mme Sandy JOURDAN CHAIGNEAU mandataire indépendant en immobilier (sans détention de fonds), agent commercial de la SAS [hidden information] France immatriculé au RSAC de MONTAUBAN sous le numéro [hidden information], titulaire de la carte de démarchage immobilier pour le compte de la société [hidden information] France SAS.
Des informations sur les risques auxquels est exposé ce bien sont disponibles sur le site Géorisques : https://www.georisques.gouv.fr/
À seulement quelques minutes du CENTRE-VILLE DE MONTAUBAN, cette MAISON D’ARCHITECTE CONTEMPORAINE DE 2023 profite d’un environnement agréable, en fond d’impasse, avec une VUE DÉGAGÉE SUR LA NATURE, tout en conservant un accès rapide au centre-ville et à la rocade Montauban Sud.
Elle développe environ 190 M² HABITABLES sur un terrain clos de 1 450 M². Un portail électrique donne accès à une longue ALLÉE PRIVATIVE qui mène à la maison.
À l’intérieur, les VOLUMES ET LA LUMIÈRE donnent immédiatement le ton. L’entrée, avec son placard intégré, rejoint naturellement la cuisine ouverte, entièrement équipée, avec de nombreux rangements et un grand plan de travail en céramique qui permet aussi de s’y installer pour les repas.
Cuisine, salle à manger et salon composent une PIÈCE DE VIE DE PRÈS DE 70 M², agréable à vivre au quotidien comme pour recevoir. La hauteur sous plafond de 2,80 M renforce la sensation d’espace tandis que trois grandes baies vitrées plein sud font entrer généreusement la lumière et tournent naturellement la maison vers l’extérieur.
Elles donnent accès à une TERRASSE DE PLUS DE 100 M², véritable prolongement de la pièce de vie, avec la PISCINE AU SEL CHAUFFÉE et la nature en toile de fond. La piscine dispose d’une couverture de sécurité et d’un pool house avec local technique et espace de rangement.
Le terrain est entièrement clos et un portillon permet de rejoindre directement les champs situés à l’arrière de la propriété.
Toujours au rez-de-chaussée, une CHAMBRE PARENTALE AVEC SALLE D’EAU PRIVATIVE et placard offre un espace nuit supplémentaire à ce niveau. Profitez également d’une buanderie, des toilettes indépendantes et d’un GARAGE DOUBLE.
À l’étage, la SUITE PARENTALE DE 25 M², avec salle d’eau et grand dressing, bénéficie de beaux volumes. Trois autres chambres avec placards, dont une de 17 M², une salle de bains avec baignoire et double vasque ainsi que des toilettes complètent l’espace nuit.
☆CONFORT ET PERFORMANCE ÉNERGÉTIQUE☆
• GAINABLES réversible à chaque niveau
• Menuiseries aluminium double vitrage et volets roulants électriques
• Portail électrique et visiophone
• Toiture terrasse en EPDM AVEC GARANTIE 50 ANS
• GARANTIES DÉCENNALES JUSQU’EN 2033
• DPE A
Une maison pensée pour une vie dedans-dehors, où les VOLUMES, la LUMIÈRE et la VUE DÉGAGÉE SUR LA NATURE prennent toute leur place, à seulement quelques minutes du cOEur de Montauban.
Honoraires d’agence à la charge du vendeur.
La présentation d’une pièce d’identité en cours de validité sera demandée à la visite, conformément à l’article [hidden information] du Code monétaire et financier. Les informations sur les risques auxquels ce bien est exposé, y compris l’obligation légale de débroussaillement, sont disponibles sur le site Géorisques : [hidden information]
La présente annonce immobilière a été rédigée sous la responsabilité éditoriale de Mme Sandy JOURDAN CHAIGNEAU mandataire indépendant en immobilier (sans détention de fonds), agent commercial de la SAS [hidden information] France immatriculé au RSAC de MONTAUBAN sous le numéro [hidden information], titulaire de la carte de démarchage immobilier pour le compte de la société [hidden information] France SAS.
Des informations sur les risques auxquels est exposé ce bien sont disponibles sur le site Géorisques : https://www.georisques.gouv.fr/
iad France - Sandy JOURDAN CHAIGNEAU offers: CONTEMPORARY ARCHITECT-DESIGNED HOUSE WITH UNOBSTRUCTED VIEW — JUST STEPS FROM MONTAUBAN CITY CENTER
Just minutes from MONTAUBAN CITY CENTER, this 2023 CONTEMPORARY ARCHITECT-DESIGNED HOUSE enjoys a pleasant setting at the end of a cul-de-sac, with UNOBSTRUCTED VIEWS OF NATURE, while maintaining quick access to the city center and the Montauban South ring road.
It offers approximately 190 M² OF LIVING SPACE on a fenced 1,450 M² plot. An electric gate opens to a long PRIVATE DRIVEWAY leading to the house.
Inside, the SPACE AND LIGHT immediately set the tone. The entrance, with built-in closet, naturally leads to the open kitchen, fully equipped, with plenty of storage and a large ceramic worktop that also serves as a dining area.
The kitchen, dining room, and living room form a LIVING AREA OF NEARLY 70 M², comfortable for daily life and entertaining. The 2.80 m ceiling height enhances the sense of space, while three large south-facing bay windows generously let in light and naturally connect the house to the outdoors.
They open onto A TERRACE OF OVER 100 M², a true extension of the living area, featuring a HEATED SALTWATER POOL and nature as a backdrop. The pool includes a safety cover and a pool house with a technical room and storage space.
The plot is fully enclosed, and a gate provides direct access to the fields behind the property.
Also on the ground floor, a MASTER BEDROOM WITH PRIVATE SHOWER ROOM and closet offers an additional sleeping area. There is also a laundry room, separate toilets, and a DOUBLE GARAGE.
Upstairs, the 25 M² MASTER SUITE, with shower room and large dressing room, boasts generous space. Three other bedrooms with closets, including one of 17 M², a bathroom with bathtub and double sink, and toilets complete the sleeping area.
☆COMFORT AND ENERGY PERFORMANCE☆
• Reversible ducted air conditioning on each level
• Aluminum double-glazed windows and electric roller shutters
• Electric gate and video intercom
• EPDM flat roof WITH 50-YEAR WARRANTY
• TEN-YEAR WARRANTIES UNTIL 2033
• Energy rating A
A home designed for indoor-outdoor living, where SPACE, LIGHT, and UNOBSTRUCTED VIEWS OF NATURE take center stage, just minutes from the heart of Montauban.
Agency fees payable by the seller.
A valid ID will be requested at the visit, in accordance with article [hidden information] of the Monetary and Financial Code. Information on risks to which this property is exposed, including the legal obligation for brush clearing, is available on the Géorisques website: [hidden information]
This real estate listing was written under the editorial responsibility of Ms. Sandy JOURDAN CHAIGNEAU, independent real estate agent (without holding funds), commercial agent of SAS [hidden information] France registered with the MONTAUBAN RSAC under number [hidden information], holder of the real estate canvassing card on behalf of the company [hidden information] France SAS.
Des informations sur les risques auxquels est exposé ce bien sont disponibles sur le site Géorisques : https://www.georisques.gouv.fr/
Just minutes from MONTAUBAN CITY CENTER, this 2023 CONTEMPORARY ARCHITECT-DESIGNED HOUSE enjoys a pleasant setting at the end of a cul-de-sac, with UNOBSTRUCTED VIEWS OF NATURE, while maintaining quick access to the city center and the Montauban South ring road.
It offers approximately 190 M² OF LIVING SPACE on a fenced 1,450 M² plot. An electric gate opens to a long PRIVATE DRIVEWAY leading to the house.
Inside, the SPACE AND LIGHT immediately set the tone. The entrance, with built-in closet, naturally leads to the open kitchen, fully equipped, with plenty of storage and a large ceramic worktop that also serves as a dining area.
The kitchen, dining room, and living room form a LIVING AREA OF NEARLY 70 M², comfortable for daily life and entertaining. The 2.80 m ceiling height enhances the sense of space, while three large south-facing bay windows generously let in light and naturally connect the house to the outdoors.
They open onto A TERRACE OF OVER 100 M², a true extension of the living area, featuring a HEATED SALTWATER POOL and nature as a backdrop. The pool includes a safety cover and a pool house with a technical room and storage space.
The plot is fully enclosed, and a gate provides direct access to the fields behind the property.
Also on the ground floor, a MASTER BEDROOM WITH PRIVATE SHOWER ROOM and closet offers an additional sleeping area. There is also a laundry room, separate toilets, and a DOUBLE GARAGE.
Upstairs, the 25 M² MASTER SUITE, with shower room and large dressing room, boasts generous space. Three other bedrooms with closets, including one of 17 M², a bathroom with bathtub and double sink, and toilets complete the sleeping area.
☆COMFORT AND ENERGY PERFORMANCE☆
• Reversible ducted air conditioning on each level
• Aluminum double-glazed windows and electric roller shutters
• Electric gate and video intercom
• EPDM flat roof WITH 50-YEAR WARRANTY
• TEN-YEAR WARRANTIES UNTIL 2033
• Energy rating A
A home designed for indoor-outdoor living, where SPACE, LIGHT, and UNOBSTRUCTED VIEWS OF NATURE take center stage, just minutes from the heart of Montauban.
Agency fees payable by the seller.
A valid ID will be requested at the visit, in accordance with article [hidden information] of the Monetary and Financial Code. Information on risks to which this property is exposed, including the legal obligation for brush clearing, is available on the Géorisques website: [hidden information]
This real estate listing was written under the editorial responsibility of Ms. Sandy JOURDAN CHAIGNEAU, independent real estate agent (without holding funds), commercial agent of SAS [hidden information] France registered with the MONTAUBAN RSAC under number [hidden information], holder of the real estate canvassing card on behalf of the company [hidden information] France SAS.
Des informations sur les risques auxquels est exposé ce bien sont disponibles sur le site Géorisques : https://www.georisques.gouv.fr/
-
Type de propriété
Maison
-
Étages
2
-
Année de construction
2023
-
Prix/pied²
$328
-
Émissions
A
-
Consommation
A
Caractéristiques
Caractéristiques
Lot
Intérieur
- Haut plafond
- Climatisation
- Îlot de cuisine
- Bar
- Cuisine ouverte
- Dressing
Outdoor
Explorez le secteur
Saint-Martial - Le Fau, Montauban, France
Voir sur Google Maps
Prix par sqft
Faible
Élevé
Inscrit il y a 3 ans
Vous vous êtes renseigné sur ce bien
L'agent vous contactera bientôt par
Publié par
11150
Annonces
2023
Inscrit
Réserver une visite avec the agent
Choisissez une date et si vous souhaitez une visite virtuelle ou en personne avec l’agent.
Date préférée
Type de visite
Dernière mise à jour
Août 29
Première mise en ligne
Août 29
Référence de l’annonce
2097009
Propriétés similaires à proximité
Nouvelles annonces à Saint-Martial - Le Fau


Explorez plus de biens à vendre
Saint-Martial - Le Fau, Montauban, France types de propriétés
Saint-Martial - Le Fau, Montauban, France Recherches populaires
- Vue panoramique / panoramique propriétés à Saint-Martial - Le Fau, Montauban, France
- Propriétés avec Terrasse à Saint-Martial - Le Fau, Montauban, France
- Propriétés avec Bar à Saint-Martial - Le Fau, Montauban, France
- Propriétés avec Bureau à Saint-Martial - Le Fau, Montauban, France
- Vue sur la ville propriétés à Saint-Martial - Le Fau, Montauban, France
- Vue sur la montagne propriétés à Saint-Martial - Le Fau, Montauban, France
- Propriétés avec Jardin à Saint-Martial - Le Fau, Montauban, France
- Vie privée propriétés à Saint-Martial - Le Fau, Montauban, France
- Colline propriétés à Saint-Martial - Le Fau, Montauban, France
- Moderne propriétés à Saint-Martial - Le Fau, Montauban, France
- Équestre propriétés à Saint-Martial - Le Fau, Montauban, France
- Constructions neuves propriétés à Saint-Martial - Le Fau, Montauban, France
- Propriétés avec Climatisation à Saint-Martial - Le Fau, Montauban, France
- Propriétés avec Cave à vins à Saint-Martial - Le Fau, Montauban, France
- Propriétés avec Cheminée à Saint-Martial - Le Fau, Montauban, France
- Propriétés avec Piscine à Saint-Martial - Le Fau, Montauban, France
- Propriétés avec Garage à Saint-Martial - Le Fau, Montauban, France
- Propriétés avec Balcon à Saint-Martial - Le Fau, Montauban, France
- Propriétés avec Héliport à Saint-Martial - Le Fau, Montauban, France
- Propriétés avec Cuisine ouverte à Saint-Martial - Le Fau, Montauban, France
- Rénové propriétés à Saint-Martial - Le Fau, Montauban, France
- Propriétés avec Cinéma à Saint-Martial - Le Fau, Montauban, France
- Vue sur la mer propriétés à Saint-Martial - Le Fau, Montauban, France
Guides et histoires connexes
La confiance des plus grands courtiers du monde
Les agents des propriétés les plus exceptionnelles du monde publient sur JamesEdition.
- Des annonces de Sotheby's, Christie's, BARNES et Engel & Völkers
- Chaque annonce est vérifiée avant sa mise en ligne
- Contactez directement des agents vérifiés
En continuant, vous acceptez nos Conditions et notre Politique de confidentialité.