$1,593,651
Villa à Vendre à Montalto di Castro, Pescia Romana
- 10 Chambres
- 7 SdB
- 5,921 Sqft
- 7.42 Ac lot
- Mis à jour: Novembre 14
À propos de la propriété
La description a été traduite automatiquement.
La description est affichée dans la langue d'origine.
VILLA WITH POOL AND THREE HECTARES OF LAND
Coldwell Banker Barbera Group is pleased to exclusively offer an absolute gem of the Maremma.
In the heart of Cacciata Grande, a short distance from Pescia and the village of Capalbio, some of the most exclusive and sought-after locations in the area, we offer for sale an important country villa immersed in the tranquility and unspoiled landscapes
Coldwell Banker Barbera Group is pleased to exclusively offer an absolute gem of the Maremma.
In the heart of Cacciata Grande, a short distance from Pescia and the village of Capalbio, some of the most exclusive and sought-after locations in the area, we offer for sale an important country villa immersed in the tranquility and unspoiled landscapes
VILLA WITH POOL AND THREE HECTARES OF LAND
Coldwell Banker Barbera Group is pleased to exclusively offer an absolute gem of the Maremma.
In the heart of Cacciata Grande, a short distance from Pescia and the village of Capalbio, some of the most exclusive and sought-after locations in the area, we offer for sale an important country villa immersed in the tranquility and unspoiled landscapes of the Tuscan and Lazio countryside.
The property is in a privileged position, close to the villages and beaches of the Silver Coast. A residence that combines the authentic charm of the Maremma countryside with proximity to the sea and destinations of particular naturalistic, cultural, and gastronomic interest.
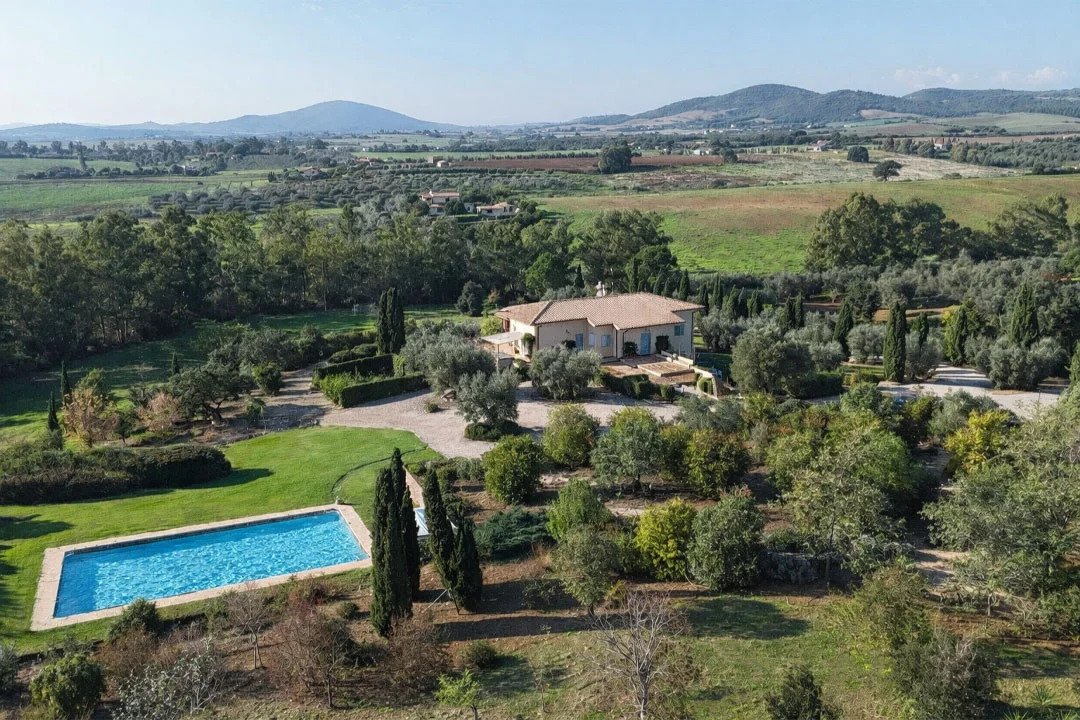
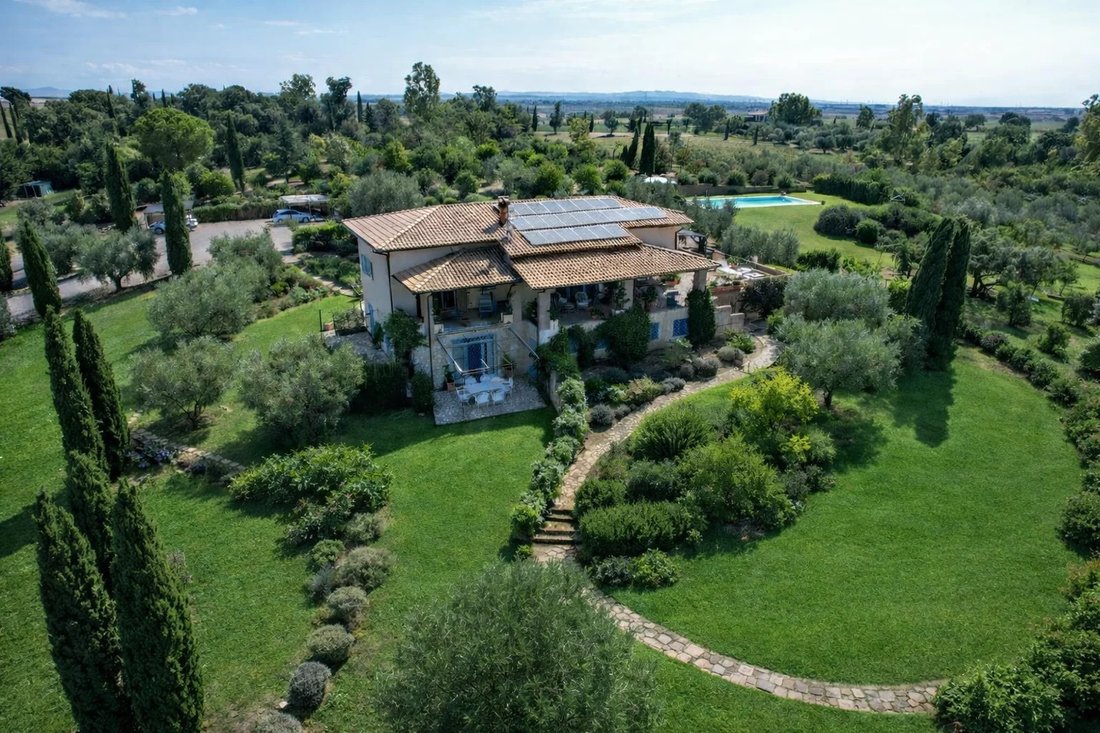
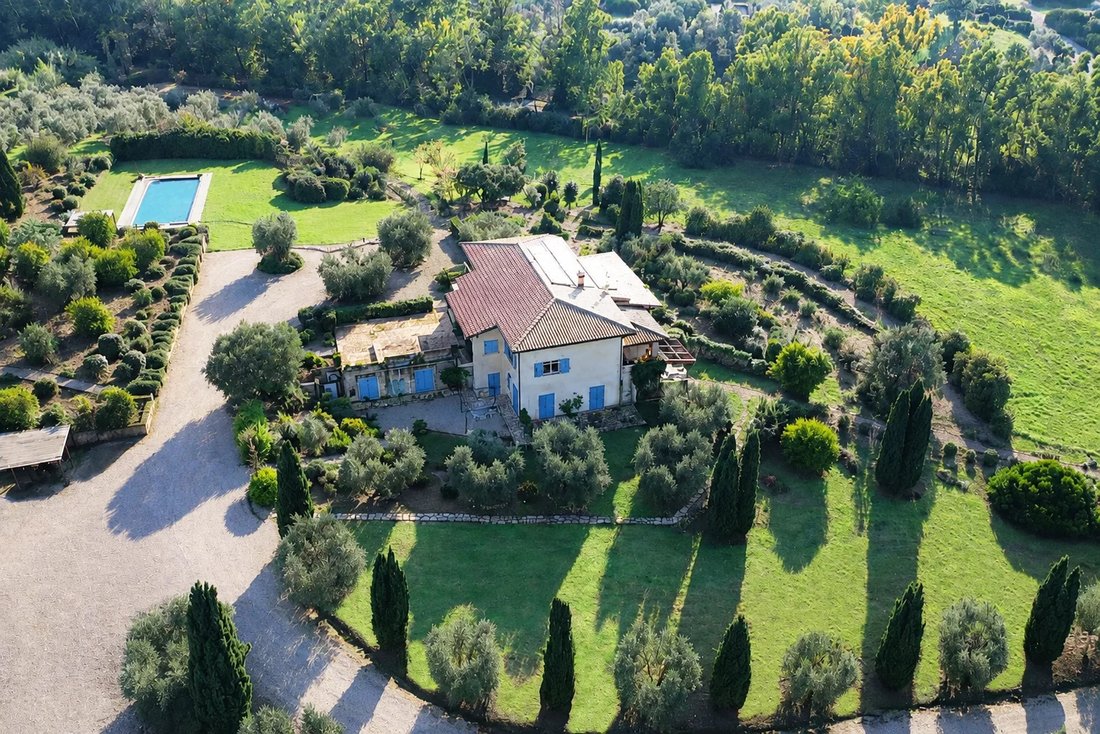
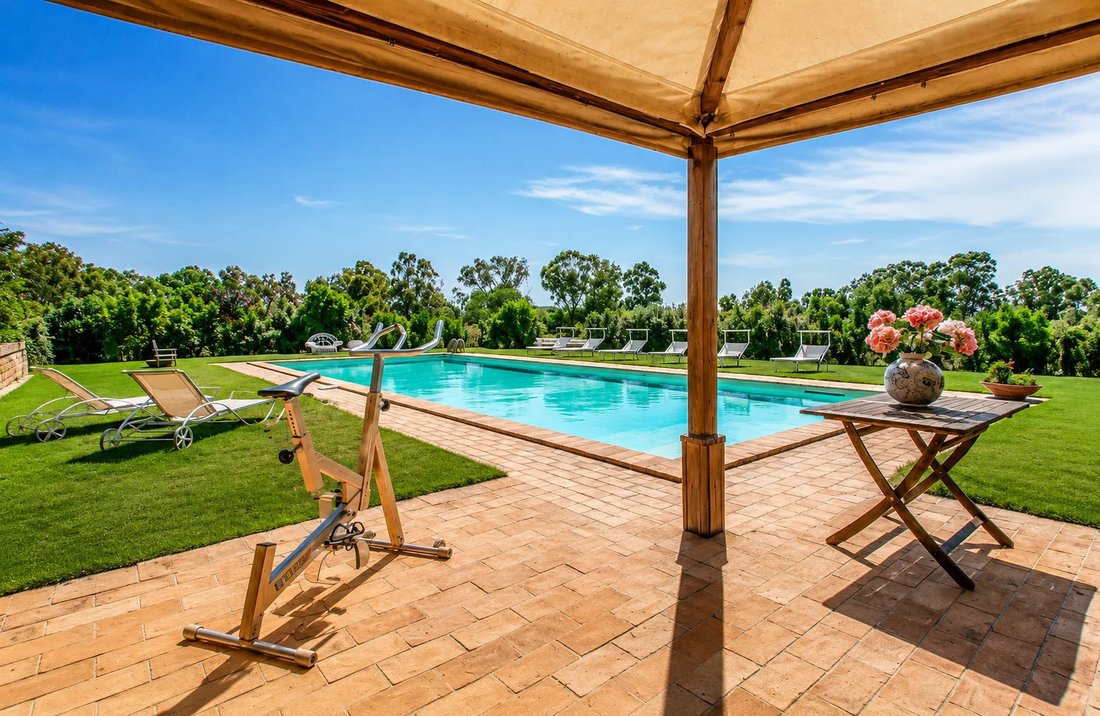
The villa, built in 2000 and in excellent maintenance condition, extends over two levels with a total internal area of about 440 sqm. The home is surrounded by approximately 3 hectares of land, featuring a well-kept Mediterranean garden, a swimming pool, a large gazebo, and several areas dedicated to socializing and relaxation.
The property stands out for its spacious rooms, bright spaces, and harmonious relationship between indoors and outdoors. Porches, terraces, and numerous direct accesses to the garden allow full enjoyment of the natural setting throughout the year, with panoramic views stretching from the Maremma hills to the sea and the silhouette of Capalbio.
THE RESIDENCE
Raised ground floor
The main level houses the master residence, characterized by welcoming rooms and a functional layout.
The entrance leads to a large custom country kitchen, connected to the dining room and an elegant living room enhanced by a fireplace. The sleeping area includes a spacious master bedroom with en suite bathroom and two additional double bedrooms served by a second bathroom.
All main rooms have direct access to the outdoor spaces. From the kitchen, dining room, and living room, you can access the covered porches and the large panoramic terrace, ideal for outdoor meals, social moments, and relaxation with views over the surrounding countryside.
Garden level
The lower level, fully above ground on three sides and directly connected to the garden, is organized into three independent but interconnected apartments, a particularly interesting solution for hosting family members and guests while ensuring privacy and autonomy for each.
The layout includes:
- A first studio apartment with sleeping area, living room, and bathroom.
- A second apartment with living room, kitchenette, three bedrooms, and bathroom.
- A third apartment with kitchenette, bedroom, bathroom, and a large family room.
The units are connected by an internal staircase leading to a shared hallway, while maintaining good functional independence.
Completing this level are an additional bedroom with external bathroom, a multipurpose room equipped with wardrobes, and a convenient cellar.
The overall configuration makes the property particularly versatile: it can be used as a single large private residence, as a home for multiple families, or as a charming hospitality facility.
THE GARDEN AND OUTDOOR SPACES
The property is set in about three hectares of land, with a well-maintained Mediterranean garden featuring English lawn, olive trees, and ornamental plants.
The vegetation, internal paths, and scenic lighting help create a private and evocative environment, enhancing the outdoor spaces even in the evening hours.
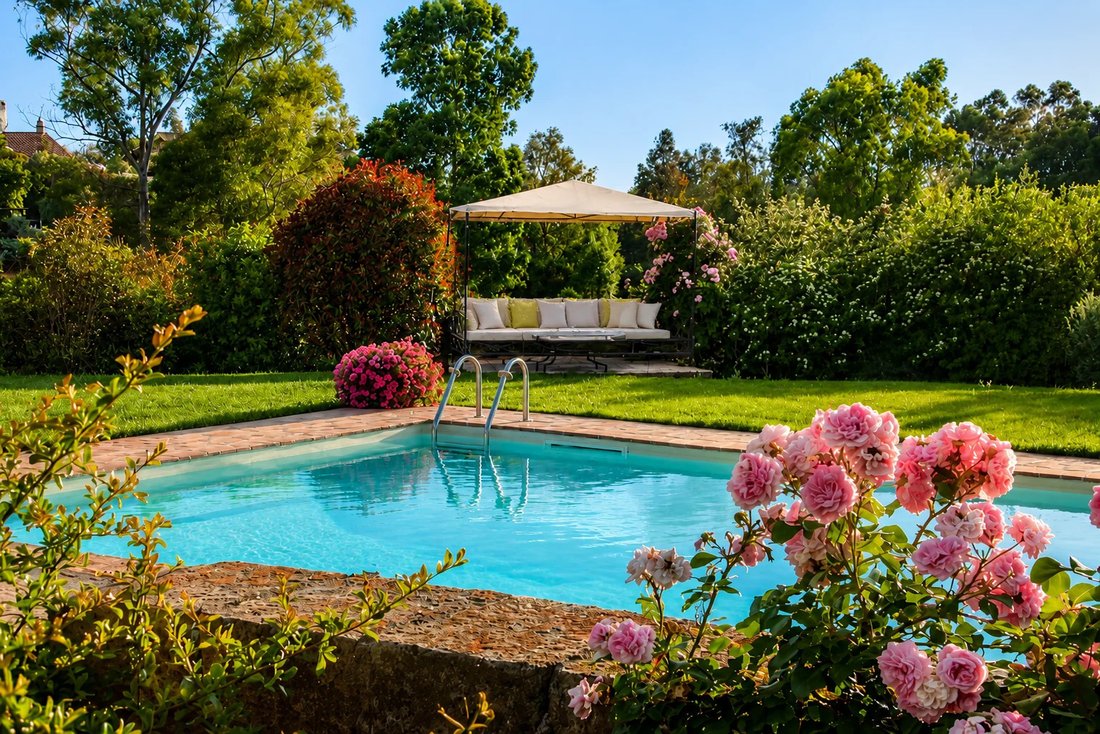
A central feature of the garden is the 15 x 4 meter swimming pool, with a variable depth from 1.40 to 2 meters, accompanied by a large gazebo and a dedicated technical room.
There are also porches, terraces...
Coldwell Banker Barbera Group is pleased to exclusively offer an absolute gem of the Maremma.
In the heart of Cacciata Grande, a short distance from Pescia and the village of Capalbio, some of the most exclusive and sought-after locations in the area, we offer for sale an important country villa immersed in the tranquility and unspoiled landscapes of the Tuscan and Lazio countryside.
The property is in a privileged position, close to the villages and beaches of the Silver Coast. A residence that combines the authentic charm of the Maremma countryside with proximity to the sea and destinations of particular naturalistic, cultural, and gastronomic interest.
The villa, built in 2000 and in excellent maintenance condition, extends over two levels with a total internal area of about 440 sqm. The home is surrounded by approximately 3 hectares of land, featuring a well-kept Mediterranean garden, a swimming pool, a large gazebo, and several areas dedicated to socializing and relaxation.
The property stands out for its spacious rooms, bright spaces, and harmonious relationship between indoors and outdoors. Porches, terraces, and numerous direct accesses to the garden allow full enjoyment of the natural setting throughout the year, with panoramic views stretching from the Maremma hills to the sea and the silhouette of Capalbio.
THE RESIDENCE
Raised ground floor
The main level houses the master residence, characterized by welcoming rooms and a functional layout.
The entrance leads to a large custom country kitchen, connected to the dining room and an elegant living room enhanced by a fireplace. The sleeping area includes a spacious master bedroom with en suite bathroom and two additional double bedrooms served by a second bathroom.
All main rooms have direct access to the outdoor spaces. From the kitchen, dining room, and living room, you can access the covered porches and the large panoramic terrace, ideal for outdoor meals, social moments, and relaxation with views over the surrounding countryside.
Garden level
The lower level, fully above ground on three sides and directly connected to the garden, is organized into three independent but interconnected apartments, a particularly interesting solution for hosting family members and guests while ensuring privacy and autonomy for each.
The layout includes:
- A first studio apartment with sleeping area, living room, and bathroom.
- A second apartment with living room, kitchenette, three bedrooms, and bathroom.
- A third apartment with kitchenette, bedroom, bathroom, and a large family room.
The units are connected by an internal staircase leading to a shared hallway, while maintaining good functional independence.
Completing this level are an additional bedroom with external bathroom, a multipurpose room equipped with wardrobes, and a convenient cellar.
The overall configuration makes the property particularly versatile: it can be used as a single large private residence, as a home for multiple families, or as a charming hospitality facility.
THE GARDEN AND OUTDOOR SPACES
The property is set in about three hectares of land, with a well-maintained Mediterranean garden featuring English lawn, olive trees, and ornamental plants.
The vegetation, internal paths, and scenic lighting help create a private and evocative environment, enhancing the outdoor spaces even in the evening hours.
A central feature of the garden is the 15 x 4 meter swimming pool, with a variable depth from 1.40 to 2 meters, accompanied by a large gazebo and a dedicated technical room.
There are also porches, terraces...
-
Type de propriété
Villa
-
Étages
3
-
Année de construction
2000
-
Prix/pied²
$269
-
Émissions
G
-
Consommation
G
Caractéristiques
- Jardin
- Terrasse
- Piscine
- Garage
- Vue sur la mer
- Vue sur la montagne
- Cheminée
- Pergola
- Vue panoramique / panoramique
Caractéristiques
Lot
- Vue panoramique / panoramique
- Vue sur la mer
- Vue sur la montagne
- Vie privée
Intérieur
- Haut plafond
- Cheminée
- Climatisation
- Îlot de cuisine
- Sous-sol
Outdoor
- Terrasse
- Balcon
- Piscine
- Garage
- Espace de vie extérieur
- Pergola
- Jardin
Explorez le secteur
LOCALITA' CACCIATA GRANDE, Montalto di Castro, Latium, Italie
Voir sur Google Maps
Prix par sqft
Faible
Élevé
Située à Montalto di Castro, cette propriété offre une vie paisible à la campagne avec un accès facile à la côte tyrrhénienne. La gare de Montalto di Castro est à 10 minutes en voiture, avec des liaisons vers Rome. L’aéroport de Rome Fiumicino est accessible en 1h30. Les attractions proches incluent des réserves naturelles et des vignobles renommés, alliant détente et mode de vie italien authentique.
Voir à proximité
Attractions
Écoles
Aéroport de Rome Fiumicino
Aéroport
89 min
Gare de Montalto di Castro
Gare
10 min
Marina di Tarquinia
Port / Marina
20 min
Réserve naturelle WWF Lago di Burano
Outdoor & Nature
15 min
Parc naturel régional Monti della Tolfa
Outdoor & Nature
35 min
Domaine viticole Tenuta di Biserno
Restauration & Vin
50 min
École internationale de Rome
École internationale
100 min
Lycée Scientifique d'État V. Rispoli
École publique
15 min
Inscrit il y a 3 ans
Vous vous êtes renseigné sur ce bien
L'agent vous contactera bientôt par
Publié par
84
Annonces
2023
Inscrit
Réserver une visite avec the agent
Choisissez une date et si vous souhaitez une visite virtuelle ou en personne avec l’agent.
Date préférée
Type de visite

Coldwell Banker Barbera Group International Real Estate
Via Panama, 22, 00198, Roma, Italy
Voir le profil de l’agence
Since 1906, Coldwell Banker is the best choice for those who want to buy or sell a home in Rome
Dernière mise à jour
Novembre 14
Première mise en ligne
Novembre 14
Référence de l’annonce
CBI100-657-290958
Propriétés similaires à proximité
Nouvelles annonces à Montalto di Castro


Explorez plus de biens à vendre
Montalto di Castro, Latium, Italie Recherches populaires
- Vue sur la mer propriétés à Montalto di Castro, Latium, Italie
- Côtières propriétés à Montalto di Castro, Latium, Italie
- Immobilier d’investissement propriétés à Montalto di Castro, Latium, Italie
- Constructions neuves propriétés à Montalto di Castro, Latium, Italie
- Propriétés avec Sauna à Montalto di Castro, Latium, Italie
- Propriétés avec Bibliothèque à Montalto di Castro, Latium, Italie
- Propriétés avec Vignoble / Cave à Montalto di Castro, Latium, Italie
Guides et histoires connexes
La confiance des plus grands courtiers du monde
Les agents des propriétés les plus exceptionnelles du monde publient sur JamesEdition.
- Des annonces de Sotheby's, Christie's, BARNES et Engel & Völkers
- Chaque annonce est vérifiée avant sa mise en ligne
- Contactez directement des agents vérifiés
En continuant, vous acceptez nos Conditions et notre Politique de confidentialité.