Villa De Charme Avec Vue Panoramique Sur Le Lac
- 4 Chambres
- 3 SdB
- 3,553 Sqft
- 37
À propos de la propriété

Nestled in the tranquillity of a residential area of Montagnola (Pianroncate district), just a stone’s throw from the lake, this charming villa stands on 6,075 sqm of land (with additional building potential of approximately 90 sqm), of which 4,993 sqm is woodland, ensuring maximum privacy and direct contact with nature. The west-facing exposure ensures excellent light until sunset and a splend
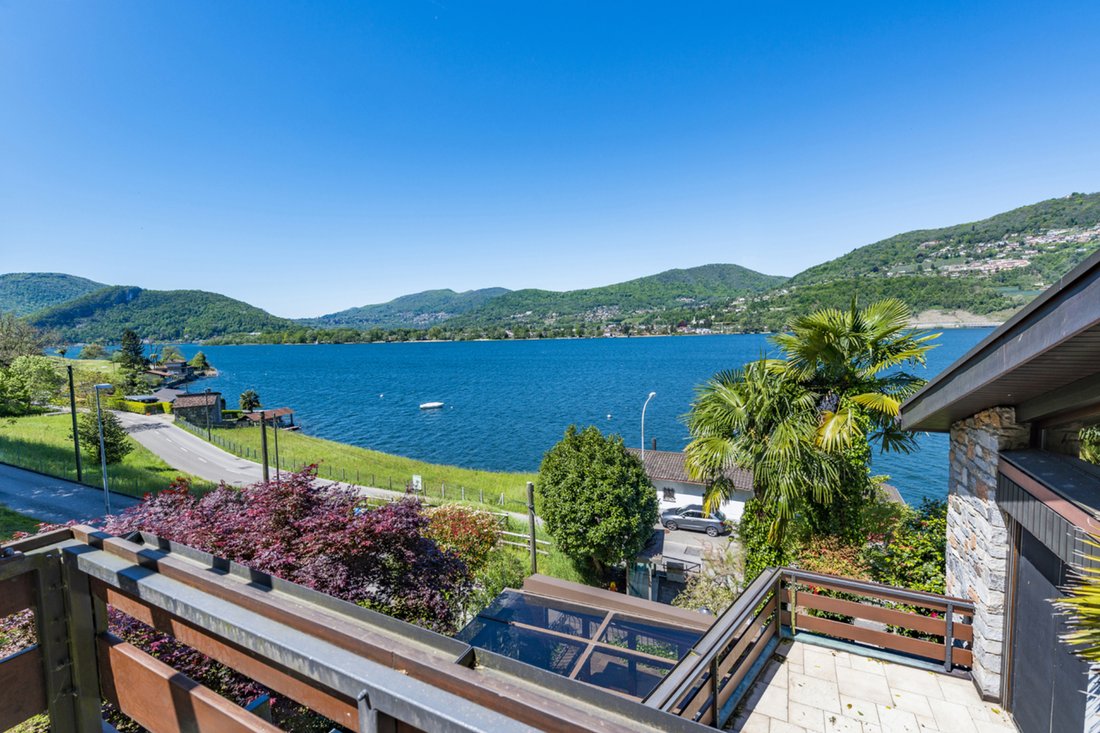
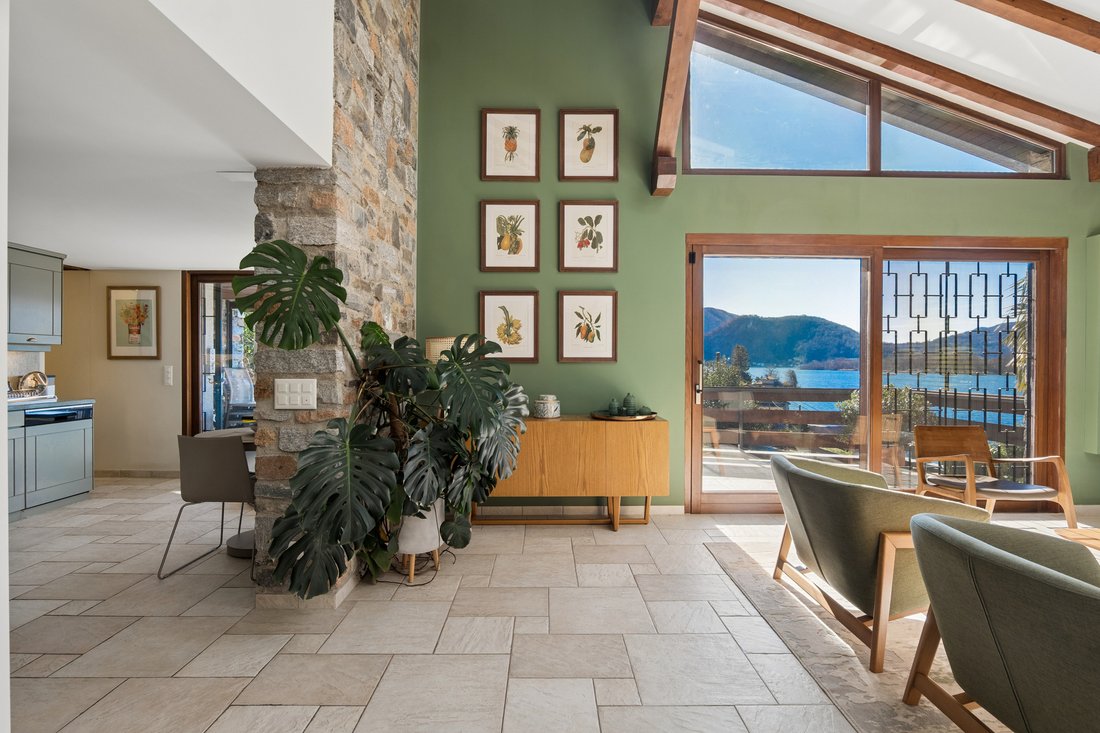
Nestled in the tranquillity of a residential area of Montagnola (Pianroncate district), just a stone’s throw from the lake, this charming villa stands on 6,075 sqm of land (with additional building potential of approximately 90 sqm), of which 4,993 sqm is woodland, ensuring maximum privacy and direct contact with nature. The west-facing exposure ensures excellent light until sunset and a splendid open view of Lake Lugano and the mountains. The city centre and all major amenities are about a 10-minute drive away.
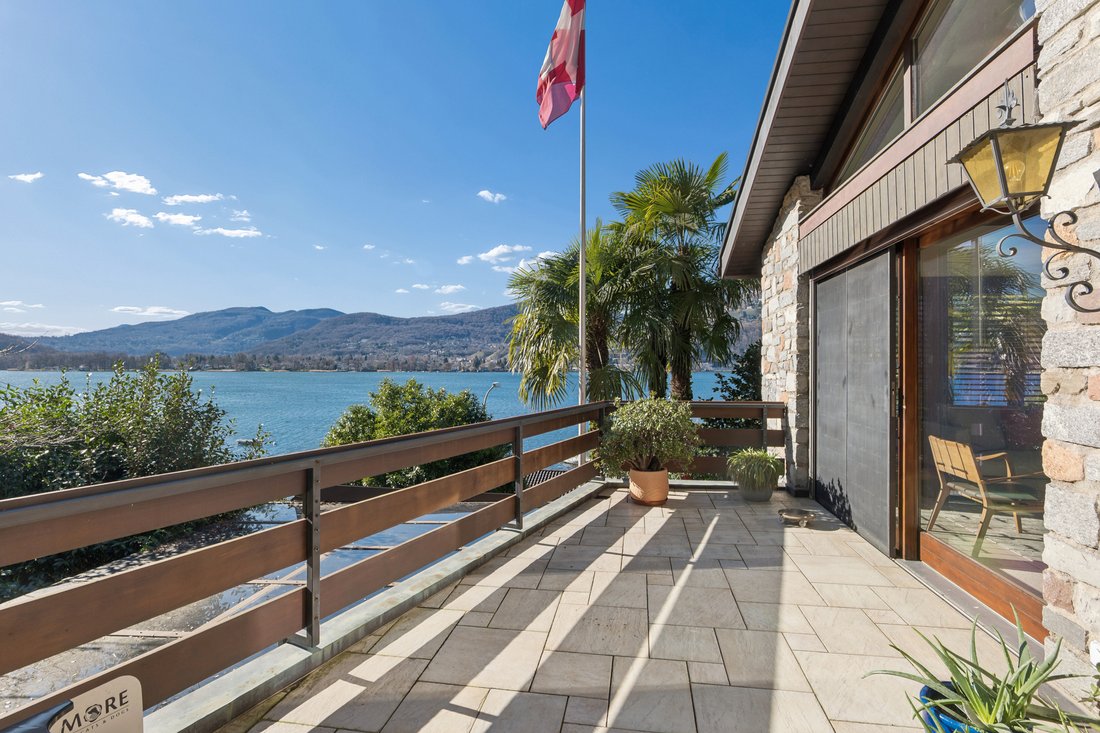
The villa, built in 1985, has been constantly maintained and enhanced over time, with the latest renovation in 2021, preserving its original character and integrating it with modern comforts. The living area of approximately 330 sqm, spread over three levels, is complemented by charming outdoor spaces: a well-kept garden, large panoramic terraces (one with a fireplace, the other with a shower), a winter garden with shower and jacuzzi, a garage for two cars and two outdoor parking spaces.
The villa is composed as follows:
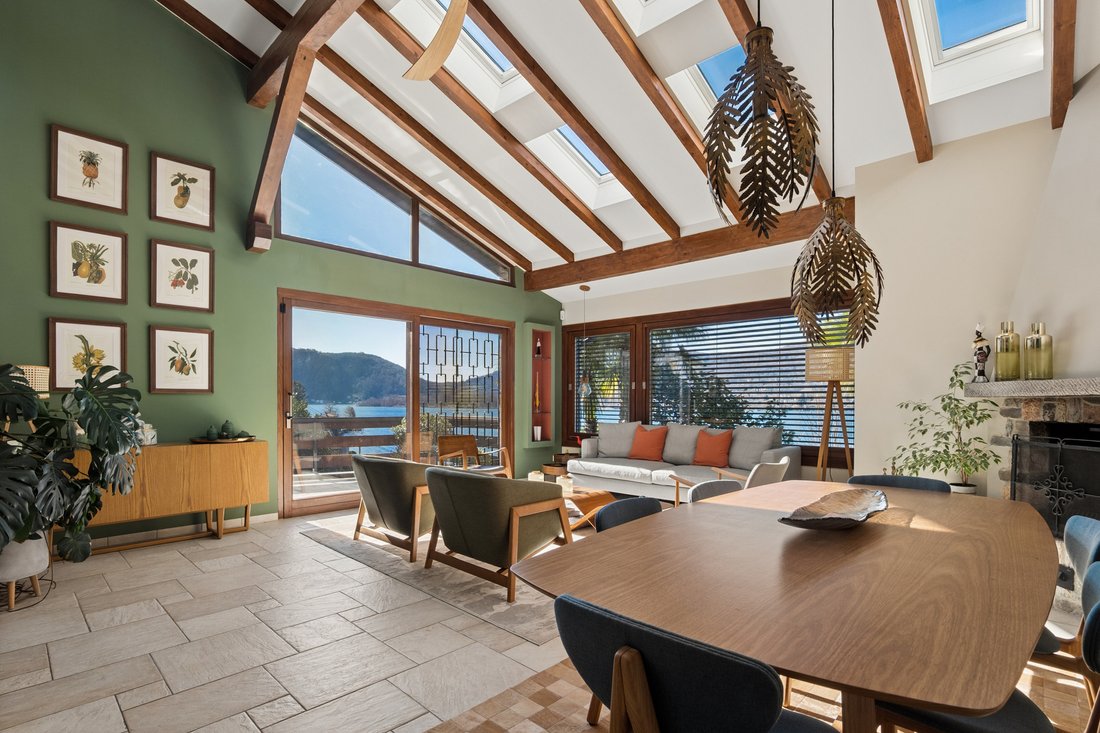
Entrance floor: entrance hall, bright living room with fireplace and dining room, kitchen, a room currently used as a gym (which can also be converted into a study), a bathroom, laundry room, shelter.
Upper floor: gallery with TV area, two bedrooms, a bathroom.
Both levels have direct access to the panoramic terraces and garden, creating a pleasant continuity between indoors and outdoors.
Independent flat (also connected internally - currently used as an office):
lower floor: entrance hall, small kitchen and bathroom with shower, open space with fireplace, one bedroom, sauna, utility room.
The flat also has a cosy porch and a winter garden with shower and jacuzzi, ideal as a private wellness area.
Thanks to its well-kept outdoor spaces, privacy and high level of comfort, this villa conveys a holiday feeling all year round. It can also be purchased as a second home.
-
Type de propriété
Maison
-
Année de construction
1985
-
Prix/pied²
$962
Caractéristiques
- Jardin
- Terrasse
- Garage
- Cheminée
- Au bord du lac
- Vue sur le lac
- Sauna
- Au bord de l’eau
- Jacuzzi
Lot
- Vue panoramique / panoramique
- Vue sur la montagne
- Vue sur la mer
- Au bord de l’eau
- Au bord du lac
- Vie privée
- Vue sur le lac
Intérieur
- Haut plafond
- Bureau
- Cheminée
- Jacuzzi
- Buanderie
- Sauna
- Comptoirs en pierre
- Centre de remise en forme / Fitness
Outdoor
- Terrasse
- Balcon
- Stationnement
- Garage
- Jardin
Explorez le secteur
L'agent vous contactera bientôt par
Publié par
Réserver une visite avec Deborah Fontana
Choisissez une date et si vous souhaitez une visite virtuelle ou en personne avec l’agent.

excellence in the Ticino real estat
excellence in the Ticino real estate market, offering exclusive access to
prestigious properties in one of Switzerland’s most captivating regions. With
nearly a century of experience, we are recognized for our professionalism,
discretion, and in-depth knowledge of the local market. As a partner of
Sotheby’s International Realty, we are part of a global network with over 1000
offices in 84 countries, ensuring international visibility and sophisticated
marketing strategies designed to attract a select, cosmopolitan clientele. Our
dedicated team provides personalized services, supporting both private and
institutional clients in property search, leasing, and transactions, as well as
the promotion of exclusive projects. Additionally, we offer expert advice in
tax, legal, and financial matters, providing a comprehensive approach to real
estate needs. Fontana Sotheby’s International Realty is the ideal partner to
explore the best of Ticino, with discretion, competence, and passion.
Propriétés similaires à proximité
Nouvelles annonces à Collina d'Oro



Explorez plus de biens à vendre
Collina d'Oro, Tessin, Suisse types de propriétés
Collina d'Oro, Tessin, Suisse Recherches populaires
- Vue sur la mer propriétés à Collina d'Oro, Tessin, Suisse
- Vue sur la ville propriétés à Collina d'Oro, Tessin, Suisse
- Lotissement sécurisé propriétés à Collina d'Oro, Tessin, Suisse
- Haute altitude propriétés à Collina d'Oro, Tessin, Suisse
- Propriétés avec Terrain de tennis à Collina d'Oro, Tessin, Suisse
Guides et histoires connexes
La confiance des plus grands courtiers du monde
Les agents des propriétés les plus exceptionnelles du monde publient sur JamesEdition.
- Des annonces de Sotheby's, Christie's, BARNES et Engel & Völkers
- Chaque annonce est vérifiée avant sa mise en ligne
- Contactez directement des agents vérifiés
En continuant, vous acceptez nos Conditions et notre Politique de confidentialité.