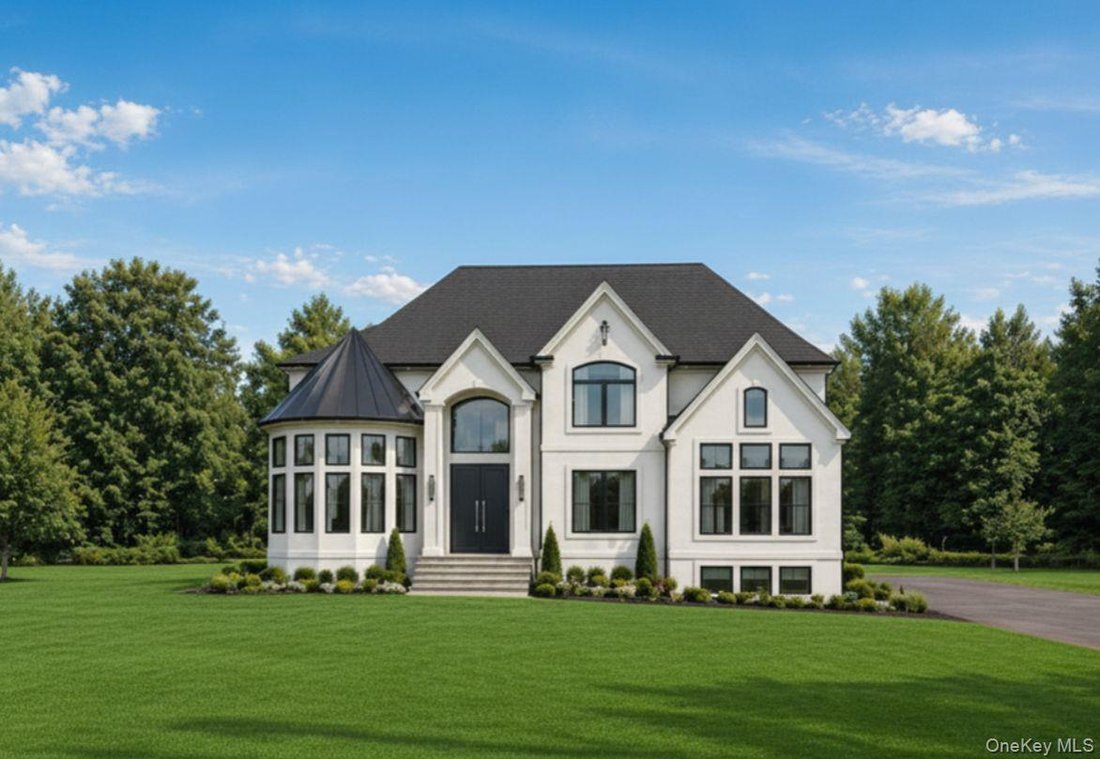
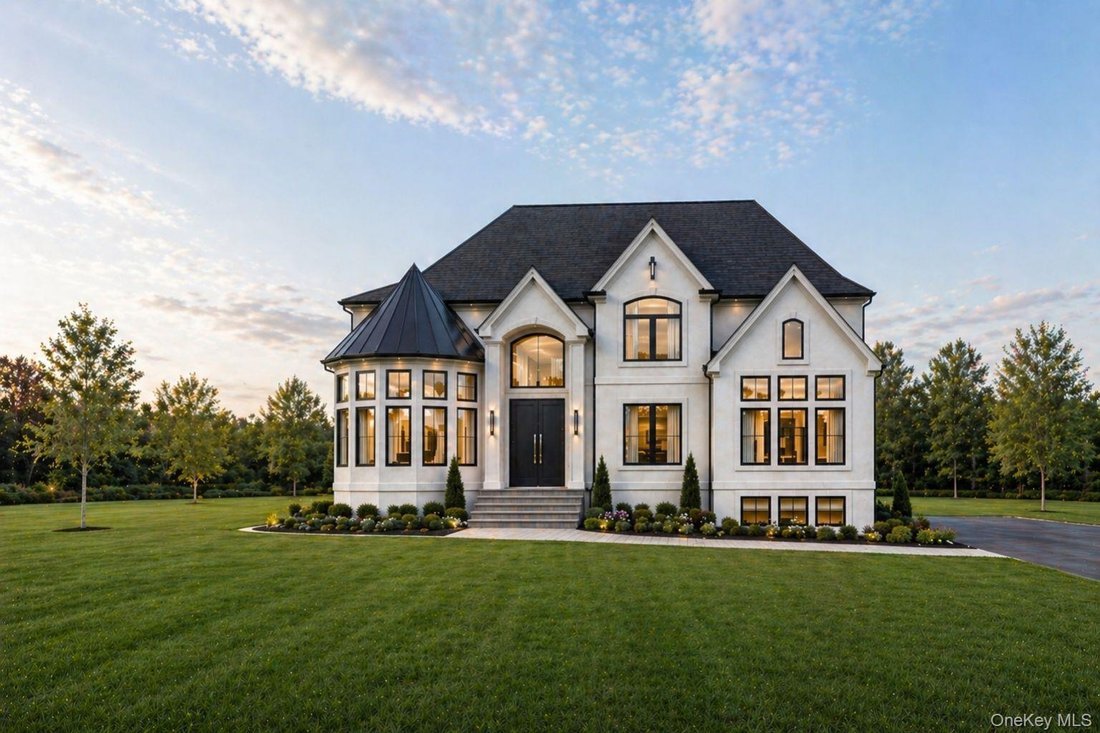
Résidence Unifamiliale À Monsey
- 6 Chambres
- 6 SdB
- 5,022 Sqft
- 6.1 Ac lot
- Mis à jour: Mai 5
- 1
- Source: OneKey MLS MLS#992574
À propos de la propriété
As you enter, you’ll be greeted by a grand foyer that leads into
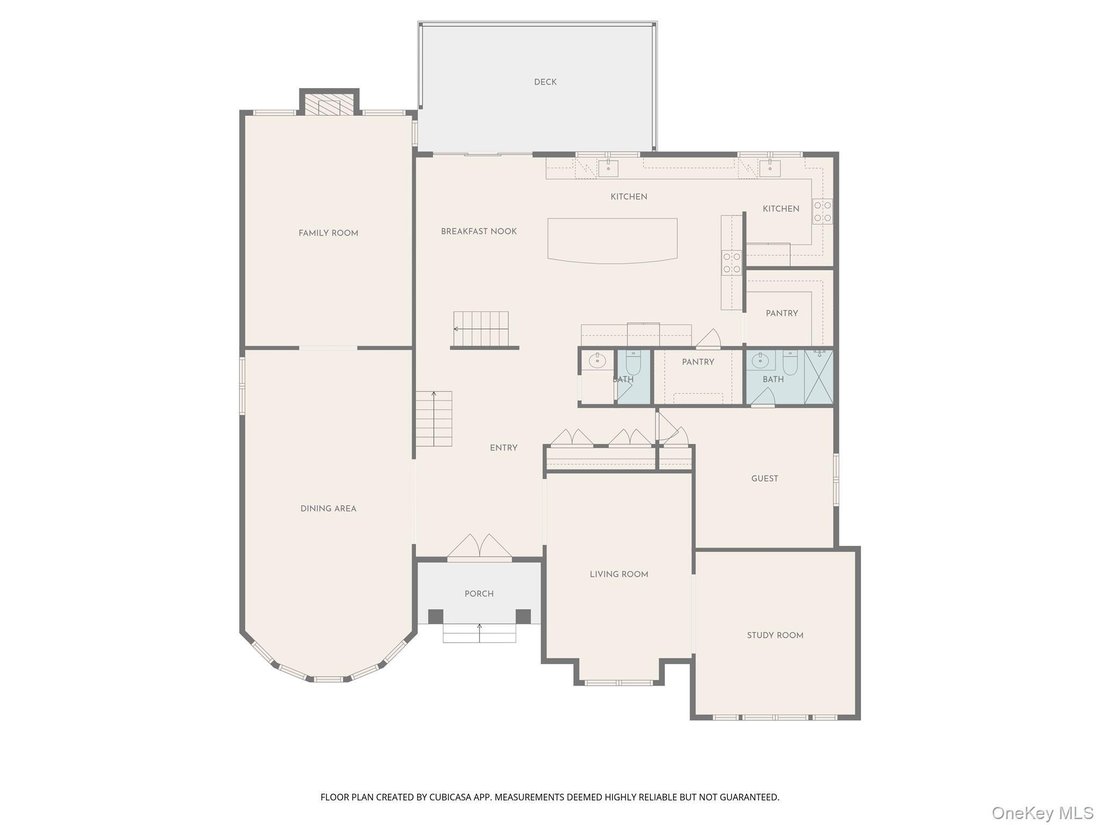
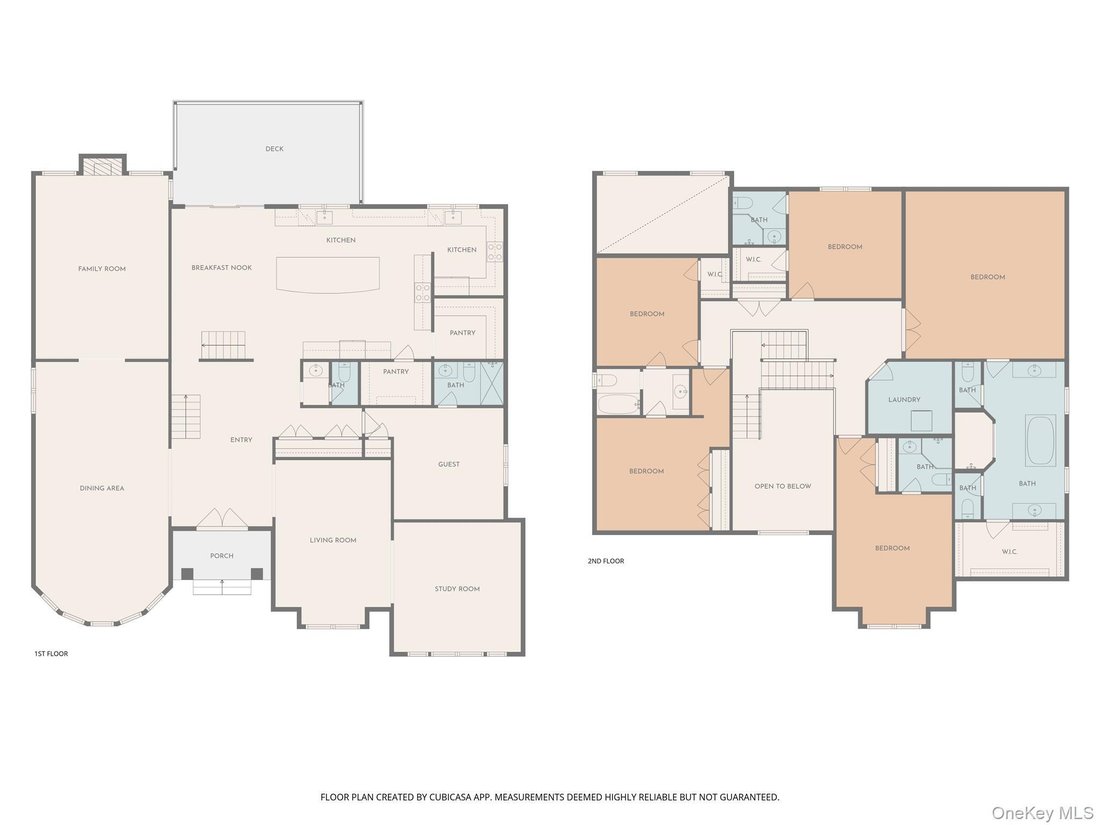
As you enter, you’ll be greeted by a grand foyer that leads into an expansive open floor plan, perfect for both intimate gatherings and entertaining guests. The extra-large dining area, with a remarkable 30-foot length, flows seamlessly from the kitchen, enhancing the overall dining experience. The inviting living room, adorned with a cathedral ceiling and wood-burning fireplace, creates a warm atmosphere.
The heart of this home is the exquisite gourmet kitchen, designed for culinary enthusiasts. It boasts high-end finishes, custom cabinetry, and a spacious island, making it a dream for home chefs. The expansive walk-in pantry adds practicality, along with two additional kitchens that enhance culinary functions. The first floor also includes a convenient guest room and a magnificent two-story study with cathedral ceilings and huge windows, providing a bright and inspiring space.
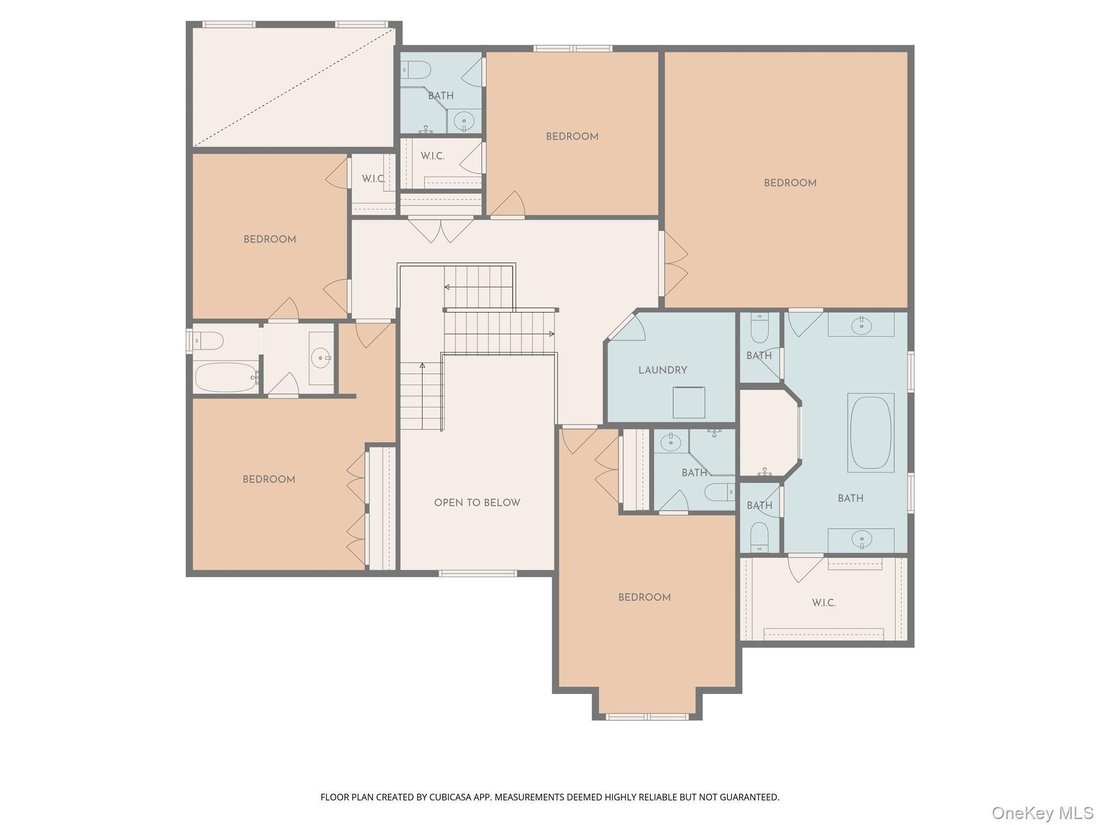
Embark on either set of stairs to arrive at the second-floor landing, which opens to below and showcases the grandeur of the home. On this level, you’ll find the spacious primary suite, featuring an oversized bedroom with a luxurious spa-like bathroom that includes a standing shower and a jacuzzi, alongside an expansive walk-in closet. There are also four additional bedrooms, three beautifully appointed bathrooms, and an oversized laundry room.
This home features an unfinished walk-out basement with plumbing included, offering an additional 2,676 SQFT of potential, along with a spacious 2-car garage that merges functionality with luxury. Additionally, enjoy the spaciousness of 10 ft ceilings on the main level and 9 ft ceilings in both the second and lower levels.
This exceptional home, combining privacy and luxury, awaits your personal touch. Discover the lifestyle you’ve always dreamed of!
-
Type de propriété
Maison
-
Année de construction
2026
-
Prix/pied²
$497
Caractéristiques
- Jardin
- Dressing
- Garage
- Cheminée
- Cuisine ouverte
- Jacuzzi
- Moderne
- Terrasse
- Vue panoramique / panoramique
Lot
- Vue panoramique / panoramique
- Vie privée
- Constructions neuves
- Moderne
Intérieur
- Haut plafond
- Cheminée
- Îlot de cuisine
- Jacuzzi
- Bar
- Buanderie
- Cuisine ouverte
- Sous-sol
- Comptoirs en pierre
- Dressing
Outdoor
- Terrasse
- Stationnement
- Garage
- Jardin
Explorez le secteur
L'agent vous contactera bientôt par
Publié par
Réserver une visite avec the agent
Choisissez une date et si vous souhaitez une visite virtuelle ou en personne avec l’agent.
The data relating to real estate for sale on this website comes in part from the Internet Data exchange of OneKey MLS. IDX information is provided exclusively for consumers' personal, non-commercial use and may not be used for any purpose other than to identify prospective properties consumers may be interested in purchasing. Information deemed reliable but not guaranteed. Copyright © 2026 OneKey MLS. All Rights Reserved
Propriétés similaires à proximité
Nouvelles annonces à Airmont


Explorez plus de biens à vendre
Airmont, NY, États-Unis types de propriétés
Airmont, NY, États-Unis Recherches populaires
- Propriétés avec Terrasse à Airmont, NY, États-Unis
- Propriétés avec Cuisine ouverte à Airmont, NY, États-Unis
- Vue panoramique / panoramique propriétés à Airmont, NY, États-Unis
- Immobilier d’investissement propriétés à Airmont, NY, États-Unis
- Propriétés avec Sauna à Airmont, NY, États-Unis
- Au bord de l’eau propriétés à Airmont, NY, États-Unis
- Propriétés avec Ascenseur à Airmont, NY, États-Unis
- Vue sur la mer propriétés à Airmont, NY, États-Unis
- Vue sur le lac propriétés à Airmont, NY, États-Unis
Guides et histoires connexes
La confiance des plus grands courtiers du monde
Les agents des propriétés les plus exceptionnelles du monde publient sur JamesEdition.
- Des annonces de Sotheby's, Christie's, BARNES et Engel & Völkers
- Chaque annonce est vérifiée avant sa mise en ligne
- Contactez directement des agents vérifiés
En continuant, vous acceptez nos Conditions et notre Politique de confidentialité.
partnered with