$1,094,107
La Maison des Amphores à Monsaraz
- 4 Chambres
- 4 SdB
- 3,165 Sqft
- 4,618 Sqft lot
- Mis à jour: Août 22
- 1
À propos de la propriété
La description a été traduite automatiquement.
La description est affichée dans la langue d'origine.
This house, located within the rampart of the iconic town of Monsaraz, built in the 17th century, invites us on a journey back in time we could almost imagine ourselves in the medieval era, when the Templar Knights built the castle in the 13th century.
Indeed, this house features historical architectural characteristics : very thick walls, very high ceilings with alcoves, steps between ro
Indeed, this house features historical architectural characteristics : very thick walls, very high ceilings with alcoves, steps between ro
This house, located within the rampart of the iconic town of Monsaraz, built in the 17th century, invites us on a journey back in time we could almost imagine ourselves in the medieval era, when the Templar Knights built the castle in the 13th century.
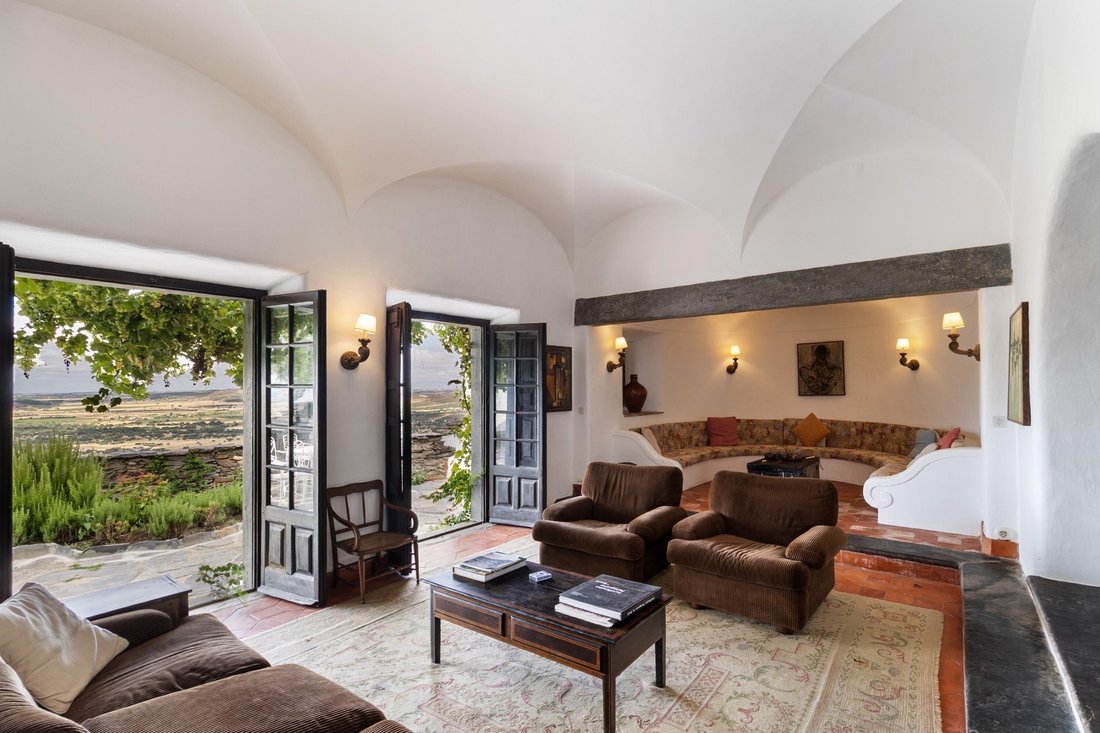
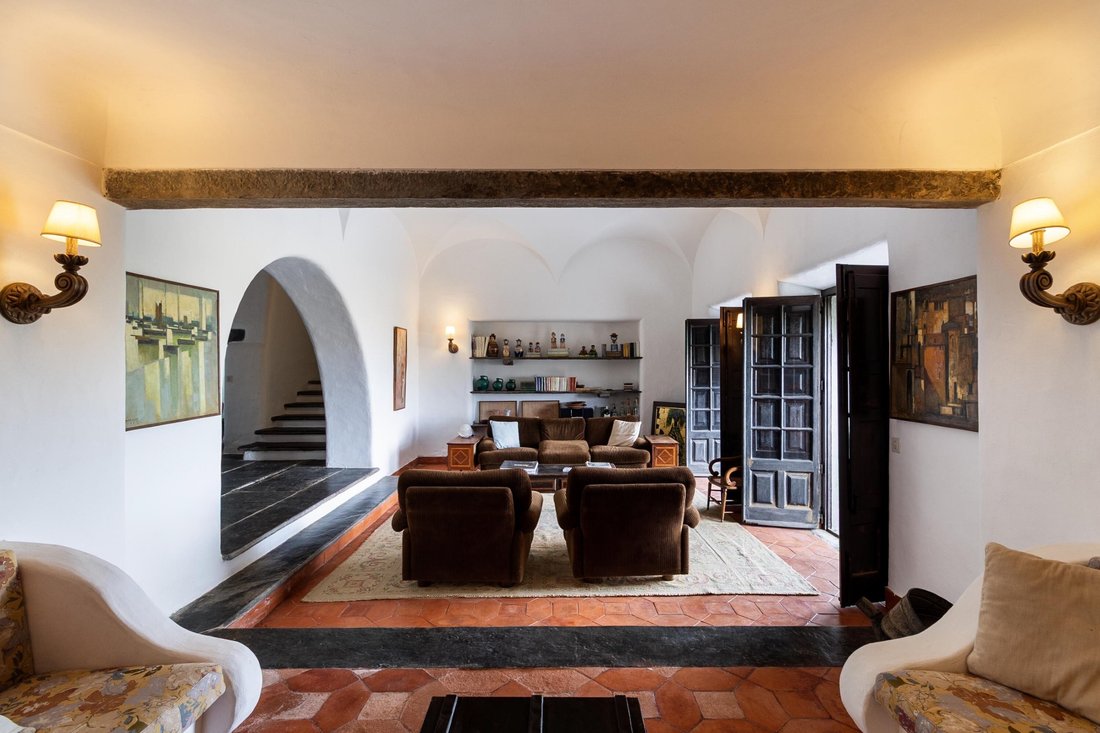
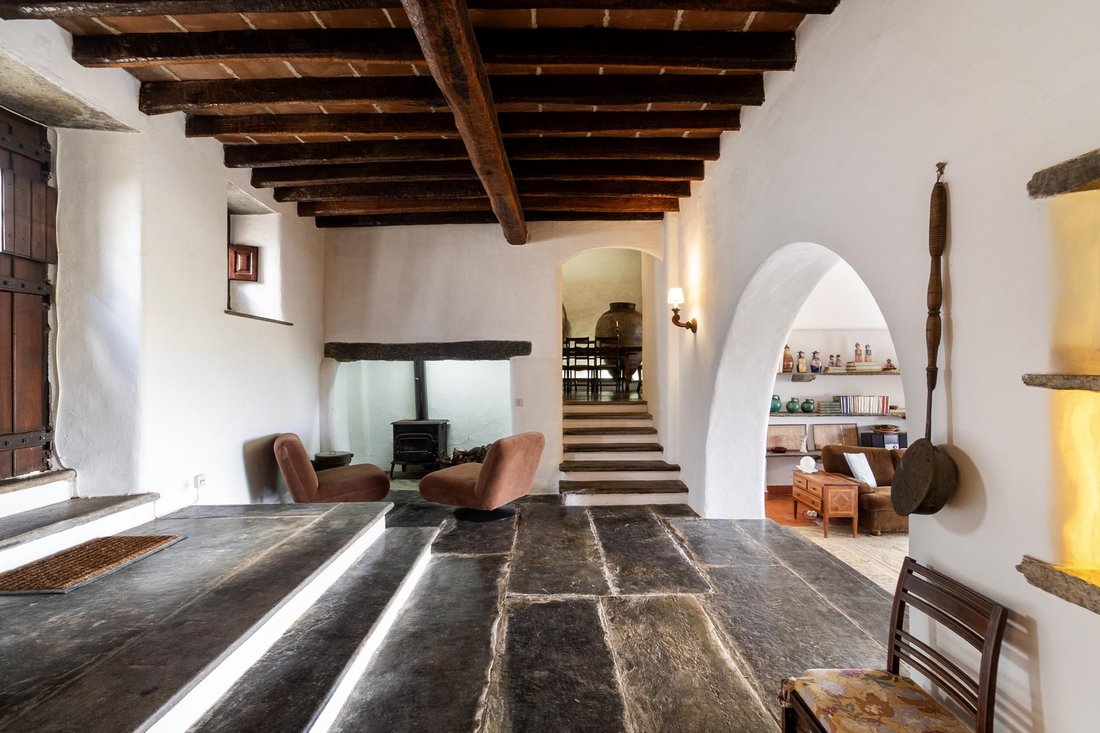
Indeed, this house features historical architectural characteristics : very thick walls, very high ceilings with alcoves, steps between rooms and different parts of the house, granite beams (around doors, windows and wall arches), straight vertical windows (facing the street), solid exotic wood doors and wardrobes, slate omnipresent both inside and out (on the floor, steps, benches, low walls, shelves), handcrafted terracotta tiles on the floor, a wrought iron balcony, fireplaces in every room
The homogeneity of the natural materials and the curves of the ceilings and openings create harmony ; and the house contains many decorative elements typical of the region : all the bathrooms (even the bathtubs) and the kitchen are covered in mosaics with traditional colorful designs, mosaics that are also found on the wall decorations and of course : the impressive collection of tall terracotta amphorae!
The ground floor of the main house is approximately 200 square meters and the entrance hall leads to :
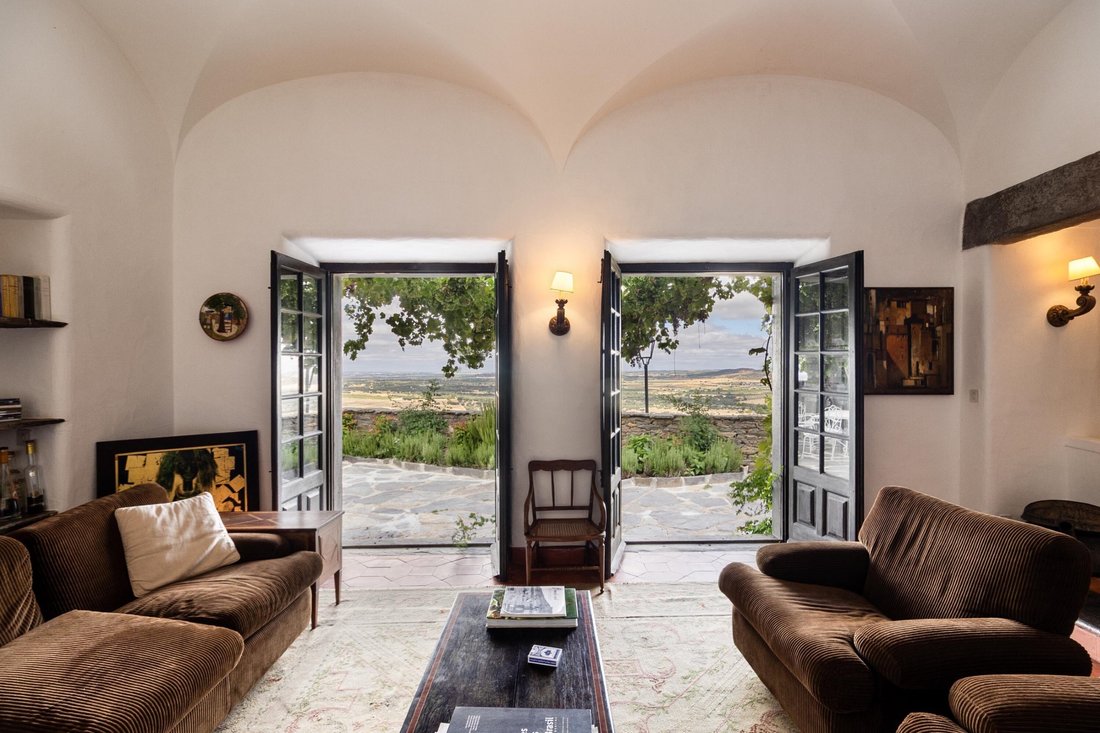
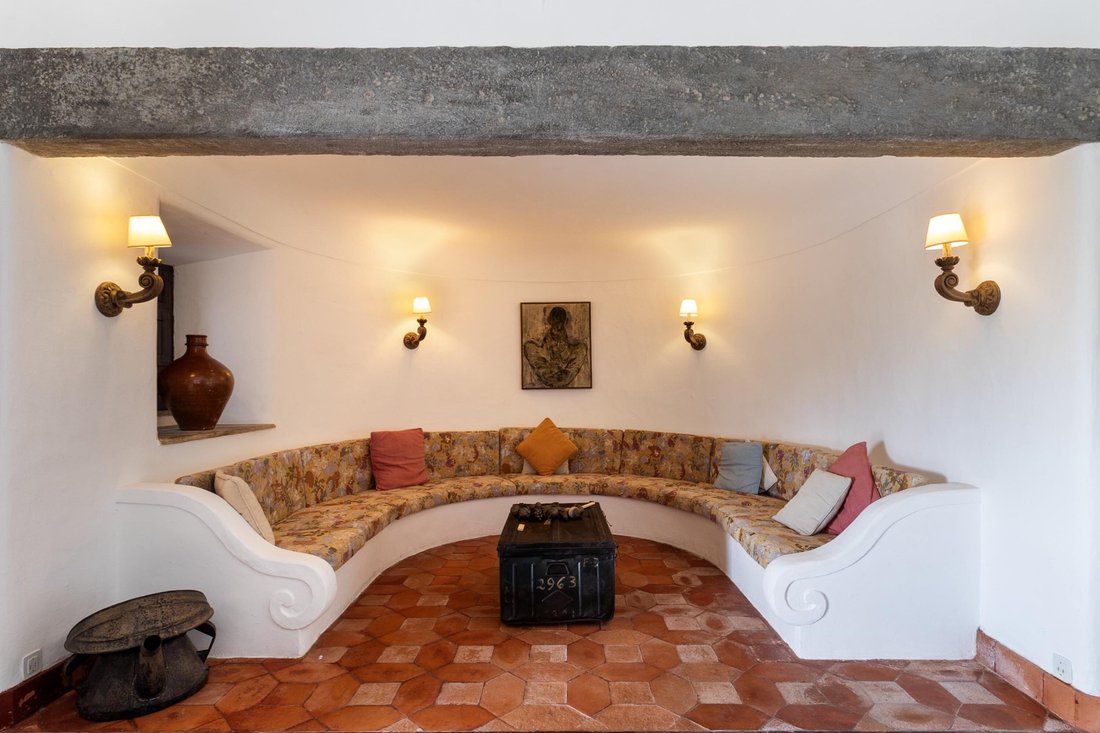
Opposite, a very spacious living room divided into two areas : the former, enormous fireplace has been converted into a comfortable semicircular bench. There are two French doors with small panes that open onto the patio.
To the left, the dining room, where a dozen amphorae are displayed. Passing through it, we arrive at the kitchen, which has retained all its charm thanks to the old fireplace with its cauldron and pink marble elements. Next to the fireplace, a door leads to the pantry and another to the patio.
To the right is the staircase leading to the first floor, then the social toilet, located at the beginning of a corridor lined with built-in wardrobes and leading to a large bedroom with an en-suite bathroom.
The first floor is approximately 115 square meters. The central space is occupied by a strikingly spacious suite reminiscent of a dome. Numerous elements are harmoniously arranged around it : the fireplace, the small-paned French doors leading to the balcony, the wardrobe doors (one of which is a walk-in closet), the bathroom door, the staircase door, and finally the door leading to a partially covered terrace. This terrace provides access to another room, on the street side, divided into two levels under the woodwork, which can serve as a playroom or library.
On level -1, a charming patio runs alongside the house. It features a pretty little fountain and a beautiful century-old olive tree. It is bordered by a low wall that preserves the view while ensuring privacy, as the street is at an even lower level.
From the patio, there is an access to a cellar and, down a staircase, to a large garage with a small wine storage room at the back. The paved road that bypasses the town provides car access to the house.
In addition, the house has an annex of approximately 35 square meters, with a suite and a living room (which could be used as a second bedroom). It has a separate entrance from a terrace, accessed by climbing a few steps from the patio.
The property runs alongside the city wall, in the heart of the town perched on a hill, providing breathtaking views of the surrounding countryside.
This house is exceptional due to its privileged location, its views, its historical context, its artistic features, the originality of its architecture, the nobleness of its materials, and above all its soul. It invites you to immerse yourself in a castle atmosphere, with authenticity and without superfluous luxury.
The medieval town of Monsaraz overlooks the largest artificial lake in Europe: the Alqueva, dotted with numerous islands and featuring several beaches. It is located on the border with Spain, 2 hours from Lisbon and 1 hour from Évora, the capital of the Alentejo region.
Energy Rating: F
#ref:ED065
Indeed, this house features historical architectural characteristics : very thick walls, very high ceilings with alcoves, steps between rooms and different parts of the house, granite beams (around doors, windows and wall arches), straight vertical windows (facing the street), solid exotic wood doors and wardrobes, slate omnipresent both inside and out (on the floor, steps, benches, low walls, shelves), handcrafted terracotta tiles on the floor, a wrought iron balcony, fireplaces in every room
The homogeneity of the natural materials and the curves of the ceilings and openings create harmony ; and the house contains many decorative elements typical of the region : all the bathrooms (even the bathtubs) and the kitchen are covered in mosaics with traditional colorful designs, mosaics that are also found on the wall decorations and of course : the impressive collection of tall terracotta amphorae!
The ground floor of the main house is approximately 200 square meters and the entrance hall leads to :
Opposite, a very spacious living room divided into two areas : the former, enormous fireplace has been converted into a comfortable semicircular bench. There are two French doors with small panes that open onto the patio.
To the left, the dining room, where a dozen amphorae are displayed. Passing through it, we arrive at the kitchen, which has retained all its charm thanks to the old fireplace with its cauldron and pink marble elements. Next to the fireplace, a door leads to the pantry and another to the patio.
To the right is the staircase leading to the first floor, then the social toilet, located at the beginning of a corridor lined with built-in wardrobes and leading to a large bedroom with an en-suite bathroom.
The first floor is approximately 115 square meters. The central space is occupied by a strikingly spacious suite reminiscent of a dome. Numerous elements are harmoniously arranged around it : the fireplace, the small-paned French doors leading to the balcony, the wardrobe doors (one of which is a walk-in closet), the bathroom door, the staircase door, and finally the door leading to a partially covered terrace. This terrace provides access to another room, on the street side, divided into two levels under the woodwork, which can serve as a playroom or library.
On level -1, a charming patio runs alongside the house. It features a pretty little fountain and a beautiful century-old olive tree. It is bordered by a low wall that preserves the view while ensuring privacy, as the street is at an even lower level.
From the patio, there is an access to a cellar and, down a staircase, to a large garage with a small wine storage room at the back. The paved road that bypasses the town provides car access to the house.
In addition, the house has an annex of approximately 35 square meters, with a suite and a living room (which could be used as a second bedroom). It has a separate entrance from a terrace, accessed by climbing a few steps from the patio.
The property runs alongside the city wall, in the heart of the town perched on a hill, providing breathtaking views of the surrounding countryside.
This house is exceptional due to its privileged location, its views, its historical context, its artistic features, the originality of its architecture, the nobleness of its materials, and above all its soul. It invites you to immerse yourself in a castle atmosphere, with authenticity and without superfluous luxury.
The medieval town of Monsaraz overlooks the largest artificial lake in Europe: the Alqueva, dotted with numerous islands and featuring several beaches. It is located on the border with Spain, 2 hours from Lisbon and 1 hour from Évora, the capital of the Alentejo region.
Energy Rating: F
#ref:ED065
-
Type de propriété
Maison
-
Prix/pied²
$345
-
Émissions
NI
-
Consommation
F
Caractéristiques
Caractéristiques
Lot
Intérieur
- Haut plafond
- Cheminée
- Climatisation
- Îlot de cuisine
- Cave à vins
- Comptoirs en pierre
- Dressing
Outdoor
Explorez le secteur
Monsaraz, District d'Évora, Portugal
Voir sur Google Maps
Prix par sqft
Faible
Élevé
Inscrit il y a 7 ans
Vous vous êtes renseigné sur ce bien
L'agent vous contactera bientôt par
Publié par
222
Annonces
2019
Inscrit
Réserver une visite avec the agent
Choisissez une date et si vous souhaitez une visite virtuelle ou en personne avec l’agent.
Date préférée
Type de visite
Dernière mise à jour
Août 22
Première mise en ligne
Août 22
Référence de l’annonce
ED065-0526476461
Propriétés similaires à proximité
Nouvelles annonces à Monsaraz

Explorez plus de biens à vendre
Monsaraz, District d'Évora, Portugal types de propriétés
Monsaraz, District d'Évora, Portugal Recherches populaires
- Vue panoramique / panoramique propriétés à Monsaraz, District d'Évora, Portugal
- Vue sur le lac propriétés à Monsaraz, District d'Évora, Portugal
- Propriétés avec Terrasse à Monsaraz, District d'Évora, Portugal
- Propriétés avec Bureau à Monsaraz, District d'Évora, Portugal
- Vue sur la montagne propriétés à Monsaraz, District d'Évora, Portugal
- Propriétés avec Jardin à Monsaraz, District d'Évora, Portugal
- Propriétés avec Cuisine extérieure à Monsaraz, District d'Évora, Portugal
- Vie privée propriétés à Monsaraz, District d'Évora, Portugal
- Colline propriétés à Monsaraz, District d'Évora, Portugal
- Immobilier d’investissement propriétés à Monsaraz, District d'Évora, Portugal
- Équestre propriétés à Monsaraz, District d'Évora, Portugal
- Constructions neuves propriétés à Monsaraz, District d'Évora, Portugal
- Propriétés avec Centre de remise en forme / Fitness à Monsaraz, District d'Évora, Portugal
- Propriétés avec Bibliothèque à Monsaraz, District d'Évora, Portugal
- Propriétés avec Climatisation à Monsaraz, District d'Évora, Portugal
- Propriétés avec Cave à vins à Monsaraz, District d'Évora, Portugal
- Propriétés avec Jacuzzi à Monsaraz, District d'Évora, Portugal
- Propriétés avec Cheminée à Monsaraz, District d'Évora, Portugal
- Propriétés avec Piscine à Monsaraz, District d'Évora, Portugal
- Propriétés avec Garage à Monsaraz, District d'Évora, Portugal
- Propriétés avec Balcon à Monsaraz, District d'Évora, Portugal
- Propriétés avec Vignoble / Cave à Monsaraz, District d'Évora, Portugal
- Propriétés avec Cuisine ouverte à Monsaraz, District d'Évora, Portugal
- Rénové propriétés à Monsaraz, District d'Évora, Portugal
- Propriétés avec Cinéma à Monsaraz, District d'Évora, Portugal
- Vue sur la mer propriétés à Monsaraz, District d'Évora, Portugal
Guides et histoires connexes
La confiance des plus grands courtiers du monde
Les agents des propriétés les plus exceptionnelles du monde publient sur JamesEdition.
- Des annonces de Sotheby's, Christie's, BARNES et Engel & Völkers
- Chaque annonce est vérifiée avant sa mise en ligne
- Contactez directement des agents vérifiés
En continuant, vous acceptez nos Conditions et notre Politique de confidentialité.