

$1,575,000
Maison Unifamiliale Détachée Monroe
- 7 Chambres
- 6 SdB
- 4,692 Sqft
- 33,455 Sqft lot
- Mis à jour: Août 7
-
1
Vues des 30 derniers jours
- MLS#2701124R
À propos de la propriété
La description a été traduite automatiquement.
La description est affichée dans la langue d'origine.
Welcome to this exceptionally bright, EAST facing well-ventilated, and meticulously maintained HOME offering an incredible amount of flexible living space. This home boasts 5 to 7 potential bedrooms, 5 full and 1 half baths, dual staircases leading to both the upper level and the basement, and extensive Modern updates throughout. Welcoming foyer featuring stunning Designer Granite flooring. Chef’s
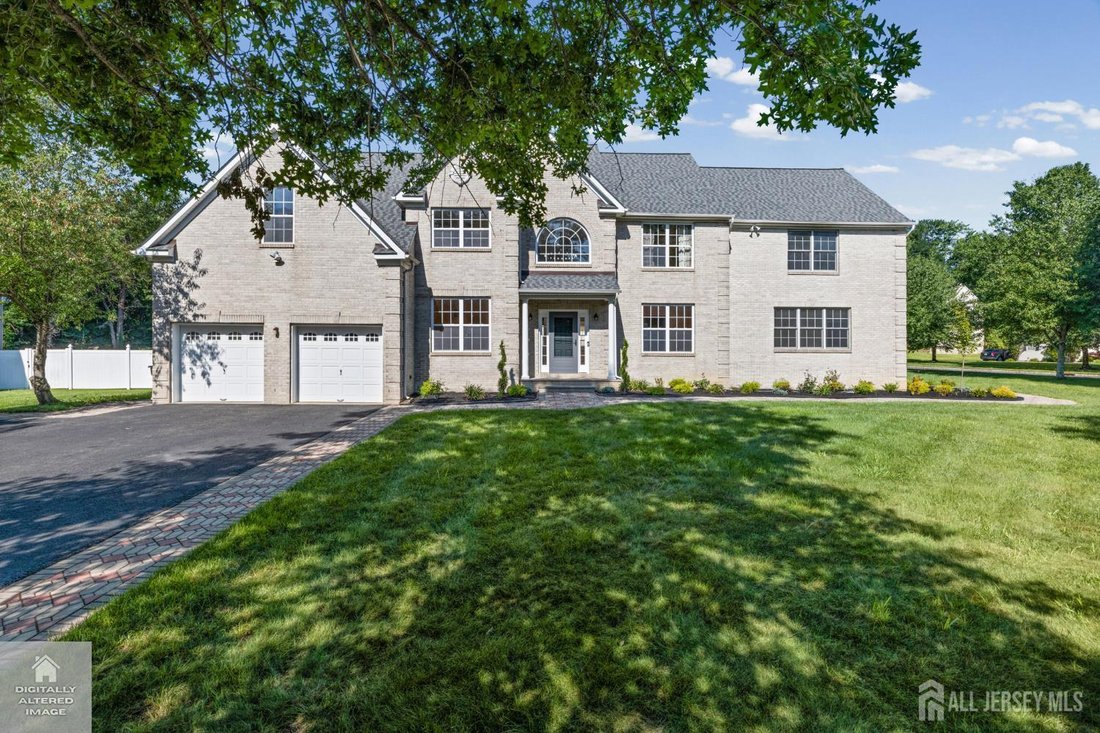
Welcome to this exceptionally bright, EAST facing well-ventilated, and meticulously maintained HOME offering an incredible amount of flexible living space. This home boasts 5 to 7 potential bedrooms, 5 full and 1 half baths, dual staircases leading to both the upper level and the basement, and extensive Modern updates throughout. Welcoming foyer featuring stunning Designer Granite flooring. Chef’s Kitchen is Equipped with Designer GRANITE flooring and a Custom Granite Backsplash, Premium GE Gas Stove, Miele ultra-quiet Dishwasher, and a Kenmore Elite French door Refrigerator. An extended Breakfast Nook sits underneath an upgraded Skylight. Elegant Formal Living and Dining Rooms complemented by rich Wood Flooring and refined Crown Molding. Includes a cozy Den/Office, Family Room, and Extension added in 2010 has flexible rooms that can serve as Bedrooms 6 & 7 or as OFFICE ROOMS, adjoining half bath, NORTH facing side entrance and 2nd staircase to Basement . Upper level 5 spacious bedrooms & 3 full bathrooms, including a Luxurious Princess Suite with its own private full bathroom, Raised Vanity and a Charming Balcony. 2010 Extension also added space on upper level, Spacious 5th bedroom with connecting room in NorthEast, compliant sanctuary equipped with its own sink,and dedicated exhaust. Finished Basement adds Over 2,400 sqft of finished living space featuring soaring 9-foot ceilings and durable ceramic tile flooring. Includes a dedicated Party Room, Game Room, Gym/Dance studio, and a Kitchenette complete with a sink. A full bathroom with a shower and Dual staircases leading back up to the main level. Brand-New Roof (November 2024). Beautifully finished paver walkway and paver patio, ideal for outdoor gatherings. Additional features 2-car extended garage with an expanded driveway, 3 Zone HVAC Units - I Unit New (June 2026), Abundance of interior closets throughout the home (closets galore), Recessed lights throughout the Home, Paver Patio & Walkway; Brick Front, Security System. Designer Floors in Foyer and Kitchen. Wired Network Installed - Accessible in Two Rooms on First Floor & One Room on Second Floor. In-Ground Sprinkler System.
-
Type de propriété
Maison
-
Année de construction
2003
-
Prix/pied²
$335
Caractéristiques
- Garage
- Cheminée
- Centre de remise en forme / Fitness
- Jardin
- Salle de jeux
- Balcon
- Haut plafond
- Comptoirs en pierre
- Bureau
Caractéristiques
Intérieur
- Haut plafond
- Bureau
- Cheminée
- Salle de jeux
- Sous-sol
- Comptoirs en pierre
- Centre de remise en forme / Fitness
Outdoor
- Balcon
- Garage
- Jardin
Explorez le secteur
5 Bard Drive, Monroe, NJ 08831, Monroe Township, New Jersey, États-Unis
Voir sur Google Maps
Prix par sqft
Faible
Élevé
Inscrit il y a 4 ans
Vous vous êtes renseigné sur ce bien
L'agent vous contactera bientôt par
Publié par
5
Annonces
2022
Inscrit
Réserver une visite avec Aruna Mota
Choisissez une date et si vous souhaitez une visite virtuelle ou en personne avec l’agent.
Date préférée
Type de visite

Dernière mise à jour
Août 7
Première mise en ligne
Jul 23
Référence de l’annonce
2139582948124214
Statut de l’annonce
Propriétés similaires à proximité
Nouvelles annonces à Monroe Township




Explorez plus de biens à vendre
Monroe Township, NJ, États-Unis types de propriétés
Monroe Township, NJ, États-Unis Recherches populaires
- Propriétés avec Jacuzzi à Monroe Township, NJ, États-Unis
- Propriétés avec Salle de jeux à Monroe Township, NJ, États-Unis
- Moderne propriétés à Monroe Township, NJ, États-Unis
- Propriétés avec Cinéma à Monroe Township, NJ, États-Unis
- Lotissement sécurisé propriétés à Monroe Township, NJ, États-Unis
- Propriétés avec Piscine intérieure à Monroe Township, NJ, États-Unis
- Vue sur la ville propriétés à Monroe Township, NJ, États-Unis
Guides et histoires connexes
La confiance des plus grands courtiers du monde
Les agents des propriétés les plus exceptionnelles du monde publient sur JamesEdition.
- Des annonces de Sotheby's, Christie's, BARNES et Engel & Völkers
- Chaque annonce est vérifiée avant sa mise en ligne
- Contactez directement des agents vérifiés
En continuant, vous acceptez nos Conditions et notre Politique de confidentialité.
brokerages we
partnered with
partnered with