Source:
Hive MLS (North Carolina Regional)
MLS#CL365662
À propos de la propriété
La description a été traduite automatiquement.
La description est affichée dans la langue d'origine.
Understated appeal and thoughtful design define this NEW-construction home in booming Monroe, GA. Set on 1.12 acres, the property is complemented by professional landscaping and hardscaping that create a beautiful setting. From the concrete walkways and welcoming front porch to the carefully selected interior finishes, the home reflects a well-considered design with an emphasis on both style, ener
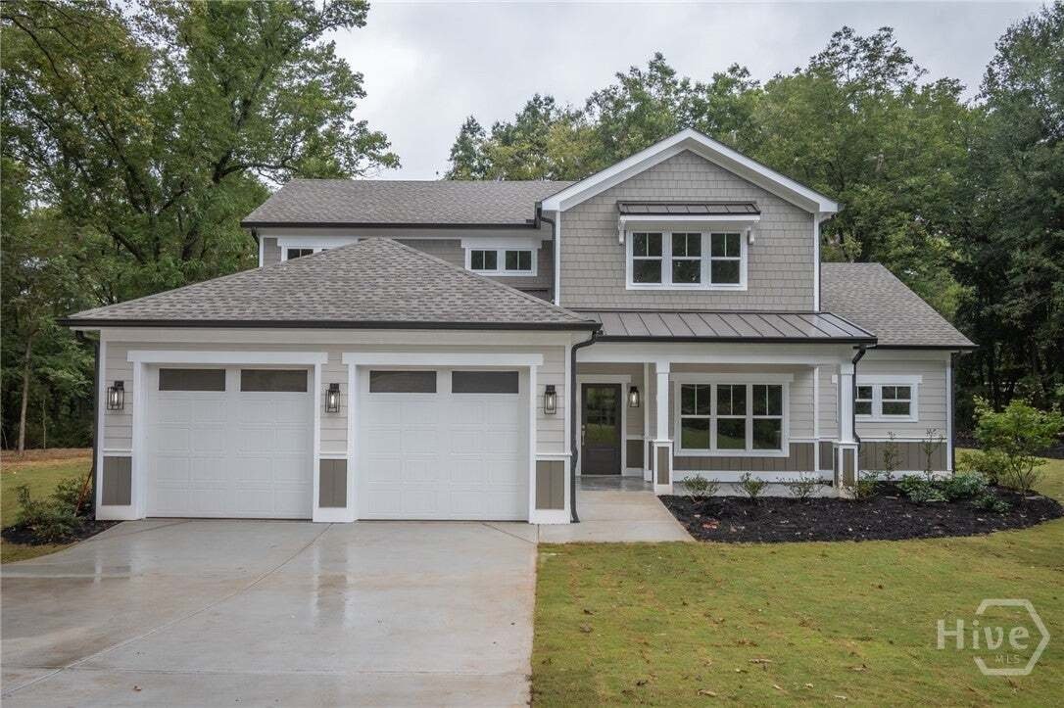
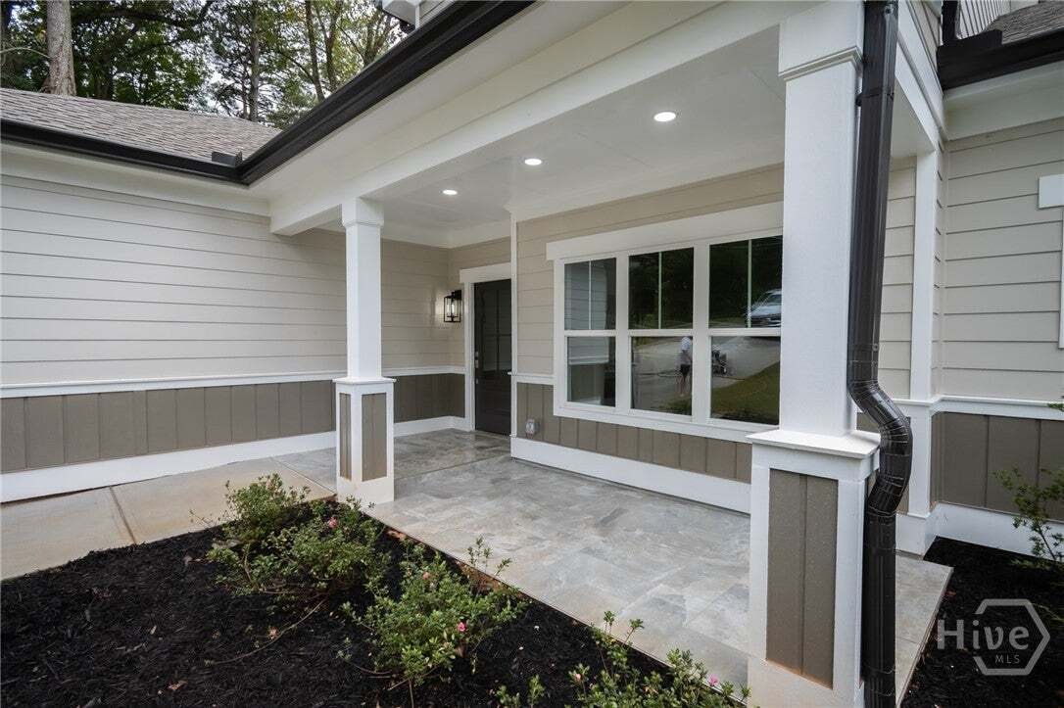
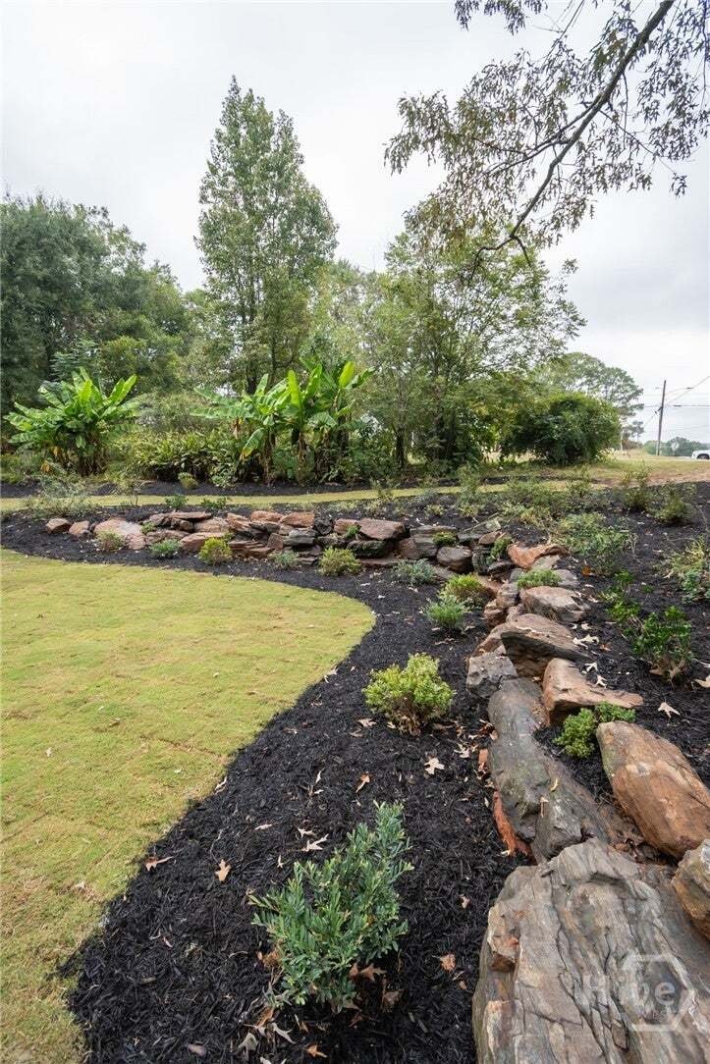
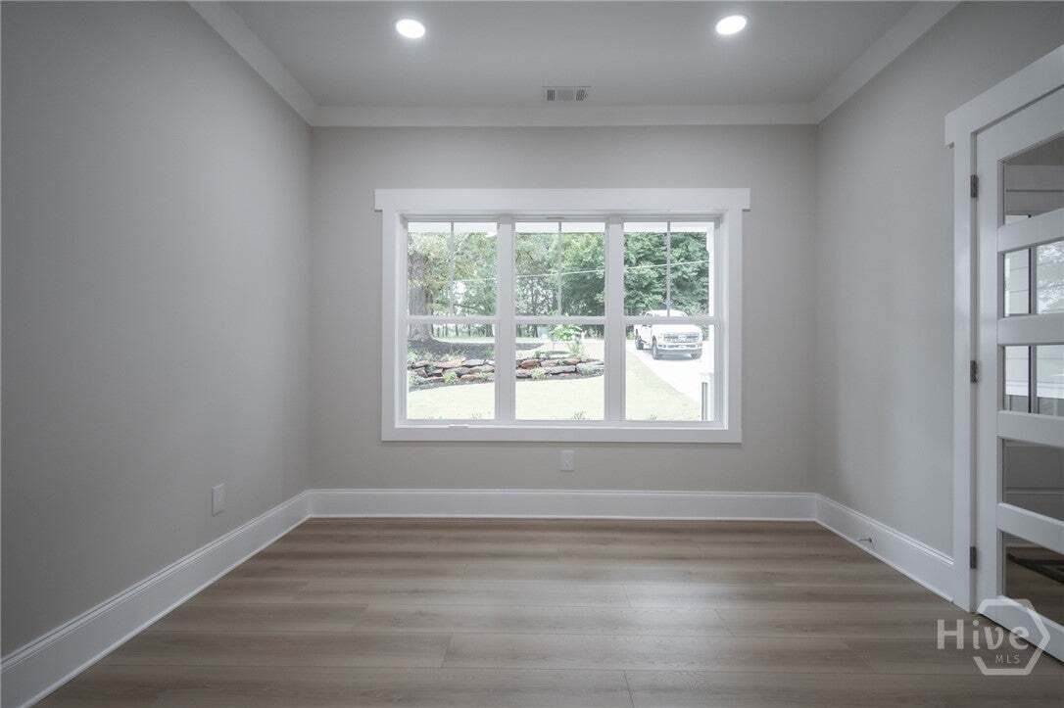
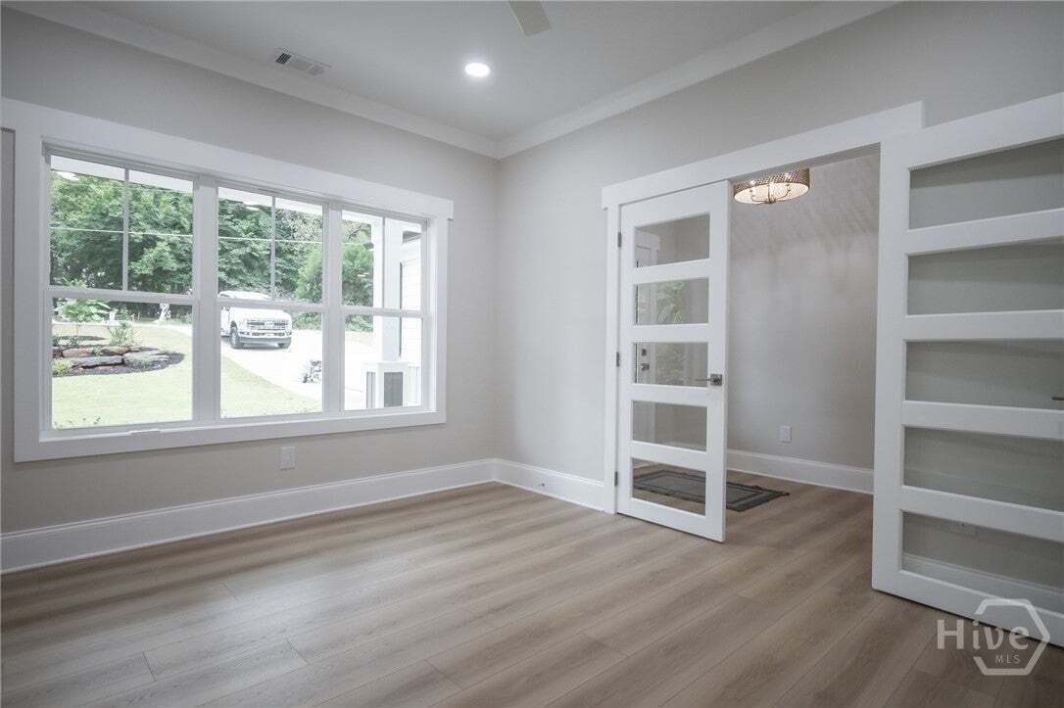
Understated appeal and thoughtful design define this NEW-construction home in booming Monroe, GA. Set on 1.12 acres, the property is complemented by professional landscaping and hardscaping that create a beautiful setting. From the concrete walkways and welcoming front porch to the carefully selected interior finishes, the home reflects a well-considered design with an emphasis on both style, energy efficiency and everyday function. The home’s energy-efficient construction includes spray foam insulation throughout. The formal floor plan begins with a welcoming foyer flanked by a versatile room enclosed by custom French doors, offering the flexibility to serve as a home office, formal dining room or additional living space. Beyond the foyer, the oversized great room takes center stage, illuminated by a wall of windows spanning the rear of the home and connecting the living space with the gourmet kitchen and breakfast room. Durable luxury vinyl plank flooring extends throughout the main living areas, providing a cohesive, carpet-free interior, while tile flooring adds durability and distinction in the primary bath and main-level powder room. An upgraded trim package, custom light fixtures and a recessed lighting package further enhance the interior. Designed with entertaining in mind, the gourmet kitchen features custom cabinetry accented by an upscale tile backsplash that coordinates perfectly with the quartz countertops. A spacious center island with bar seating anchors the kitchen, complemented by an under-mount stainless-steel sink and a Frigidaire Gallery 30-inch double electric wall oven with self-cleaning and Air Fry functions. The oven also features a Stone-Baked Pizza setting that reaches 750 degrees in just 14 minutes, adding a distinctive specialty feature to the kitchen. Just beyond the kitchen, the breakfast room takes full advantage of the natural light from the rear-facing windows. An upgraded serving pantry adds exceptional storage and function with custom built-in shelving, additional cabinetry and a secondary stainless-steel refrigerator. Off the rear foyer, a thoughtfully designed ”drop zone” provides a dedicated place to keep daily essentials organized and doubles as a well-appointed laundry room complete with washer, dryer, laundry sink and direct access to the side yard. The primary suite is situated on the main level and features double sliding glass doors overlooking the private rear yard, bringing the outdoor setting into the spacious retreat. Custom-made closets provide tailored storage, while the ensuite bath delivers a polished finish with an oversized double-sink vanity, custom mirrors and lighting, tiled flooring and a beautifully tiled shower. Upstairs, an open loft-style living area creates a bonus secondary living space, surrounded by three additional bedrooms and two full baths. The thoughtfully arranged bedrooms offer convenient access to the baths, along with upgraded closets that continue the home’s emphasis on customized appointments. Outdoor living is equally impressive, with an oversized patio spanning the rear of the home and offering both covered and uncovered areas for year-round enjoyment. Beyond the patio, a fully sodded yard and professionally mulched garden beds create a finished backdrop for the rear setting. The oversized garage provides generous room for vehicles, storage and everyday use and is finished with beadboard wainscoting and insulated garage doors. With its tailored finishes, versatile floor plan, multiple living spaces and beautifully completed backdrop, this Monroe residence presents a spectacular opportunity for those seeking new construction with thoughtful design and an elevated level of detail.