$1,100,000
Maison Unifamiliale Détachée Monroe
- 5 Chambres
- 5 SdB
- 5,764 Sqft
- 2.0 Ac lot
- Mis à jour: Hier
- 1
- MLS#7840537
À propos de la propriété
La description a été traduite automatiquement.
La description est affichée dans la langue d'origine.
Welcome to a home designed for a lifetime of meaningful moments. Set behind the gates of Highgrove Estates on approximately two acres in Monroe, this exceptional Garrell & Associates custom residence blends timeless architecture, refined finishes, and flexible living space for years to come. The home offers five bedrooms, four and a half baths, elevator access to all four levels including the
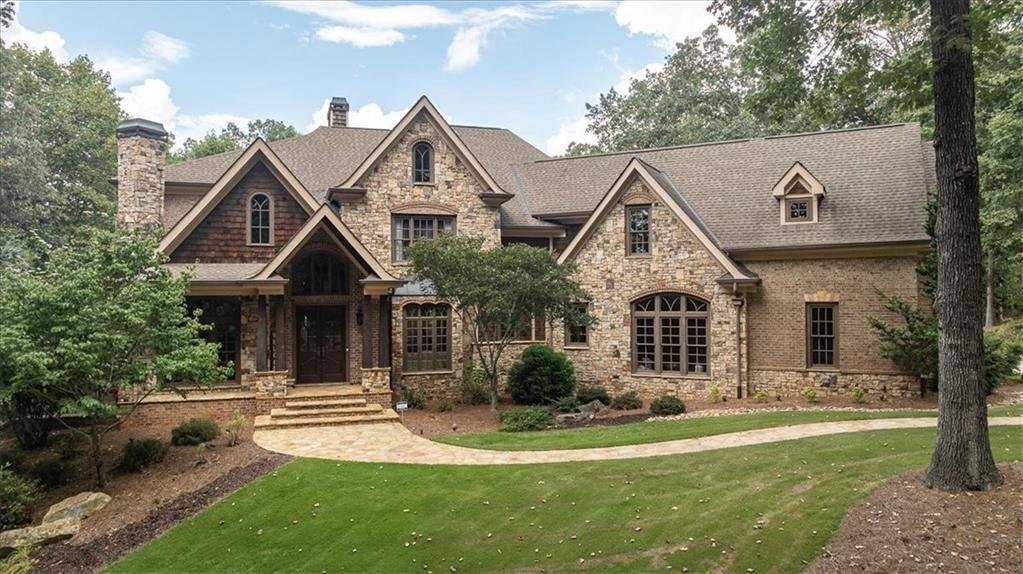
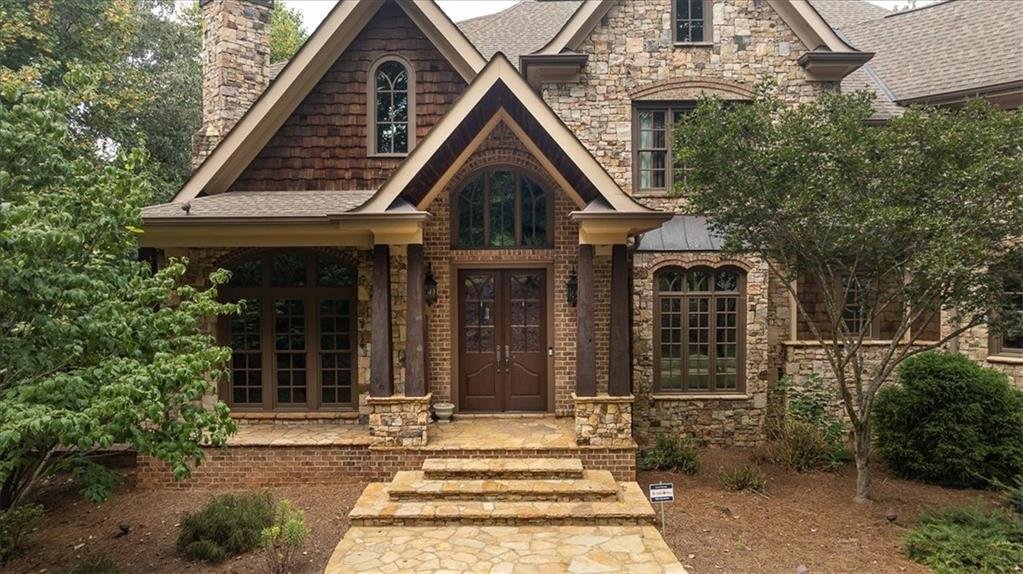
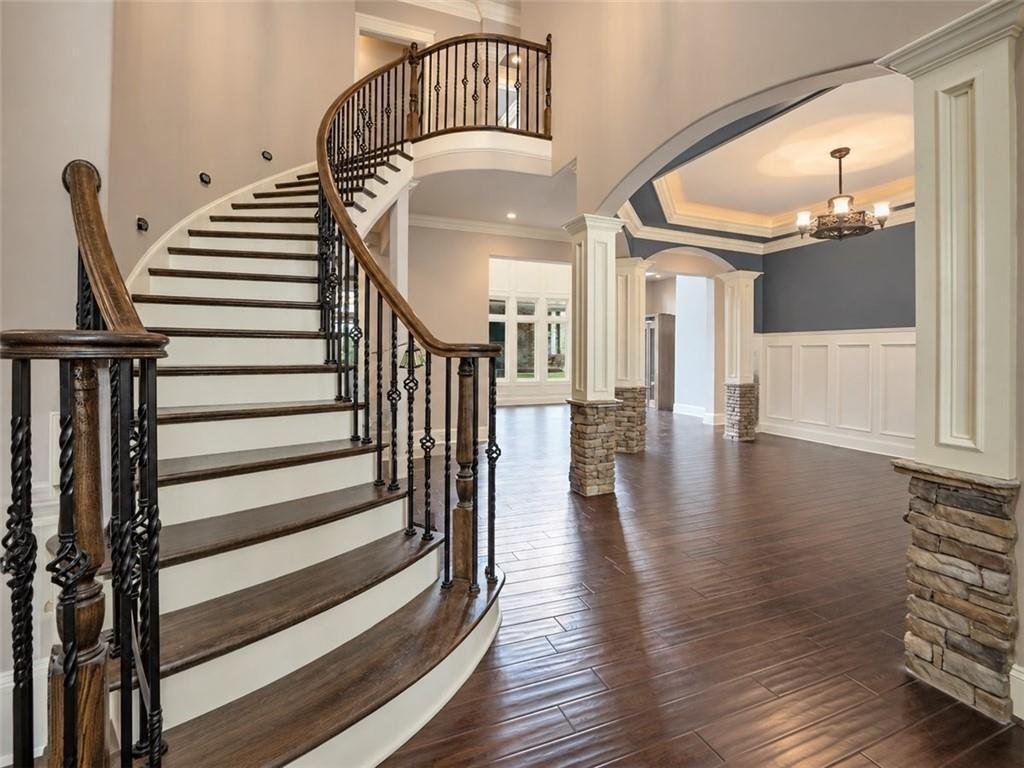
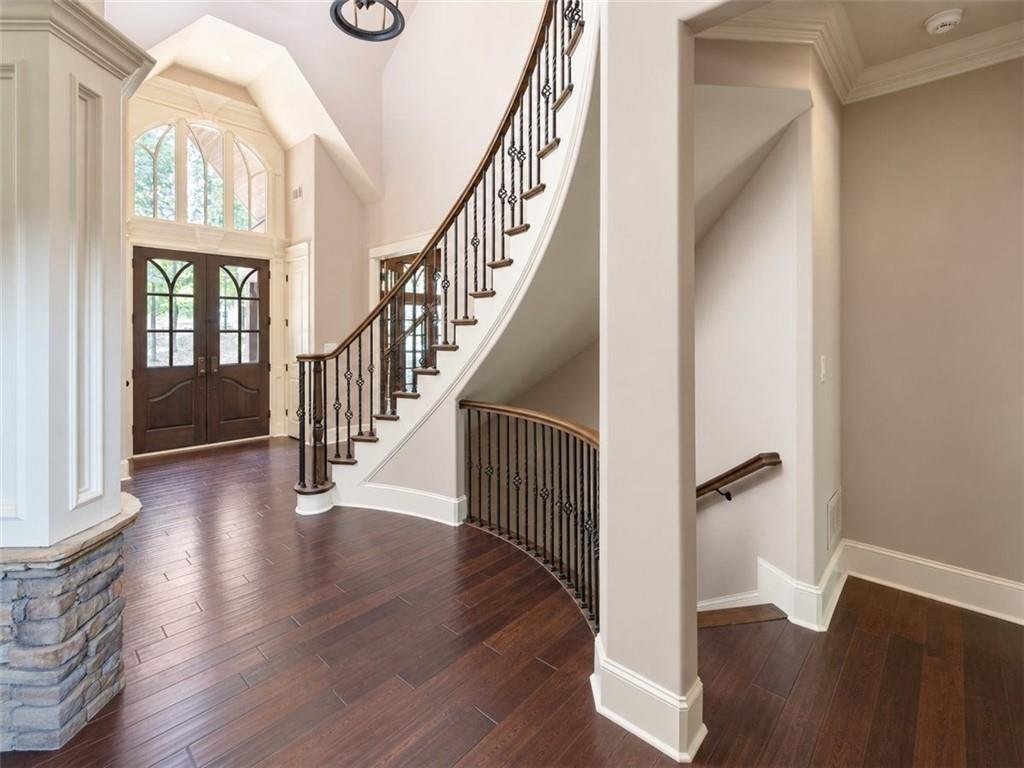
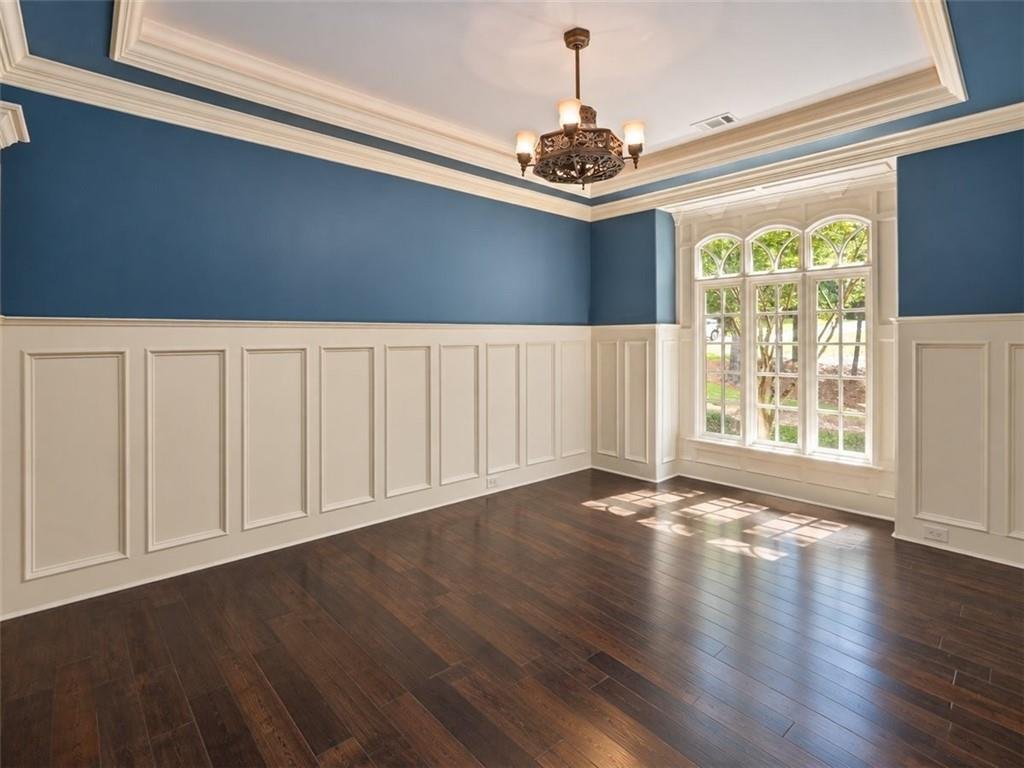
Welcome to a home designed for a lifetime of meaningful moments. Set behind the gates of Highgrove Estates on approximately two acres in Monroe, this exceptional Garrell & Associates custom residence blends timeless architecture, refined finishes, and flexible living space for years to come. The home offers five bedrooms, four and a half baths, elevator access to all four levels including the attic, and a partially finished terrace level with room to create the amenities that best fit your lifestyle. Its exterior combines stone, HardiePlank, and cedar shake, complemented by manicured grounds, mature trees, French door entry, an expansive driveway, and a three car garage with insulated doors and baseboard heat. Inside, hand scraped hardwood floors, 8 foot doors, soaring and vaulted ceilings, exposed beams, palladium windows, two curved staircases, and four fireplaces add character throughout. The main level includes formal living and dining rooms, a richly paneled library with built in bookcases, and a living room with an oversized fireplace, mantel, mirror, and views of the covered patio. The chef’s kitchen is finished with custom cabinetry, granite countertops, Wolf range with griddle, pot filler, decorative vent hood, double ovens, Miele dishwasher, Sub Zero refrigerator and freezer, prep island with sink and refrigerator drawers, porcelain farmhouse sink, coffee bar, walk in pantry, and breakfast area. It opens to a vaulted keeping room with built ins, stone fireplace, and views of the grounds. The main level primary suite offers a sitting area, custom closet system, three vanities, soaking tub, tiled shower, and tiled floors. Outside, the covered stone patio includes a wood burning fireplace, outdoor TV, and grilling kitchen for easy entertaining and everyday outdoor living. The partially finished terrace level includes tile work, framing, electrical, a large finished workspace, and a partially completed bath, with additional space ready for a home theater, fitness room, guest suite, recreation room, or other custom amenities. Three separate HVAC units serve the home. A distinctive estate offering quality craftsmanship, privacy, and space to make lasting memories.
-
Type de propriété
Maison
-
Année de construction
2007
-
Prix/pied²
$190
Caractéristiques
- Garage
- Dressing
- Cheminée
- Jardin
- Ascenseur
- Bibliothèque
- Cuisine extérieure
- Espace de vie extérieur
- Balcon
Caractéristiques
Lot
- Vie privée
Intérieur
- Haut plafond
- Cheminée
- Îlot de cuisine
- Bar
- Ascenseur
- Bibliothèque
- Sous-sol
- Comptoirs en pierre
- Dressing
Outdoor
- Balcon
- Garage
- Cuisine extérieure
- Espace de vie extérieur
- Porte
- Jardin
Explorez le secteur
1011 Highgrove Drive, Monroe, GA 30655, Géorgie, États-Unis
Voir sur Google Maps
Prix par sqft
Faible
Élevé
Inscrit il y a 5 ans
Vous vous êtes renseigné sur ce bien
L'agent vous contactera bientôt par
Publié par
95
Annonces
2022
Inscrit
Réserver une visite avec the agent
Choisissez une date et si vous souhaitez une visite virtuelle ou en personne avec l’agent.
Date préférée
Type de visite

Atlanta-Metro East
2012 Eastview Pkwy, Bldg 3, Ste 100, 30013, Conyers, United States
Voir le profil de l’agence
Dernière mise à jour
Hier
Première mise en ligne
Sep 19
Référence de l’annonce
2160504446692778
Statut de l’annonce
Propriétés similaires à proximité
Nouvelles annonces à Monroe
Explorez plus de biens à vendre
Monroe, GA, États-Unis types de propriétés
Monroe, GA, États-Unis Recherches populaires
- Propriétés avec Cuisine ouverte à Monroe, GA, États-Unis
- Lotissement sécurisé propriétés à Monroe, GA, États-Unis
- Propriétés avec Balcon à Monroe, GA, États-Unis
- Propriétés avec Terrain de tennis à Monroe, GA, États-Unis
- Propriétés avec Bibliothèque à Monroe, GA, États-Unis
- Immobilier d’investissement propriétés à Monroe, GA, États-Unis
- Rénové propriétés à Monroe, GA, États-Unis
- Propriétés avec Sauna à Monroe, GA, États-Unis
- Front de rivière propriétés à Monroe, GA, États-Unis
- Vue sur un golfe propriétés à Monroe, GA, États-Unis
- Propriétés avec Hammam à Monroe, GA, États-Unis
- Vue sur la ville propriétés à Monroe, GA, États-Unis
Guides et histoires connexes
La confiance des plus grands courtiers du monde
Les agents des propriétés les plus exceptionnelles du monde publient sur JamesEdition.
- Des annonces de Sotheby's, Christie's, BARNES et Engel & Völkers
- Chaque annonce est vérifiée avant sa mise en ligne
- Contactez directement des agents vérifiés
En continuant, vous acceptez nos Conditions et notre Politique de confidentialité.
brokerages we
partnered with
partnered with