Maison Individuelle De 5 Chambres En Vente à Monmouth
- 5 Chambres
- 3 SdB
- 3,197 Sqft
- Mis à jour: Septembre 2
À propos de la propriété
Step Inside
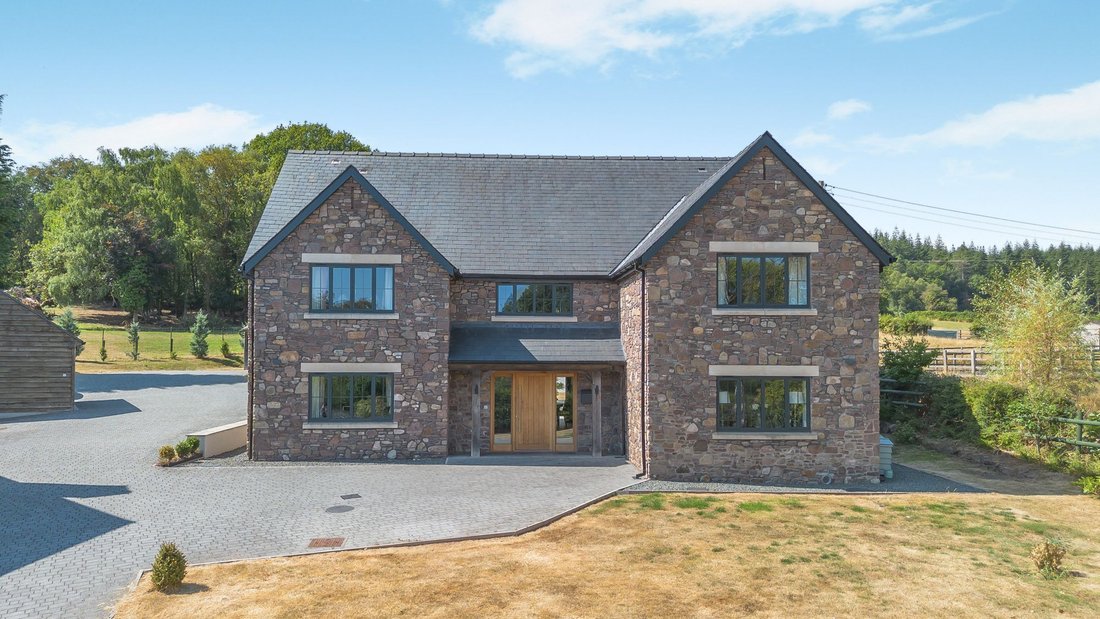
Thorneycroft is a bespoke, architect-designed, luxurious executive home that’s been built to an exceptional specification by a highly regarded local company. Traditional craftsmanship is blended with contemporary materials and the latest smart home and eco-friendly technologies for the ultimate in modern living.
An impressive wooden front door beneath a wide porch leads to
Step Inside
Thorneycroft is a bespoke, architect-designed, luxurious executive home that’s been built to an exceptional specification by a highly regarded local company. Traditional craftsmanship is blended with contemporary materials and the latest smart home and eco-friendly technologies for the ultimate in modern living.
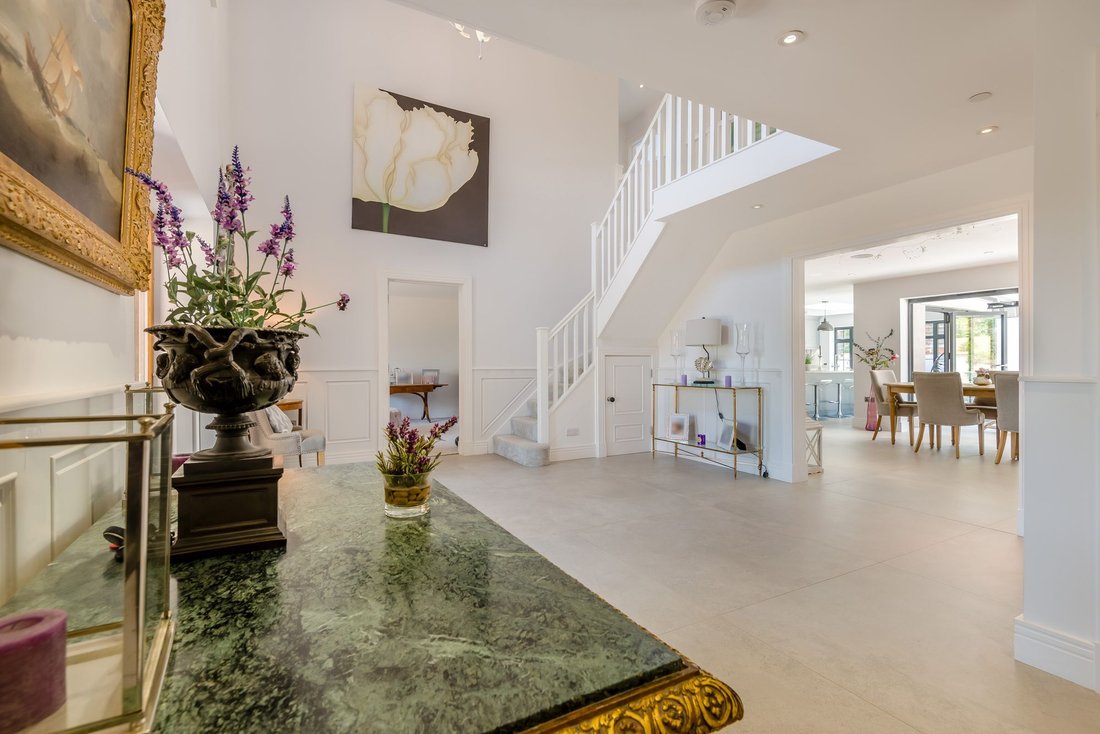
An impressive wooden front door beneath a wide porch leads to a light-filled, double-height entrance hall that sets the tone for this remarkable executive family home.
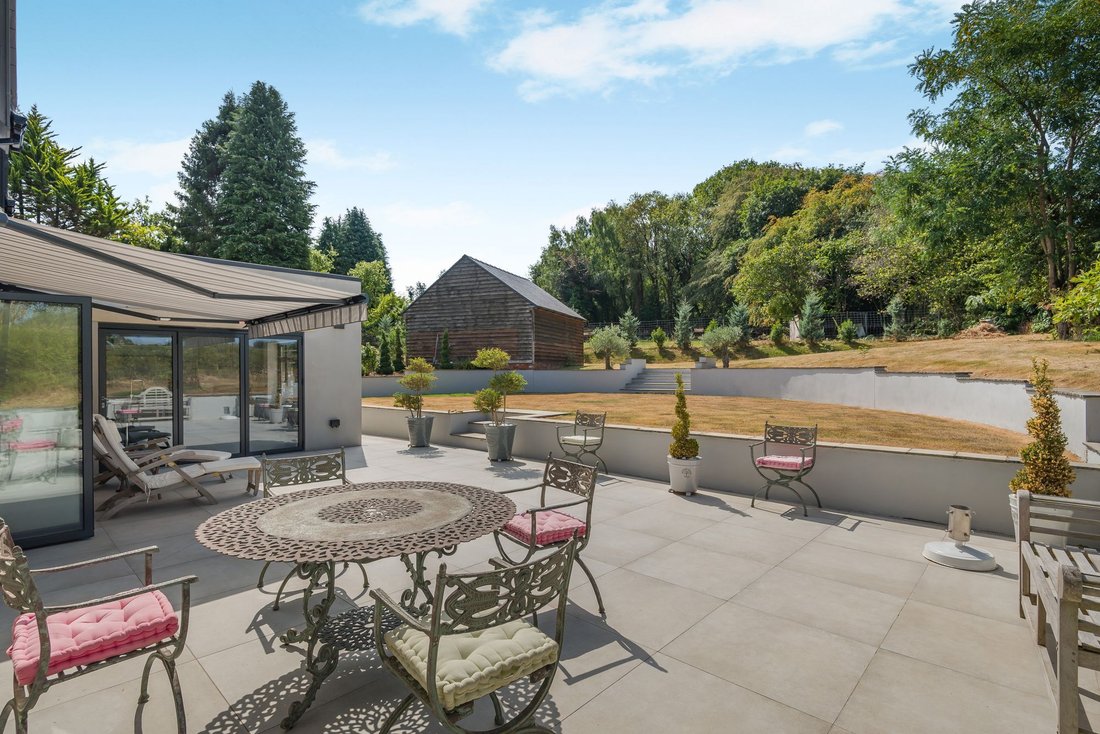
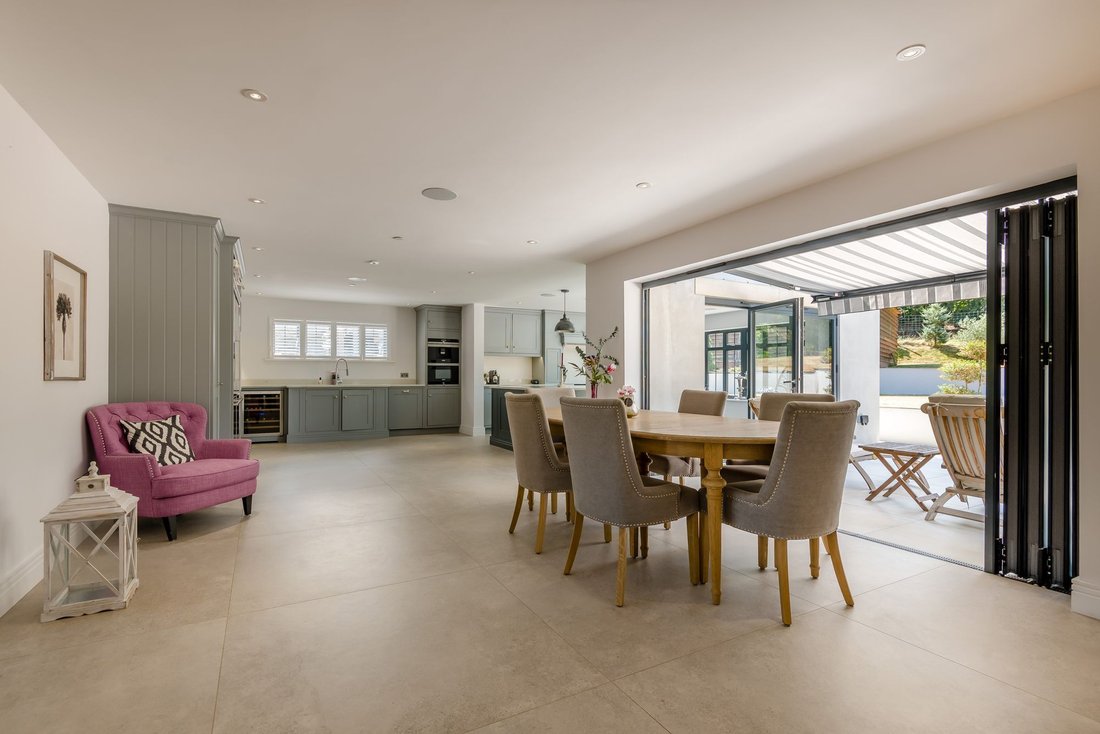
Lying ahead is a generous 45ft (13.99 metre)-long open plan dining and family room with a kitchen, all designed around an L shape. Two sets of bi-fold doors open out onto a large sunken patio and the garden beyond, extending the home outside and creating a fabulous space for entertaining. Above the doors is a retractable shade.
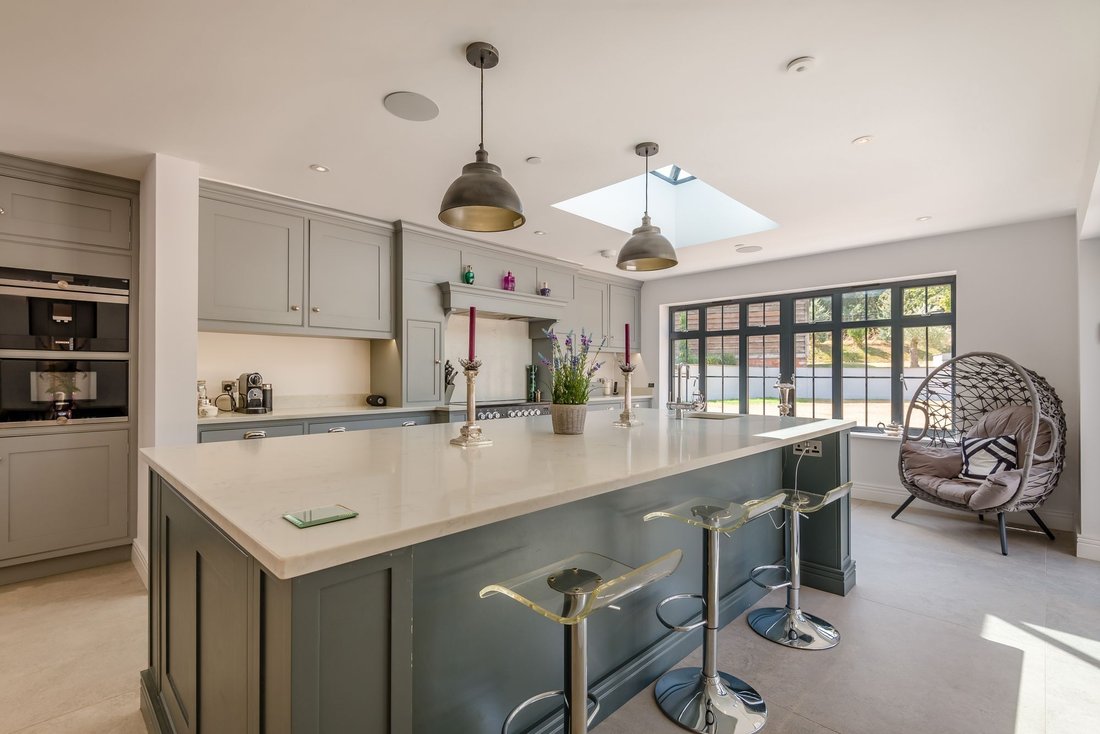
The light-filled kitchen has hand-built cabinets in a classic grey shade, marble worktops and Mandarin Stone flooring. There’s a large island unit with a breakfast bar and sink, all beneath a roof lantern, and there’s space for large fridges.
The family room has a fireplace fitted with a wood-burning stove for cosy winter nights indoors.
To the left of the hallway is a large living room, while another large room suitable for dining or a study sits on the righthand side. Behind it is a spacious utility room and a WC.
Stairs from the hall lead to five generous bedrooms that lie off a galleried landing.
The principal suite has a large walk-in wardrobe and an en suite with a bath.
Two of the other bedrooms have en suite shower rooms, and there’s a large family bathroom, all lined with marble.
Thorneycroft is decorated to a high standard throughout the property. Other features include keyless entry, a sprinkler system and underfloor heating, making it comfortable throughout the year.
This is a property that’s been built with the environment in mind, with an air source heat pump and solar panels providing warmth and electricity.
The property is offered to the market with no onward chain
Step Outside
Multi-level landscaped gardens with extensive lawns and a belt of mature trees and shrubs provide a beautiful backdrop for Thorneycroft and have a seamless connection to the kitchen, providing a superb entertaining space.
An oak, barn-style double car port provides space for safe car storage and has electric vehicle charging points.
Thorneycroft lies on a quiet country lane and is approached along a shared private driveway with electric entrance gates. There’s plenty of space for parking on the brick-paver hardstanding in front of the garage.
Location & Situation
Monmouth is an historic town with an upscale, traditional shopping street containing independent boutique shops, a Waitrose supermarket and M&S Simply Food, along with several places to eat, a variety of services and two theatres. The town hosts regular markets and a busy programme of events. Leisure and recreation facilities include a golf course and two Michelin-starred restaurants, The Walnut Tree and The Whitebrook, are just a few miles away.
There are several excellent educational institutions locally, including the Haberdashers’ independent schools for boys and girls in Monmouth and the Llangattock School Monmouth with its Montessori-inspired pre-school.
Monmouth is close to Junction 2 of the M48 Motorway, which crosses the Severn near Chepstow and links to the M4 giving easy access to Cardiff 30 miles away, Bristol (35 miles) and London (125 miles).
The rail stations at Newport and Chepstow run direct trains to London.
Agents note: The property benefits from rights of access over the driveway and contributes towards its maintenance.
-
Type de propriété
Maison
-
Année de construction
2019
-
Prix/pied²
$551
Caractéristiques
- Jardin
- Garage
- Cheminée
- Dressing
- Cuisine ouverte
- Moderne
- Constructions neuves
- Porte
- Îlot de cuisine
Lot
Intérieur
- Haut plafond
- Cheminée
- Îlot de cuisine
- Bar
- Cuisine ouverte
- Comptoirs en pierre
- Dressing
Outdoor
Explorez le secteur
L'agent vous contactera bientôt par
Publié par
Réserver une visite avec the agent
Choisissez une date et si vous souhaitez une visite virtuelle ou en personne avec l’agent.

Propriétés similaires à proximité
Nouvelles annonces à Le Narth
Explorez plus de biens à vendre
The Narth Recherches populaires
Guides et histoires connexes
La confiance des plus grands courtiers du monde
Les agents des propriétés les plus exceptionnelles du monde publient sur JamesEdition.
- Des annonces de Sotheby's, Christie's, BARNES et Engel & Völkers
- Chaque annonce est vérifiée avant sa mise en ligne
- Contactez directement des agents vérifiés
En continuant, vous acceptez nos Conditions et notre Politique de confidentialité.