$1,220,175
Villa À Vendre À Moniga Del Garda
- 3 Chambres
- 3 SdB
- 1,615 Sqft
- Mis à jour: Novembre 9
À propos de la propriété
La description a été traduite automatiquement.
La description est affichée dans la langue d'origine.
Ref: LL-077-43
A Class A4 Detached Villa to Be Built Soon | Moniga del Garda
Exclusivity, scenic design, and an unparalleled location just 500 meters from the lake and the center.
We offer for sale an exclusive, newly designed detached villa, nestled in the tranquility of a private residential area, combining complete privacy with the utmost convenience and access to essenti
A Class A4 Detached Villa to Be Built Soon | Moniga del Garda
Exclusivity, scenic design, and an unparalleled location just 500 meters from the lake and the center.
We offer for sale an exclusive, newly designed detached villa, nestled in the tranquility of a private residential area, combining complete privacy with the utmost convenience and access to essenti
Ref: LL-077-43
A Class A4 Detached Villa to Be Built Soon | Moniga del Garda
Exclusivity, scenic design, and an unparalleled location just 500 meters from the lake and the center.
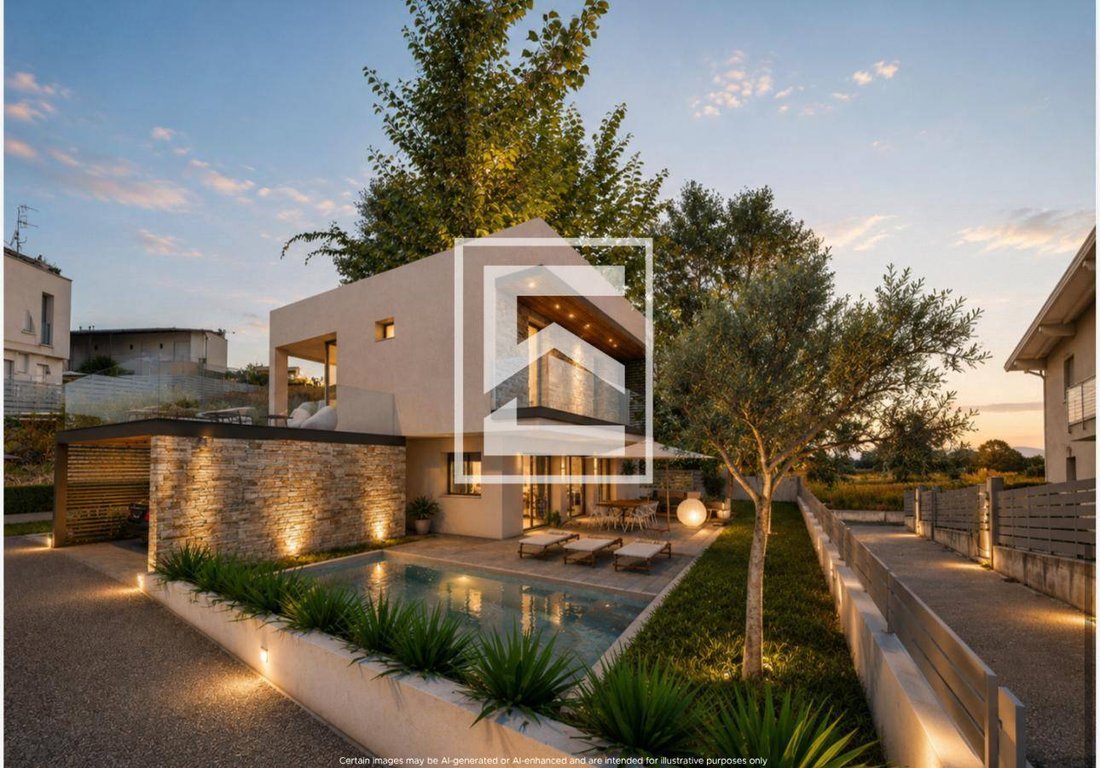
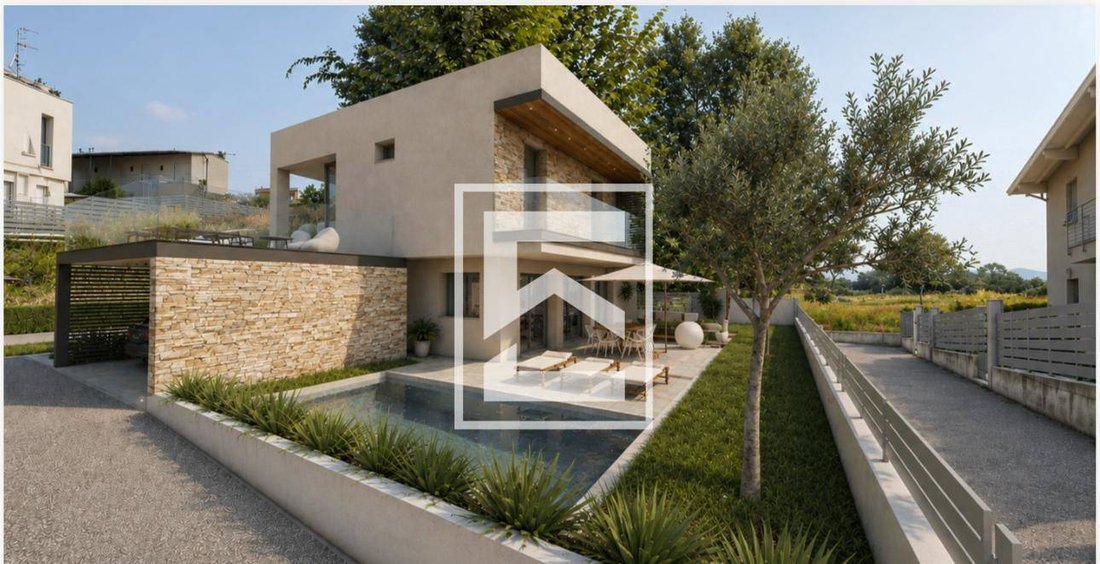
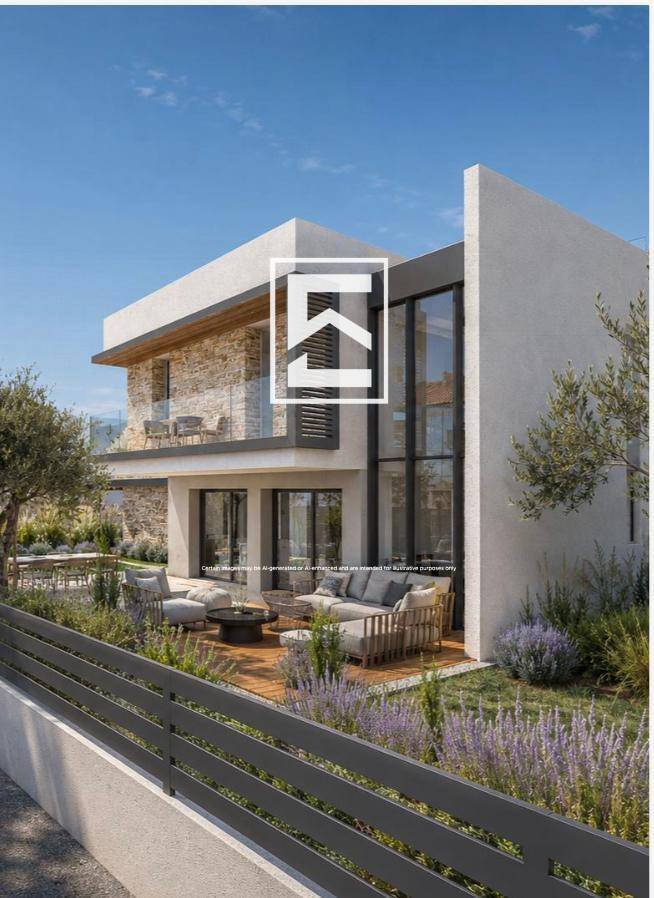
We offer for sale an exclusive, newly designed detached villa, nestled in the tranquility of a private residential area, combining complete privacy with the utmost convenience and access to essential amenities. The property sits on a private 500 sq m lot in a strategic and unrivaled location: just 500 meters from the historic center of Moniga del Garda and 500 meters from the beach and the famous lakeside promenade that connects Moniga to Padenghe sul Garda.
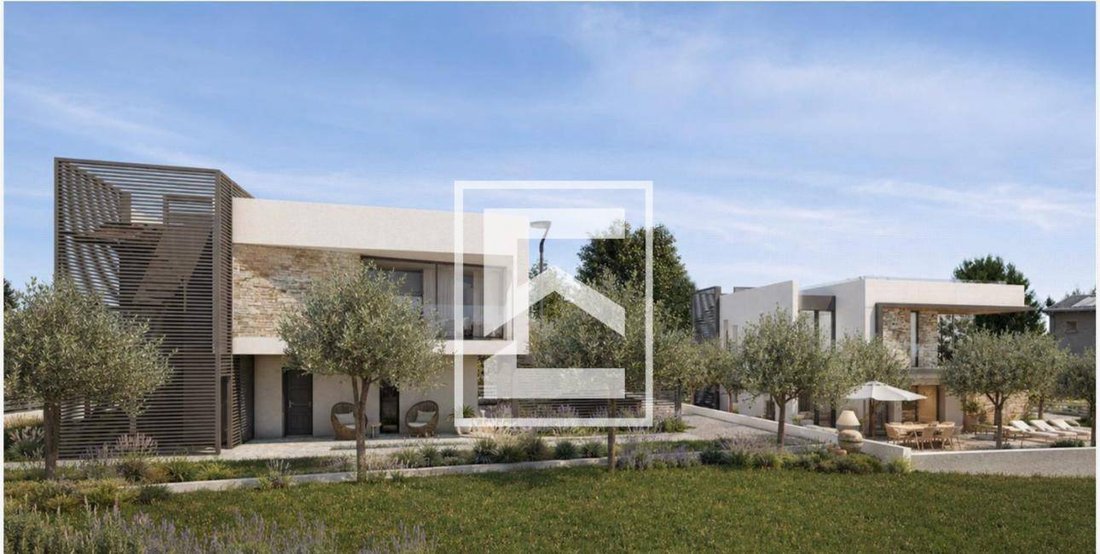
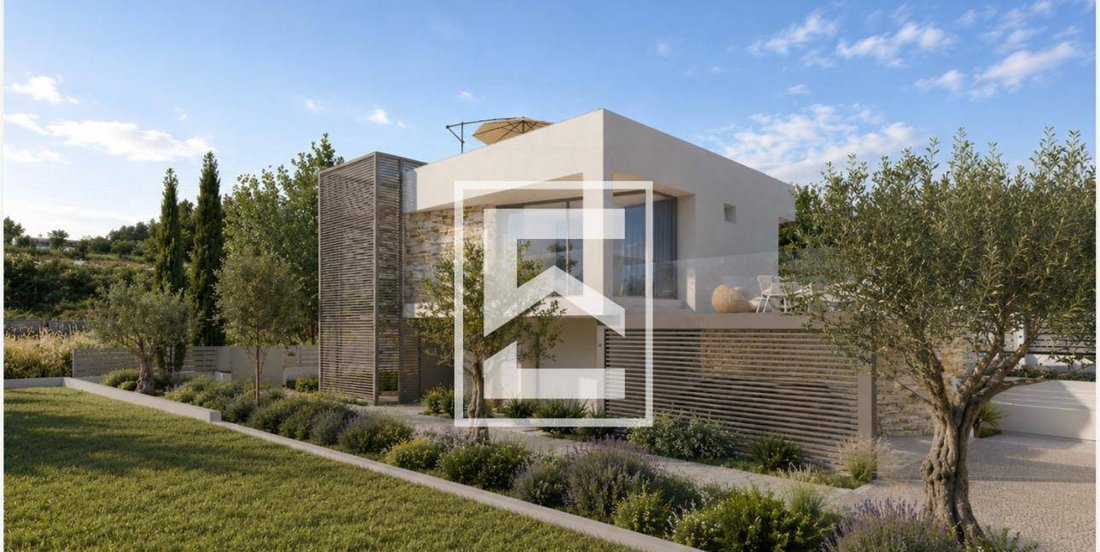
ARCHITECTURE, LIGHT, AND SPATIALITY The home stands out for its modern and dramatic design. The heart of the home features impressive floor-to-ceiling windows and a double-height ceiling above the living area, topped by an elegant open gallery. This architectural choice creates an extraordinary sense of depth and airiness, allowing natural light to flood every corner of the home throughout the day.
SPACE LAYOUT
Ground Floor (Living Outdoor Area): The entrance opens onto a spectacular open-plan living area with an open-plan kitchen, enhanced by the large floor-to-ceiling volume. The interior seamlessly connects with the exterior, which features a private landscaped garden, a splendid private pool, and a convenient rooftop terrace serving as a private parking area. First Floor (Sleeping Area Master Suite): Accessed via an elegant gallery overlooking the living room, the sleeping area includes two spacious secondary bedrooms with en-suite bathrooms, as well as the spectacular Master Suite. The latter is a true luxury retreat featuring an en-suite bathroom, a private terrace, and a private freight elevator with direct access: an exceptionally luxurious feature that guarantees maximum comfort and privacy. EFFICIENCY AND TURNKEY FINISHES The villa will be delivered turnkey, built with cutting-edge construction standards and the highest-quality materials to achieve an A4 Energy Class rating, ensuring maximum energy savings and long-term sustainability.
TECHNICAL DATA SHEET IN SUMMARY
Type: Detached VillaStatus: Newly built (Turnkey Delivery)Energy Class: A4Land plot: 500 sq mLocation: 500 m from the center / 500 m from the beachGround Floor: Living area with open kitchen and double-height ceilings, planted garden, swimming pool, and parking area on the roof terrace. First Floor: Balcony overlooking the living area, Master Suite with bathroom, private terrace and elevator, 2 secondary bedrooms, and a guest bathroom. Exclusive Features: Double-height ceiling with balcony, elevator with direct access to the Master Suite, large windows, and top-of-the-line finishes. A single garage completes the property. WHY THIS VILLA IS UNIQUE This is not just a simple home, but a designer project designed for those seeking total independence, the dramatic effect of open spaces flooded with light, and the convenience of proximity to the lake and amenities.
BOOK YOUR DEDICATED CONSULTATION AT THE AGENCY
Since this is a project that will soon be completed, you’ll have the opportunity to view the detailed plans and customize the spaces and interior finishes to your liking.
This announcement is for informational and commercial purposes only. The information provided has no contractual value and is subject to change.
A Class A4 Detached Villa to Be Built Soon | Moniga del Garda
Exclusivity, scenic design, and an unparalleled location just 500 meters from the lake and the center.
We offer for sale an exclusive, newly designed detached villa, nestled in the tranquility of a private residential area, combining complete privacy with the utmost convenience and access to essential amenities. The property sits on a private 500 sq m lot in a strategic and unrivaled location: just 500 meters from the historic center of Moniga del Garda and 500 meters from the beach and the famous lakeside promenade that connects Moniga to Padenghe sul Garda.
ARCHITECTURE, LIGHT, AND SPATIALITY The home stands out for its modern and dramatic design. The heart of the home features impressive floor-to-ceiling windows and a double-height ceiling above the living area, topped by an elegant open gallery. This architectural choice creates an extraordinary sense of depth and airiness, allowing natural light to flood every corner of the home throughout the day.
SPACE LAYOUT
Ground Floor (Living Outdoor Area): The entrance opens onto a spectacular open-plan living area with an open-plan kitchen, enhanced by the large floor-to-ceiling volume. The interior seamlessly connects with the exterior, which features a private landscaped garden, a splendid private pool, and a convenient rooftop terrace serving as a private parking area. First Floor (Sleeping Area Master Suite): Accessed via an elegant gallery overlooking the living room, the sleeping area includes two spacious secondary bedrooms with en-suite bathrooms, as well as the spectacular Master Suite. The latter is a true luxury retreat featuring an en-suite bathroom, a private terrace, and a private freight elevator with direct access: an exceptionally luxurious feature that guarantees maximum comfort and privacy. EFFICIENCY AND TURNKEY FINISHES The villa will be delivered turnkey, built with cutting-edge construction standards and the highest-quality materials to achieve an A4 Energy Class rating, ensuring maximum energy savings and long-term sustainability.
TECHNICAL DATA SHEET IN SUMMARY
Type: Detached VillaStatus: Newly built (Turnkey Delivery)Energy Class: A4Land plot: 500 sq mLocation: 500 m from the center / 500 m from the beachGround Floor: Living area with open kitchen and double-height ceilings, planted garden, swimming pool, and parking area on the roof terrace. First Floor: Balcony overlooking the living area, Master Suite with bathroom, private terrace and elevator, 2 secondary bedrooms, and a guest bathroom. Exclusive Features: Double-height ceiling with balcony, elevator with direct access to the Master Suite, large windows, and top-of-the-line finishes. A single garage completes the property. WHY THIS VILLA IS UNIQUE This is not just a simple home, but a designer project designed for those seeking total independence, the dramatic effect of open spaces flooded with light, and the convenience of proximity to the lake and amenities.
BOOK YOUR DEDICATED CONSULTATION AT THE AGENCY
Since this is a project that will soon be completed, you’ll have the opportunity to view the detailed plans and customize the spaces and interior finishes to your liking.
This announcement is for informational and commercial purposes only. The information provided has no contractual value and is subject to change.
-
Type de propriété
Villa
-
Année de construction
2026
-
Prix/pied²
$755
-
Émissions
A4
-
Consommation
A4
Caractéristiques
- Jardin
- Terrasse
- Piscine
- Garage
- Cuisine ouverte
- Ascenseur
- Constructions neuves
- Plan d’étage 2D
- Espace de vie extérieur
Caractéristiques
Lot
- Vie privée
- Constructions neuves
Intérieur
- Haut plafond
- Ascenseur
- Cuisine ouverte
Outdoor
- Terrasse
- Balcon
- Stationnement
- Piscine
- Garage
- Espace de vie extérieur
- Jardin
Explorez le secteur
via madonna della neve 34, Moniga del Garda, Lombardie, Italie
Voir sur Google Maps
Prix par sqft
Faible
Élevé
Située à Moniga del Garda, cette propriété bénéficie d’un accès facile à la rive sud pittoresque du lac de Garde. L’autoroute A4 est rapidement accessible pour rejoindre la Lombardie et le nord de l’Italie. À proximité, on trouve des restaurants gastronomiques, des vignobles locaux et plusieurs clubs de golf. La région allie beauté naturelle paisible et accès pratique aux centres culturels et de transport.
Voir à proximité
Attractions
Écoles
Aéroport de Brescia
Aéroport
40 min
Gare de Desenzano del Garda
Gare
15 min
Port de Moniga del Garda
Port / Marina
3 min
Club de Golf Arzaga
Golf & Country Clubs
12 min
Restaurant La Speranzina
Restauration & Vin
4 min
Cave Moniga del Garda
Restauration & Vin
5 min
Cascina Maggia - Domaine viticole et spa
Bien-être de luxe & Spas
10 min
École Internationale Montichiari
École Internationale
35 min
École Primaire Moniga del Garda
École Publique
3 min
Inscrit il y a 1 mois
Vous vous êtes renseigné sur ce bien
L'agent vous contactera bientôt par
Publié par
236
Annonces
2026
Inscrit
Réserver une visite avec the agent
Choisissez une date et si vous souhaitez une visite virtuelle ou en personne avec l’agent.
Date préférée
Type de visite
Dernière mise à jour
Novembre 9
Première mise en ligne
Novembre 9
Référence de l’annonce
33091077-43
La confiance des plus grands courtiers du monde
Les agents des propriétés les plus exceptionnelles du monde publient sur JamesEdition.
- Des annonces de Sotheby's, Christie's, BARNES et Engel & Völkers
- Chaque annonce est vérifiée avant sa mise en ligne
- Contactez directement des agents vérifiés
En continuant, vous acceptez nos Conditions et notre Politique de confidentialité.