Prix sur demande
Villa Maestosa En Position Dominante Avec Piscine Privée
- 12 Chambres
- 14 SdB
- 17,223 Sqft
- 1.91 Ac lot
- Mis à jour: Aujourd'hui
- 4
À propos de la propriété
La description a été traduite automatiquement.
La description est affichée dans la langue d'origine.
Dans l’un des emplacements les plus exclusifs et les plus charmants de la colline de Moncalieri se trouve une résidence d’une beauté rare immergée dans un parc privé de plus de 7 700 m². La propriété allie élégance architecturale, confidentialité absolue, vaste espace et potentiel de développement exceptionnel.
La villa est située au numéro 12 de la Strada Santa Vittoria, dans un contexte
La villa est située au numéro 12 de la Strada Santa Vittoria, dans un contexte
In one of the most exclusive and charming locations on the Moncalieri hill stands a residence of rare beauty, set in a private park of over 7,700 sqm. The property combines architectural elegance, absolute privacy, spaciousness, and extraordinary development potential.
The villa is located at Strada Santa Vittoria 12, in a quiet and green setting, yet conveniently connected to the center
The villa is located at Strada Santa Vittoria 12, in a quiet and green setting, yet conveniently connected to the center
Dans l’un des emplacements les plus exclusifs et les plus charmants de la colline de Moncalieri se trouve une résidence d’une beauté rare immergée dans un parc privé de plus de 7 700 m². La propriété allie élégance architecturale, confidentialité absolue, vaste espace et potentiel de développement exceptionnel.
La villa est située au numéro 12 de la Strada Santa Vittoria, dans un contexte verdoyant et silencieux, mais elle est bien reliée au centre-ville de Moncalieri, à Turin et aux principales autoroutes. C’est l’une des zones les plus prestigieuses de Turin.
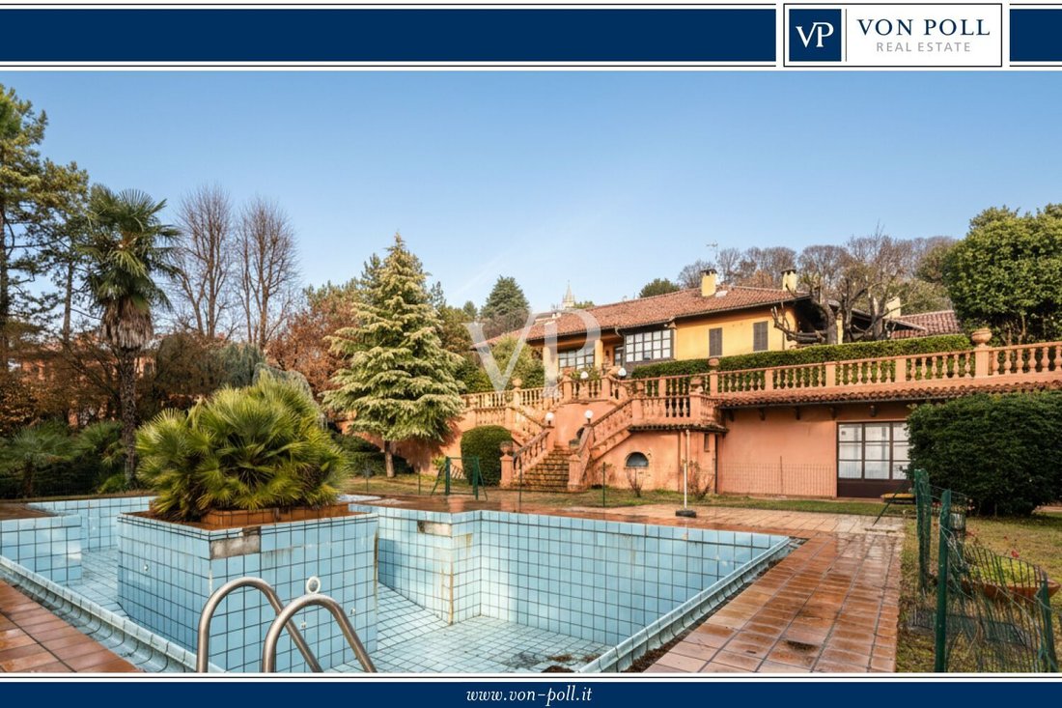
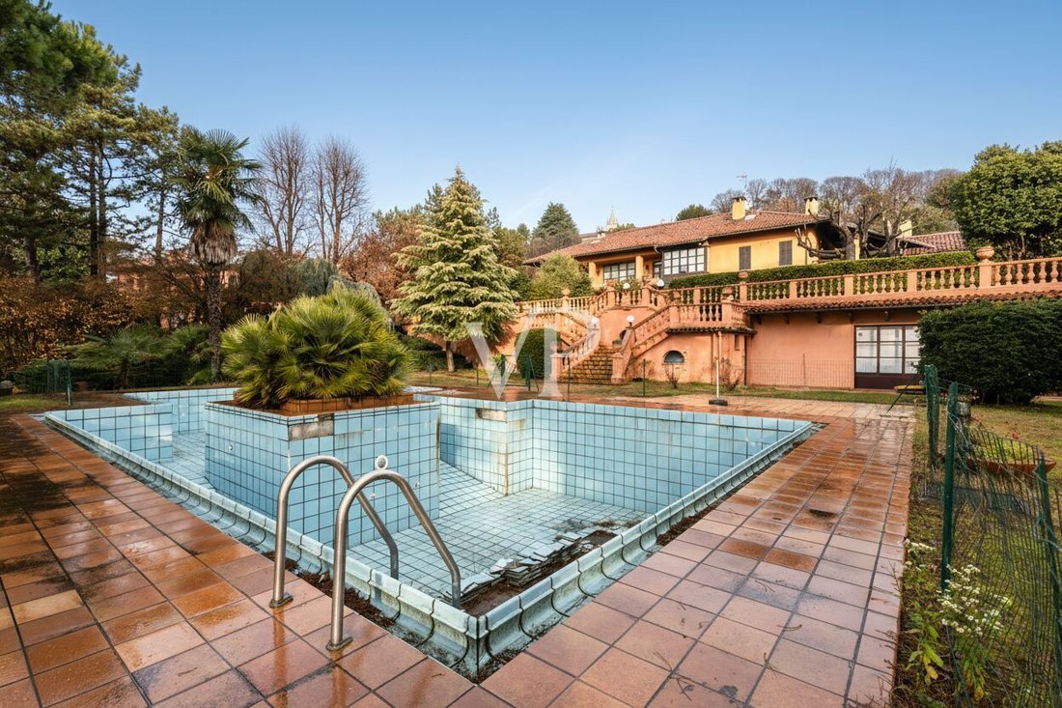
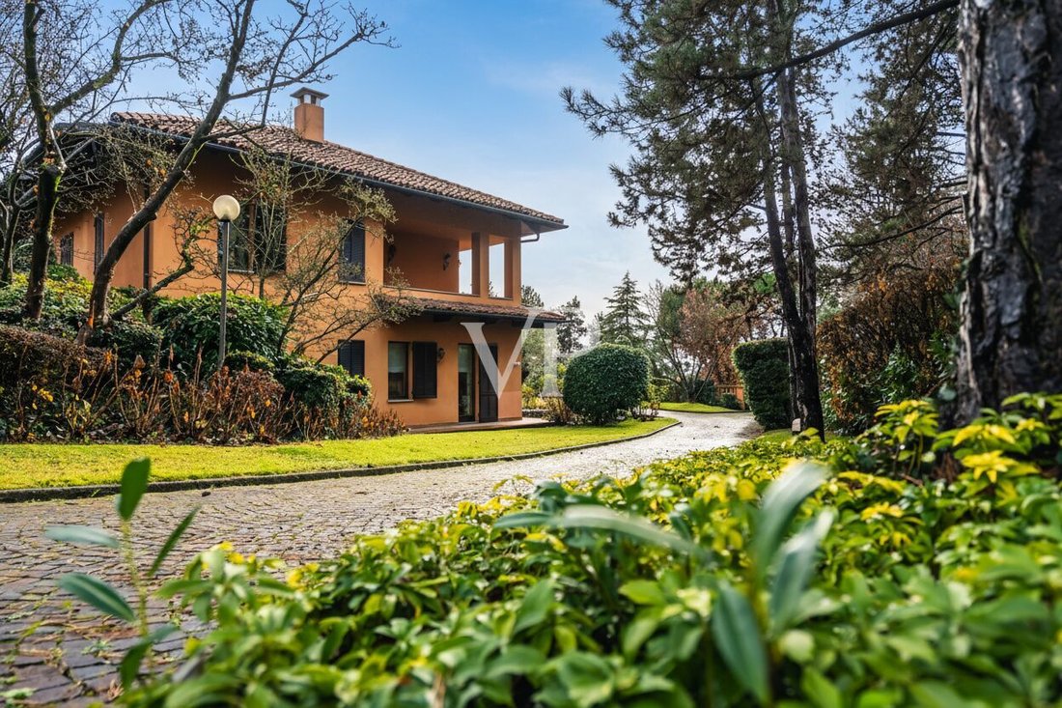
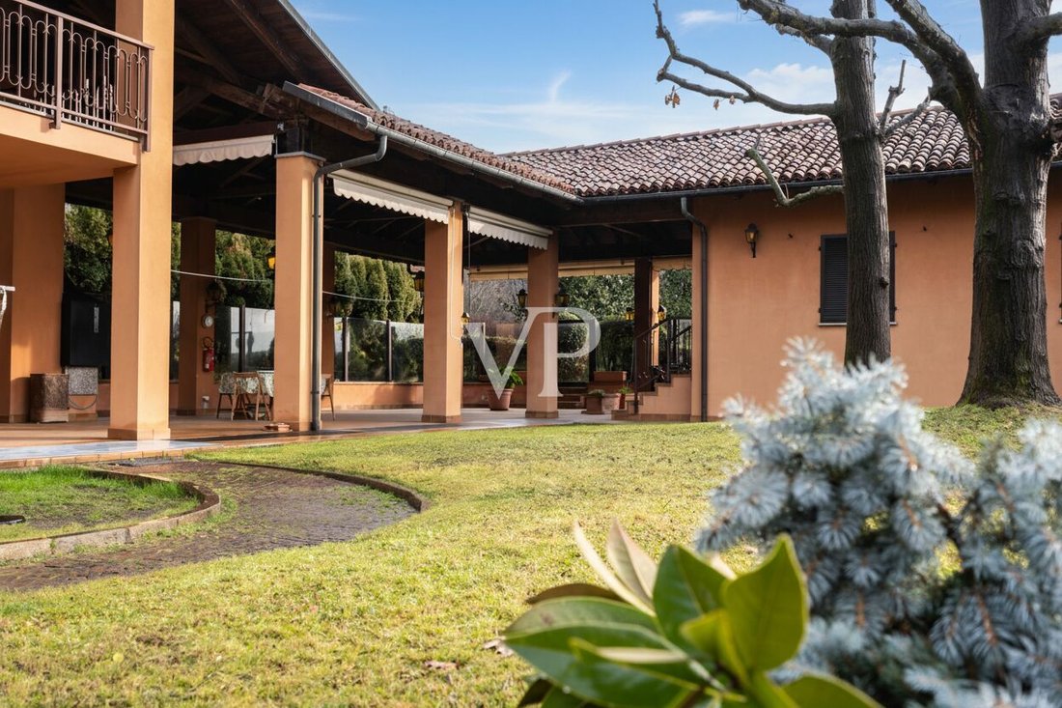
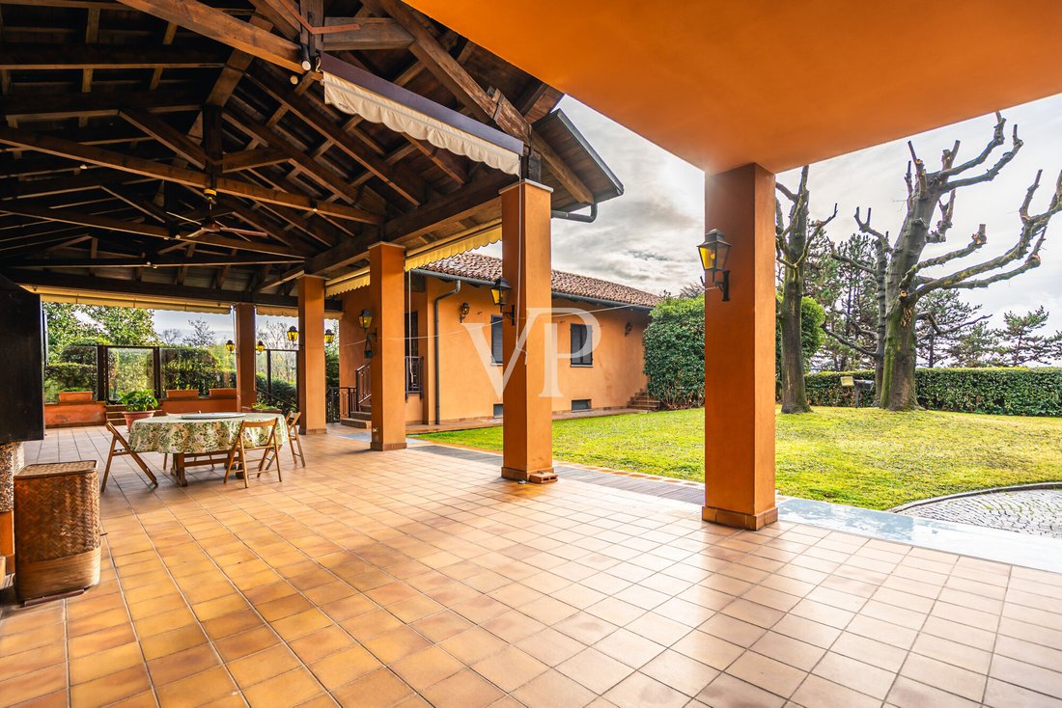
La superficie couverte est d’environ 1 830 m², répartis sur quatre niveaux, auxquels s’ajoutent 813 m² de matériel et d’accessoires. L’accès se fait par un grand vialetto privato qui conduit à une façade élégante et harmonieuse. À l’extérieur, vous trouverez une piscine, un terrain de tennis régulier, des portiques à colonnes, des terrasses panoramiques et une zone de détente immergée dans la verdure.
Les intérieurs sont très bien répartis : al piano terra saloni di representanza avec camino in pietra, cuisine abitabile, studio, autorimessa interna de 134 mq et porticato de 150 mq ; al primo piano, de 260 mq, la zona notte avec des chambres spacieuses, des salles de bains fenestrati, des balcons et des espaces réservés aussi aux hôtes ; il sottotetto, in parte abitabile, with ambienti destinati ad activati ad activà reative, studio, archiviazione e una suite privata ; il piano interrato de 740 mq avec serra, locali tecnici, depositi e spogliatoi per la piscina, cantina vinicola attrezzata, espace discothèque avec bar et équipement audio, salle de jeux, espace beauté et bien-être avec des espaces dédiés à la détente et aux soins personnels.
L’intérieur reflète un style classique et élégant, avec des matériaux nobles, des infissi en bois avec double vitrage, des soffitti alti, des cheminées et des finitions sur mesure. L’impiantistica è da ristrutturare, ma è già predisposta per garantire comfort e adattabilità avec riscaldamento a zone e spazi tecnici distribuiti su ogni levello.
Uno degli elementi più interessanti della propriétà è la sua flessibilità d’uso : può essere frazionata in tre unità indipendenti, comprendenti la villa padronale, una porzione già predisposta come alloggio per ospiti o custode e l’area del campo da tennis edificabile, dotata di accesso autonomo. Questa caratteristica la rende adatta a famiglie allargate, nuclei independenti, investitori di alto profilo o come sede di representanza multifunzionale.
Il parco circostante, avec alberature secolari, vialetti, spazi per il relax e la convivialità, piscina e serra, è un autentico valore aggiunto che arricchisce la vivibilità e il prestigio della dimora. Chaque bordure extérieure est conçue pour garantir beauté et confidentialité. Cette villa représente une proposition immobilière complète et raffinée sur le panorama torinais. Une résidence qui allie élégance, confort, espace et vision de projet, parfaite pour ceux qui souhaitent investir dans une maison individuelle à grado di mantenere e accrescere nel tempo il proprio valore patrimoniale.
La villa est située au numéro 12 de la Strada Santa Vittoria, dans un contexte verdoyant et silencieux, mais elle est bien reliée au centre-ville de Moncalieri, à Turin et aux principales autoroutes. C’est l’une des zones les plus prestigieuses de Turin.
La superficie couverte est d’environ 1 830 m², répartis sur quatre niveaux, auxquels s’ajoutent 813 m² de matériel et d’accessoires. L’accès se fait par un grand vialetto privato qui conduit à une façade élégante et harmonieuse. À l’extérieur, vous trouverez une piscine, un terrain de tennis régulier, des portiques à colonnes, des terrasses panoramiques et une zone de détente immergée dans la verdure.
Les intérieurs sont très bien répartis : al piano terra saloni di representanza avec camino in pietra, cuisine abitabile, studio, autorimessa interna de 134 mq et porticato de 150 mq ; al primo piano, de 260 mq, la zona notte avec des chambres spacieuses, des salles de bains fenestrati, des balcons et des espaces réservés aussi aux hôtes ; il sottotetto, in parte abitabile, with ambienti destinati ad activati ad activà reative, studio, archiviazione e una suite privata ; il piano interrato de 740 mq avec serra, locali tecnici, depositi e spogliatoi per la piscina, cantina vinicola attrezzata, espace discothèque avec bar et équipement audio, salle de jeux, espace beauté et bien-être avec des espaces dédiés à la détente et aux soins personnels.
L’intérieur reflète un style classique et élégant, avec des matériaux nobles, des infissi en bois avec double vitrage, des soffitti alti, des cheminées et des finitions sur mesure. L’impiantistica è da ristrutturare, ma è già predisposta per garantire comfort e adattabilità avec riscaldamento a zone e spazi tecnici distribuiti su ogni levello.
Uno degli elementi più interessanti della propriétà è la sua flessibilità d’uso : può essere frazionata in tre unità indipendenti, comprendenti la villa padronale, una porzione già predisposta come alloggio per ospiti o custode e l’area del campo da tennis edificabile, dotata di accesso autonomo. Questa caratteristica la rende adatta a famiglie allargate, nuclei independenti, investitori di alto profilo o come sede di representanza multifunzionale.
Il parco circostante, avec alberature secolari, vialetti, spazi per il relax e la convivialità, piscina e serra, è un autentico valore aggiunto che arricchisce la vivibilità e il prestigio della dimora. Chaque bordure extérieure est conçue pour garantir beauté et confidentialité. Cette villa représente une proposition immobilière complète et raffinée sur le panorama torinais. Une résidence qui allie élégance, confort, espace et vision de projet, parfaite pour ceux qui souhaitent investir dans une maison individuelle à grado di mantenere e accrescere nel tempo il proprio valore patrimoniale.
In one of the most exclusive and charming locations on the Moncalieri hill stands a residence of rare beauty, set in a private park of over 7,700 sqm. The property combines architectural elegance, absolute privacy, spaciousness, and extraordinary development potential.
The villa is located at Strada Santa Vittoria 12, in a quiet and green setting, yet conveniently connected to the center of Moncalieri, Turin, and major highway junctions. It is one of the most prestigious areas in the Turin region.
The covered area is about 1,830 sqm, spread over four levels, plus 813 sqm of outbuildings and accessories. Access is via a wide private driveway leading to an elegant and harmonious facade. Outside, there is a swimming pool, a regulation tennis court, porticos with columns, panoramic terraces, and relaxation areas immersed in greenery.
The interiors are arranged as follows: on the ground floor, representative lounges with a stone fireplace, a kitchen, a study, an internal garage of 134 sqm, and a 150 sqm portico; on the first floor, 260 sqm, the sleeping area with spacious bedrooms, windows in the bathrooms, balconies, and reserved spaces for guests; the attic, partly habitable, with rooms for recreational activities, a study, storage, and a private suite; the basement of 740 sqm with a greenhouse, technical rooms, storage and changing rooms for the pool, a well-equipped wine cellar, a disco area with bar and audio-light system, a game room, and a beauty and wellness area with spaces dedicated to relaxation and personal treatments.
The interiors reflect a classic and elegant style, with noble materials, wooden double-glazed windows, high ceilings, fireplaces, and custom finishes. The systems need renovation but are already set up to ensure comfort and adaptability with zoned heating and technical spaces distributed on every level.
One of the most interesting features of the property is its flexibility of use: it can be divided into three independent units, including the main villa, a portion already set up as accommodation for guests or a caretaker, and the tennis court area, which is buildable and has independent access. This makes it suitable for extended families, independent households, high-profile investors, or as a multifunctional representative headquarters.
The surrounding park, with centuries-old trees, paths, spaces for relaxation and socializing, a pool, and a greenhouse, is a genuine added value that enhances the livability and prestige of the residence. Every outdoor corner is designed to ensure beauty and privacy. This villa represents a complete and refined real estate offer in the Turin area. A residence that combines elegance, comfort, space, and visionary design, perfect for those wishing to invest in a home capable of maintaining and increasing its asset value over time.
The villa is located at Strada Santa Vittoria 12, in a quiet and green setting, yet conveniently connected to the center of Moncalieri, Turin, and major highway junctions. It is one of the most prestigious areas in the Turin region.
The covered area is about 1,830 sqm, spread over four levels, plus 813 sqm of outbuildings and accessories. Access is via a wide private driveway leading to an elegant and harmonious facade. Outside, there is a swimming pool, a regulation tennis court, porticos with columns, panoramic terraces, and relaxation areas immersed in greenery.
The interiors are arranged as follows: on the ground floor, representative lounges with a stone fireplace, a kitchen, a study, an internal garage of 134 sqm, and a 150 sqm portico; on the first floor, 260 sqm, the sleeping area with spacious bedrooms, windows in the bathrooms, balconies, and reserved spaces for guests; the attic, partly habitable, with rooms for recreational activities, a study, storage, and a private suite; the basement of 740 sqm with a greenhouse, technical rooms, storage and changing rooms for the pool, a well-equipped wine cellar, a disco area with bar and audio-light system, a game room, and a beauty and wellness area with spaces dedicated to relaxation and personal treatments.
The interiors reflect a classic and elegant style, with noble materials, wooden double-glazed windows, high ceilings, fireplaces, and custom finishes. The systems need renovation but are already set up to ensure comfort and adaptability with zoned heating and technical spaces distributed on every level.
One of the most interesting features of the property is its flexibility of use: it can be divided into three independent units, including the main villa, a portion already set up as accommodation for guests or a caretaker, and the tennis court area, which is buildable and has independent access. This makes it suitable for extended families, independent households, high-profile investors, or as a multifunctional representative headquarters.
The surrounding park, with centuries-old trees, paths, spaces for relaxation and socializing, a pool, and a greenhouse, is a genuine added value that enhances the livability and prestige of the residence. Every outdoor corner is designed to ensure beauty and privacy. This villa represents a complete and refined real estate offer in the Turin area. A residence that combines elegance, comfort, space, and visionary design, perfect for those wishing to invest in a home capable of maintaining and increasing its asset value over time.
-
Type de propriété
Maison
-
Étages
3
Caractéristiques
- Jardin
- Piscine
- Terrasse
- Garage
- Cave à vins
- Salle de jeux
- Vue sur la montagne
- Cheminée
- Plan d’étage 2D
Caractéristiques
Lot
Intérieur
- Haut plafond
- Cheminée
- Climatisation
- Cuisinière à gaz
- Bar
- Salle de jeux
- Cave à vins
- Comptoirs en pierre
Outdoor
Explorez le secteur
Strada Santa Vittoria, Testona - San Michele, Moncalieri, Piémont
Voir sur Google Maps
Prix par sqft
Faible
Élevé
Situé à Moncalieri, cet emplacement offre un style de vie serein mais accessible. À proximité de Turin, profitez du mélange de charme historique et de commodités modernes. Accédez aux écoles internationales prestigieuses, aux boutiques de luxe et à la gastronomie fine en quelques minutes. La région offre de beaux paysages pour les amoureux de la nature et se trouve à proximité de carrefours de transport comme l’aéroport de Turin. Découvrez le meilleur de la culture italienne et du luxe.
Voir à proximité
Attractions
Écoles
Aéroport de Turin
Aéroport
34 min
Gare de Moncalieri
Gare
11 min
Palais Royal de Venaria
Culture et Patrimoine
38 min
Club de Golf de Turin
Golfs & Clubs de Campagne
20 min
École Internationale de Turin
École Internationale
15 min

Inscrit il y a 1 an
Vous vous êtes renseigné sur ce bien
L'agent vous contactera bientôt par
Publié par
76
Annonces
2025
Inscrit
Réserver une visite avec VON POLL Real Estate Milan
Choisissez une date et si vous souhaitez une visite virtuelle ou en personne avec l’agent.
Date préférée
Type de visite

Von Poll Real Estate Bozen I Bolzano
Johann-Wolfgang-von-Goethe-Straße 28, Drususallee 265/Viale Druso 265, 39100, Bolzano, Italy
Voir le profil de l’agence
VON POLL REAL ESTATE
🇩🇪 DEU - 🇮🇹 ITA - 🇬🇧 ENG
VON POLL REAL ESTATE è uno dei brand immobiliari più s
🇩🇪 DEU - 🇮🇹 ITA - 🇬🇧 ENG
VON POLL REAL ESTATE è uno dei brand immobiliari più s
VON POLL REAL ESTATE
🇩🇪 DEU - 🇮🇹 ITA - 🇬🇧 ENG
VON POLL REAL ESTATE è uno dei brand immobiliari più solidi in Europa. Con oltre 20 anni di storia e 350 centri sul territorio Europeo e internazionale siamo sinonimo di solidità e affidabilità in Germania e in tutta Europa. Il marchio VON POLL REAL ESTATE, con la sua sede storica a Francoforte, è leader nella consulenza e nella intermediazione di immobili pregiati ed è pronta a mettere a disposizione della clientela le proprie soluzioni tecnologiche, il suo metodo comunicativo comprovato e un marchio che è simbolo di solidità ed esclusività, e che abbraccia oggi l’eleganza e la qualità italiana.
🇩🇪 DEU - 🇮🇹 ITA - 🇬🇧 ENG
VON POLL REAL ESTATE è uno dei brand immobiliari più solidi in Europa. Con oltre 20 anni di storia e 350 centri sul territorio Europeo e internazionale siamo sinonimo di solidità e affidabilità in Germania e in tutta Europa. Il marchio VON POLL REAL ESTATE, con la sua sede storica a Francoforte, è leader nella consulenza e nella intermediazione di immobili pregiati ed è pronta a mettere a disposizione della clientela le proprie soluzioni tecnologiche, il suo metodo comunicativo comprovato e un marchio che è simbolo di solidità ed esclusività, e che abbraccia oggi l’eleganza e la qualità italiana.
Dernière mise à jour
Aujourd'hui
Première mise en ligne
Mars 6
Référence de l’annonce
IT 26 294 2875
La confiance des plus grands courtiers du monde
Les agents des propriétés les plus exceptionnelles du monde publient sur JamesEdition.
- Des annonces de Sotheby's, Christie's, BARNES et Engel & Völkers
- Chaque annonce est vérifiée avant sa mise en ligne
- Contactez directement des agents vérifiés
En continuant, vous acceptez nos Conditions et notre Politique de confidentialité.