$3,320,961
Résidence De Luxe À Turin Avec Des Vues À Couper Le Souffle
- 11 Chambres
- 8 SdB
- 12,917 Sqft
- 4.58 Ac lot
- Mis à jour: Juin 9
- 17
À propos de la propriété
La description a été traduite automatiquement.
La description est affichée dans la langue d'origine.
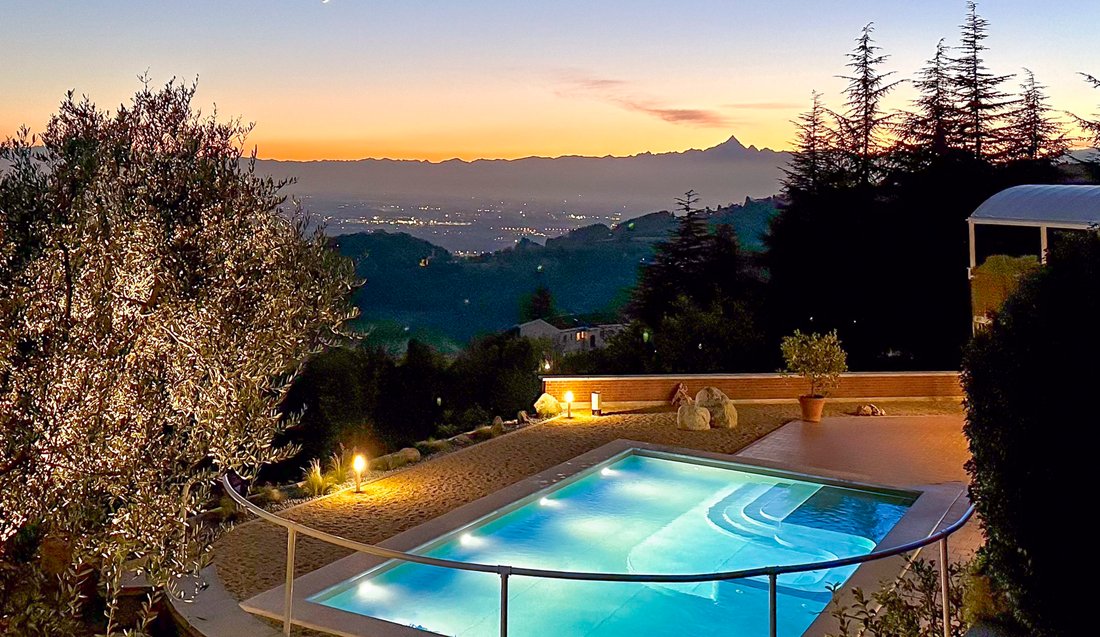
Villa La Rocca is a luxury residence situated on a secluded and south facing private hilltop only 15 minutes from the centre of Turin. From its dominant position it has spectacular views of the country landscape below as well as the complete vista of the Italian Alps stretching from the peak of Monviso all the way down towards Liguria. Its outstanding panoramic location and beautiful garden in com
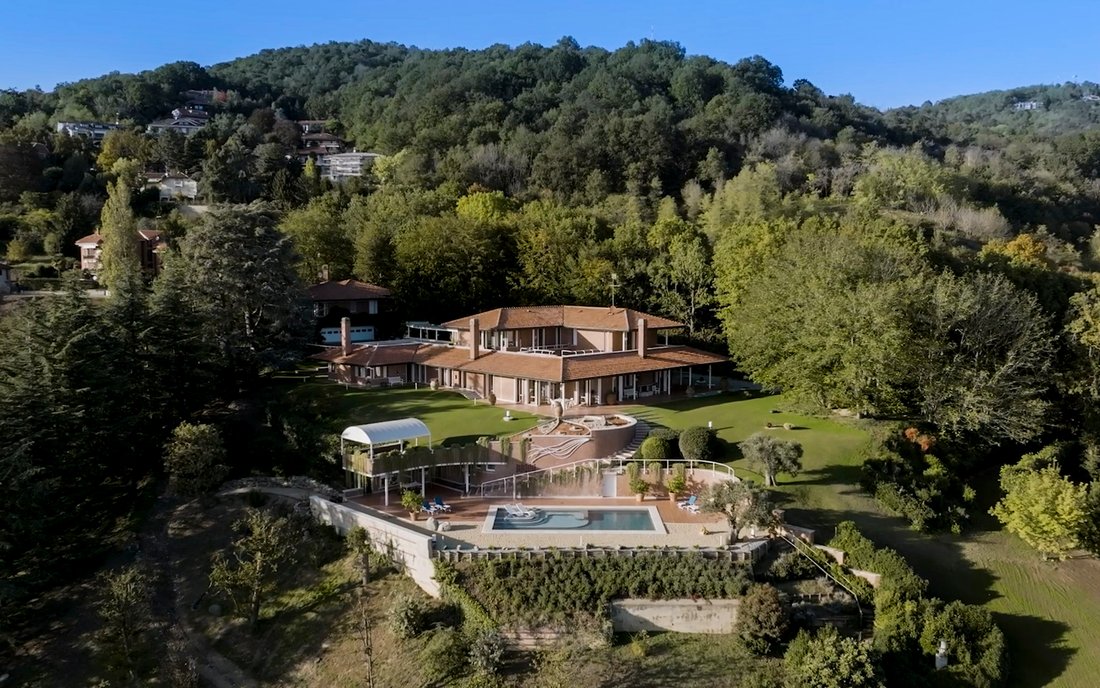
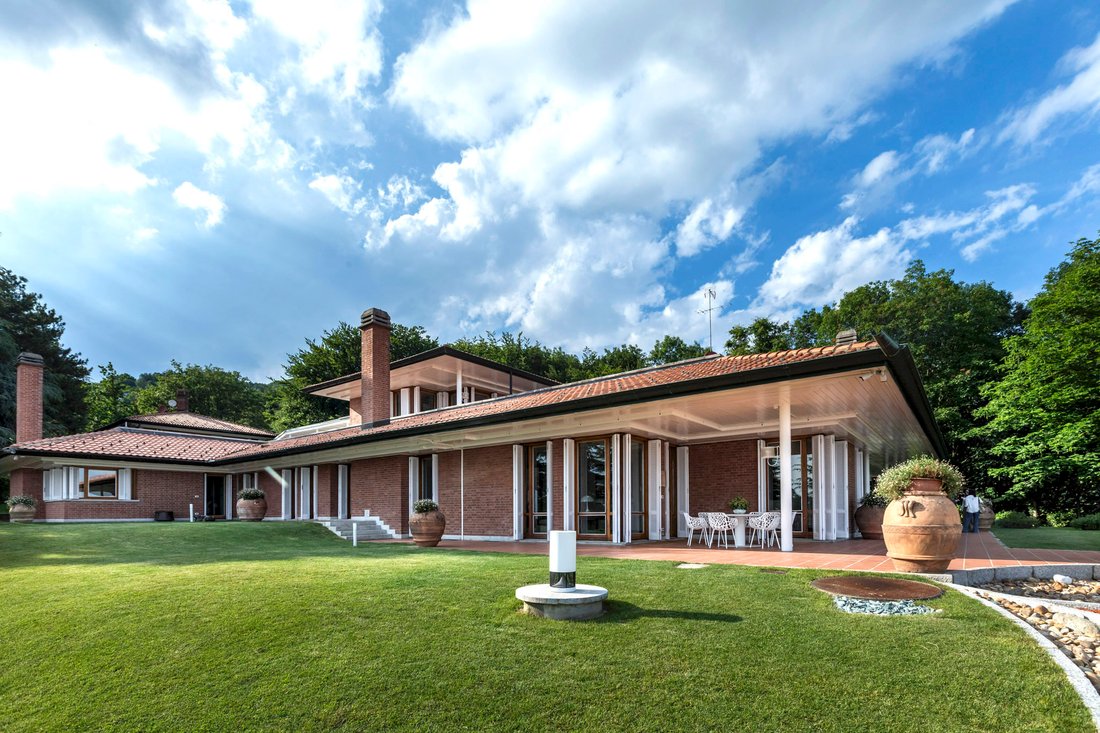
Villa La Rocca is a luxury residence situated on a secluded and south facing private hilltop only 15 minutes from the centre of Turin. From its dominant position it has spectacular views of the country landscape below as well as the complete vista of the Italian Alps stretching from the peak of Monviso all the way down towards Liguria. Its outstanding panoramic location and beautiful garden in combination with a meticulous curation and refurbishment of iconic late mid-century design, delivers a luxury residence with sumptuous spaces for modern living and entertaining.
EXTERIORS
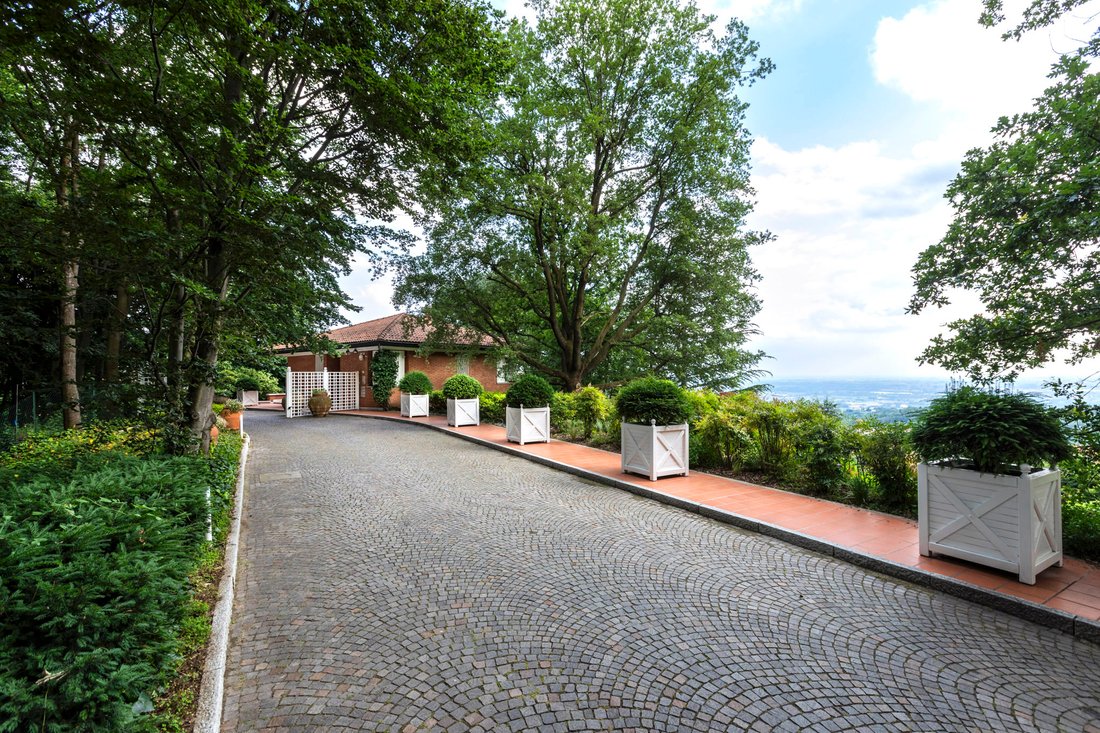
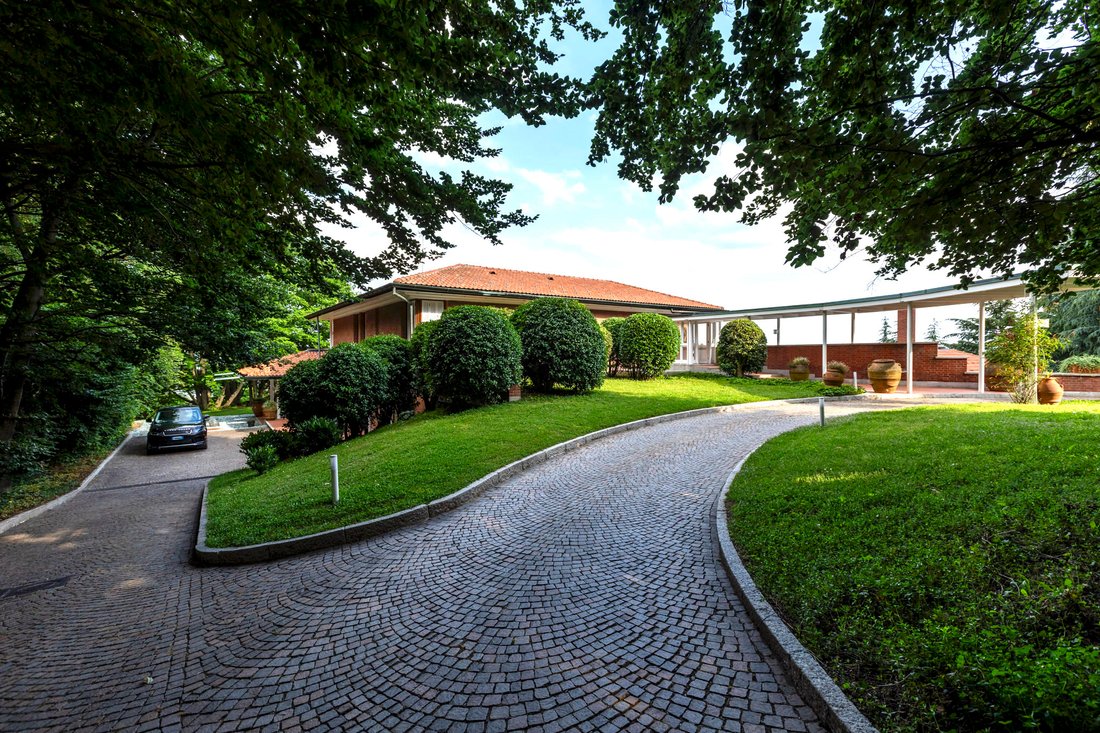
A private road leads to the main entrance gate, flanked by 2 detached staff and guest lodges that sit above the main double garage and courtyard where we find the main entrance to the villa. The property occupies its own hill of approximately 2 hectares and fits organically into its landscape with 4 distinct exterior areas: the villa and staff lodges on the main ridge with immaculate surrounding terraces, lawns and charming belvedere, a shaded wooded area on the valley side, and as we descend the hill from the front of the villa, a vast entertaining terrace with swimming pool and facilities. Finally on a lower level we find the agricultural area of the property; a modern stable block with summer kitchen and terrace overlooking the orchard and vegetable garden.
INTERIORS
The main villa was designed as 2 geometric spaces on 2 levels that take in the view. The ground floor is the matrix, a square with rooms on four sides surrounding a central courtyard, while the upper floor is L-shaped with the remaining space dedicated to a spectacular south facing roof terrace. Both floors are connected by 3 separate staircases. The elegant geometry of the original architectural design contrasts the sweeping curvature of the land, the garden design and the breathtaking view of the Alps.
All the indoor spaces connect and flow to the outdoors enhanced by high specification natural materials and coherent design detail; terracotta floors, geometric white wooden panelled ceilings, bespoke joinery as well as tailor made lighting design.
EXTERIORS
A private road leads to the main entrance gate, flanked by 2 detached staff and guest lodges that sit above the main double garage and courtyard where we find the main entrance to the villa. The property occupies its own hill of approximately 2 hectares and fits organically into its landscape with 4 distinct exterior areas: the villa and staff lodges on the main ridge with immaculate surrounding terraces, lawns and charming belvedere, a shaded wooded area on the valley side, and as we descend the hill from the front of the villa, a vast entertaining terrace with swimming pool and facilities. Finally on a lower level we find the agricultural area of the property; a modern stable block with summer kitchen and terrace overlooking the orchard and vegetable garden.
INTERIORS
The main villa was designed as 2 geometric spaces on 2 levels that take in the view. The ground floor is the matrix, a square with rooms on four sides surrounding a central courtyard, while the upper floor is L-shaped with the remaining space dedicated to a spectacular south facing roof terrace. Both floors are connected by 3 separate staircases. The elegant geometry of the original architectural design contrasts the sweeping curvature of the land, the garden design and the breathtaking view of the Alps.
All the indoor spaces connect and flow to the outdoors enhanced by high specification natural materials and coherent design detail; terracotta floors, geometric white wooden panelled ceilings, bespoke joinery as well as tailor made lighting design.
-
Type de propriété
Villa
-
Étages
2
-
Année de construction
1970
-
Prix/pied²
$257
-
Émissions
D
-
Consommation
D
Caractéristiques
- Jardin
- Piscine
- Terrasse
- Garage
- Héliport
- Hammam
- Bibliothèque
- Cave à vins
- Sauna
Caractéristiques
Lot
- Vue panoramique / panoramique
- Vue sur la montagne
- Vie privée
- Colline
- Manoir
Intérieur
- Bureau
- Cheminée
- Climatisation
- Jacuzzi
- Bar
- Buanderie
- Sauna
- Cave à vins
- Bibliothèque
- Comptoirs en pierre
- Hammam
- Dressing
Outdoor
- Terrasse
- Héliport
- Stationnement
- Piscine
- Garage
- Cuisine extérieure
- Espace de vie extérieur
- Porte
- Jardin
Explorez le secteur
Str. Maddalena, 46, 10024 Moncalieri TO, Italy, Revigliasco - Maddalena, Piémont
Voir sur Google Maps
Prix par sqft
Faible
Élevé
Située dans les collines pittoresques de Revigliasco, cette propriété offre une vie tranquille à quelques minutes de Turin. Profitez de la proximité de la charmante région de Chieri, réputée pour ses vins et sa gastronomie, et de l’accès facile aux autoroutes majeures reliant les centres culturels et économiques. La région bénéficie d’installations récréatives, notamment des clubs de golf et des sentiers de nature, tout en étant proche des commodités essentielles et des écoles internationales. Découvrez le parfait équilibre entre luxe et commodité.
Voir à proximité
Attractions
Écoles
Aéroport de Turin-Caselle
Aéroport
35 min
Gare de Turin Porta Nuova
Gare
20 min
Ristorante Del Cambio
Gastronomie & Vin
25 min
Musée d'art contemporain du Castello di Rivoli
Culture & Patrimoine
40 min
École Internationale de Turin
École internationale
15 min
Inscrit il y a 7 ans
Vous vous êtes renseigné sur ce bien
L'agent vous contactera bientôt par
Publié par
5
Annonces
2019
Inscrit
Réserver une visite avec the agent
Choisissez une date et si vous souhaitez une visite virtuelle ou en personne avec l’agent.
Date préférée
Type de visite
Dernière mise à jour
Juin 9
Première mise en ligne
Septembre 2, 2025
La confiance des plus grands courtiers du monde
Les agents des propriétés les plus exceptionnelles du monde publient sur JamesEdition.
- Des annonces de Sotheby's, Christie's, BARNES et Engel & Völkers
- Chaque annonce est vérifiée avant sa mise en ligne
- Contactez directement des agents vérifiés
En continuant, vous acceptez nos Conditions et notre Politique de confidentialité.