$625,100
Demeure Historique Du Xvie Siècle Entre Rivière Et Forêt — À 30 Minutes De Dijon
- 5 Chambres
- 1 SdB
- 2,799 Sqft
- 1.35 Ac lot
- Mis à jour: Aujourd'hui
À propos de la propriété
La description a été traduite automatiquement.
La description est affichée dans la langue d'origine.
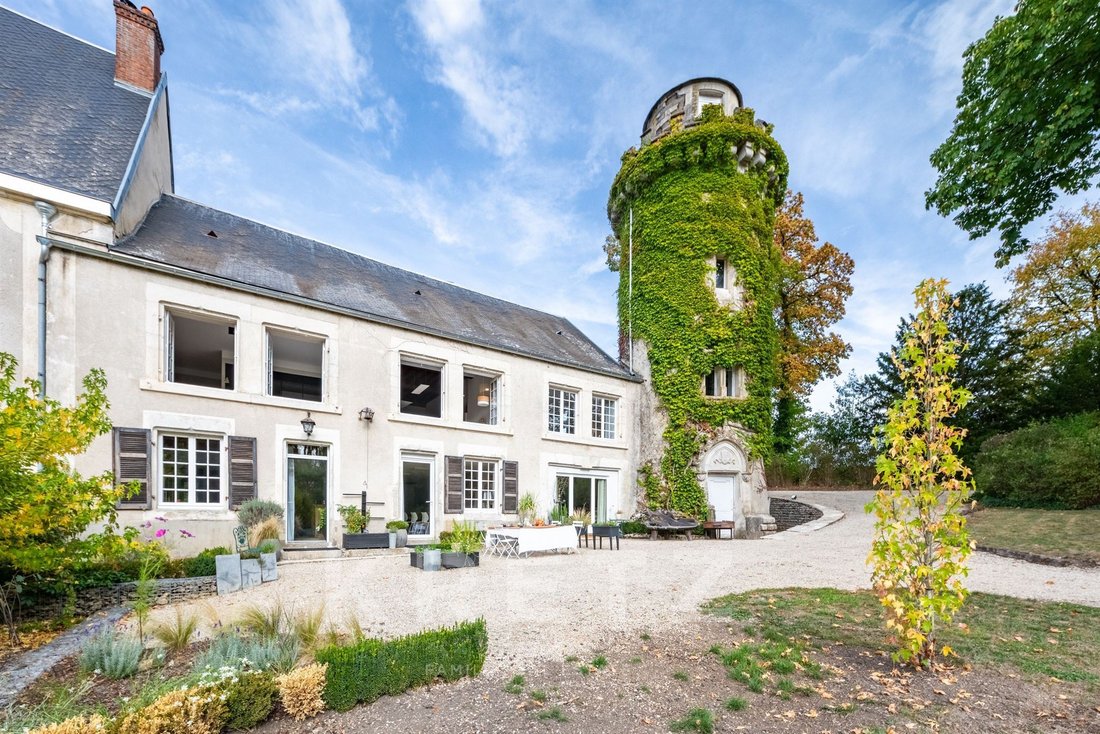
Located just 25 minutes from Dijon, nestled between a river and a forest, this former wing of a château—originally built starting in 1511—offers a timeless escape within a private estate spanning approximately 1.5 hectares.
Shared by only two owners—with no formal co-ownership structure or shared common areas—the estate allows each resident to enjoy their home and private grounds in complete i
Shared by only two owners—with no formal co-ownership structure or shared common areas—the estate allows each resident to enjoy their home and private grounds in complete i
Located just 25 minutes from Dijon, nestled between a river and a forest, this former wing of a château—originally built starting in 1511—offers a timeless escape within a private estate spanning approximately 1.5 hectares.
Shared by only two owners—with no formal co-ownership structure or shared common areas—the estate allows each resident to enjoy their home and private grounds in complete independence.
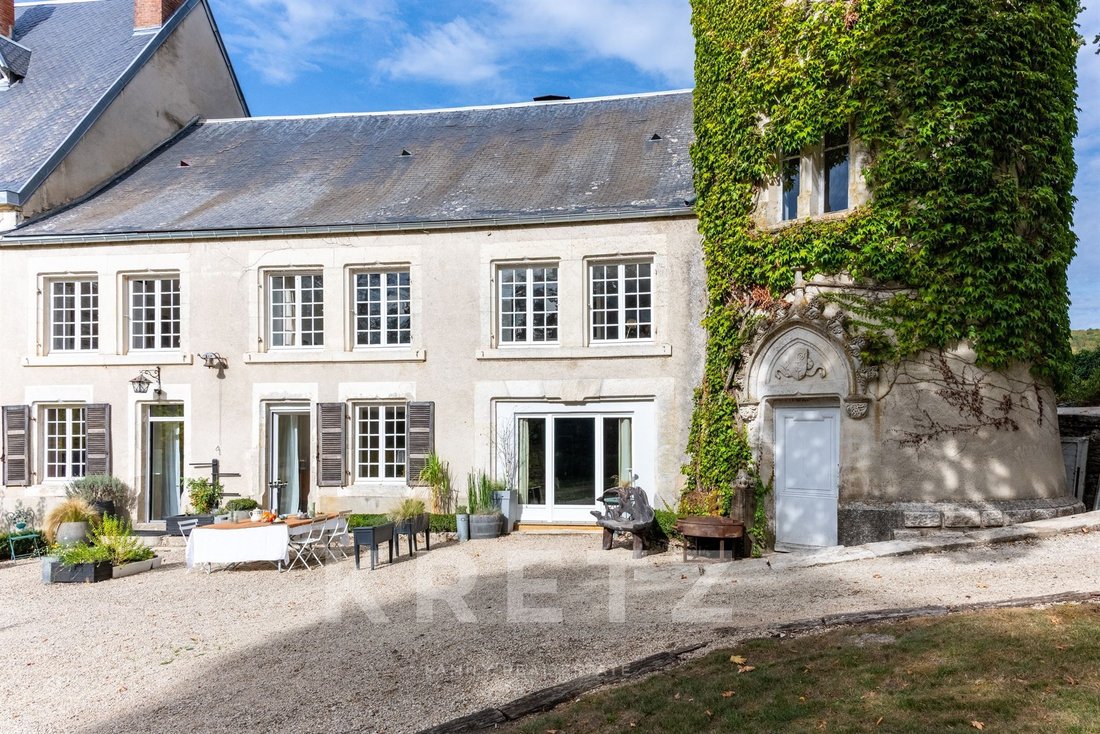
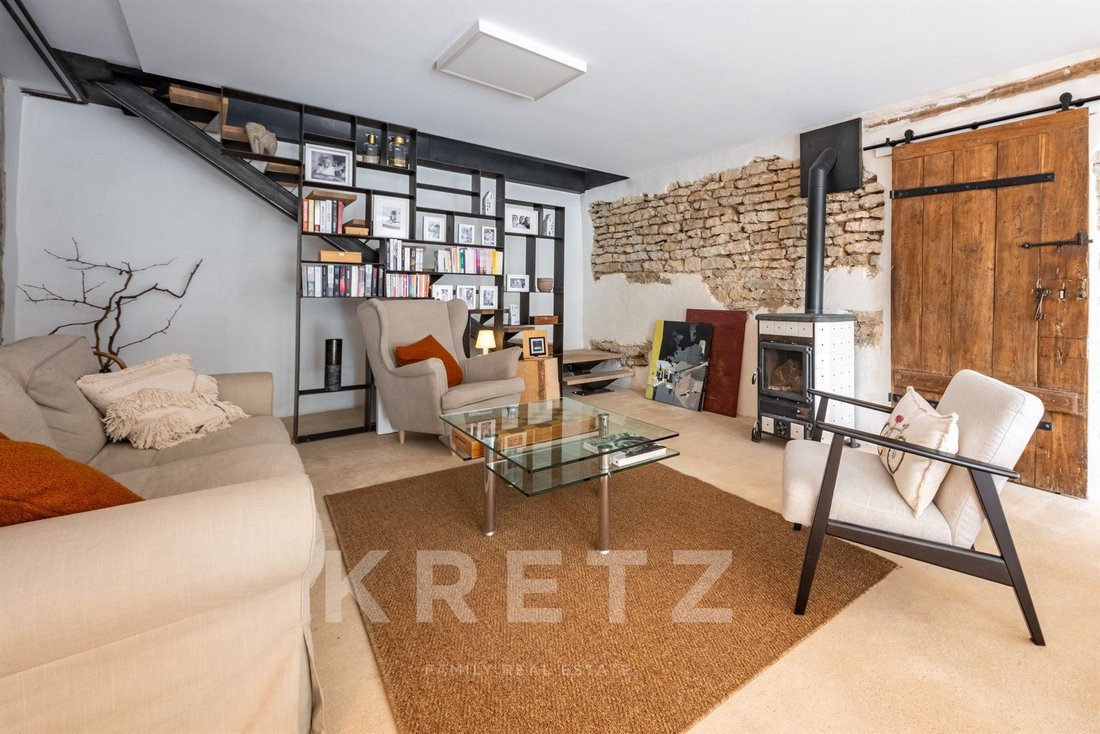
Offering approximately 260 m² of living space, the residence retains many features reflecting its five centuries of history: Burgundy stone flooring, exposed beams, oak parquet, a marble fireplace, a spiral staircase, and a remarkable stone fireplace carved with a scallop shell motif. Meticulously restored over the past twenty years with respect for its original architecture and features, the home is in excellent condition, requiring no further work in the main living areas.
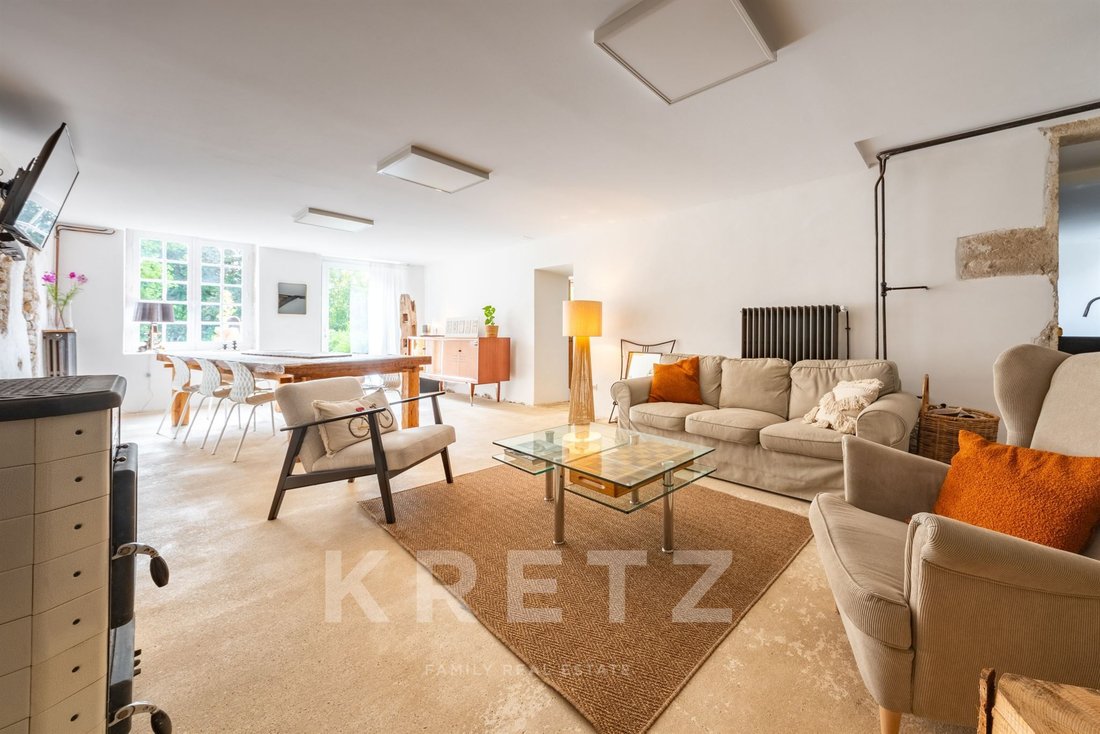
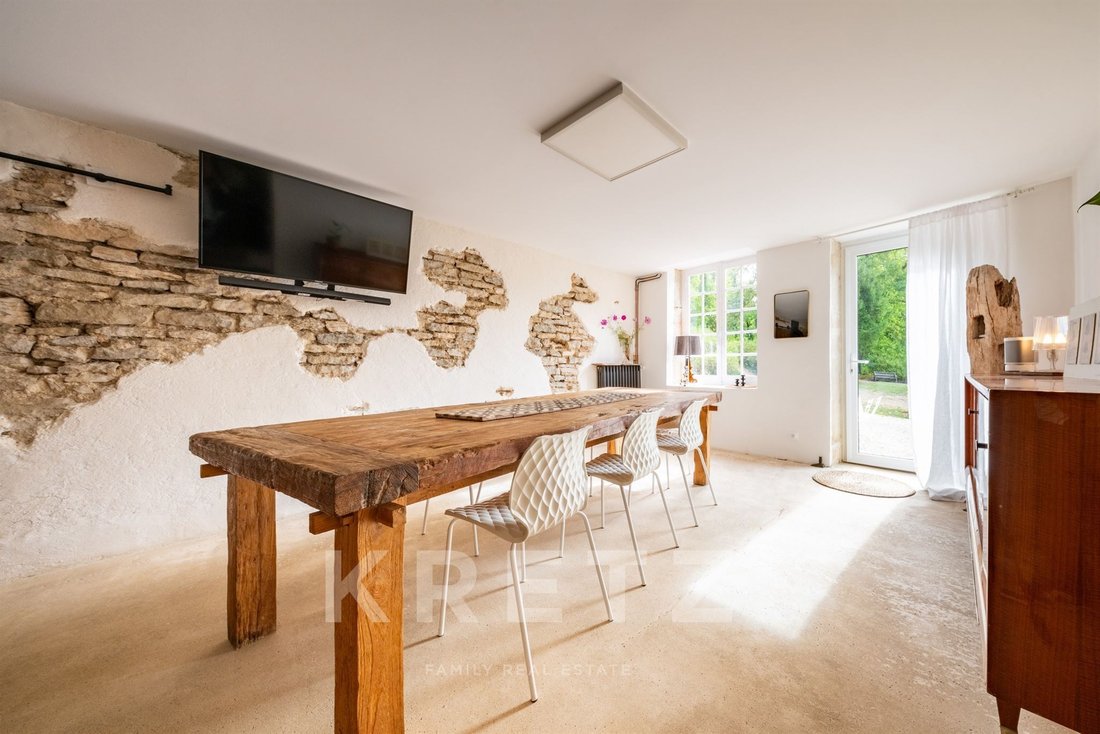
The ground floor features a large family kitchen (with a back kitchen/scullery) and a spacious reception area combining the living and dining rooms, warmed by a wood-burning stove. An adjoining garage-workshop completes this level.
Upstairs, the sleeping quarters include a vast 35 m² bedroom, a master suite with a private bathroom, and a laundry room. Integrated into the main house yet featuring its own separate entrance, a self-contained apartment of approximately 40 m²—equipped with a kitchenette, bathroom, and air conditioning—is currently available for rent. Its accessibility features (suitable for people with reduced mobility) make it ideal for generating rental income or providing an independent space for hosting family and friends.
The top floor offers approximately 80 m² of living space (95 m² of floor area). Fully converted within the attic space, it comprises three additional bedrooms and a shower room with a toilet. Adjoining the main house, a historic tower spanning approximately 60 m² across several levels offers exciting possibilities. Its roof was fully restored in 2025, while the interior awaits your vision—whether as a library, study, artist’s studio, or music room.
Outside, the grounds stretch out alongside the Ignon—a premier-category river whose gentle murmur provides a soothing backdrop. Rose-lined paths, a flowering pergola, mature trees, and a permaculture vegetable garden create a pristine natural setting that evolves with the seasons. The state forest and its trails are within walking distance of the property.
Modern amenities—including a heat pump, fiber-optic internet, and a ”D” energy rating—complement the character of this home, making it equally suitable as a family residence or a charming hospitality venture.
A secluded gem where five centuries of history are experienced daily, in harmony with the river, the forest, and the changing seasons.
Words cannot fully capture this place; it must be experienced firsthand. Contact me to arrange a private viewing.
Envoyer des commentaires
Panneaux latéraux
Historique
Enregistrées
À seulement 25 minutes de Dijon, entre rivière et forêt, cette ancienne aile d’un château édifié à partir de 1511 offre une véritable parenthèse hors du temps, au cœur d’un domaine privé d’environ 1,5 hectare.
Partagé entre seulement deux propriétaires, sans copropriété ni espaces communs, le domaine permet à chacun de profiter de son habitation et de ses espaces privatifs en toute indépendance.
Développant environ 260 m² habitables, la demeure a conservé de nombreux éléments témoignant de ses cinq siècles d’histoire : dalles de Bourgogne, poutres apparentes, parquet en chêne, cheminée en marbre, escalier à vis et remarquable cheminée en pierre sculptée d’une coquille Saint-Jacques. Restaurée avec constance au cours des vingt dernières années dans le respect de son architecture et de ses éléments d’origine, la demeure se présente aujourd’hui en très bon état, sans travaux à prévoir dans la partie habitable.
Le rez-de-chaussée accueille une grande cuisine familiale (avec arrière-cuisine) ainsi qu’une vaste pièce de réception réunissant salon et salle à manger, réchauffée par un poêle à bois. Un garage-atelier attenant complète ce niveau.
À l’étage, l’espace nuit comprend une vaste chambre de 35 m2, une suite principale avec sa salle de bains privative, une buanderie. Intégré à la demeure tout en bénéficiant de son propre accès, un appartement autonome d’environ 40 m², doté d’une kitchenette, d’une salle de bains et de la climatisation, est actuellement proposé à la location. Son accès PMR permet de conserver un revenu locatif ou de disposer d’un espace indépendant pour recevoir famille ou amis.
Le dernier étage développe environ 80 m² habitables pour 95 m2 au sol. Entièrement aménagé sous les combles, il propose trois chambres supplémentaires ainsi qu’une salle d’eau avec WC.
Attenante à la demeure, une tour historique d’environ 60 m², répartie sur plusieurs niveaux, ouvre de nouvelles perspectives. Sa toiture a été entièrement restaurée en 2025 et son intérieur reste à imaginer : bibliothèque, bureau, atelier d’artiste ou salle de musique.
À l’extérieur, le parc s’étire en longueur, parallèlement à l’Ignon, rivière de première catégorie dont le murmure accompagne les lieux. Allées de roses, pergola fleurie, arbres anciens et potager cultivé en permaculture composent un cadre naturel préservé, rythmé par les saisons. La forêt domaniale et ses sentiers sont accessibles à pied depuis la propriété.
Pompe à chaleur, fibre optique et DPE D complètent les prestations de cette demeure de caractère, propice à une résidence familiale comme à un projet d’accueil de charme.
Une adresse confidentielle où cinq siècles d’histoire se vivent au quotidien, au rythme de la rivière, de la forêt et des saisons.
Ce lieu ne se raconte pas entièrement : il se découvre. Contactez-moi pour organiser une visite privée.
Des informations sur les risques auxquels est exposé ce bien sont disponibles sur le site Géorisques : https://www.georisques.gouv.fr/
Shared by only two owners—with no formal co-ownership structure or shared common areas—the estate allows each resident to enjoy their home and private grounds in complete independence.
Offering approximately 260 m² of living space, the residence retains many features reflecting its five centuries of history: Burgundy stone flooring, exposed beams, oak parquet, a marble fireplace, a spiral staircase, and a remarkable stone fireplace carved with a scallop shell motif. Meticulously restored over the past twenty years with respect for its original architecture and features, the home is in excellent condition, requiring no further work in the main living areas.
The ground floor features a large family kitchen (with a back kitchen/scullery) and a spacious reception area combining the living and dining rooms, warmed by a wood-burning stove. An adjoining garage-workshop completes this level.
Upstairs, the sleeping quarters include a vast 35 m² bedroom, a master suite with a private bathroom, and a laundry room. Integrated into the main house yet featuring its own separate entrance, a self-contained apartment of approximately 40 m²—equipped with a kitchenette, bathroom, and air conditioning—is currently available for rent. Its accessibility features (suitable for people with reduced mobility) make it ideal for generating rental income or providing an independent space for hosting family and friends.
The top floor offers approximately 80 m² of living space (95 m² of floor area). Fully converted within the attic space, it comprises three additional bedrooms and a shower room with a toilet. Adjoining the main house, a historic tower spanning approximately 60 m² across several levels offers exciting possibilities. Its roof was fully restored in 2025, while the interior awaits your vision—whether as a library, study, artist’s studio, or music room.
Outside, the grounds stretch out alongside the Ignon—a premier-category river whose gentle murmur provides a soothing backdrop. Rose-lined paths, a flowering pergola, mature trees, and a permaculture vegetable garden create a pristine natural setting that evolves with the seasons. The state forest and its trails are within walking distance of the property.
Modern amenities—including a heat pump, fiber-optic internet, and a ”D” energy rating—complement the character of this home, making it equally suitable as a family residence or a charming hospitality venture.
A secluded gem where five centuries of history are experienced daily, in harmony with the river, the forest, and the changing seasons.
Words cannot fully capture this place; it must be experienced firsthand. Contact me to arrange a private viewing.
Envoyer des commentaires
Panneaux latéraux
Historique
Enregistrées
À seulement 25 minutes de Dijon, entre rivière et forêt, cette ancienne aile d’un château édifié à partir de 1511 offre une véritable parenthèse hors du temps, au cœur d’un domaine privé d’environ 1,5 hectare.
Partagé entre seulement deux propriétaires, sans copropriété ni espaces communs, le domaine permet à chacun de profiter de son habitation et de ses espaces privatifs en toute indépendance.
Développant environ 260 m² habitables, la demeure a conservé de nombreux éléments témoignant de ses cinq siècles d’histoire : dalles de Bourgogne, poutres apparentes, parquet en chêne, cheminée en marbre, escalier à vis et remarquable cheminée en pierre sculptée d’une coquille Saint-Jacques. Restaurée avec constance au cours des vingt dernières années dans le respect de son architecture et de ses éléments d’origine, la demeure se présente aujourd’hui en très bon état, sans travaux à prévoir dans la partie habitable.
Le rez-de-chaussée accueille une grande cuisine familiale (avec arrière-cuisine) ainsi qu’une vaste pièce de réception réunissant salon et salle à manger, réchauffée par un poêle à bois. Un garage-atelier attenant complète ce niveau.
À l’étage, l’espace nuit comprend une vaste chambre de 35 m2, une suite principale avec sa salle de bains privative, une buanderie. Intégré à la demeure tout en bénéficiant de son propre accès, un appartement autonome d’environ 40 m², doté d’une kitchenette, d’une salle de bains et de la climatisation, est actuellement proposé à la location. Son accès PMR permet de conserver un revenu locatif ou de disposer d’un espace indépendant pour recevoir famille ou amis.
Le dernier étage développe environ 80 m² habitables pour 95 m2 au sol. Entièrement aménagé sous les combles, il propose trois chambres supplémentaires ainsi qu’une salle d’eau avec WC.
Attenante à la demeure, une tour historique d’environ 60 m², répartie sur plusieurs niveaux, ouvre de nouvelles perspectives. Sa toiture a été entièrement restaurée en 2025 et son intérieur reste à imaginer : bibliothèque, bureau, atelier d’artiste ou salle de musique.
À l’extérieur, le parc s’étire en longueur, parallèlement à l’Ignon, rivière de première catégorie dont le murmure accompagne les lieux. Allées de roses, pergola fleurie, arbres anciens et potager cultivé en permaculture composent un cadre naturel préservé, rythmé par les saisons. La forêt domaniale et ses sentiers sont accessibles à pied depuis la propriété.
Pompe à chaleur, fibre optique et DPE D complètent les prestations de cette demeure de caractère, propice à une résidence familiale comme à un projet d’accueil de charme.
Une adresse confidentielle où cinq siècles d’histoire se vivent au quotidien, au rythme de la rivière, de la forêt et des saisons.
Ce lieu ne se raconte pas entièrement : il se découvre. Contactez-moi pour organiser une visite privée.
Des informations sur les risques auxquels est exposé ce bien sont disponibles sur le site Géorisques : https://www.georisques.gouv.fr/
-
Type de propriété
Maison
-
Étages
2
-
Année de construction
1511
-
Prix/pied²
$223
-
Émissions
A
-
Consommation
D
Caractéristiques
- Jardin
- Garage
- Cheminée
- Pergola
- Buanderie
- Vie privée
- Climatisation
Explorez le secteur
4 rue de Morte Fontaine, Moloy, Bourgogne-Franche-Comté, France
Voir sur Google Maps
Prix par sqft
Faible
Élevé
Publié par
15
Annonces
2025
Inscrit
Réserver une visite avec Virginie Mathieu
Choisissez une date et si vous souhaitez une visite virtuelle ou en personne avec l’agent.
Date préférée
Type de visite

Kretz Real Estate
100 Rue du Bac, 75007, 7th arrondissement of Paris, France
Voir le profil de l’agence
KRETZ Real Estate. Since 2007, Kretz has been redefining luxury real estate. Specializing in luxury real estate in
KRETZ Real Estate. Since 2007, Kretz has been redefining luxury real estate. Specializing in luxury real estate in France and internationally, Kretz brings a fresh perspective to the industry. Built on strong family values, the agency has gathered the finest agents with an ultra-qualified client database to support you in all your real estate projects. Kretz offers a unique vision of luxury real estate, focusing exclusively on people and leveraging creative marketing strategies. The agency enjoys exceptional recognition, notably through a series on Netflix “The Parisian Agency”. As the number one player in digital, Kretz Family Real Estate operates like a communication agency, ensuring outstanding visibility and engagement for our content when selling your property.”
Dernière mise à jour
Aujourd'hui
Première mise en ligne
Octobre 8
Référence de l’annonce
KP1-15433
La confiance des plus grands courtiers du monde
Les agents des propriétés les plus exceptionnelles du monde publient sur JamesEdition.
- Des annonces de Sotheby's, Christie's, BARNES et Engel & Völkers
- Chaque annonce est vérifiée avant sa mise en ligne
- Contactez directement des agents vérifiés
En continuant, vous acceptez nos Conditions et notre Politique de confidentialité.